Colonial Two-Family Duplex with Detached


For Sale
$1,198,000
Pending
3958 65th Street, Woodside, NY 11377
MULTI_FAMILY - Colonial - Woodside, NY
Property SizeContact for details
Lot Size0.05 Acres
Days on Market160
Property Features for 3958 65th Street
General Information
Property type
Residential Multi Family
Property subtype
Duplex
Bedrooms
5
Bathrooms
4
Full bathrooms
4
Rooms
Bathroom 3, Bedroom 2, Bathroom 4, Bedroom 4, Bathroom 1, Bathroom 2, Bedroom 5, Basement, Bedroom 1, Bedroom 3
Parking features
Driveway, Garage
Interior features
First Floor Bedroom, First Floor Full Bath, Eat-in Kitchen, Open Kitchen, Storage
Basement
Finished
Elementary school
Ps 12 James B Colgate
Middle school
Is 125 Thomas J Mccann Woodside
High school
Maspeth High School
Elementary school district
Queens 24
Middle school district
Queens24
High school district
Queens24
Standard status
Pending
APN
01296-0057
Lot size
0.05 Acres
Taxes and HOA fees
Tax Year
2025
Tax Annual Amount
7054
Utilities
Sewer type
Public Sewer
Heating system
Natural Gas, Steam
Cooling system
Window Unit(s), Wall/Window Unit(s)
Water source
Public
Building Details
Year built
1920
Number of units
2
Building materials
Frame
Architectural style
Colonial
Additional Structures
Storage
Listing Agency:
B Square Realty
(718) 939-8388
Listed By:
Wenting Wang
(917) 547-4288
Added: Mar 6
Changed: Aug 3
Last Checked: Aug 13 at 8:06AM
MLS# 968536
Copyright © 2026 OneKey MLS. All rights reserved. All information provided by the listing agent/broker is deemed reliable but is not guaranteed and should be independently verified.
Investment Insights
Based on property information with market context.
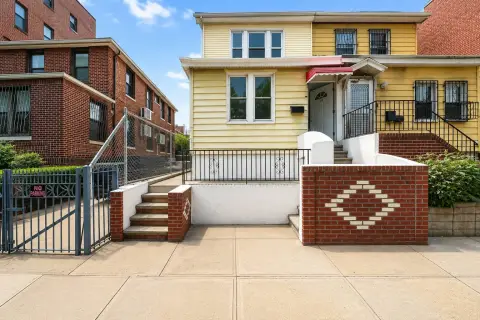
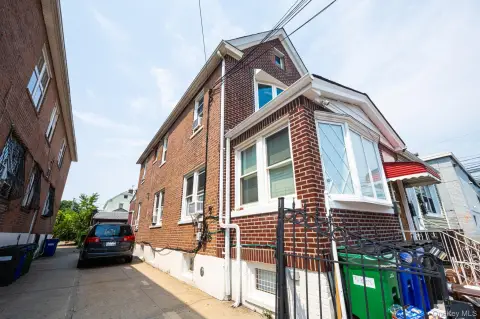
Well maintained Colonial two-family duplex featuring a flexible layout with a total of 5 bedrooms and 4 bathrooms. The interior includes an eat-in/open kitchen, storage, and bedrooms plus full bath space on the first floor. Heating is natural gas with steam radiators, with cooling provided by window and wall/window units. Recent updates include a relatively new roof and a boiler replacement approximately 4 years ago.
A shared driveway leads to a detached garage in the rear for convenient off-street parking. The property sits on a 0.0459-acre lot. Public utilities include public water and public sewer. Constructed with frame materials and built in 1920, the home also includes basement space. You’re about a 5-minute walk to the subway for access to Manhattan and other parts of Queens, with local restaurants, supermarkets, and daily conveniences nearby.
A shared driveway leads to a detached garage in the rear for convenient off-street parking. The property sits on a 0.0459-acre lot. Public utilities include public water and public sewer. Constructed with frame materials and built in 1920, the home also includes basement space. You’re about a 5-minute walk to the subway for access to Manhattan and other parts of Queens, with local restaurants, supermarkets, and daily conveniences nearby.
Key Highlights
- 5 bedrooms and 4 bathrooms across a two‑family flexible layout
- Relatively new roof and boiler replaced approximately 4 years ago
- Shared driveway to a detached garage for off‑street parking
Property Analytics
Property Profile
Current Use
Lease Details
Multi-tenant
Tenancy
Location Intelligence
Trade Area within ½ mile
5,416
Businesses Nearby
Explore this area
Business Placement
Demographics for 11377, NY
91,512
Population
34,928
Households
2.6
Avg Household Size
39
Median Age
33%
College-Educated
82%
High-School Grad
2.5 sq mi
ZIP Area
36,605
Density / Sq Mi
$73,292
Median Household Income
$45,978
Median Earnings
$1,802
Median Rent
$670,300
Median Home Value
Market
Vacancy Rate% for Multifamily in Northeast region

Questions? Ask Rey
Realmo’s AI knows this listing — price, zoning, demand, history. Ask anything.





Frequently Asked Questions
What type of property is this?
Duplex - Well maintained two-family home with five bedrooms, four bathrooms, and off-street parking via a shared driveway and detached garage.
Where is this duplex located?
The property is located at 3958 65th Street Woodside, NY.
What is the asking price?
The asking price for this property is $1,198,000.
What are key features of this property?
This property features: 5 bedrooms and 4 bathrooms across a two‑family flexible layout; Relatively new roof and boiler replaced approximately 4 years ago; Shared driveway to a detached garage for off‑street parking


