Remodeled Duplex with Separate
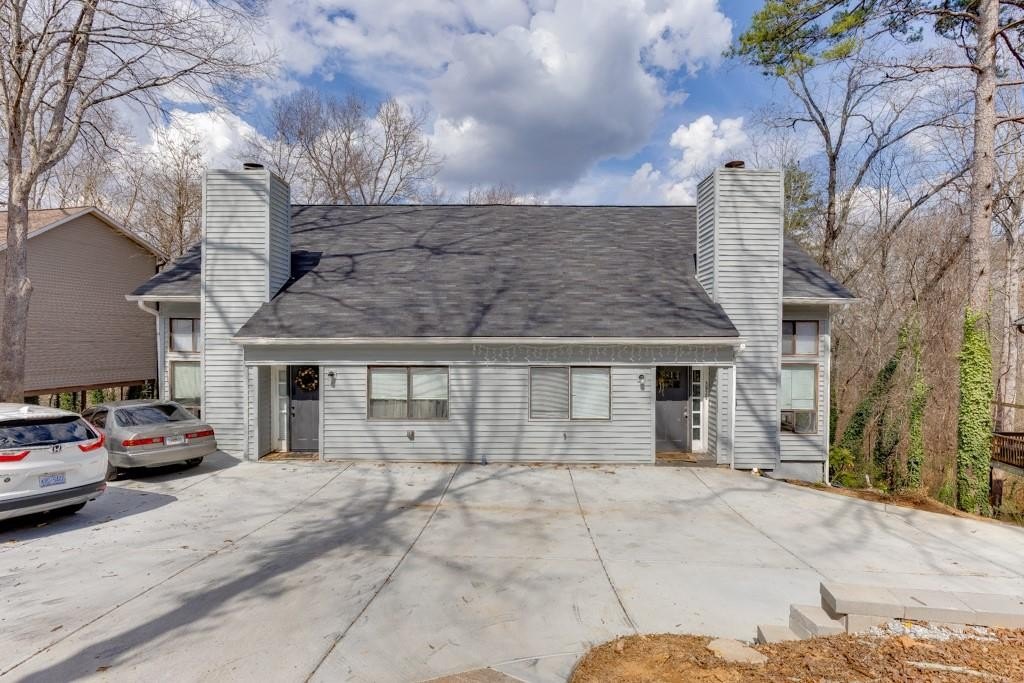
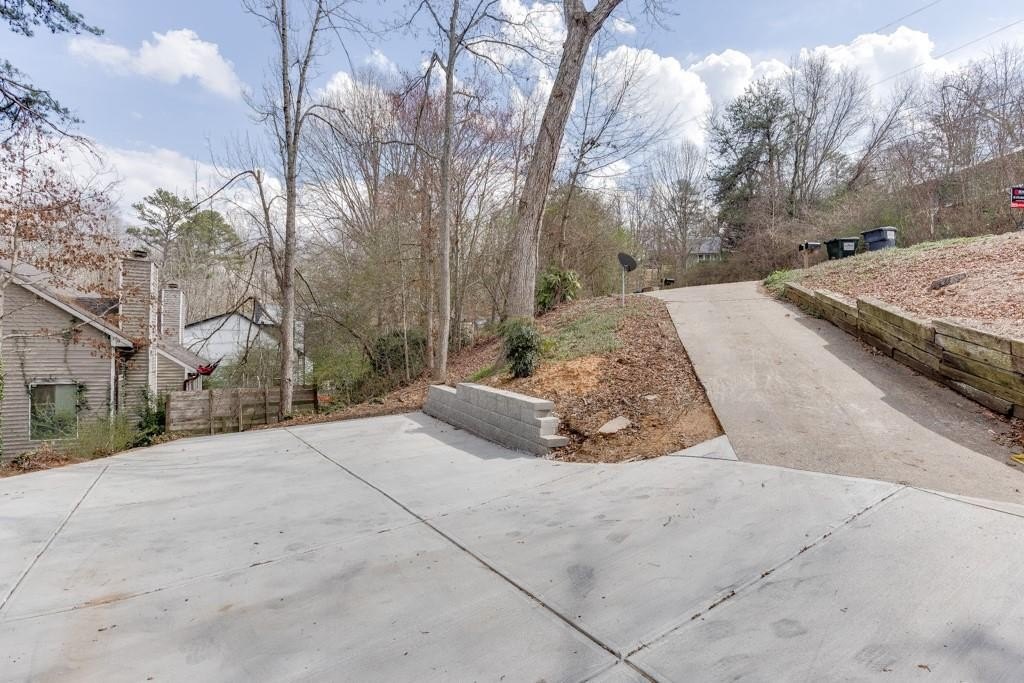
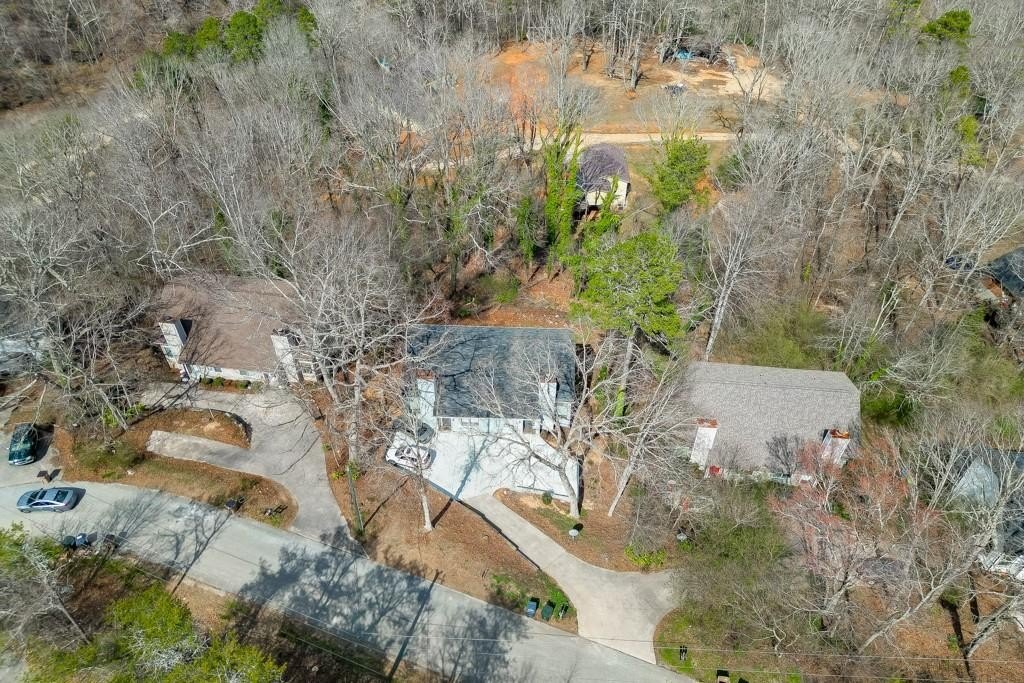
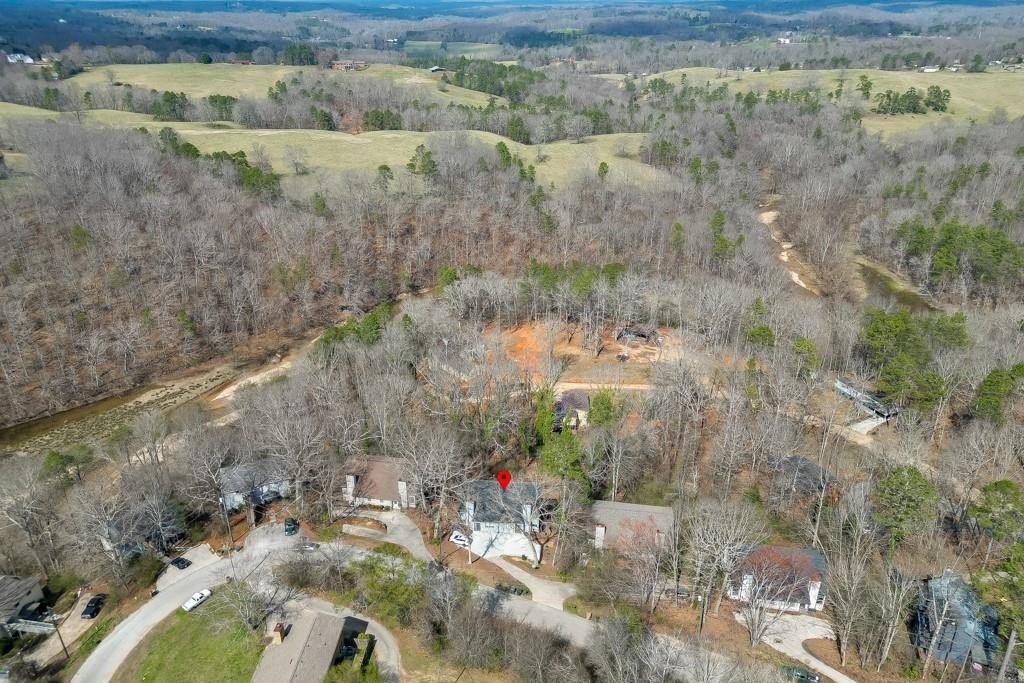
For Sale
$374,900
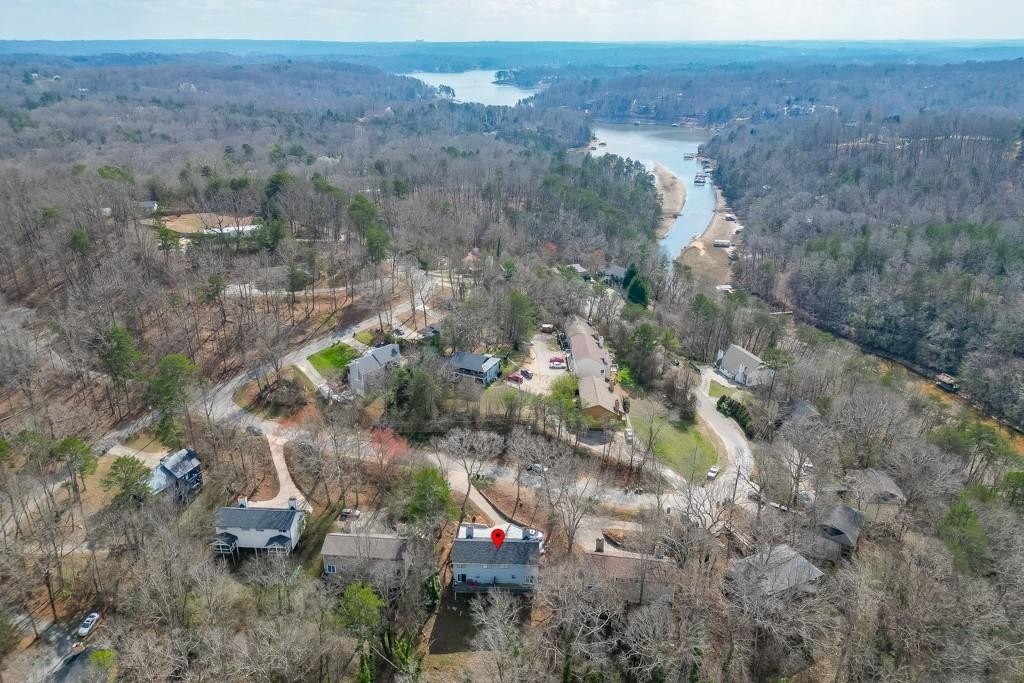
3932 Darryl Lane, Gainesville, GA 30506
Residential Income, Gainesville, GA
Property SizeContact for details
Lot Size0.45 Acres
Days on Market216
Property Features for 3932 Darryl Lane
General Information
Property type
Residential Multi Family
Property subtype
Duplex
Parking
2
Parking features
Carport, Driveway
Subdivision
Heather Heights
Lot features
Wooded
Elementary school
Mount Vernon
Middle school
North Hall
High school
North Hall
Directions
From Atlanta, take I85N to I985N , Take Exit 24, Go west on Jesse Jewell, Right on Limestone Parkway, Right on 129N, Left on Shope Road, Right on Trotter and Left on Darryl Lane
Standard status
Active
APN
10142 000031
Lot size
0.45 Acres
Taxes and HOA fees
Tax Year
2025
Tax Annual Amount
4151
Utilities
Utilities
Cable Available
Sewer type
Public Sewer
Heating system
Zoned, Central
Cooling system
Central Air, Zoned
Water source
Public
Water front
1
Building Details
Year built
1984
Floors in Building
2
Number of units
2
Building materials
Frame, Vinyl Siding
Roof type
Composition
Listing Agency:
Keller Williams Realty Atlanta Partners
(678) 318-5000
Listed By:
Bonds Realty Group · License #176026
(678) 269-1155
Added: Mar 5
Changed: Sep 28
Last Checked: Oct 7 at 11:06AM
MLS# 7729551
Copyright © 2026 First Multiple Listing Service, Inc. All rights reserved. All information provided by the listing agent/broker is deemed reliable but is not guaranteed and should be independently verified.
Investment Insights
Based on property information with market context.
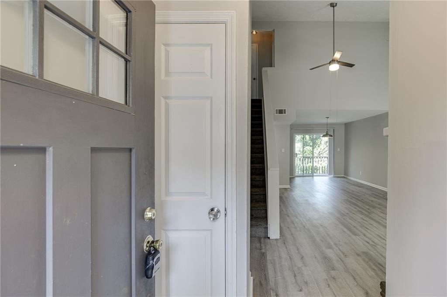
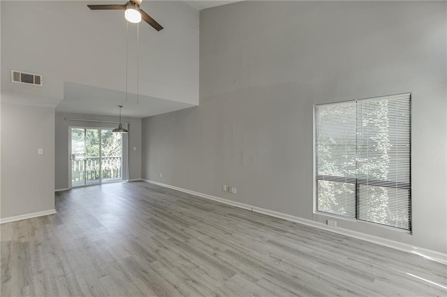
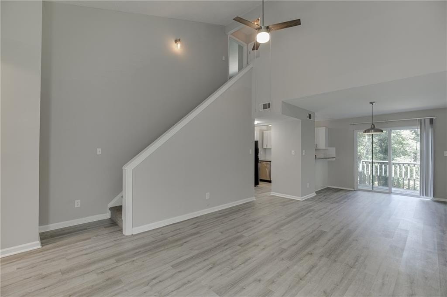
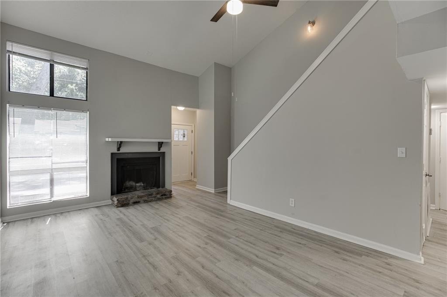
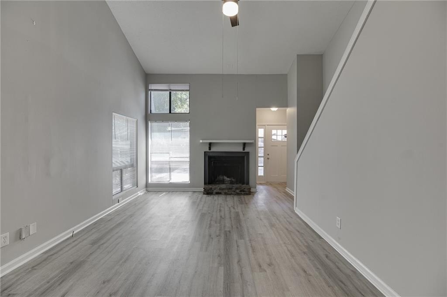
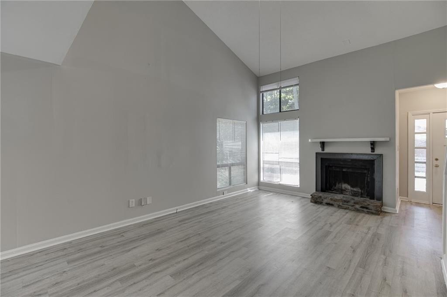
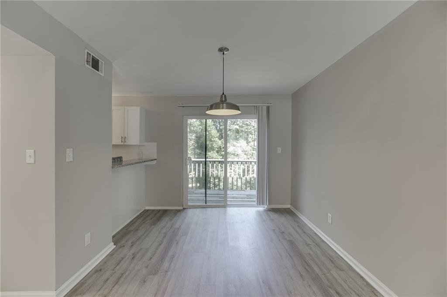
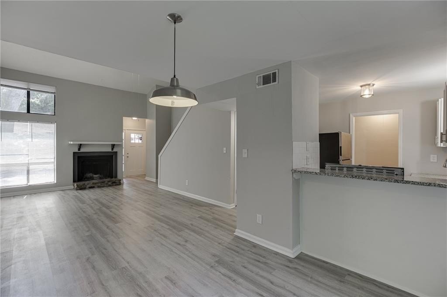
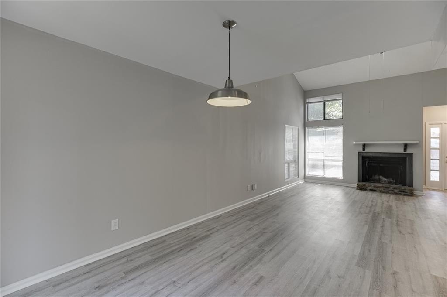
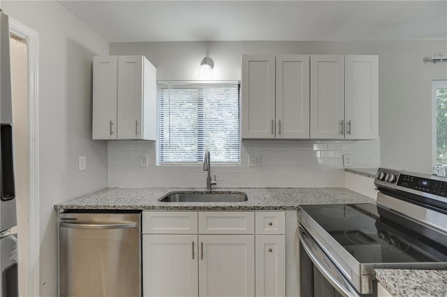
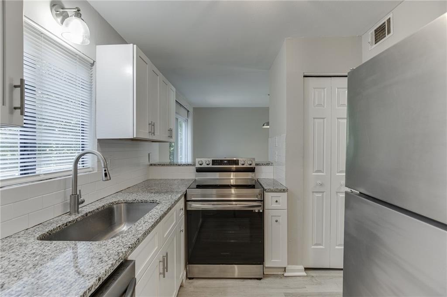
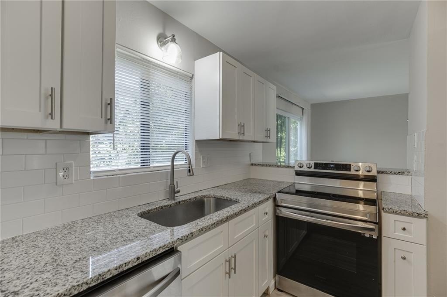
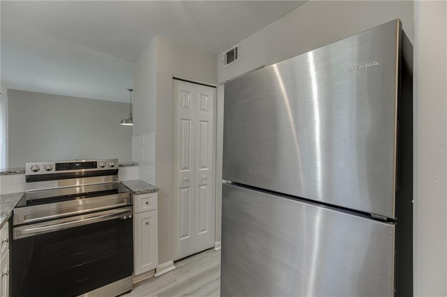
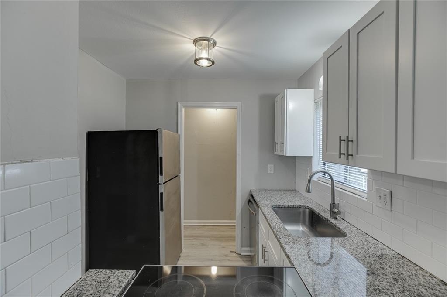
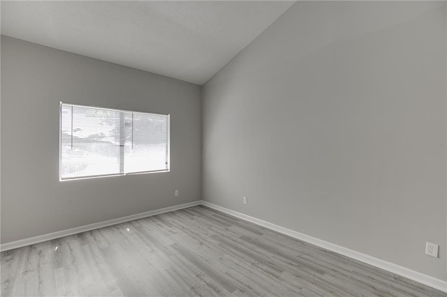
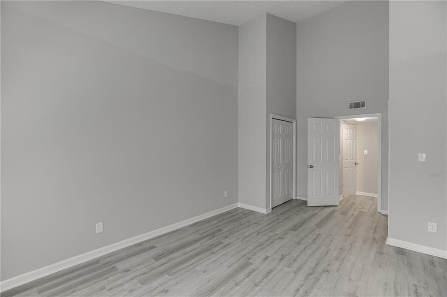
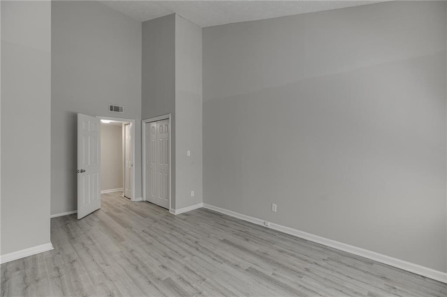
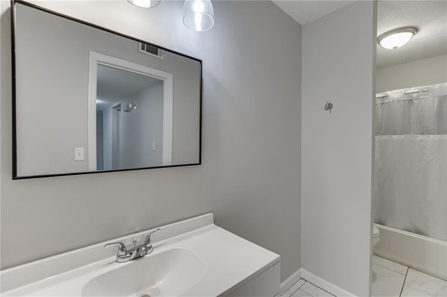
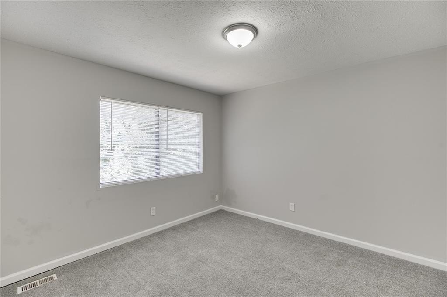
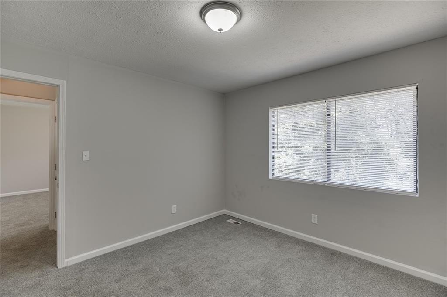
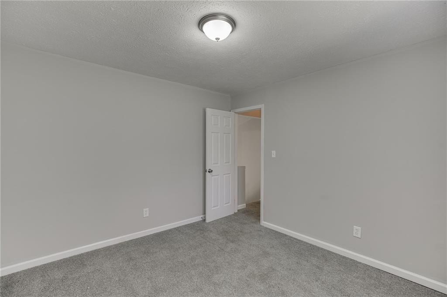
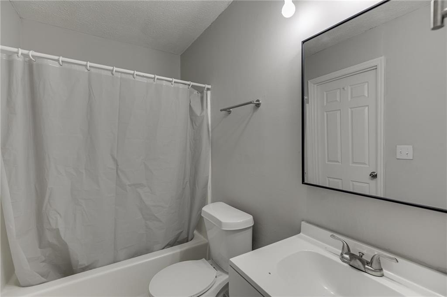
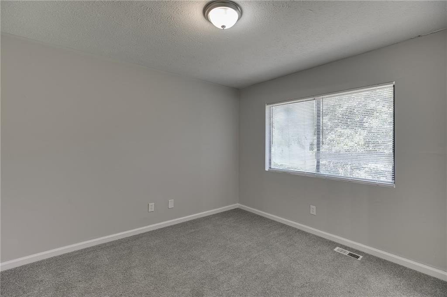
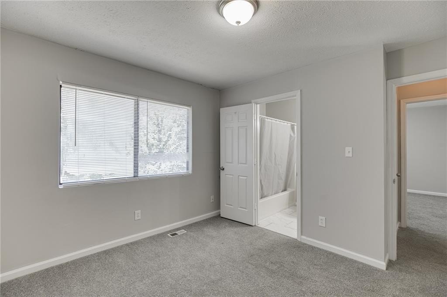
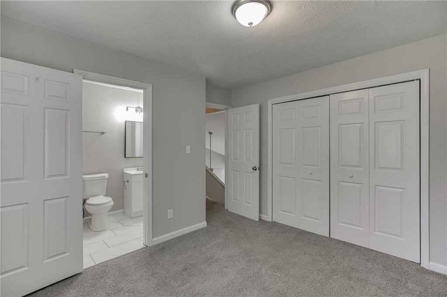
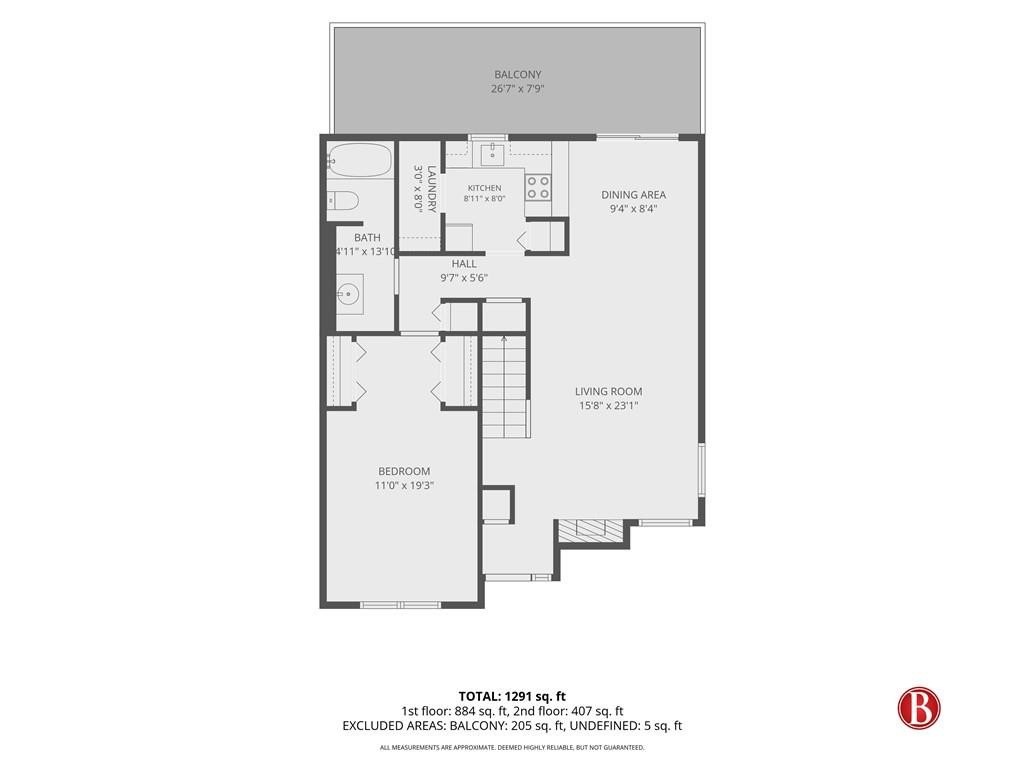
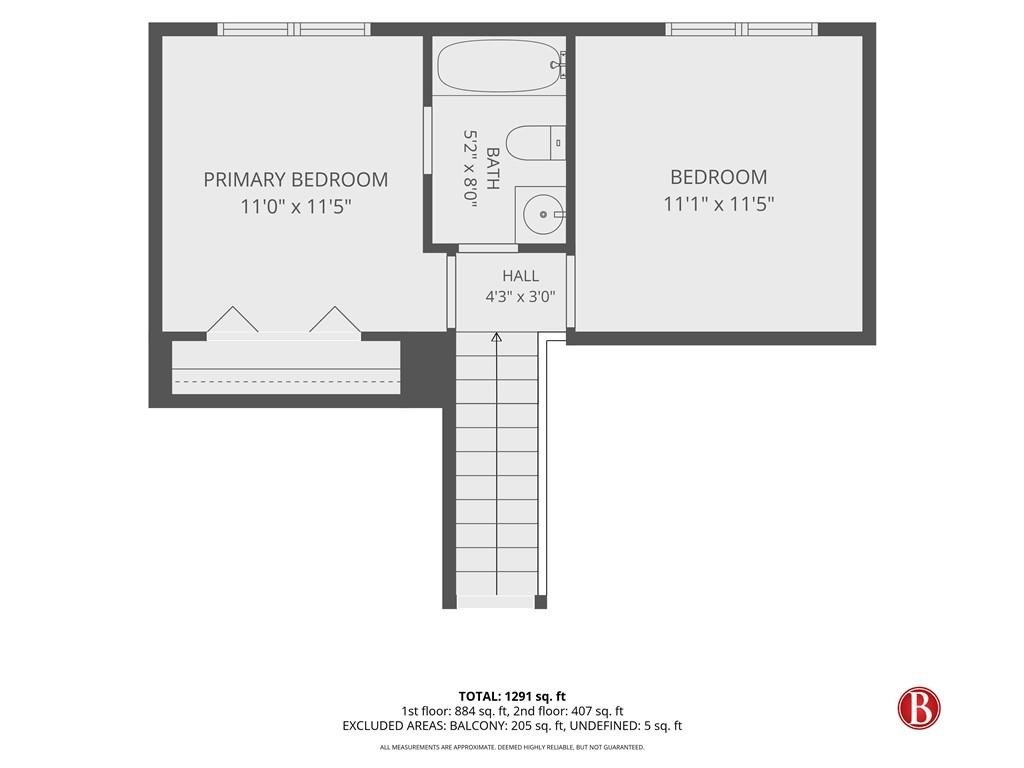
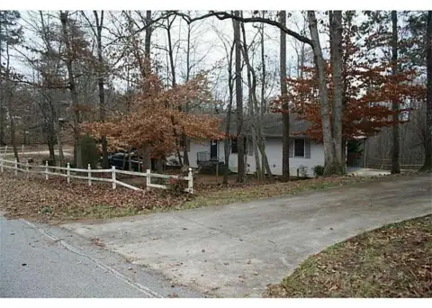
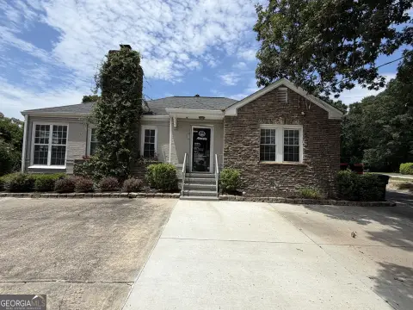
This 1984 duplex on a 0.45-acre lot includes the addresses 3932 and 3930 Darryl Lane. The remodeled interiors feature new flooring, a replacement roof, a new air handler, and a fully renovated kitchen with new cabinetry, granite countertops, and stainless appliances. The described layout includes a main-level primary bedroom, laundry room, two large upstairs bedrooms, a full bath, and a great room and dining area with a vaulted ceiling.
Utilities are separately metered to the tenant. The property has central, zoned heating and cooling, vinyl siding, a composition roof, driveway parking, and a carport. Public water and public sewer serve the duplex. One side is already rented, while the other is scheduled to be available for move-in on 8/2/2026.
Utilities are separately metered to the tenant. The property has central, zoned heating and cooling, vinyl siding, a composition roof, driveway parking, and a carport. Public water and public sewer serve the duplex. One side is already rented, while the other is scheduled to be available for move-in on 8/2/2026.
Key Highlights
- Duplex at 3932 / 3930 Darryl Lane on a 0.45‑acre lot
- Remodel includes new roof, air handler, flooring, kitchen cabinets, granite countertops, and stainless appliances
- One side is already rented; the other is available for move‑in on 8/2/2026
Property Analytics
Unlock full access to Insights
Subscribe to Realmo Intelligence
Open Analytics
Current Use
Lease Details
2
Residential units
Yes
Utilities to site
Location Intelligence
Trade Area within ½ mile
15
Businesses Nearby
Explore this area
Business Placement
Demographics for 30506, GA
45,215
Population
18,876
Households
2.4
Avg Household Size
43
Median Age
38%
College-Educated
91%
High-School Grad
100.5 sq mi
ZIP Area
450
Density / Sq Mi
$95,224
Median Household Income
$44,824
Median Earnings
$1,323
Median Rent
$363,100
Median Home Value
Check the figures for this property
Cap Rate, Value Estimation, Potential NOI and more
View Realmo Analytics
Market
Vacancy Rate% for Multifamily in South region

Questions? Ask Rey
Realmo’s AI knows this listing — price, zoning, demand, history. Ask anything.




Frequently Asked Questions
What type of property is this?
Duplex - Two-unit residence offers updated interiors, separate utility metering, and driveway and carport parking.
Where is this duplex located?
The property is located at 3932 Darryl Lane Gainesville, GA.
What is the asking price?
The asking price for this property is $374,900.
What are key features of this property?
This property features: Duplex at 3932 / 3930 Darryl Lane on a 0.45‑acre lot; Remodel includes new roof, air handler, flooring, kitchen cabinets, granite countertops, and stainless appliances; One side is already rented; the other is available for move‑in on 8/2/2026



