Medical Office with Exam
New
For Lease
Contact for pricing
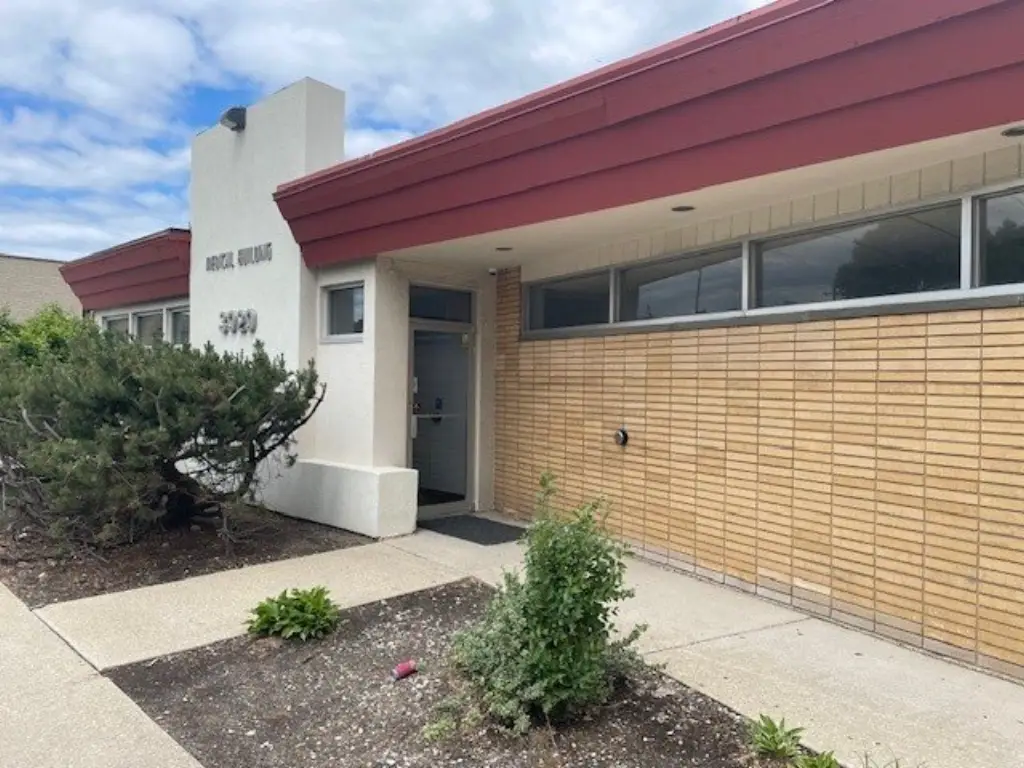
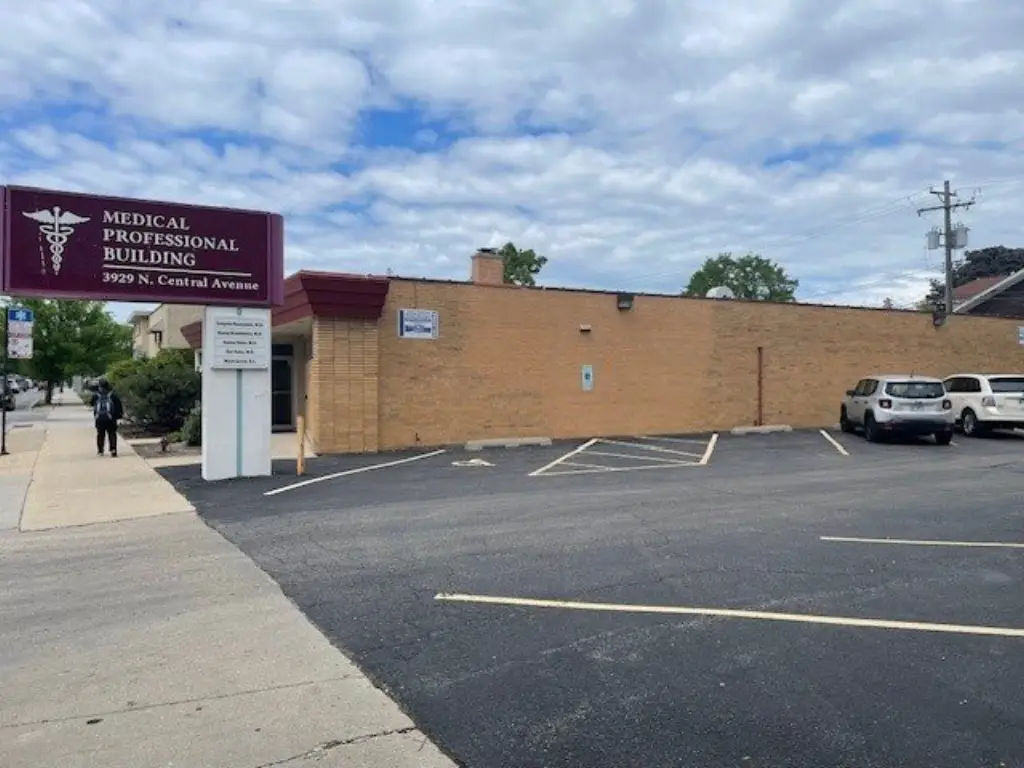
3929 N Central Avenue, Chicago, IL 60634
Commercial Lease, Chicago, IL
Space SizeContact for details
Days on Market4
Property Features for 3929 N Central Avenue
General Information
Property type
Commercial Lease
Property subtype
Office
Directions
Intersection of N. Central Ave and W. Dakin St.
Subdivision
CHI - Portage Park
Standard status
Active
Utilities
Cooling system
Central Air
Amenities
assigned storage space
Building Details
Floors in Building
1
Flooring type
Vinyl
Building materials
Brick
Listing Agency:
RE/MAX Mi Casa · RE/MAX International
(773) 767-1616
Listed By:
Karla Boccelli · License #475122712
(773) 306-5700
Added: Oct 14
Changed: Oct 15
Last Checked: Oct 17 at 12:06AM
MLS# 12785914
Copyright © 2026 Midwest Real Estate Data, LLC. All rights reserved. All information provided by the listing agent/broker is deemed reliable but is not guaranteed and should be independently verified.

Ask AI about this property
Review the available facts, identify missing information and prepare questions for the agent.
Investment Insights
Based on property information with market context.
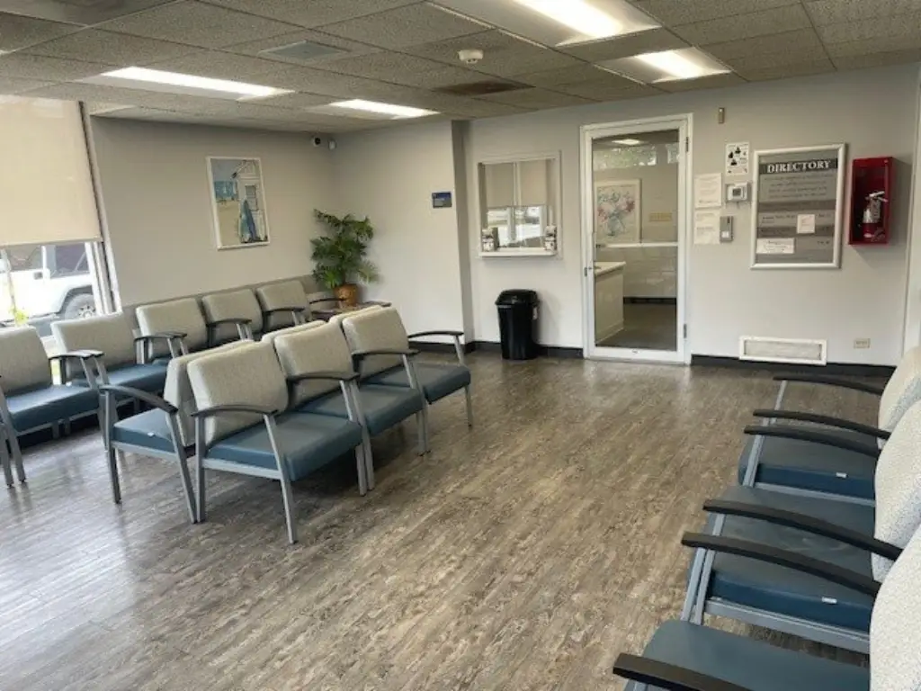
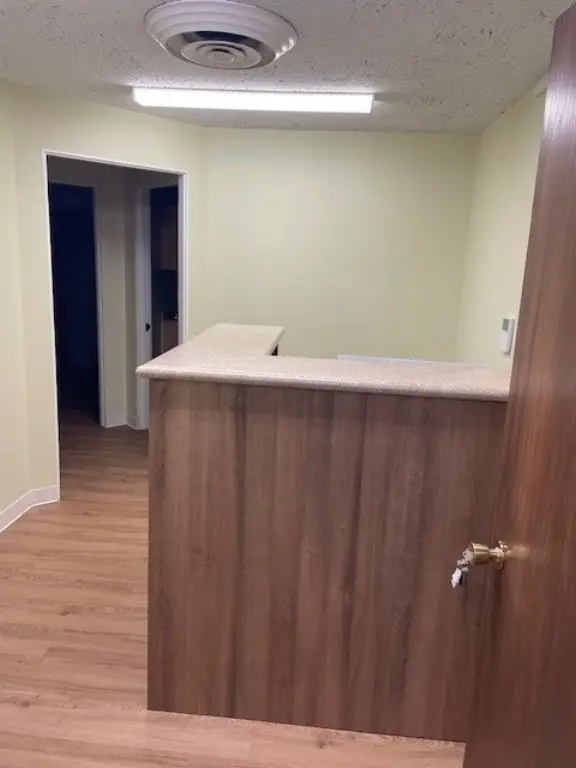
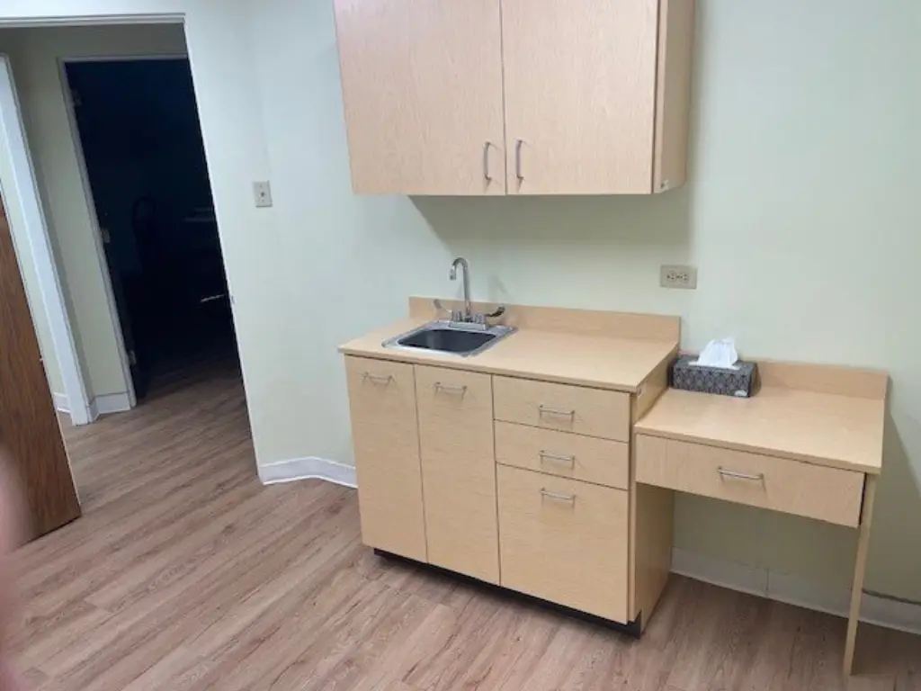
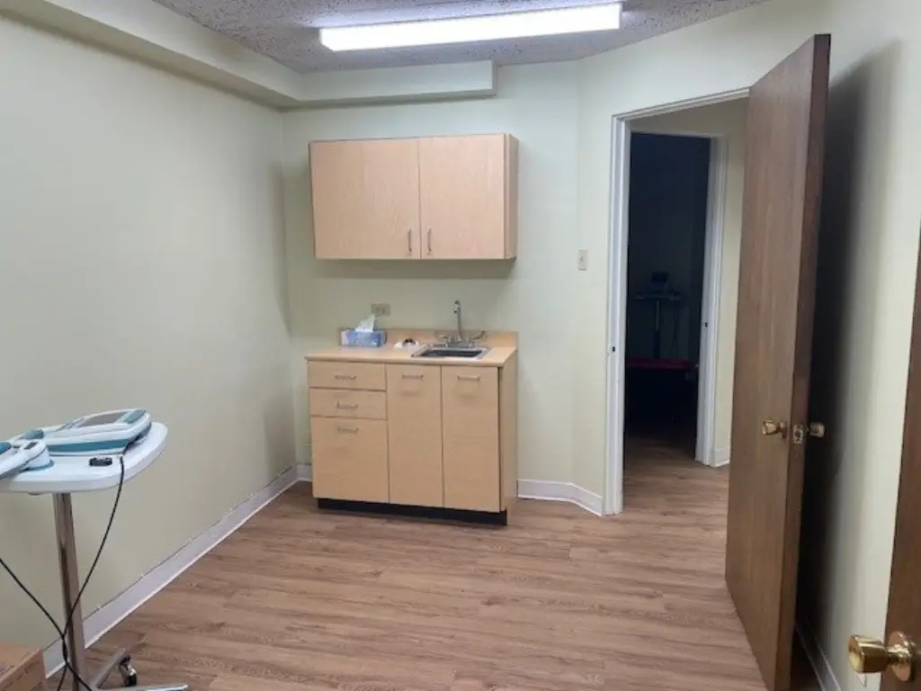
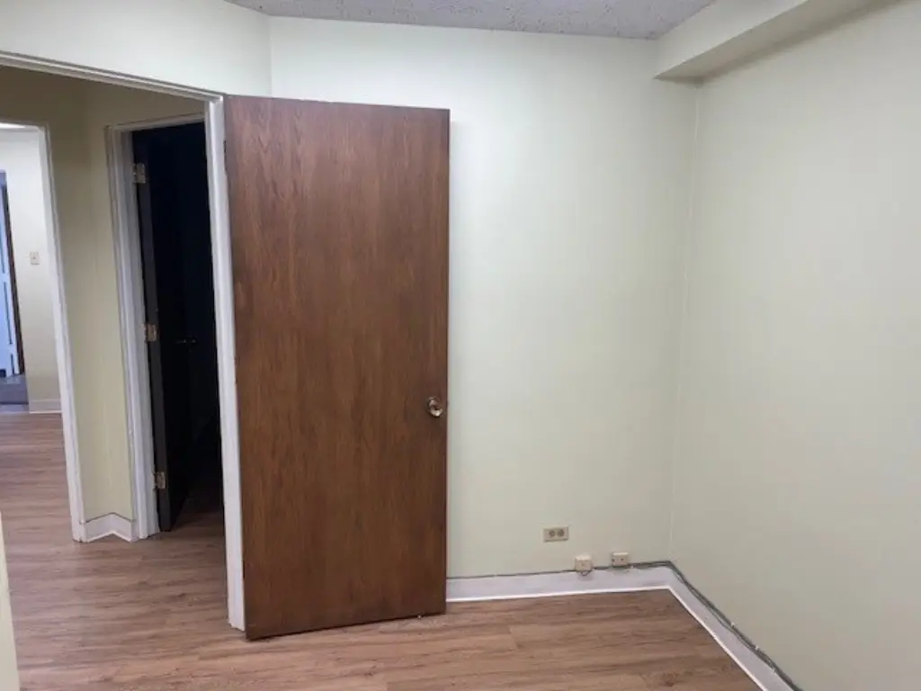
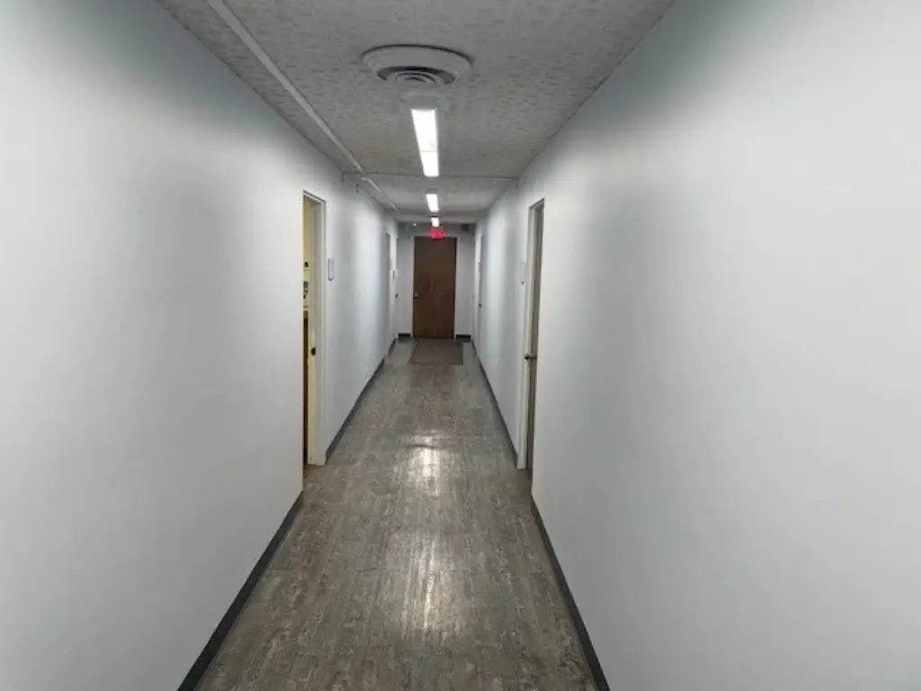
This medical office suite has two examination rooms and a separate reception room, with assigned storage included. Brick construction, vinyl flooring, and central air are listed among the property features. Utilities are included in the lease.
The office is at 3929 N Central Avenue in Chicago, with access to an expressway and transportation noted in the property information.
The office is at 3929 N Central Avenue in Chicago, with access to an expressway and transportation noted in the property information.
Key Highlights
- Two examination rooms and one reception room
- Assigned storage space included
- Utilities included in the lease
Property Analytics
Unlock full access to Insights
Subscribe to Realmo Intelligence
Open Analytics
Current Use
Lease Details
Yes
Highway access
Yes
Utilities to site
NNN (Triple Net)
Lease Type
Location Intelligence
Trade Area within ½ mile
1,284
Businesses Nearby
Under-served
Demand for This Use
Explore this area
Business Placement
Demographics for 60634, IL
75,694
Population
29,344
Households
2.6
Avg Household Size
41
Median Age
27%
College-Educated
87%
High-School Grad
7.1 sq mi
ZIP Area
10,661
Density / Sq Mi
$84,997
Median Household Income
$46,694
Median Earnings
$1,271
Median Rent
$333,900
Median Home Value
Check the figures for this property
Cap Rate, Value Estimation, Potential NOI and more
View Realmo Analytics
Market
Lease Benchmarks for Chicago, IL
$33.22 /SF/Yr
Avg Asking Price
$8–$94 /SF/Yr
Price Range
27,832 SF
Avg Space Size
Vacancy Rate% for Office in Chicago, IL


Similar Off Market Nearby
- Portage Park Animal Hospital — 5419 W Irving Park Rd, Chicago, IL 60641
- Portage Park Animal Hospital — 5419 irving park rd, chicago, il 60641
- Wallery E DVM — 5233 irving park rd, chicago, il 60641
Frequently Asked Questions
What type of property is this?
Medical Office Space - Leased space includes utilities, private storage, and a reception area.
Where is this medical office space located?
The property is located at 3929 N Central Avenue Chicago, IL.
What are key features of this property?
This property features: Two examination rooms and one reception room; Assigned storage space included; Utilities included in the lease


