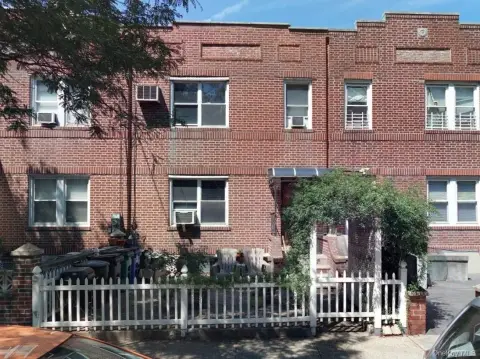
Sunnyside Two-Family Brick










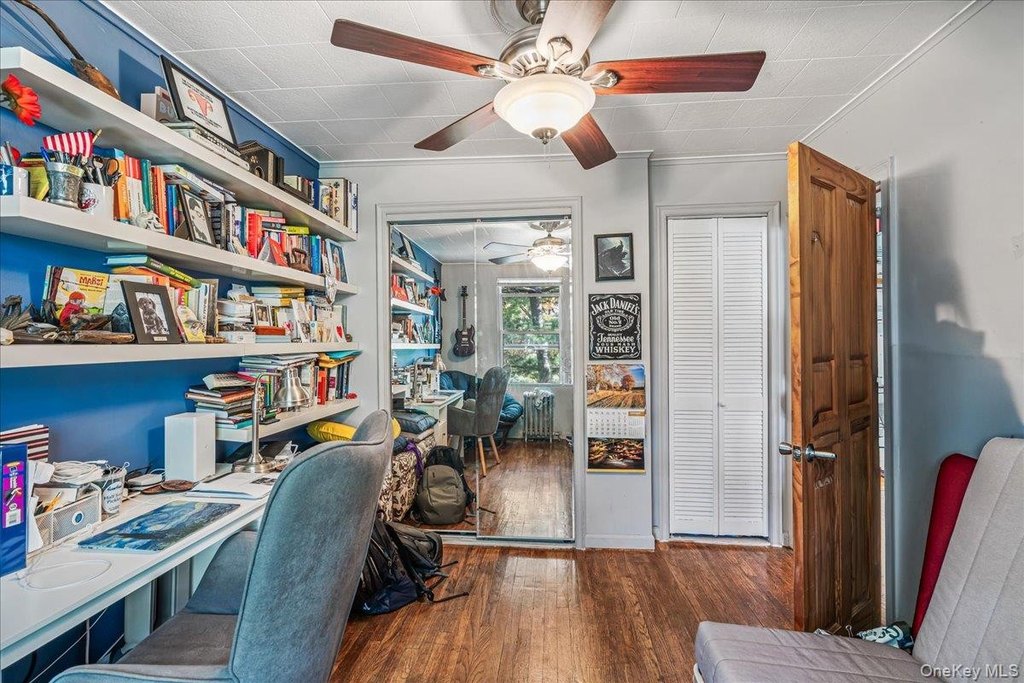

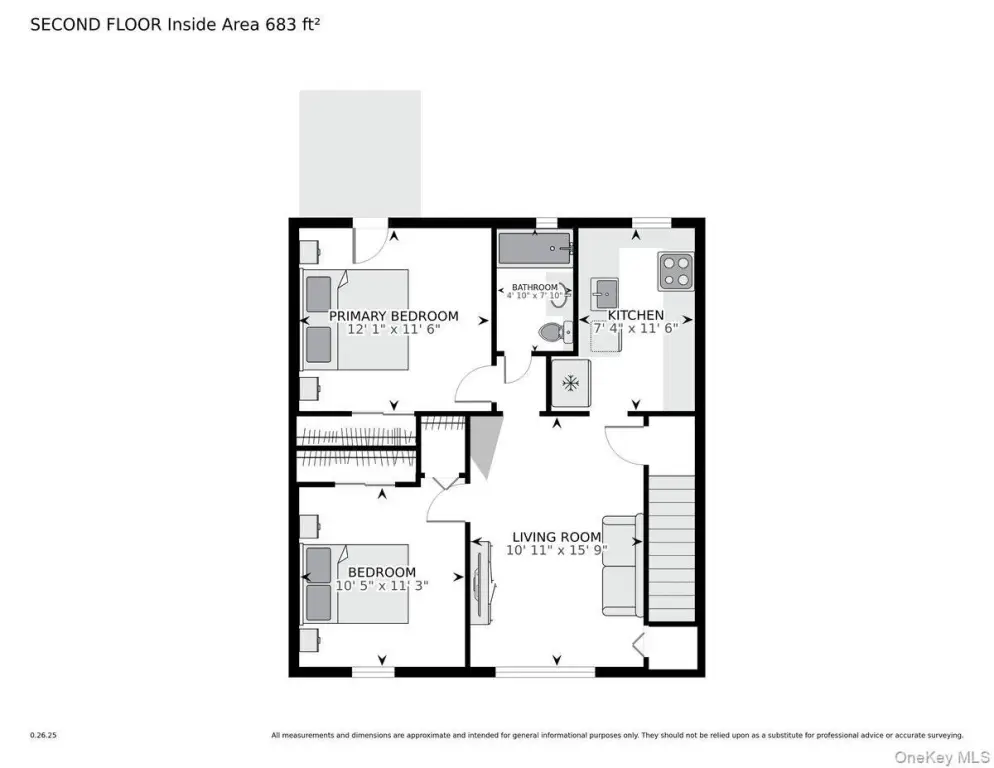

For Sale
$1,325,000
Pending
3921 48th Street, Sunnyside, NY 11104
MULTI_FAMILY - Sunnyside, NY
Lot Size0.05 Acres
Days on Market264
Property Features for 3921 48th Street
General Information
Property type
Residential Multi Family
Property subtype
Duplex
Bedrooms
4
Bathrooms
2
Full bathrooms
2
Rooms
Bedroom 3, Bedroom 2, Bedroom 4, Bathroom 2, Basement, Bathroom 1, Bedroom 1
Parking features
Open, On Street
Interior features
First Floor Bedroom, First Floor Full Bath, Storage, Washer/Dryer Hookup
Exterior features
Balcony, Garden, Rain Gutters
Fencing
Fenced
Basement
Storage Space, Walk-Out Access, Finished, Full
Lot features
Back Yard, Front Yard, Level, Near Public Transit, Near School, Near Shops, Part Wooded, Private
View
City
Elementary school
Ps 150
Middle school
Is 145 Joseph Pulitzer
High school
Long Island City High School
Elementary school district
Queens 30
Middle school district
Queens 30
High school district
Queens 30
Directions
Queens Blvd to 48th St. or Northern Blvd. to 48th St.
Standard status
Pending
APN
00133-0031
Lot size
0.05 Acres
Taxes and HOA fees
Tax Year
2024
Tax Annual Amount
8876
Utilities
Utilities
Cable Available
Sewer type
Public Sewer
Heating system
Natural Gas, Steam
Cooling system
Wall/Window Unit(s), Window Unit(s)
Water source
Public
Building Details
Year built
1925
Number of units
2
Flooring type
Hardwood, Tile - Ceramic
Building materials
Brick
Additional Structures
Storage
Listing Agency:
Keller Williams Landmark II · Keller Williams Realty
(347) 846-1200
Listed By:
Adam W. Krzesniak CBR
(347) 564-4832
Added: Nov 9, 2025
Changed: Jul 28
Last Checked: Jul 31 at 7:06AM
MLS# 934088
Copyright © 2026 OneKey MLS. All rights reserved. All information provided by the listing agent/broker is deemed reliable but is not guaranteed and should be independently verified.
Investment Insights
Based on property information with market context.
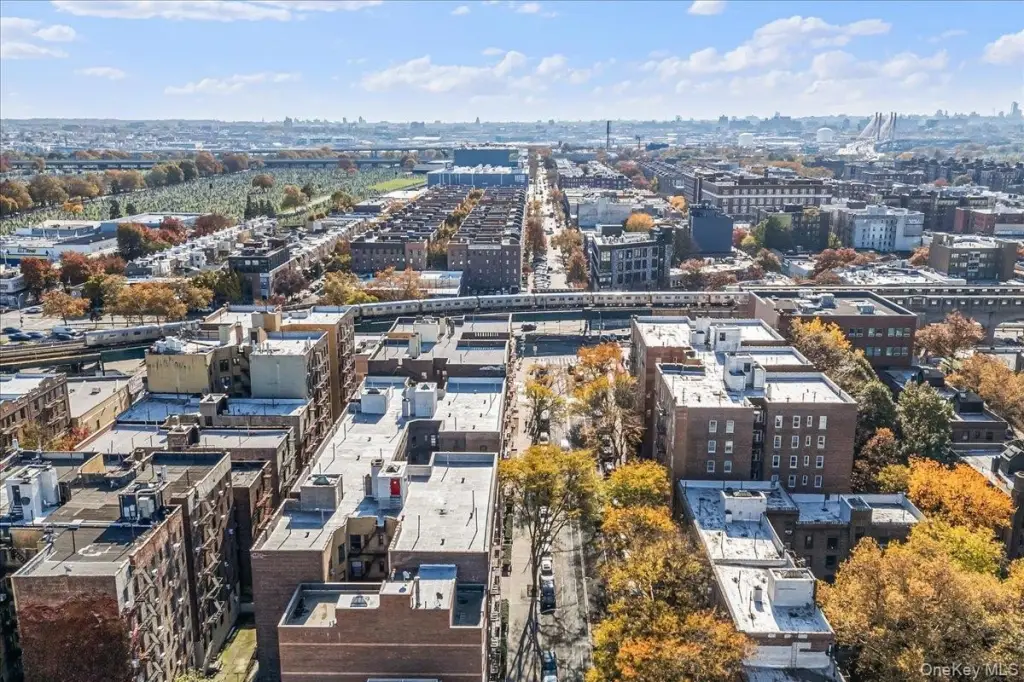
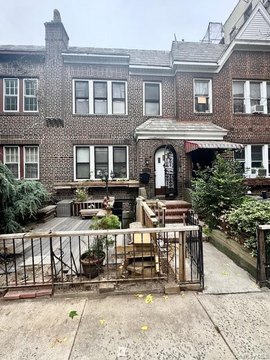
This property features two two-family brick houses with a fully finished basement that includes storage space and a full bathroom. A private backyard is also included. The property is situated in the heart of Sunnyside Gardens, located between Queens Boulevard and Northern Boulevard. It offers convenient access to public transportation, including subway and bus lines, as well as shopping, schools, restaurants, and other amenities. The location provides a short commute to New York City. The lot size is 0.0545 acres.
Key Highlights
- Two two‑family brick houses with a fully finished basement featuring storage and a full bath
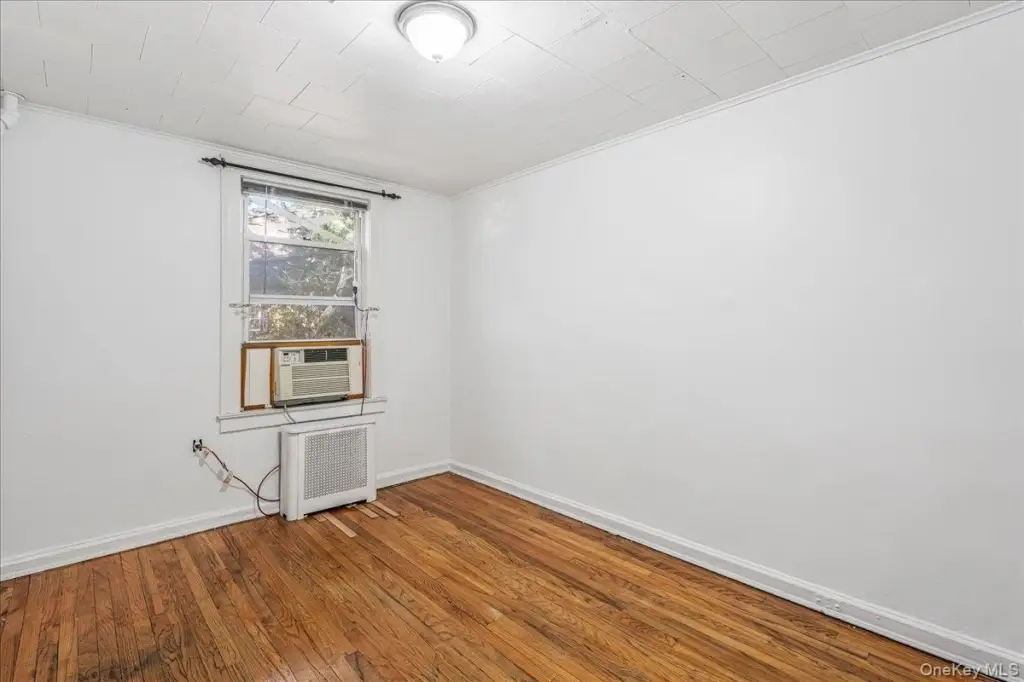
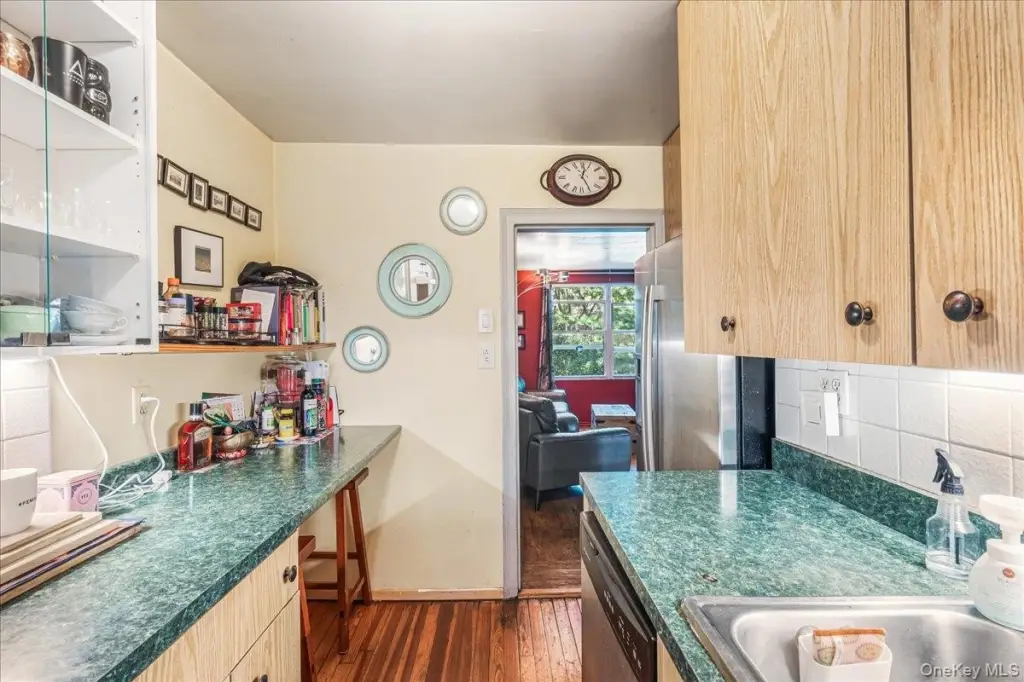
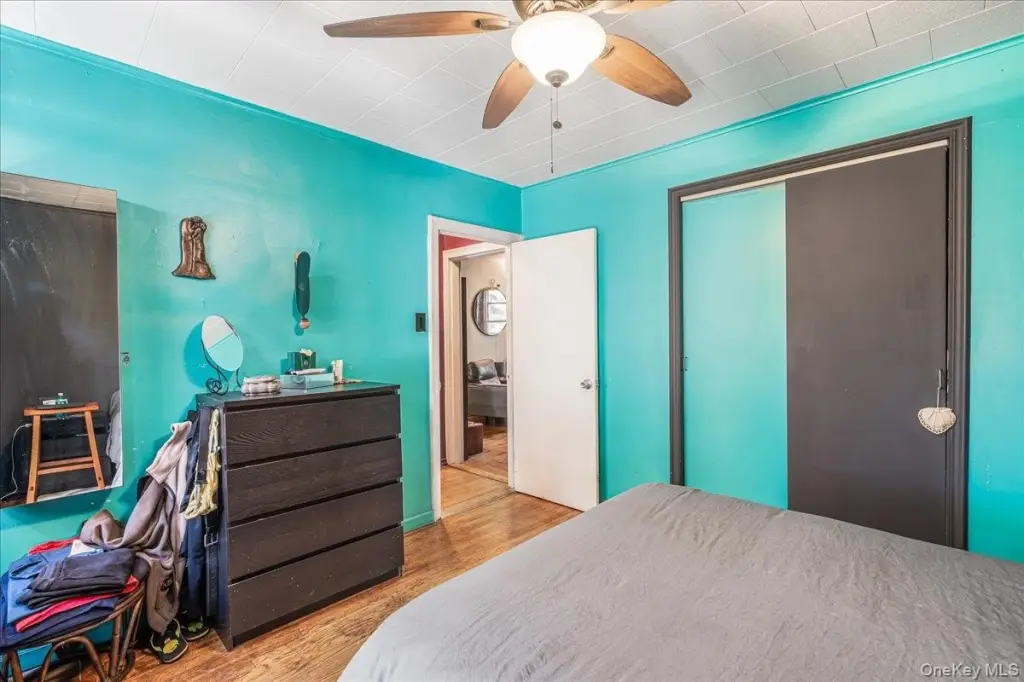
- First‑floor layout includes a bedroom and a full bath, plus additional bedrooms and 2 bathrooms
- Hardwood and ceramic tile flooring throughout
Property Analytics
Property Profile
Current Use
Lease Details
2
Residential units
Location Intelligence
Trade Area within ½ mile
4,809
Businesses Nearby
Explore this area
Business Placement
Demographics for 11104, NY
27,407
Population
13,224
Households
2.1
Avg Household Size
39
Median Age
51%
College-Educated
93%
High-School Grad
0.4 sq mi
ZIP Area
68,518
Density / Sq Mi
$84,716
Median Household Income
$60,346
Median Earnings
$1,924
Median Rent
$665,700
Median Home Value
Market
Vacancy Rate% for Multifamily in Northeast region

Questions? Ask Rey
Realmo’s AI knows this listing — price, zoning, demand, history. Ask anything.




Frequently Asked Questions
What type of property is this?
Duplex - Two-family brick house in the heart of Sunnyside Gardens.
Where is this duplex located?
The property is located at 3921 48th Street Sunnyside, NY.
What is the asking price?
The asking price for this property is $1,325,000.
What are key features of this property?
This property features: Two two‑family brick houses with a fully finished basement featuring storage and a full bath; First‑floor layout includes a bedroom and a full bath, plus additional bedrooms and 2 bathrooms; Hardwood and ceramic tile flooring throughout


