21-Unit Apartment Building
For Sale
$6,995,000
3920-34 S Calumet Avenue, Chicago, IL 60653
Commercial Sale, Chicago, IL
Property SizeContact for details
Days on Market33
Property Features for 3920-34 S Calumet Avenue
General Information
Property type
Residential Multi Family
Property subtype
Other
Property condition
Under Construction
Zoning
MULTI
Bedrooms
63
Bathrooms
42
Full bathrooms
42
Rooms
Bedroom 59, Bathroom 38, Bedroom 37, Bathroom 33, Bathroom 6, Bathroom 28, Bathroom 7, Bathroom 23, Bathroom 9, Bathroom 37, Bedroom 19, Bathroom 40, Bathroom 21, Bathroom 27, Bedroom 31, Bedroom 16, Bedroom 7, Bedroom 26, Bedroom 53, Bathroom 20, Bedroom 28, Bedroom 46, Bathroom 35, Bedroom 62, Bedroom 1, Bathroom 31, Bedroom 11, Bedroom 55, Bathroom 30, Bedroom 27, Bedroom 43, Bedroom 48, Bedroom 42, Bedroom 4, Bedroom 20, Bedroom 33, Bathroom 15, Bathroom 17, Bedroom 30, Bedroom 41, Bathroom 16, Bathroom 26, Bedroom 60, Bedroom 2, Bathroom 42, Bedroom 17, Bedroom 63, Bathroom 34, Bedroom 18, Bedroom 52, Bathroom 8, Bedroom 32, Bathroom 10, Bathroom 13, Bedroom 29, Bedroom 8, Bedroom 51, Bedroom 14, Bedroom 13, Bathroom 29, Bathroom 25, Bedroom 35, Bedroom 34, Bedroom 9, Bedroom 12, Bedroom 39, Bedroom 3, Bathroom 32, Bathroom 4, Bathroom 5, Bedroom 21, Bedroom 5, Bathroom 3, Bedroom 57, Bathroom 19, Bedroom 47, Bathroom 22, Bathroom 24, Bedroom 45, Bathroom 41, Bathroom 1, Bedroom 15, Bedroom 54, Bathroom 39, Bedroom 36, Bedroom 23, Bathroom 2, Bedroom 56, Bedroom 44, Bedroom 25, Bedroom 49, Bedroom 40, Bedroom 22, Bedroom 6, Bedroom 24, Bedroom 50, Bedroom 58, Bathroom 14, Bathroom 36, Bedroom 10, Bedroom 38, Bathroom 12, Bedroom 61, Bathroom 11, Bathroom 18
Directions
Pershing Road to Calumet, head South to Property
Subdivision
CHI - Grand Boulevard
Standard status
Active
APN
20031040000000
Taxes and HOA fees
Tax Year
2024
Utilities
Cooling system
Central Air
Amenities
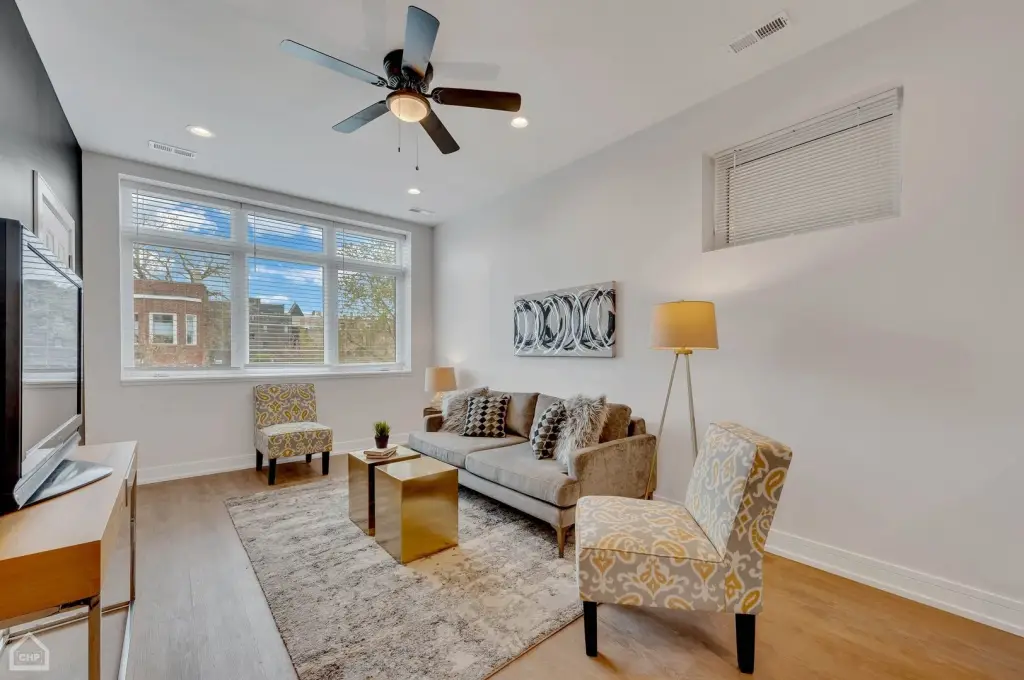
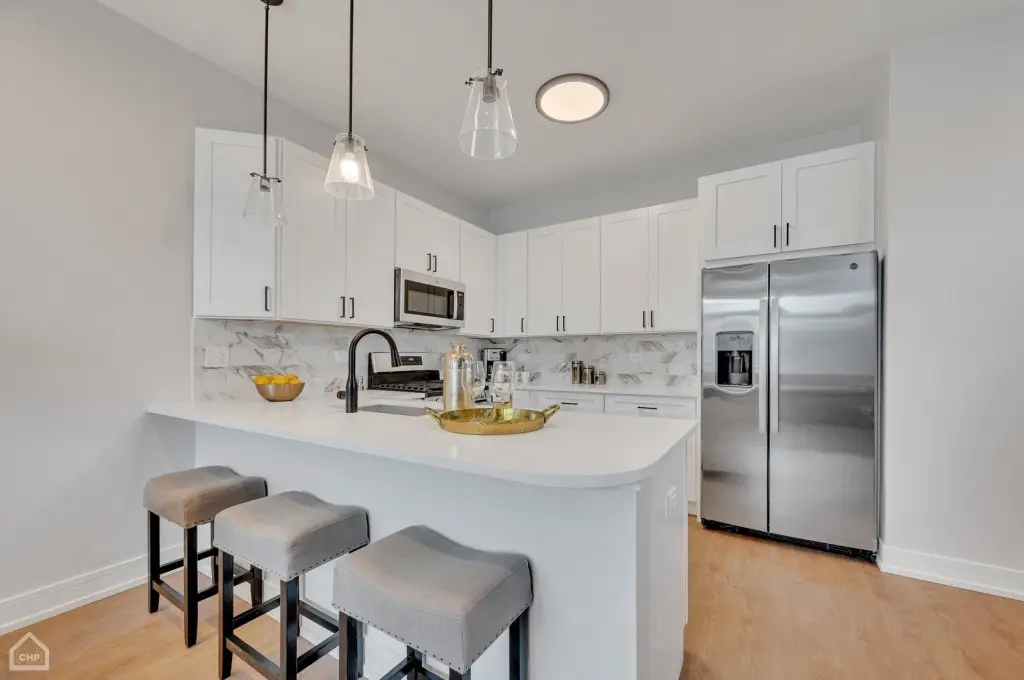
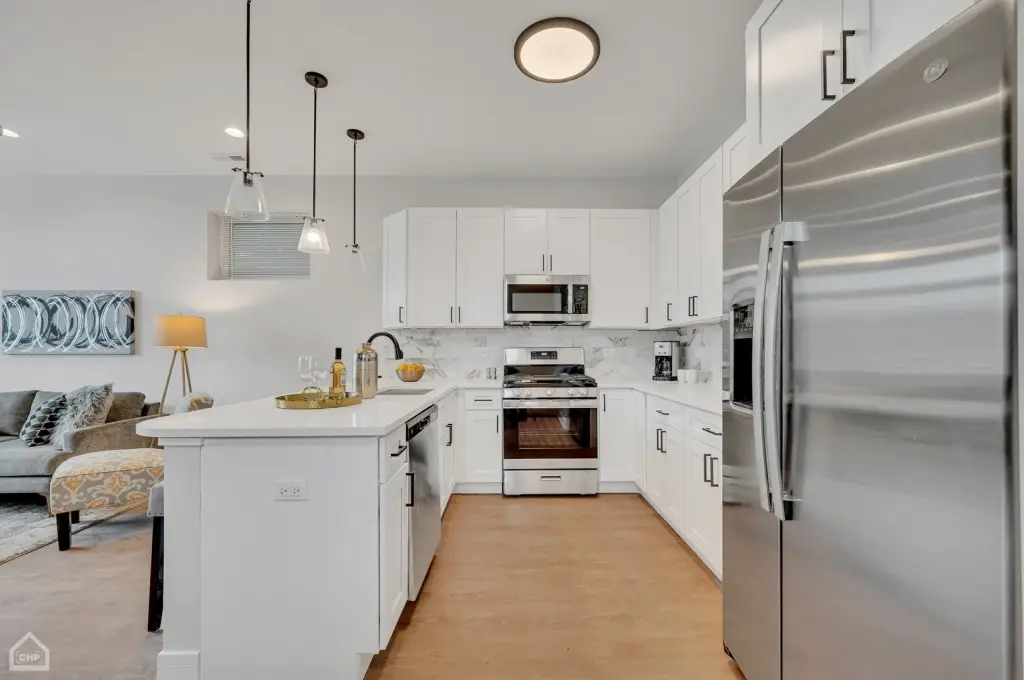
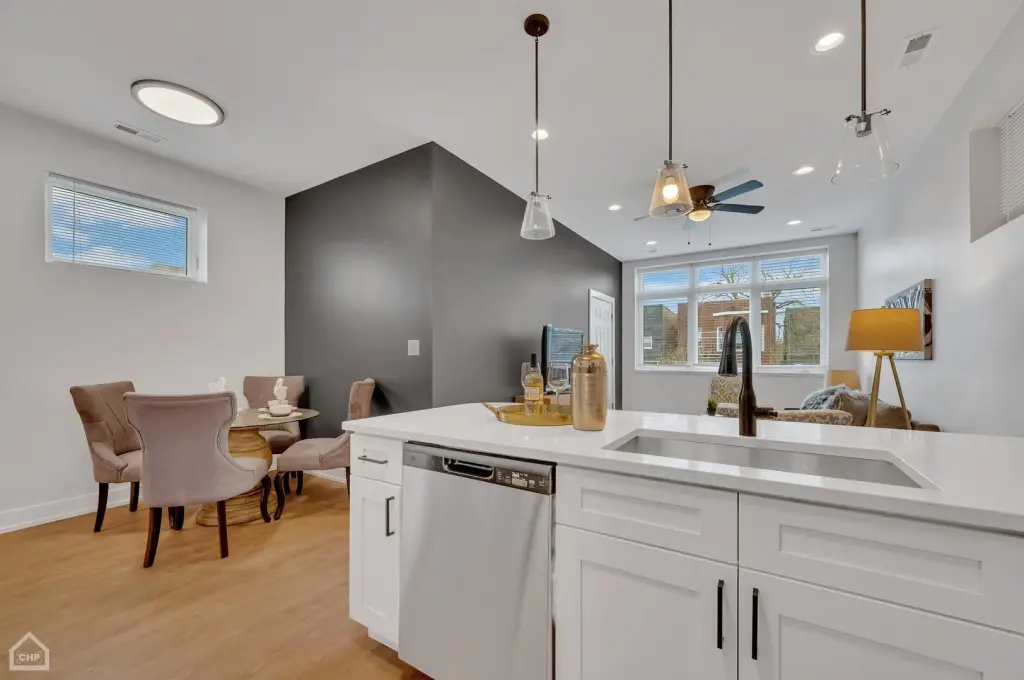
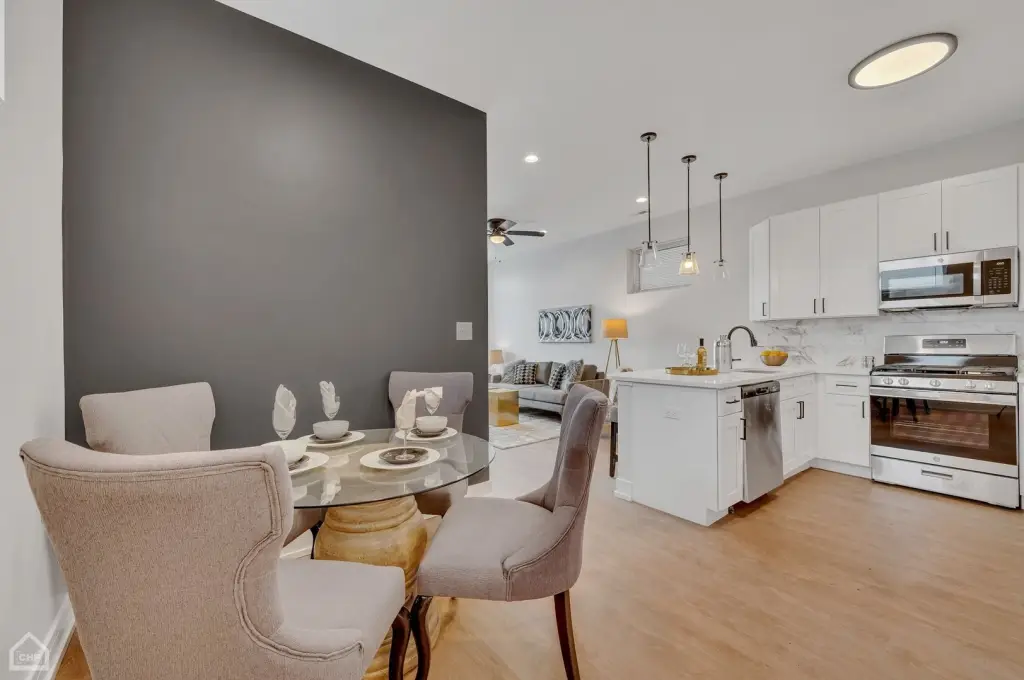
stainless steel appliance package
quartz island
full backsplash
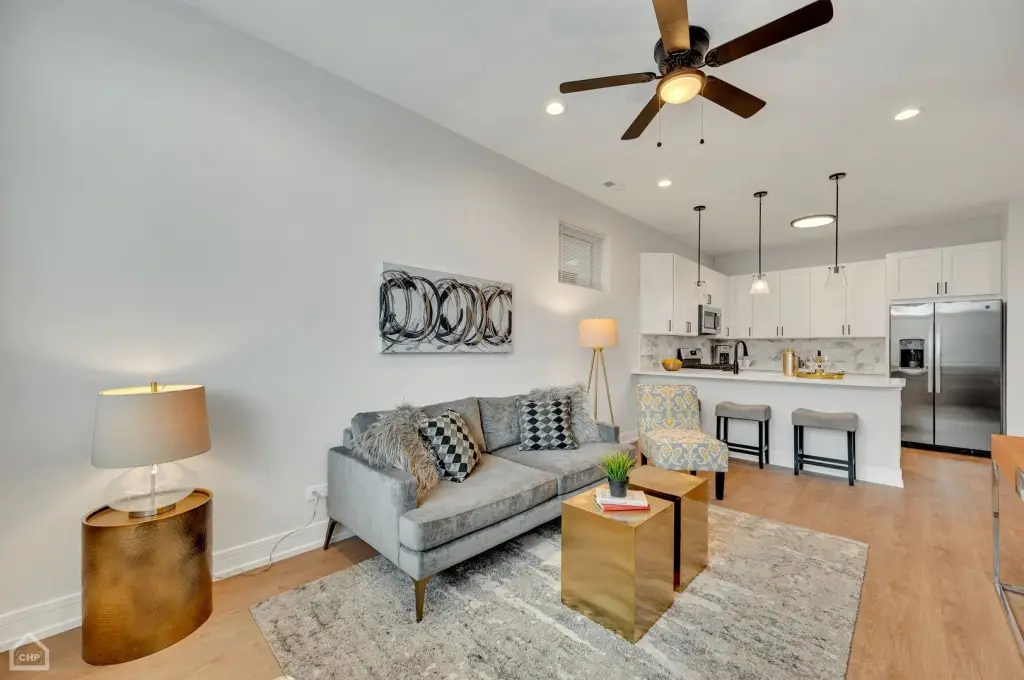
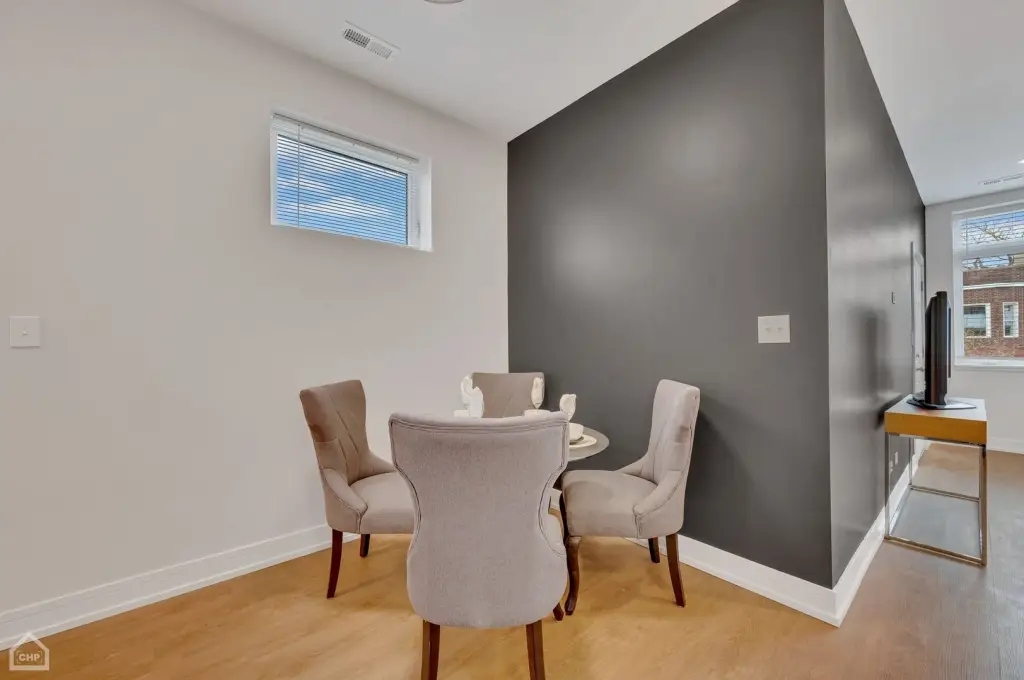
dedicated dining areas
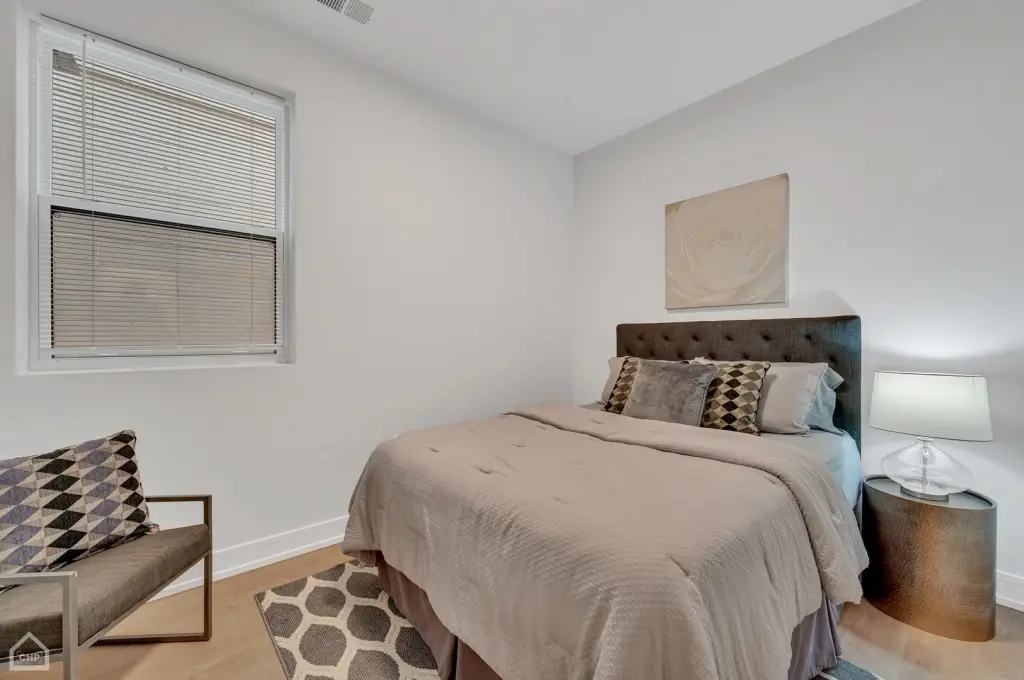
wide planked LVT flooring
separate breakfast nook
walk-in closet
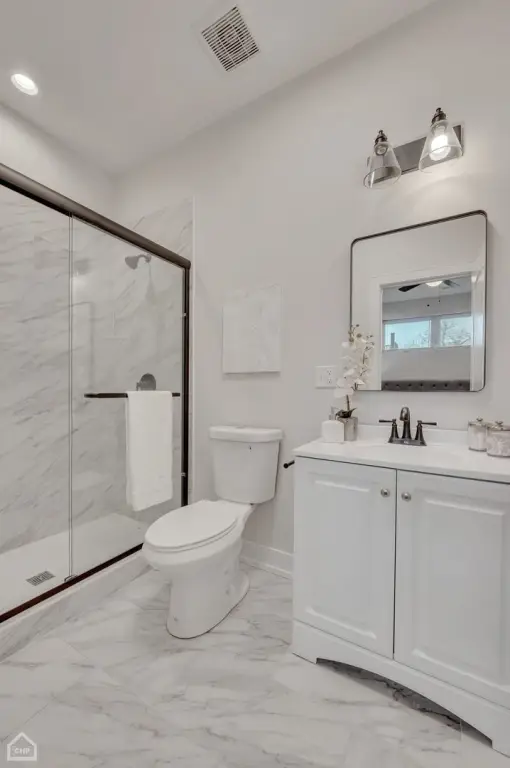
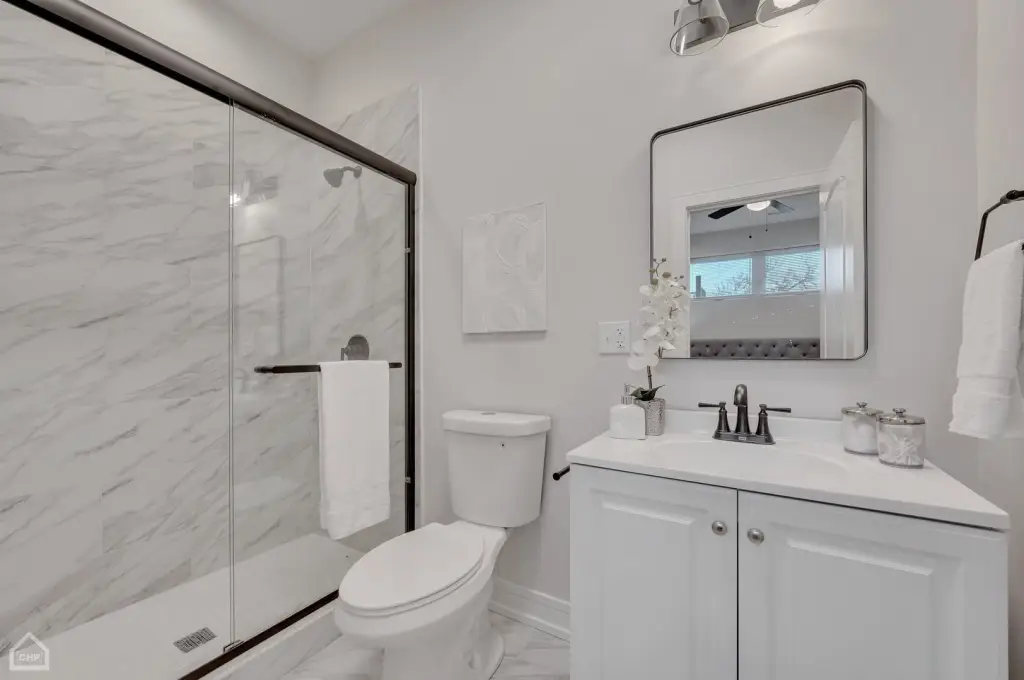
spa-level bathroom
oversized shower
glass enclosure
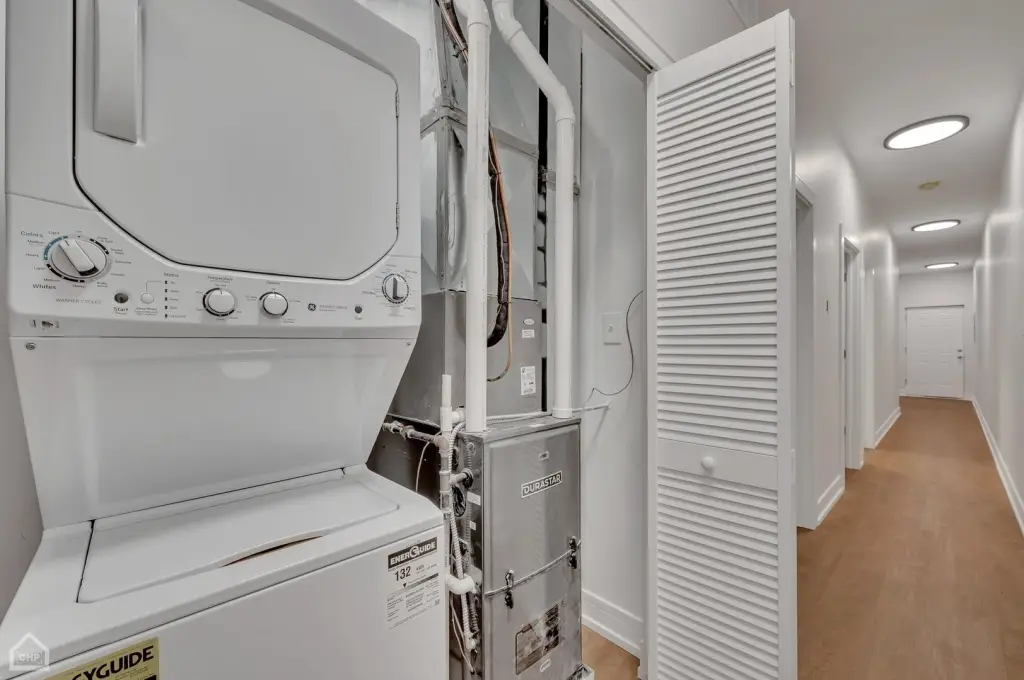
high-efficiency furnaces
tankless hot water heaters
full window treatments
in-unit washer/dryer
private rear terrace
secure premises
Building Details
Year built
2025
Floors in Building
3
Number of units
21
Building materials
Brick, Block, Stone
Roof type
Rubber
Listing Agency:
North Clybourn Group, Inc.
(773) 252-0600
Listed By:
Karen Biazar · License #471003309
(773) 252-0600
Added: Jul 22
Changed: Aug 20
Last Checked: Aug 23 at 3:06AM
MLS# 12713316
Copyright © 2026 Midwest Real Estate Data, LLC. All rights reserved. All information provided by the listing agent/broker is deemed reliable but is not guaranteed and should be independently verified.
Investment Insights
Based on property information with market context.
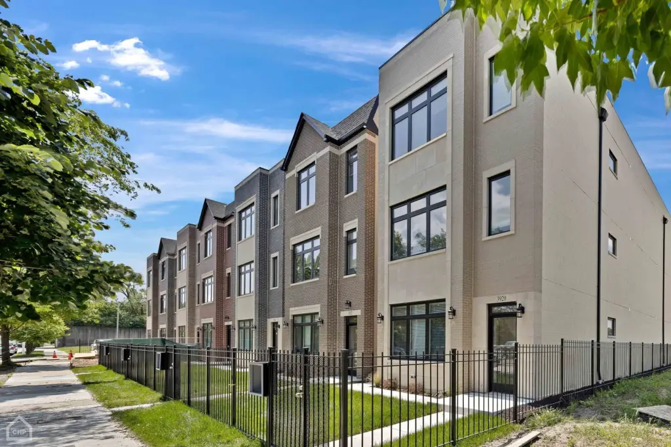
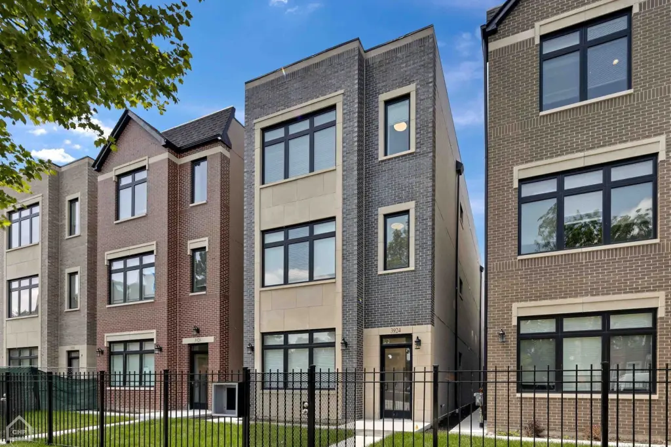
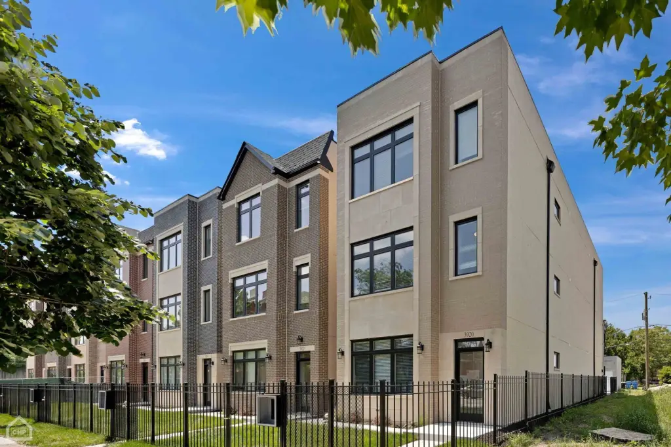
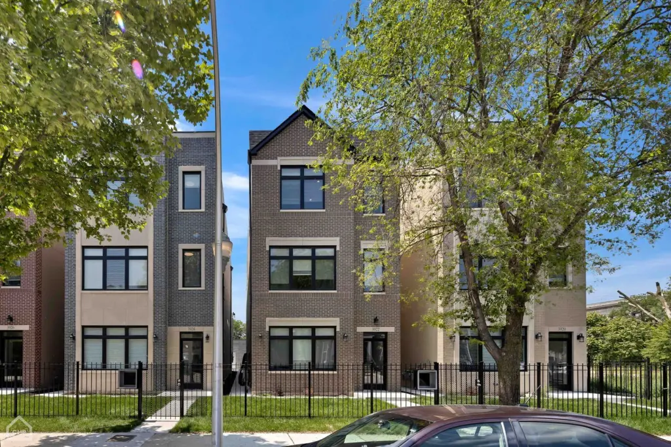
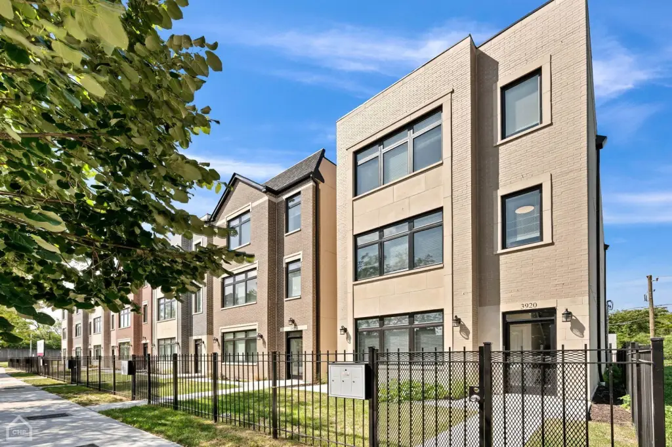
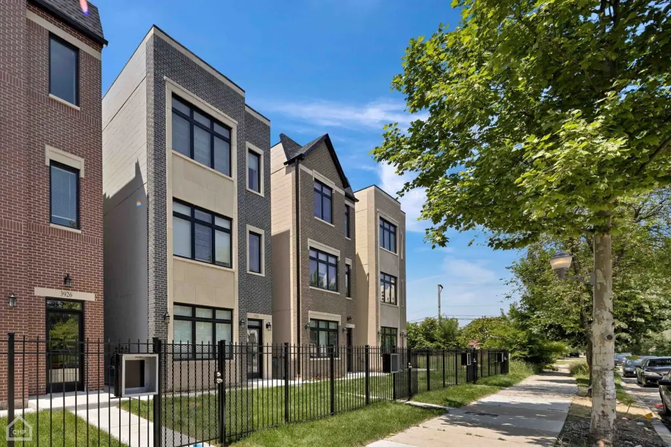
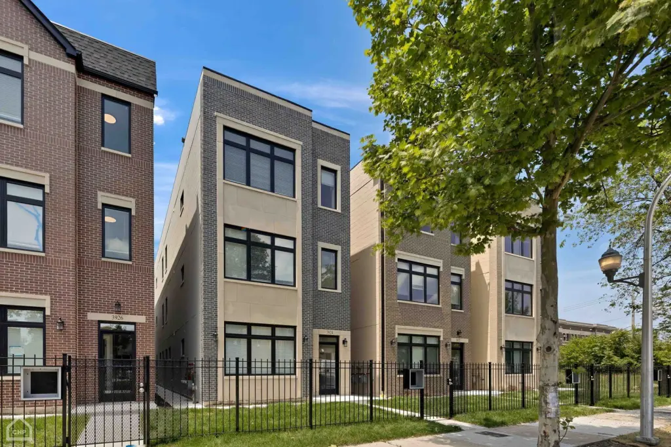
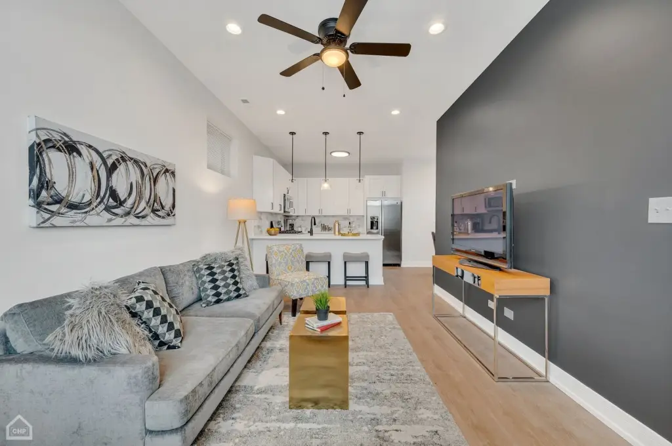
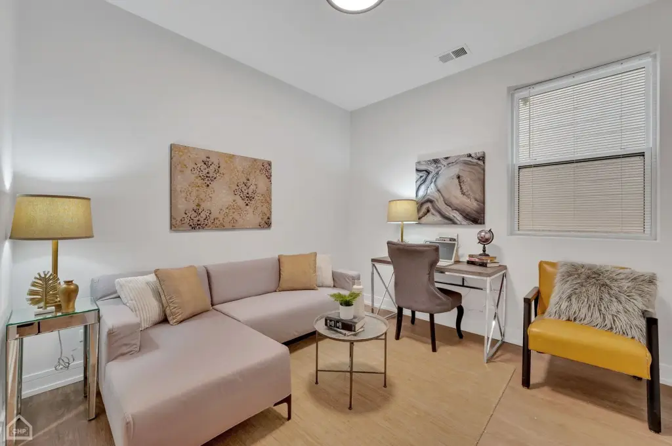
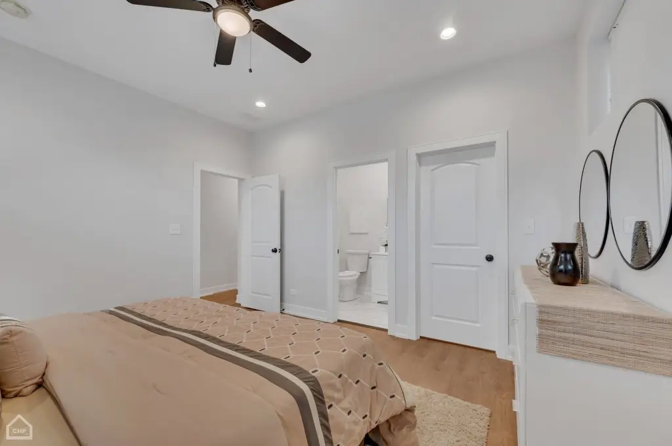
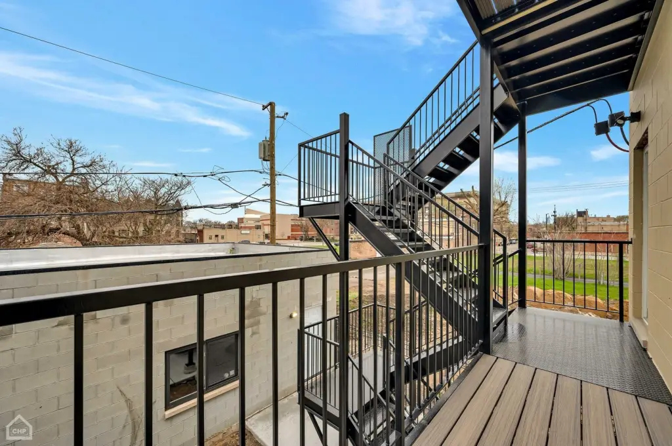
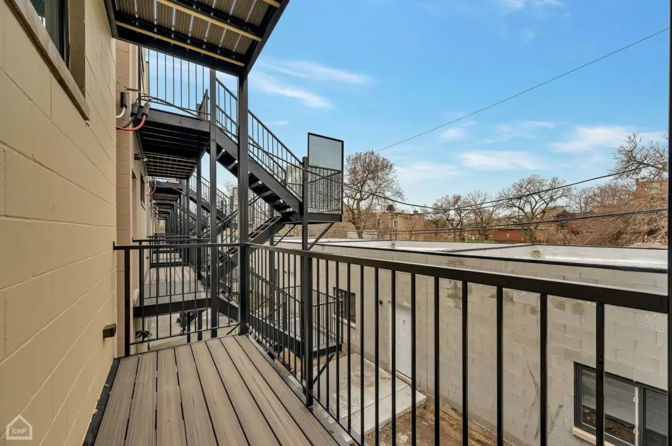
This multifamily offering comprises seven three-flat buildings with 21 total units, each configured with three bedrooms and two bathrooms. The residences feature open living areas, dedicated dining spaces, contemporary kitchens with stainless steel appliances, quartz islands, white cabinetry, and full backsplashes. Primary suites include walk-in closets and bathrooms with oversized glass-enclosed showers. Wide-plank LVT flooring, full window treatments, high-efficiency furnaces, tankless water heaters, and in-unit washers and dryers are included throughout. Each unit also has a private rear terrace or deck.
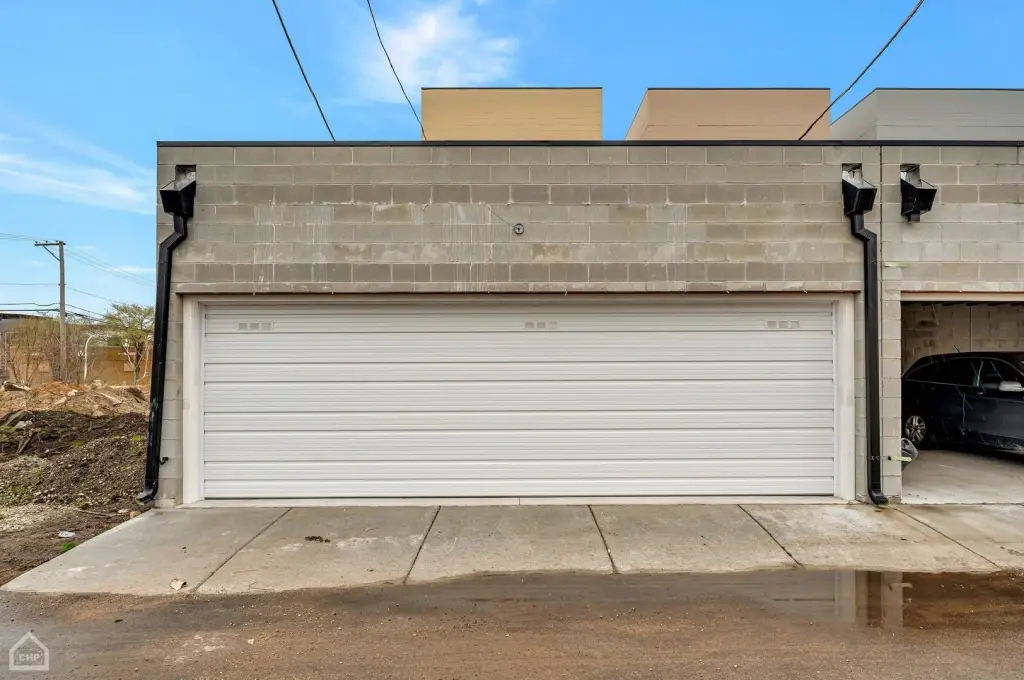
The property is located at 3920-34 S Calumet Avenue in Chicago’s Bronzeville area. Improvements use brick, block, and stone construction materials, with central air conditioning and rubber roofing. The property is identified as under construction with a 2025 year built and is zoned MULTI. Each building includes secure three-car garage parking, providing 63 total garage spaces across the seven-building configuration.
The property is located at 3920-34 S Calumet Avenue in Chicago’s Bronzeville area. Improvements use brick, block, and stone construction materials, with central air conditioning and rubber roofing. The property is identified as under construction with a 2025 year built and is zoned MULTI. Each building includes secure three-car garage parking, providing 63 total garage spaces across the seven-building configuration.
Key Highlights
- 21 total apartment units across seven three‑flat buildings
- Each residence offers 3 bedrooms and 2 bathrooms
- Each building includes a 3‑car garage; 63 total garage spaces
Property Analytics
Property Profile
Current Use
Lease Details
21
Residential units
Location Intelligence
Trade Area within ½ mile
1,156
Businesses Nearby
Explore this area
Business Placement
Demographics for 60653, IL
33,146
Population
18,279
Households
1.8
Avg Household Size
37
Median Age
38%
College-Educated
90%
High-School Grad
2.4 sq mi
ZIP Area
13,811
Density / Sq Mi
$39,565
Median Household Income
$49,335
Median Earnings
$856
Median Rent
$347,800
Median Home Value
Market
Vacancy Rate% for Multifamily in Midwest region

Questions? Ask Rey
Realmo’s AI knows this listing — price, zoning, demand, history. Ask anything.





Frequently Asked Questions
What type of property is this?
Apartment building - Seven three-flat buildings offer contemporary three-bedroom residences with private outdoor space and garage parking.
Where is this apartment building located?
The property is located at 3920-34 S Calumet Avenue Chicago, IL.
What is the asking price?
The asking price for this property is $6,995,000.
What are key features of this property?
This property features: 21 total apartment units across seven three‑flat buildings; Each residence offers 3 bedrooms and 2 bathrooms; Each building includes a 3‑car garage; 63 total garage spaces



