Spacious Home with Income
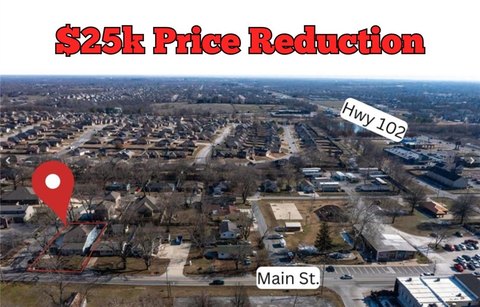
392 N Main Street Centerton, AR 72719
392 N Main Street, Centerton, AR, 72719
$400,000
For Sale
$400,000
5-bedroom, 4-bath home with attached 2-bedroom in-law apartment.
Property Size3,663 SF
Price / SF$109.20
Days on Market262
Property Features for 392 N Main Street
General Information
- Standard status
- Active
- Size
- 3,663 SF
- Property subtype
- Mobile Home
Building Details
- Year Built
- 2005
Listing Agency
Lindsey & Assoc Inc Branch
(479) 986-4311
Listed by
Sally Swick · License #EB00088306
(479) 986-4311
Source
Exitrealty
Added: Nov 1, 2025 Updated: Jul 10 at 12:13 pm Checked: Jul 20 at 3:35 am
Displayed information is deemed reliable but is not guaranteed and should be independently verified. All listing content including descriptions, pricing, images are the copyrighted material of Lindsey & Assoc Inc Branch
Investment Insights
Based on property information with market context.
This 5-bedroom, 4-bath home, totaling 3663 square feet, is located in the Bentonville School district. The main residence features an open concept kitchen, dining, and living room with a gas fireplace, plus a primary suite on the lower level. A covered deck wraps around the home and is accessible from the primary bedroom. The upper level includes an additional living room, two bedrooms, a bathroom, and a bonus room suitable for a home office or gym. The attached in-law unit has a private entrance and can also be accessed from the primary home. This unit contains two bedrooms, two bathrooms, a kitchen, a living room, a laundry room, a primary bedroom with ensuite, and a second bedroom with a full bath. The entire property is fenced. The apartment is currently rented on a month-to-month basis and can be vacated before closing. The property can be easily rezoned for commercial purposes.
Key Highlights
- Attached in‑law apartment with 2 bedrooms, 2 baths, kitchen, living room, and private entrance, suitable for rental income or multi‑generational living.
- Located in the desirable Bentonville School District.
- Main residence features an open‑concept kitchen, dining, and living room with a gas fireplace and a primary suite on the lower level.
Local Financial Insights For Multifamily LT 5
Simulate Cap Rate and NOI
NOI Build-Up
- Vacancy
- income lost from leasable area expected to sit empty during the year — subtracted from gross rent.
- EGI (Effective Gross Income)
- gross rent minus vacancy losses — the realistic income before paying operating costs.
- OpEx (Operating Expenses)
- recurring costs to operate the property (property tax, insurance, utilities, maintenance, management) — excludes financing and capital improvements.
- NOI (Net Operating Income)
- income a property generates after operating costs but before financing and taxes.
| Component | $ | $/SF |
|---|---|---|
| Gross rent | $50.5k | $13.80 |
| − Vacancy | −$2.8k | −$0.76 |
| EGI | $47.8k | $13.04 |
| − OpEx | −$14.3k | −$3.91 |
| NOI | $33.4k | $9.13 |
3,663 SF · lease $13.80/SF/yr · vacancy 5.51% · expense 30.00%
Alternative Uses
Best Use
Multifamily LT 5
$477.6K
$417.9K – $557.3K
NOI $33,435 @ 7.0% cap · market cap 8.36%
Second Best
Apartment 5plus
$426.2K
$372.9K – $497.2K
NOI $29,833 @ 7.0% cap · market cap 7.46%
Theoretical Best
Office A
$1.01M
$880.8K – $1.17M
NOI $70,463 @ 7.0% cap · market cap 17.62%
Zoning and permitted uses should be independently verified with local authorities.
Property Analytics
Property Profile
Location Intelligence
Current Use by Public Records
Duplexes
Similar For Sale Nearby
FAQs
What type of property is this?
Duplex - 5-bedroom, 4-bath home with attached 2-bedroom in-law apartment.
Where is this duplex located?
The property is located at 392 N Main Street Centerton, AR.
What is the asking price?
The asking price for this property is $400,000.
What are key features of this property?
This property features: Attached in‑law apartment with **2 bedrooms, 2 baths, kitchen, living room, and private entrance**, suitable for rental income or multi‑generational living.; Located in the desirable Bentonville School District.; Main residence features an **open‑concept kitchen, dining, and living room with a gas fireplace** and a primary suite on the lower level.