Ranch Duplex Under
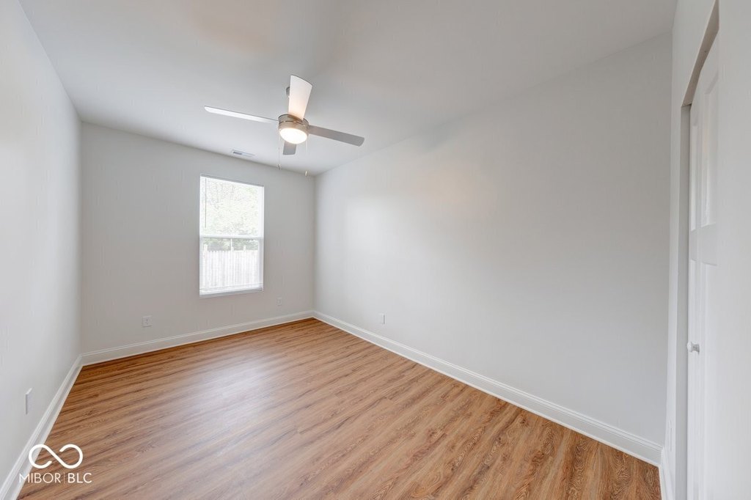
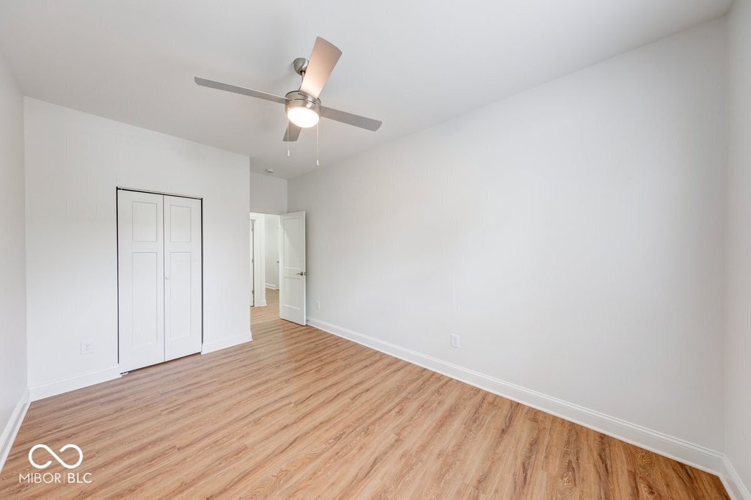
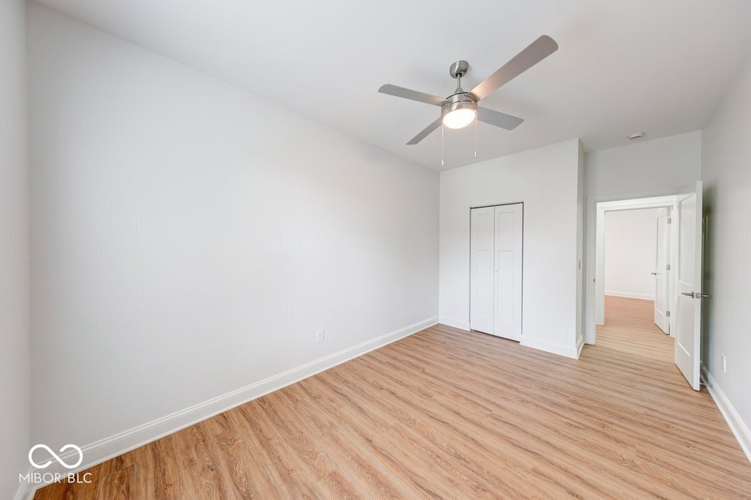
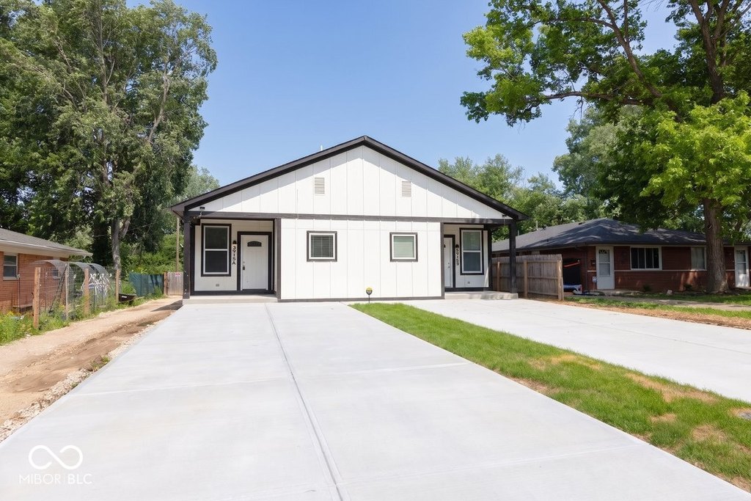
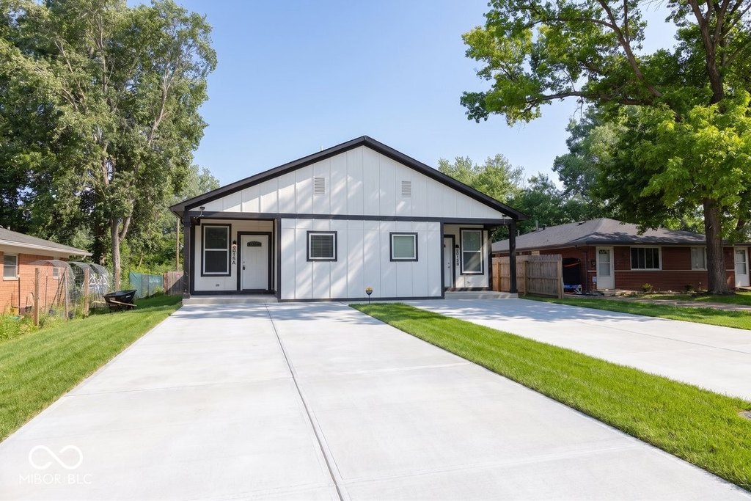
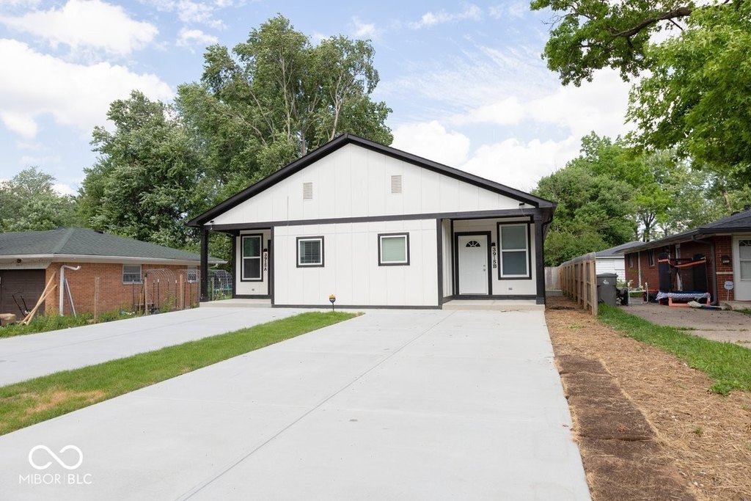
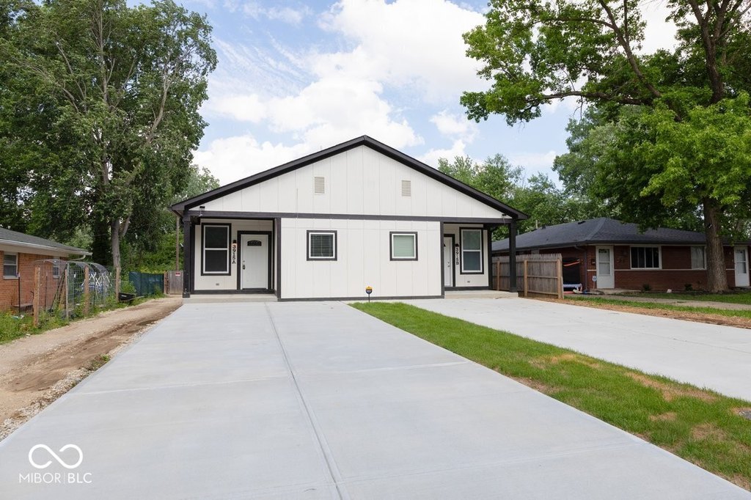
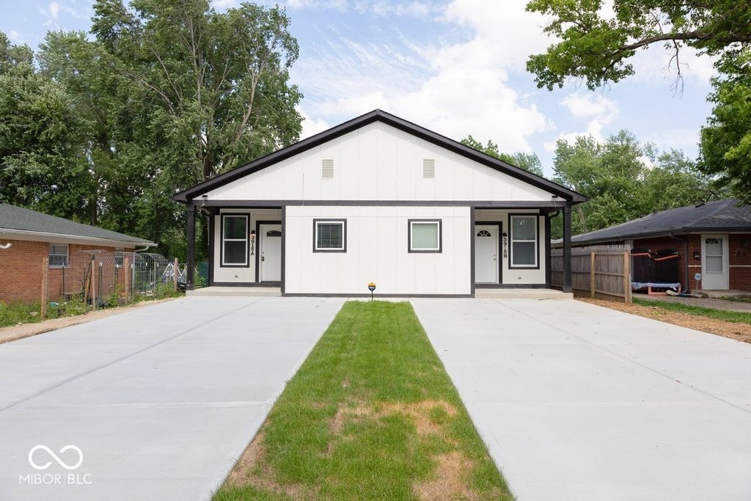
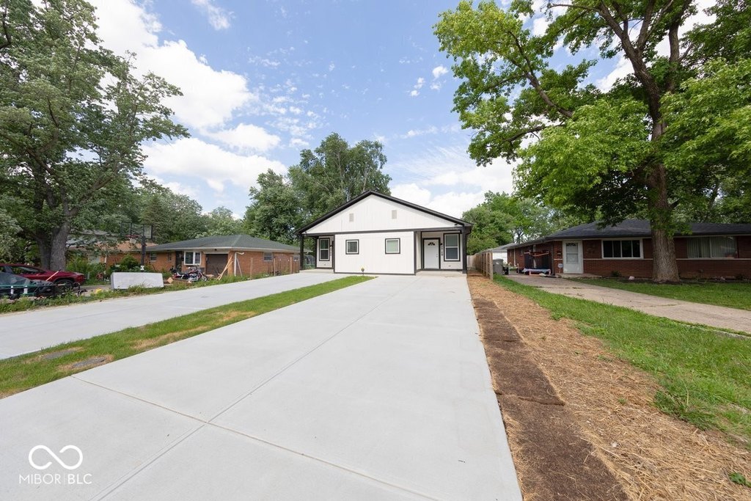
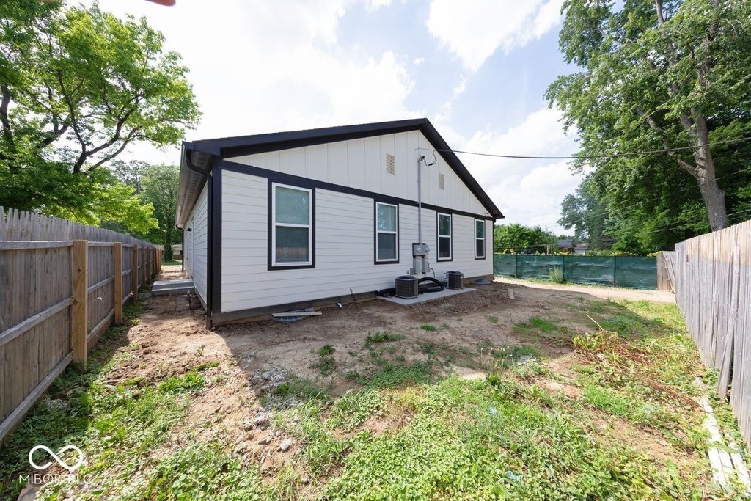
For Sale
$382,999
Pending
3915 N Hawthorne Lane, Indianapolis, IN 46226
Residential Income, Indianapolis, IN
Property SizeContact for details
Lot Size0.29 Acres
Days on Market147
Property Features for 3915 N Hawthorne Lane
General Information
Property type
Residential Multi Family
Property subtype
Duplex
Property condition
Under Construction
Bedrooms
3
Bathrooms
2
Full bathrooms
2
Rooms
Bedroom 1, Bathroom 1, Bedroom 2, Bedroom 3, Bathroom 2
Subdivision
Puritan Realty
Lot features
City Lot, Mature Trees
Elementary school
Floro Torrence School 83
Middle school
Rousseau McClellan School 91
High school
Shortridge High School
Elementary school district
Indianapolis Public Schools
Middle school district
Indianapolis Public Schools
High school district
Indianapolis Public Schools
Directions
GPS Friendly
Standard status
Pending
APN
490715123012000401
Lot size
0.29 Acres
Taxes and HOA fees
Tax Year
2024
Tax Description
Puritan Realty Co 36Ft N Side L55 & 24Ft S Sidel56
Tax Annual Amount
242
Legal Description
Puritan Realty Co 36Ft N Side L55 & 24Ft S Sidel56
Utilities
Heating system
Electric (Heating), Forced Air
Cooling system
Central Air
Building Details
Year built
2025
Floors in Building
1
Number of units
2
Building materials
Cement Siding
Roof type
Asphalt
Architectural style
Ranch
Listing Agency:
Keller Williams Indy Metro NE · Keller Williams Realty
(317) 564-7100
Listed By:
Barbara Whiteside · License #RB15001520
(317) 414-3262
Added: May 13
Changed: Sep 12
Last Checked: Oct 6 at 9:06PM
MLS# 22101845
Copyright © 2026 Broker Listing Cooperative®. All rights reserved. All information provided by the listing agent/broker is deemed reliable but is not guaranteed and should be independently verified.
Investment Insights
Based on property information with market context.
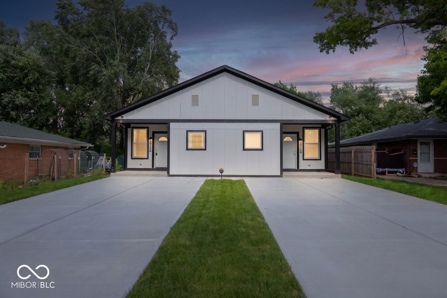
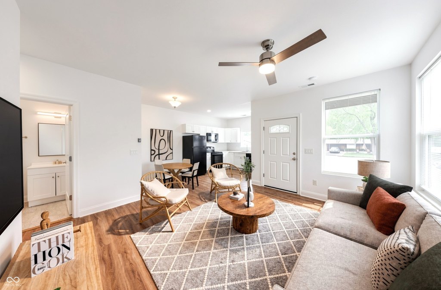
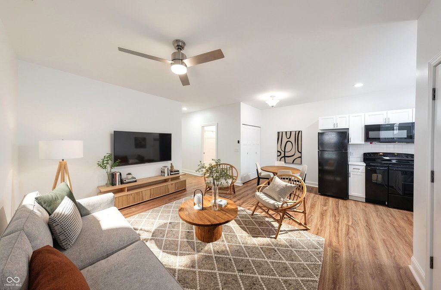
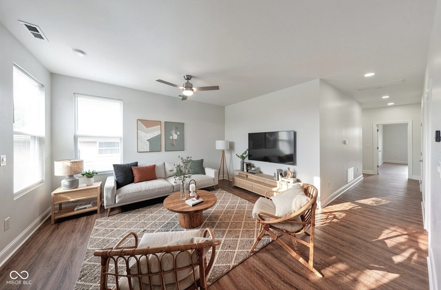
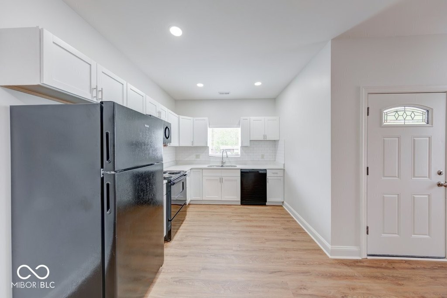
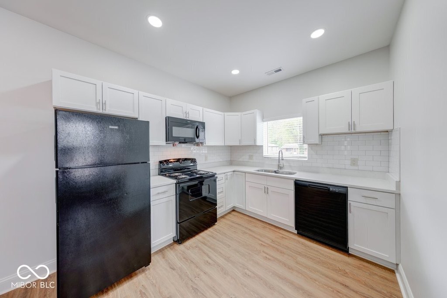
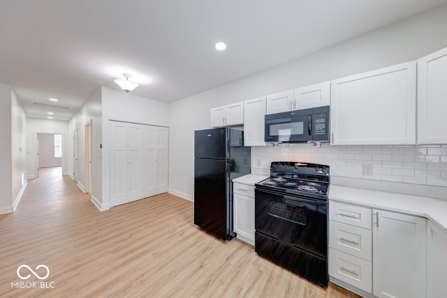
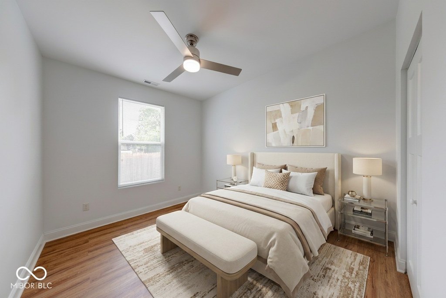
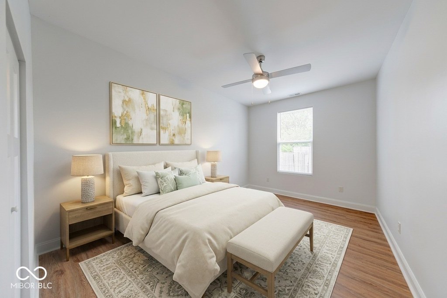
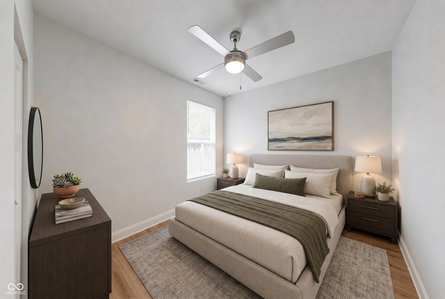
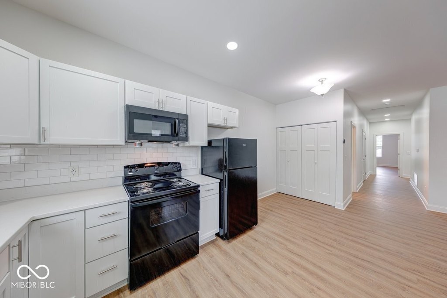
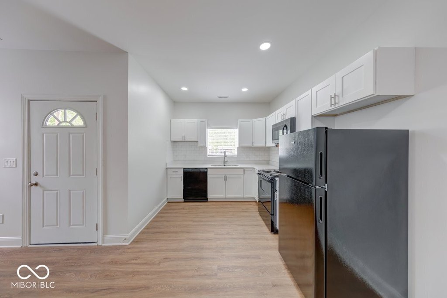
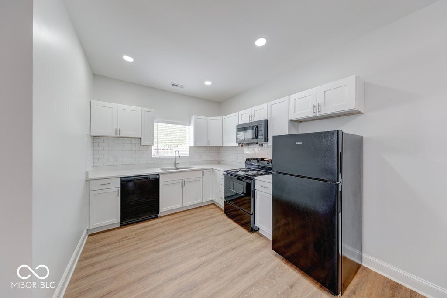
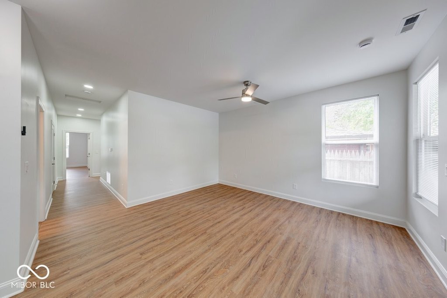
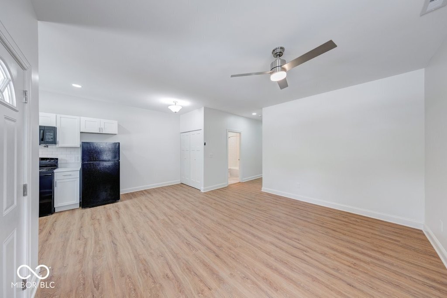
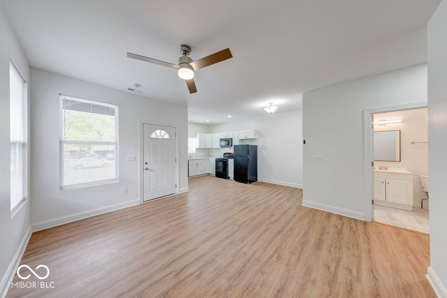
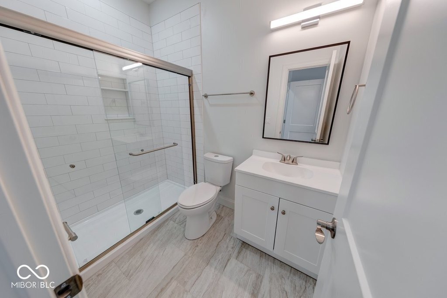
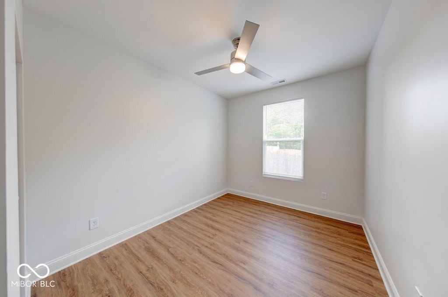
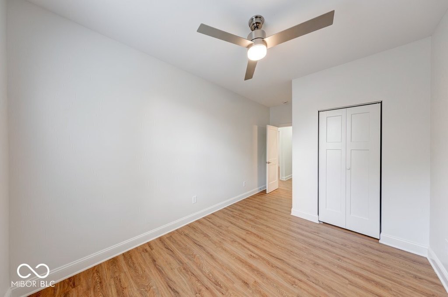
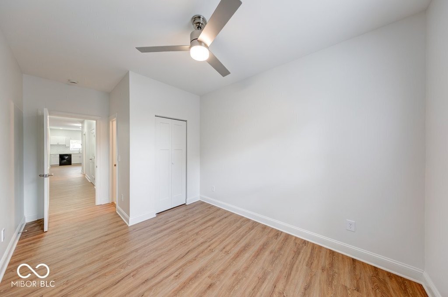
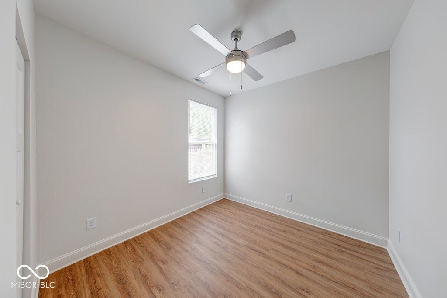
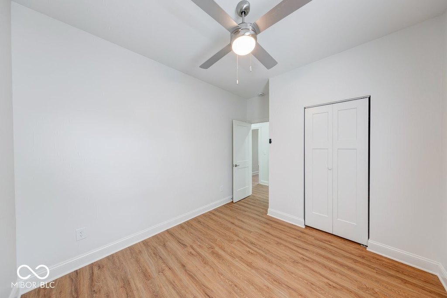
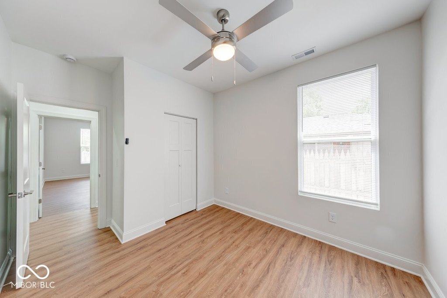
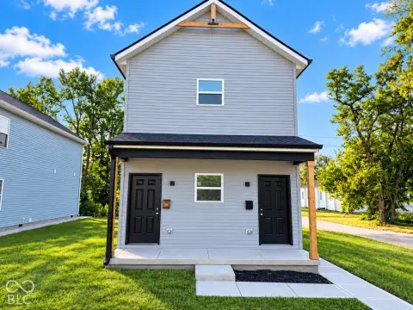
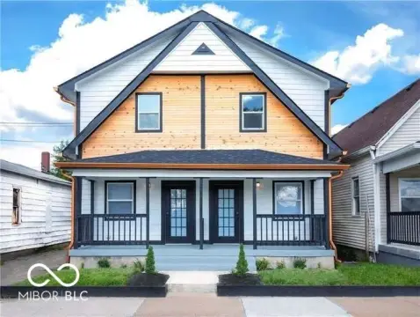
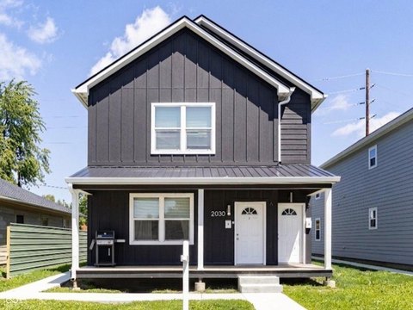
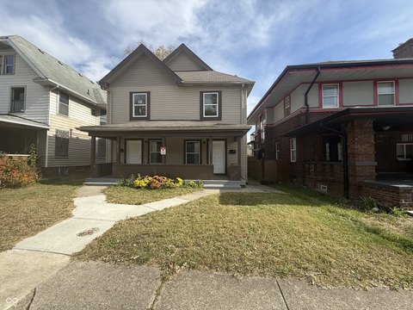
Located at 3915 N Hawthorne Lane in Indianapolis, this ranch-style duplex is under construction with a planned 2025 build year. The property includes a 0.29-acre lot, cement siding, an asphalt roof, and separate parking for each side. Each residence is described with a three-bedroom, two-full-bath configuration, along with appliance packages, soft-close cabinetry, garbage disposals, luxury vinyl plank flooring, and nine-foot ceilings.
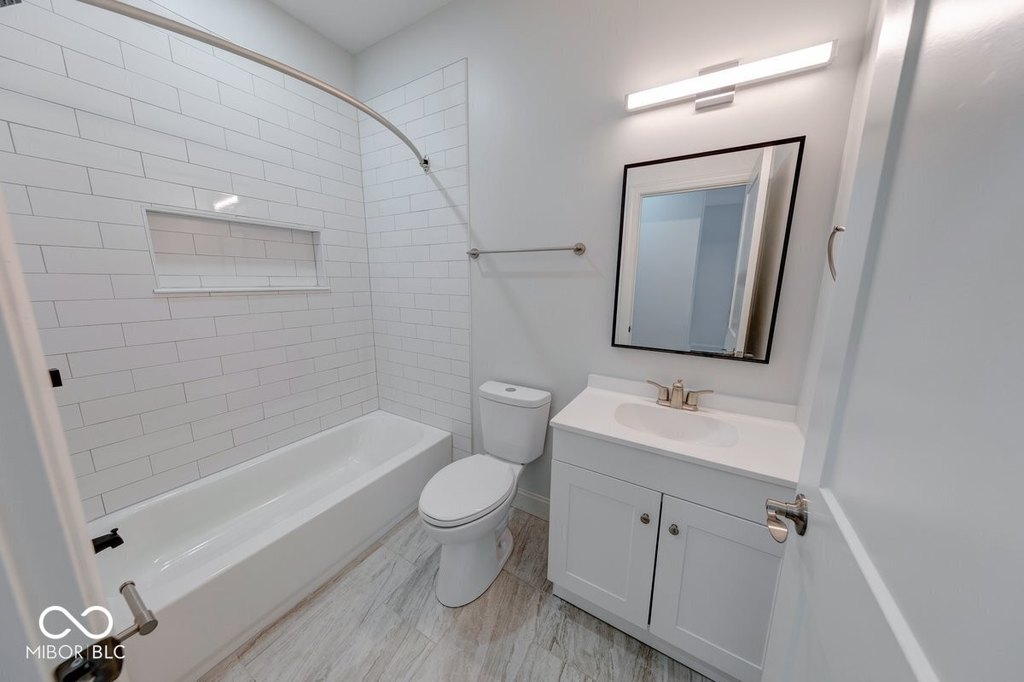
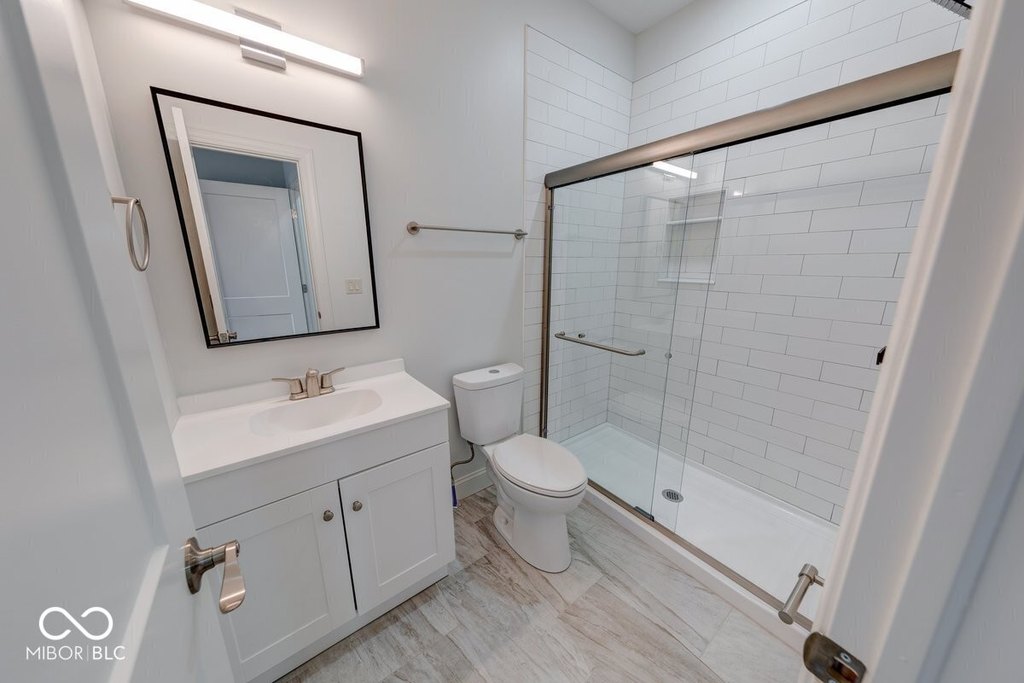
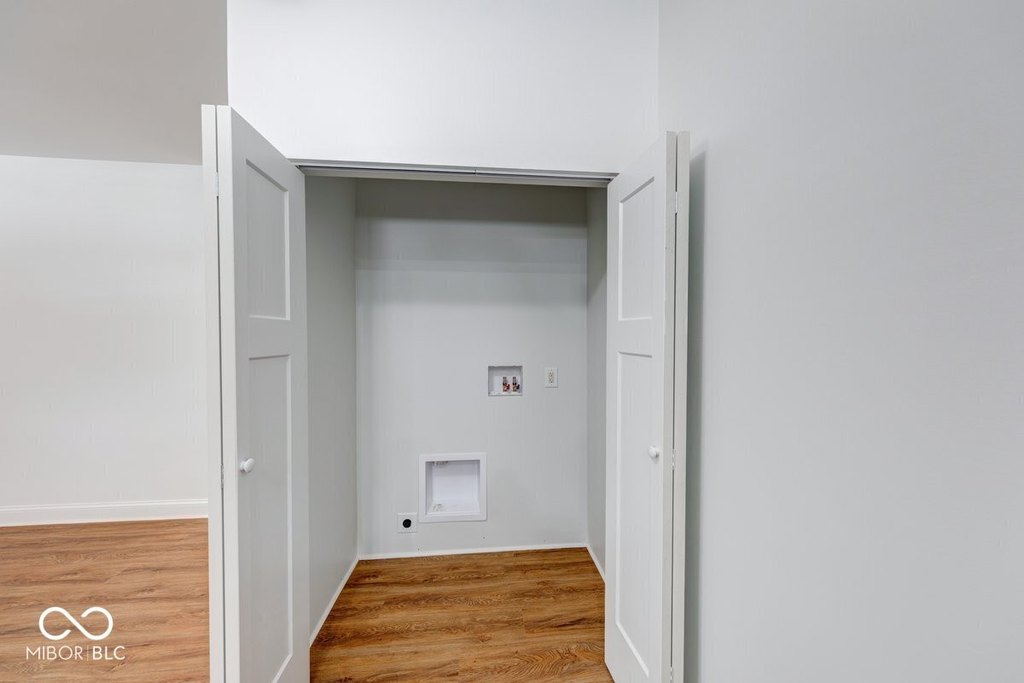
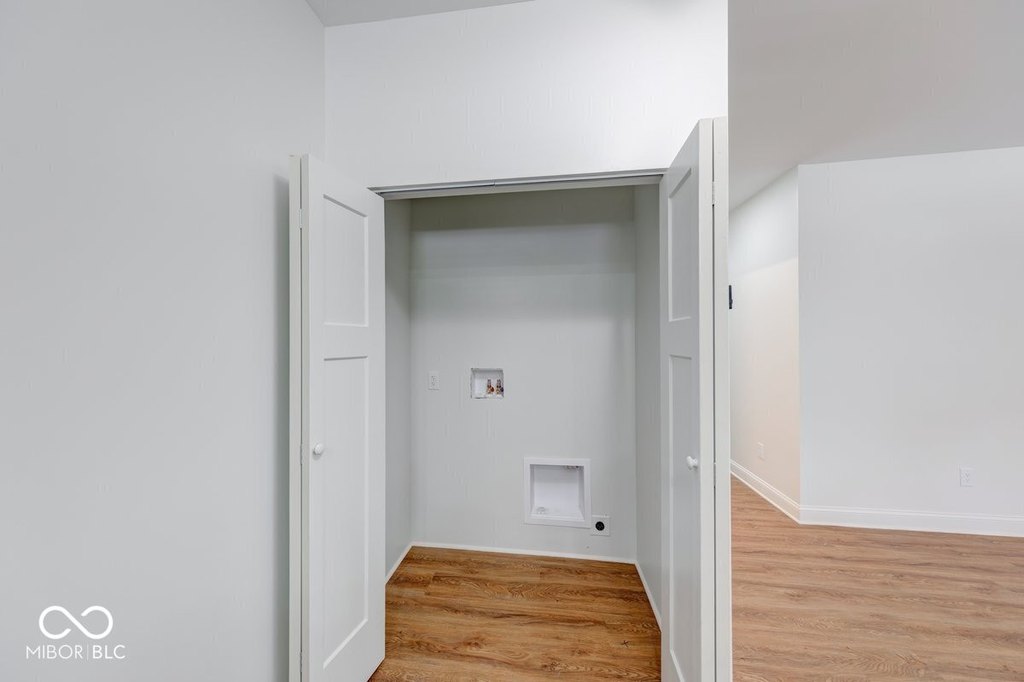
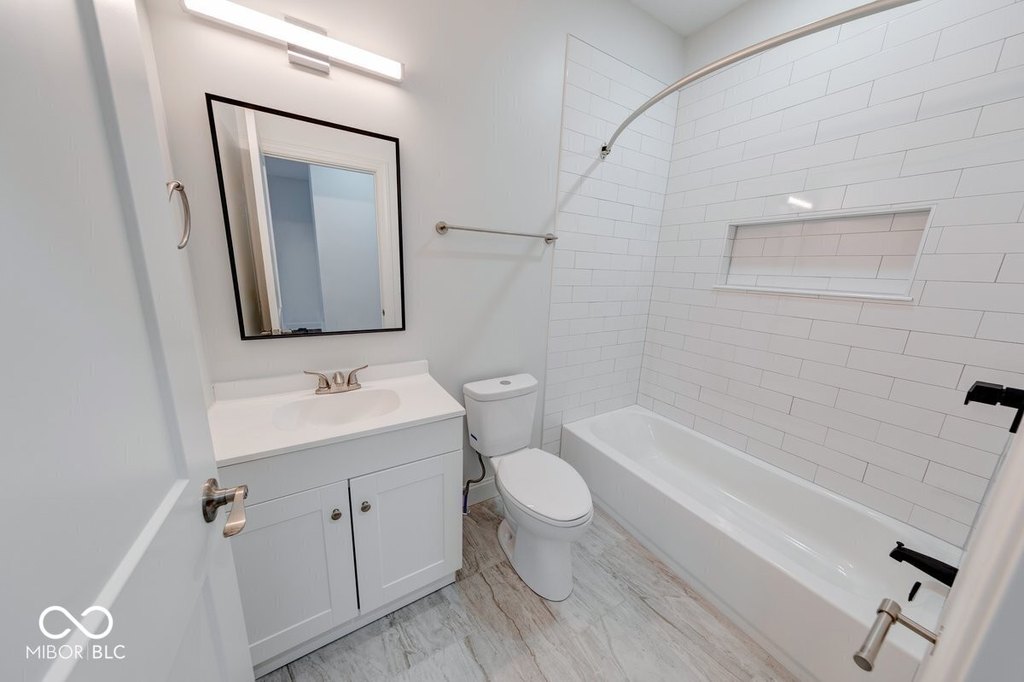
Interior specifications include washer and dryer hookups, tiled bathroom showers with niche storage, tile bathroom floors, flush-mount LED lighting, overhead lights and fans, and ample natural light. Building systems include forced-air electric heating, central air, updated electric, water, and sewer components, six-inch gutters, and an encapsulated crawl space with a sump pump. The property also features Hardy Plank and Smart Trim exterior materials.
Interior specifications include washer and dryer hookups, tiled bathroom showers with niche storage, tile bathroom floors, flush-mount LED lighting, overhead lights and fans, and ample natural light. Building systems include forced-air electric heating, central air, updated electric, water, and sewer components, six-inch gutters, and an encapsulated crawl space with a sump pump. The property also features Hardy Plank and Smart Trim exterior materials.
Key Highlights
- Duplex under construction with a planned 2025 build year
- 0.29‑acre lot in Indianapolis, IN 46226
- Separate parking provided for each side
Property Analytics
Unlock full access to Insights
Subscribe to Realmo Intelligence
Open Analytics
Current Use
Lease Details
2
Residential units
Yes
Utilities to site
Location Intelligence
Trade Area within ½ mile
239
Businesses Nearby
Explore this area
Business Placement
Demographics for 46226, IN
43,997
Population
21,380
Households
2.1
Avg Household Size
35
Median Age
24%
College-Educated
81%
High-School Grad
14.8 sq mi
ZIP Area
2,973
Density / Sq Mi
$47,086
Median Household Income
$34,225
Median Earnings
$1,045
Median Rent
$148,900
Median Home Value
Check the figures for this property
Cap Rate, Value Estimation, Potential NOI and more
View Realmo Analytics
Market
Vacancy Rate% for Multifamily in Midwest region

Questions? Ask Rey
Realmo’s AI knows this listing — price, zoning, demand, history. Ask anything.





Frequently Asked Questions
What type of property is this?
Duplex - Two-unit property with individual parking areas, updated finishes, and washer-dryer hookups for both residences.
Where is this duplex located?
The property is located at 3915 N Hawthorne Lane Indianapolis, IN.
What is the asking price?
The asking price for this property is $382,999.
What are key features of this property?
This property features: Duplex under construction with a planned 2025 build year; 0.29‑acre lot in Indianapolis, IN 46226; Separate parking provided for each side