Brick Duplex With Fenced
For Sale
Under Contract
$350,000
3903/3901 William Street, Sachse, TX 75048
ResidentialIncome, Sachse, TX
Property Size1,844 SF
Lot Size0.19 Acres
Price / SF$189.80
Days on Market44
Property Features for 3903/3901 William Street
General Information
Property type
Residential Multi Family
Property subtype
Duplex
Bedrooms
2
Bathrooms
1
Full bathrooms
1
Rooms
Bathroom 1, Bedroom 2, Bedroom 1
Parking
4
Parking features
Garage
Patio and Porch features
Patio, Porch
Interior features
HighSpeedInternet, CableTv
Fireplace
1
Appliances
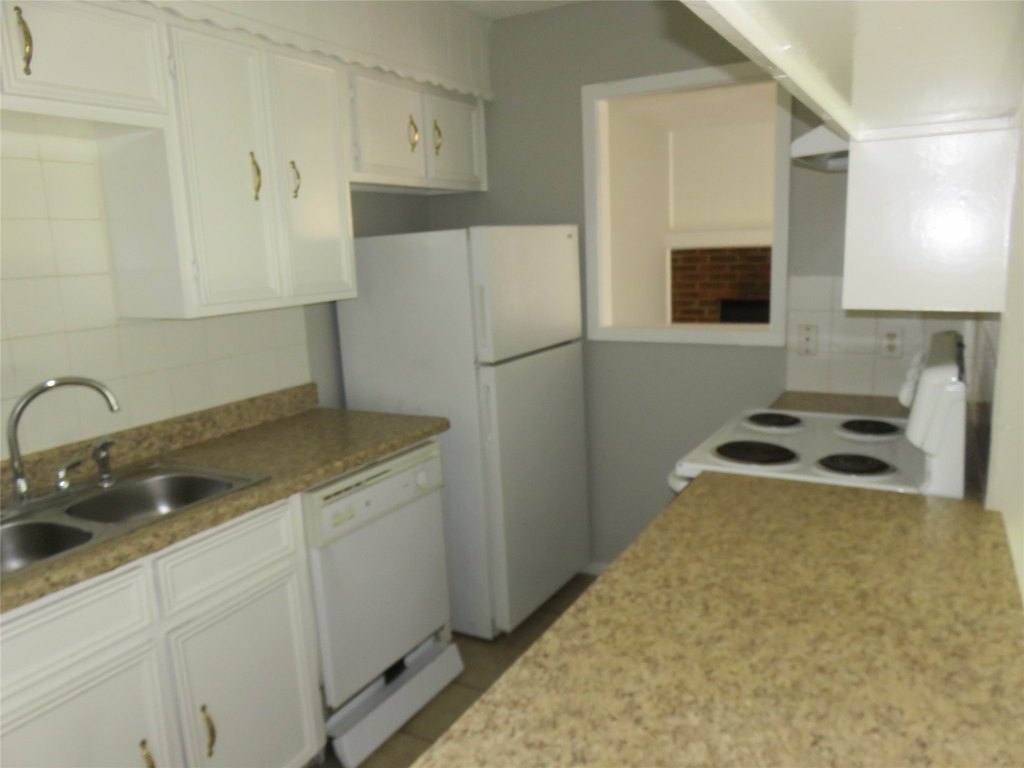
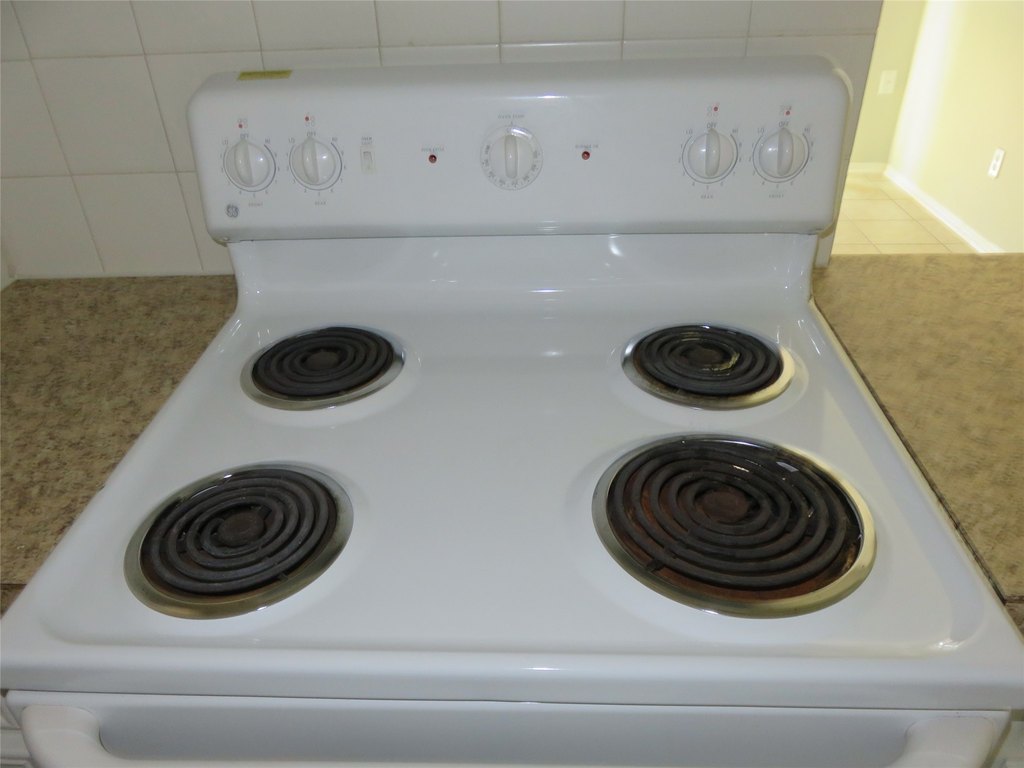
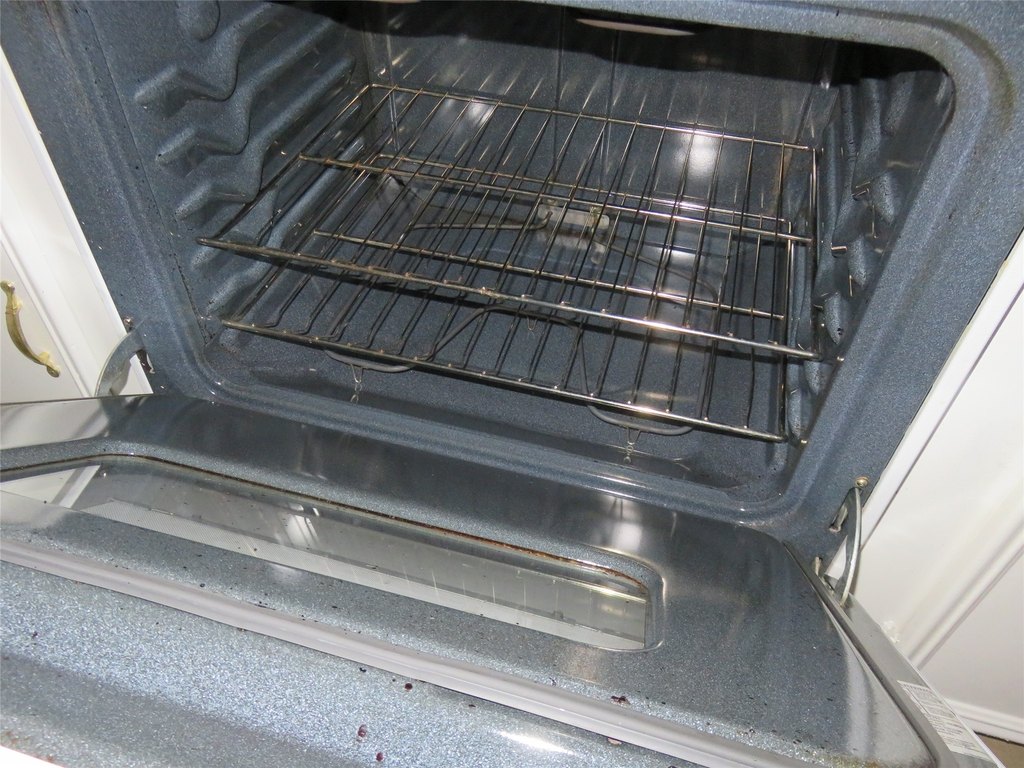
Dishwasher, ElectricRange, Disposal, Refrigerator
Subdivision
Salmon Estates
Elementary school
Choice Of School
Middle school
Choice Of School
High school
Choice Of School
Elementary school district
Garland ISD
Middle school district
Garland ISD
High school district
Garland ISD
Directions
From Hwy 78 and Murphy Rd, go east past Sachse Rd to Salmon St - right on Salmon St, left on Jewel St, left on William St, duplex on the left
Standard status
Active Under Contract
APN
480111000C01A0000
Size
1,844 SF
Lot size
0.19 Acres
Taxes and HOA fees
Tax Description
SALMON ESTATES 3 REP BLK C LOT 1A
Tax Annual Amount
4385
Legal Description
SALMON ESTATES 3 REP BLK C LOT 1A
Utilities
Sewer type
Public Sewer
Heating system
Central, Natural Gas
Cooling system
Central Air, Electric
Water source
Public
Amenities
fireplace
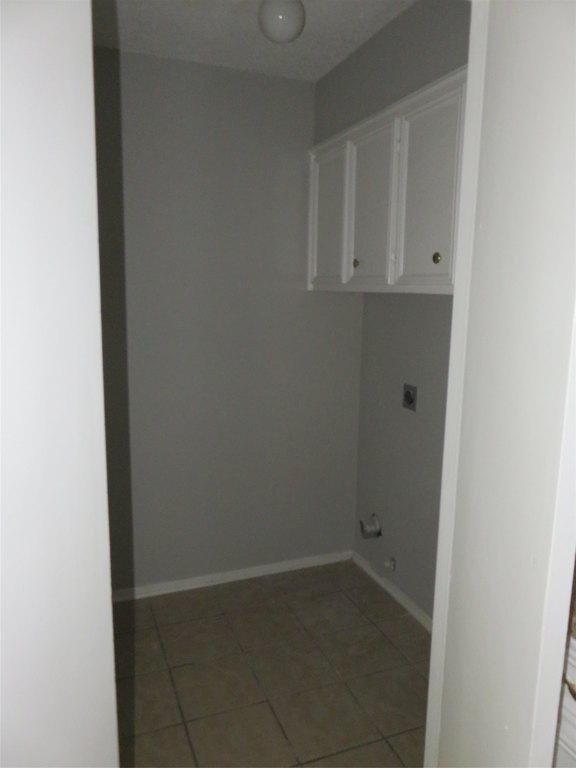
washer/dryer hookups
patio
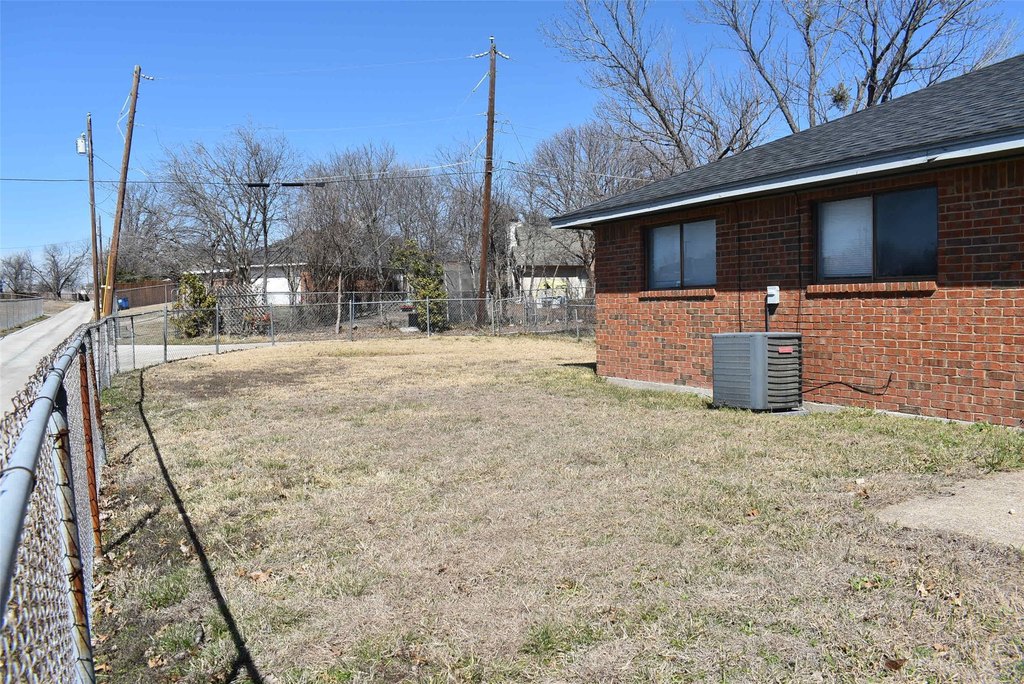
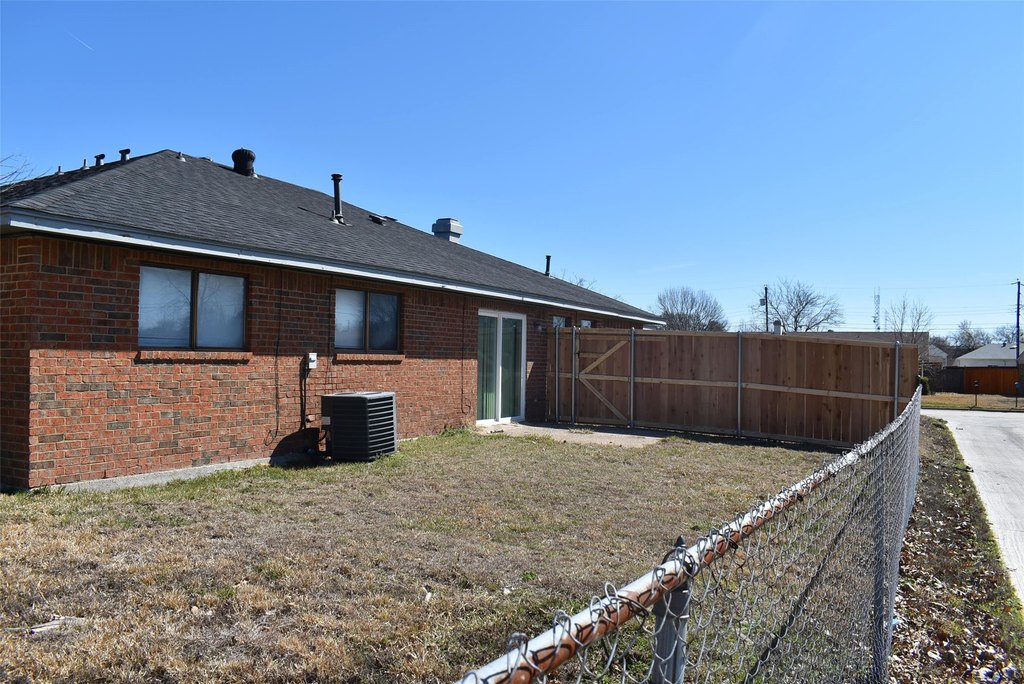
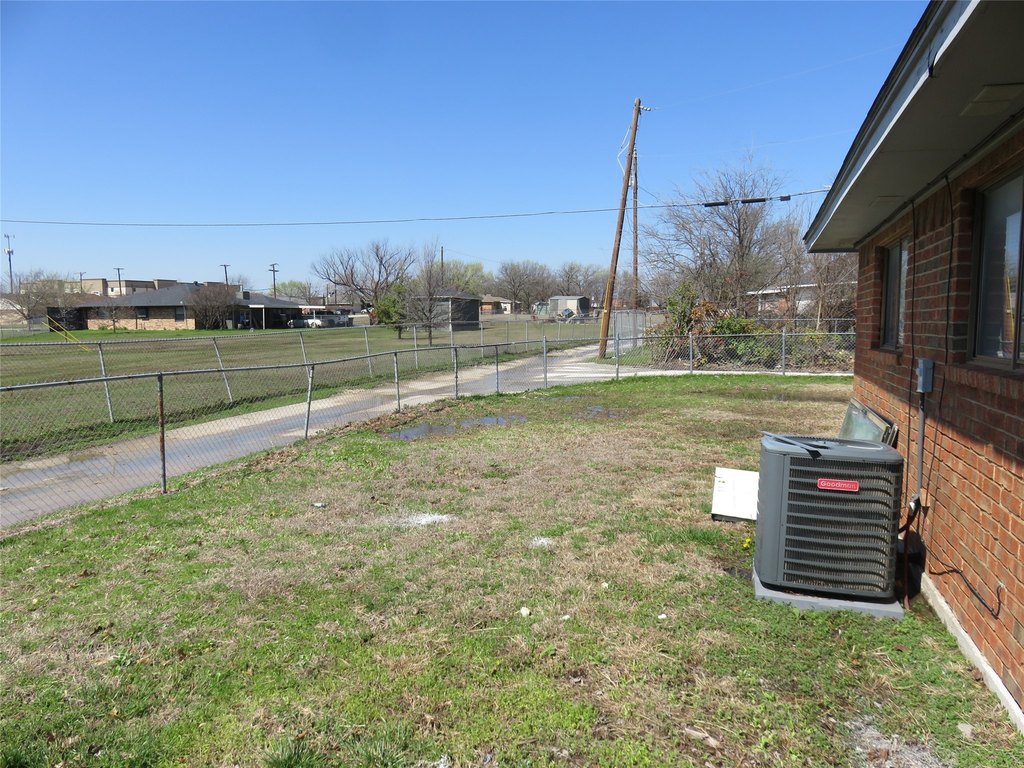
fenced yard
Building Details
Year built
1983
Floors in Building
1
Number of units
2
Flooring type
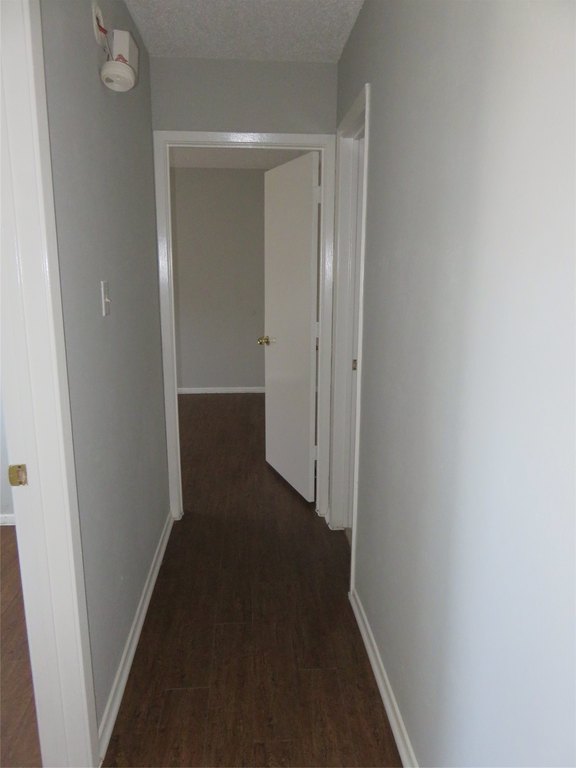
Laminate, Vinyl
Building materials
Brick
Roof type
Composition
Listing Agency:
RE/MAX Premier · RE/MAX International
(972) 991-1616
Listed By:
Steve Warren · License #0457669
(972) 991-1616
Added: Jul 17
Changed: Aug 25
Last Checked: Aug 29 at 5:06PM
MLS# 21275726
Copyright © 2026 North Texas Real Estate Information Systems, Inc. All rights reserved. All information provided by the listing agent/broker is deemed reliable but is not guaranteed and should be independently verified.
Investment Insights
Based on property information with market context.
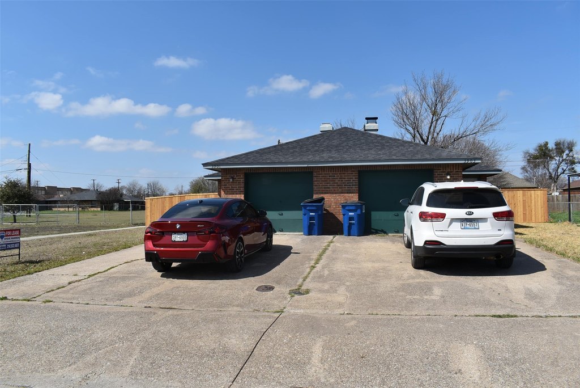
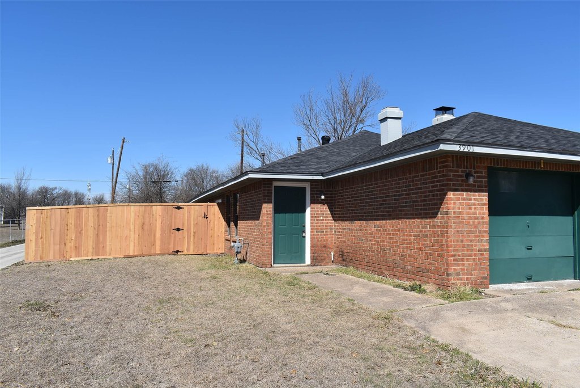
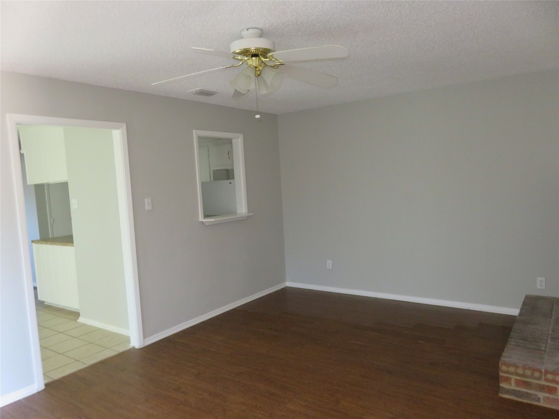
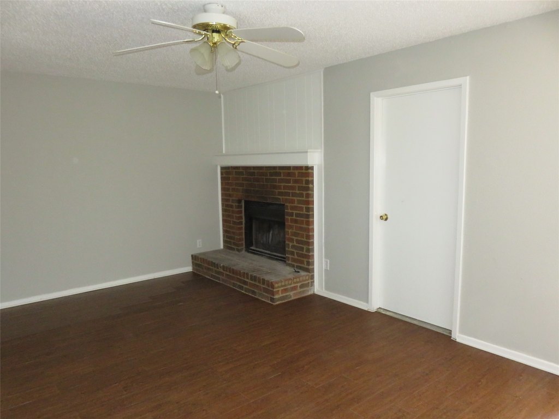
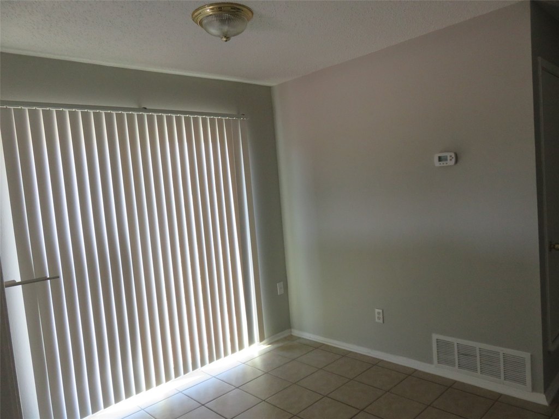
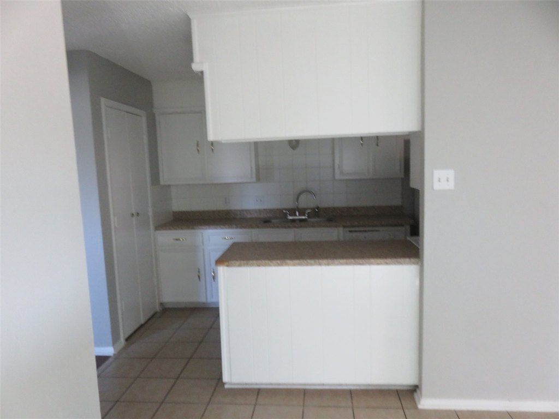
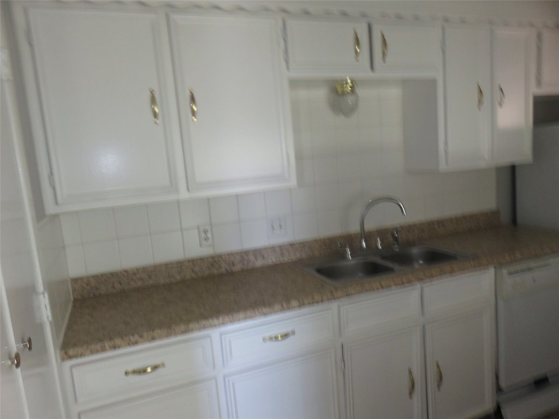
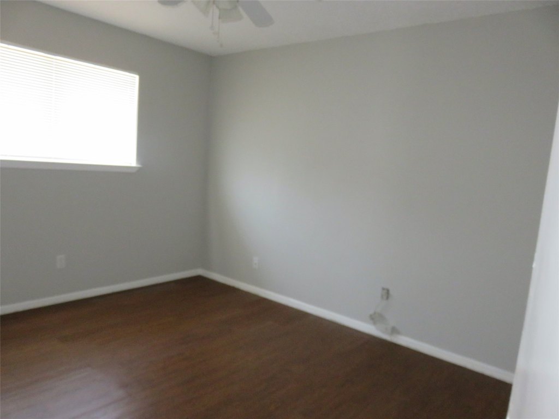
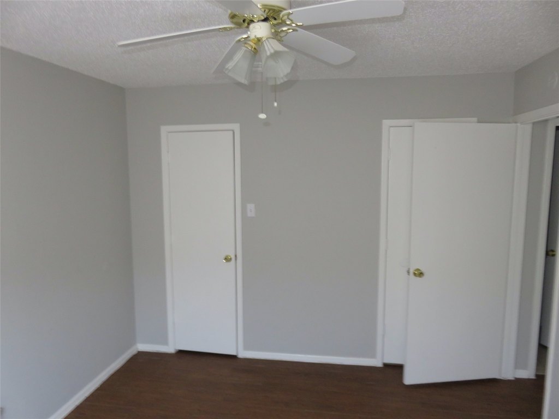
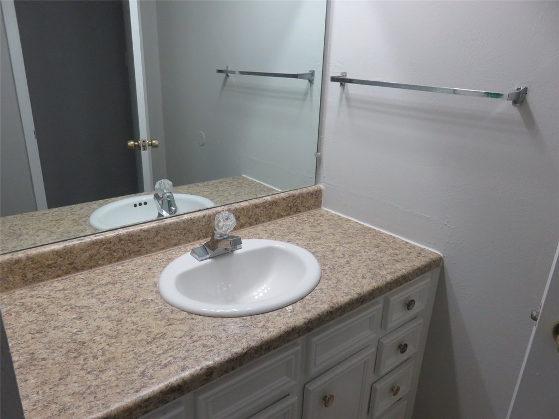
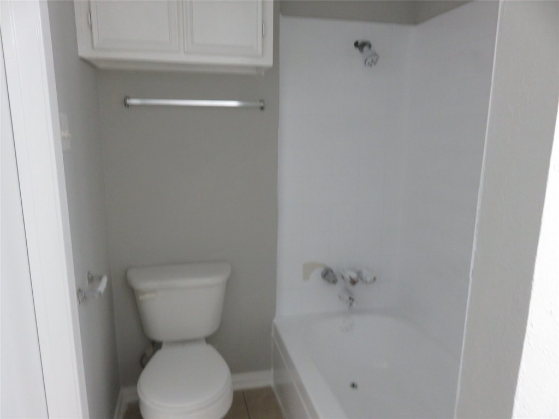
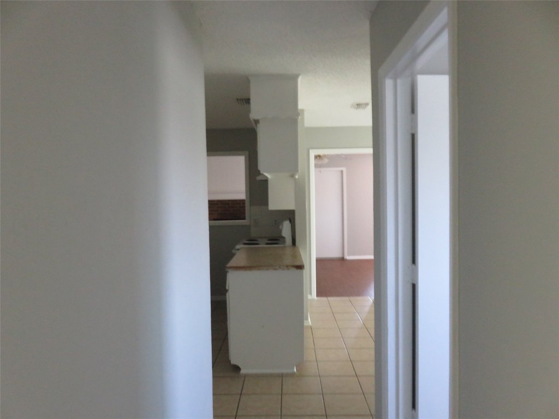
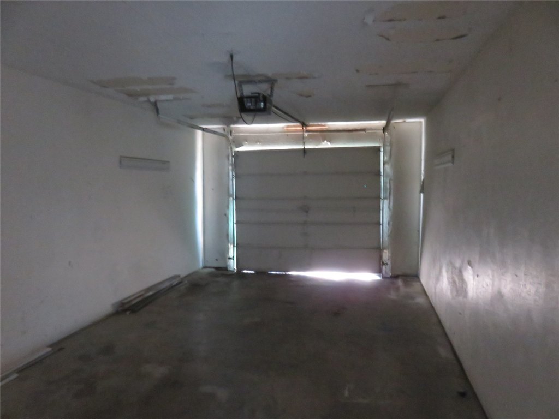
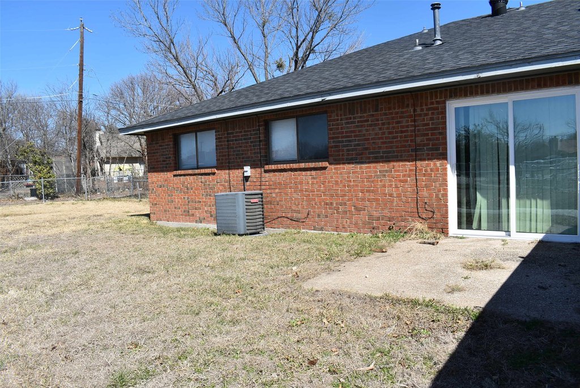
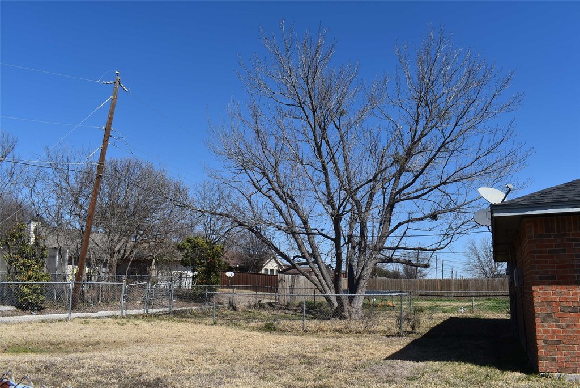
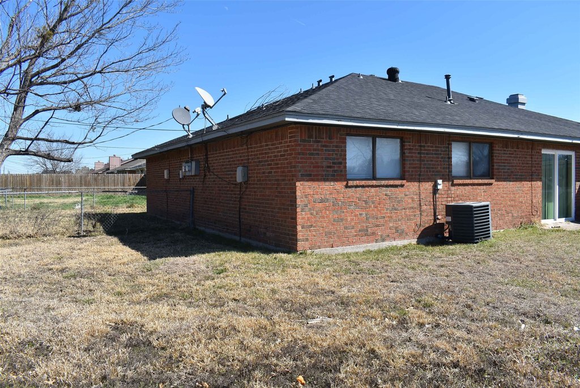
This 1,844-square-foot duplex contains two separate residences, each with two bedrooms and one bathroom. Both units have open layouts, laminate or vinyl flooring without carpet, a family room fireplace, and a pass-through bar connecting to the kitchen. Dishwashers, electric ranges, disposals, and refrigerators are included, along with full-size washer-dryer hookups. Each home also has a one-car garage, while the property provides a fenced yard and patio area.
Constructed in 1983, the brick property is served by public water and public sewer. Central heating uses natural gas, and cooling is provided by central electric air conditioning. The duplex is located near Fire Wheel Town Center, with shopping and restaurants in the surrounding area.
Constructed in 1983, the brick property is served by public water and public sewer. Central heating uses natural gas, and cooling is provided by central electric air conditioning. The duplex is located near Fire Wheel Town Center, with shopping and restaurants in the surrounding area.
Key Highlights
- Two‑unit duplex with 1,844 square feet of total property size
- Each unit includes 2 bedrooms and 1 bathroom
- Built in 1983 with brick construction
Property Analytics
Property Profile
Current Use
Lease Details
2
Residential units
Location Intelligence
Trade Area within ½ mile
370
Businesses Nearby
Explore this area
Business Placement
Demographics for 75048, TX
27,818
Population
10,445
Households
2.7
Avg Household Size
37
Median Age
47%
College-Educated
94%
High-School Grad
9.7 sq mi
ZIP Area
2,868
Density / Sq Mi
$129,024
Median Household Income
$64,338
Median Earnings
$1,775
Median Rent
$366,000
Median Home Value
Market
Vacancy Rate% for Multifamily in South region

Questions? Ask Rey
Realmo’s AI knows this listing — price, zoning, demand, history. Ask anything.





Frequently Asked Questions
What type of property is this?
Duplex - Each residence offers two bedrooms, one bath, flexible living space, and washer-dryer hookups.
Where is this duplex located?
The property is located at 3903/3901 William Street Sachse, TX.
What is the asking price?
The asking price for this property is $350,000.
What are key features of this property?
This property features: Two‑unit duplex with 1,844 square feet of total property size; Each unit includes 2 bedrooms and 1 bathroom; Built in 1983 with brick construction


