12-Unit Townhouse Apartment
For Sale
$2,500,000
3900 W Daffodil Avenue, McAllen, TX 78501
Residential Income, McAllen, TX
Property Size20,244 SF
Lot Size1.35 Acres
Price / SF$123.49
Days on Market11
Property Features for 3900 W Daffodil Avenue
General Information
Property type
Residential Multi Family
Property subtype
Other
Parking
1
Parking features
Other, Garage
Patio and Porch features
Patio
Exterior features
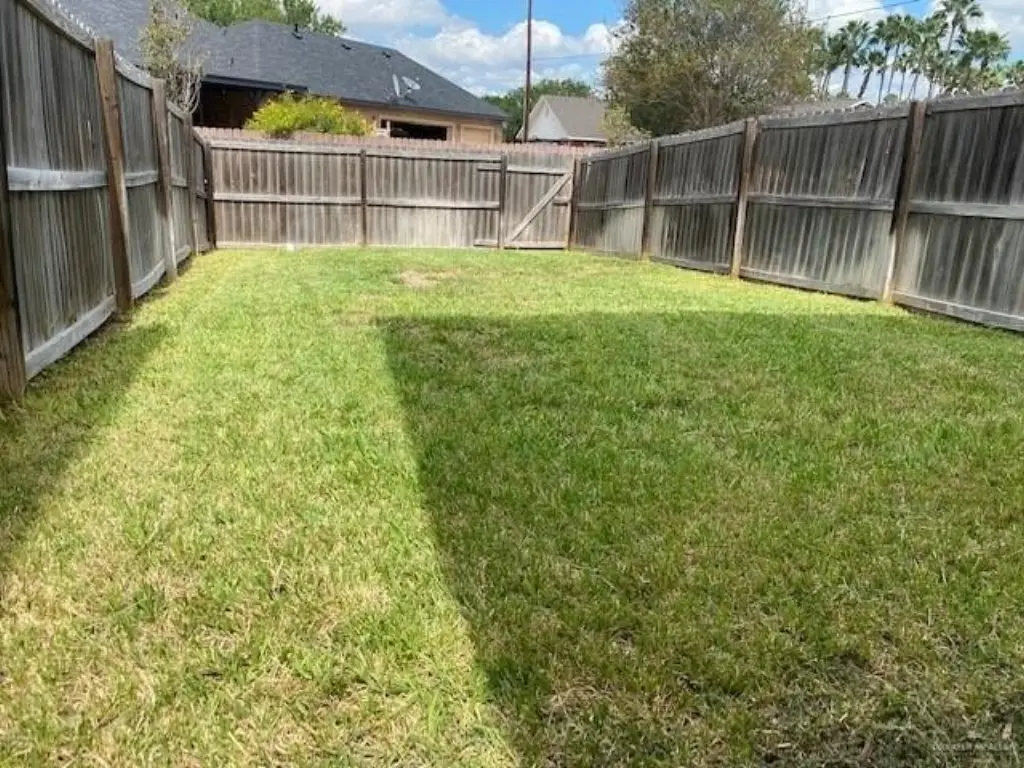
Balcony, Mature Trees, Sprinkler System
Appliances
Electric Water Heater, Water Heater (Other), Water Heater (In Garage), Dishwasher, Microwave, Refrigerator, Stove/Range-Electric Smooth
Subdivision
Los Angeles
Lot features
Professional Landscaping, Sidewalks, Sprinkler System
Elementary school
McAuliffe
Middle school
De Leon
High school
Rowe H.S.
Elementary school district
McAllen ISD
Middle school district
McAllen ISD
High school district
McAllen ISD
Directions
North on Ware Rd, left on Daffodil, on north side
Standard status
Active
APN
L576000000000000
Size
20,244 SF
Lot size
1.35 Acres
Taxes and HOA fees
Tax Year
2025
Tax Annual Amount
48271
Utilities
Heating system
Central, Electric (Heating)
Cooling system
Central Air, Electric
Water source
Public
Building Details
Year built
2013
Floors in Building
2
Number of units
12
Building materials
Stucco
Roof type
Flat
Listing Agency:
eXp Realty LLC
(888) 519-7431
Listed By:
Chia Chiang · License #801069005
(956) 534-8771
Added: Sep 27
Changed: Sep 29
Last Checked: Oct 7 at 2:06PM
MLS# 516405
Copyright © 2026 Greater McAllen Association of Realtors. All rights reserved. All information provided by the listing agent/broker is deemed reliable but is not guaranteed and should be independently verified.
Investment Insights
Based on property information with market context.
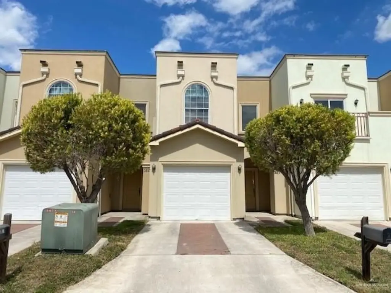
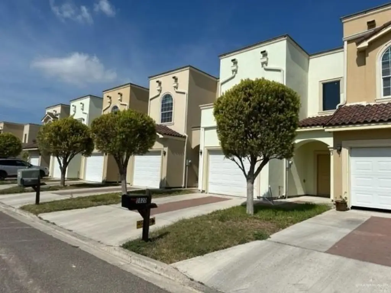
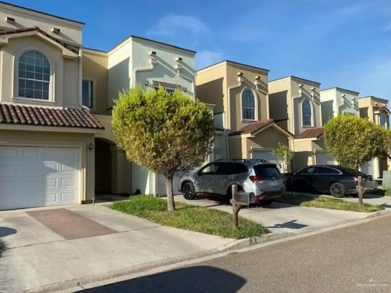
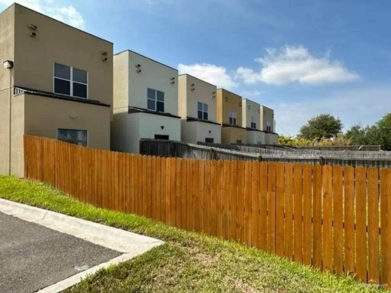
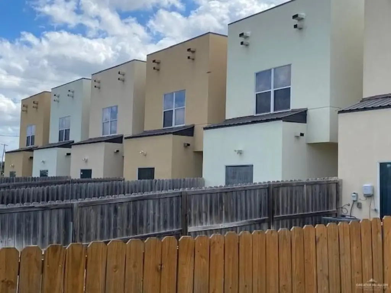
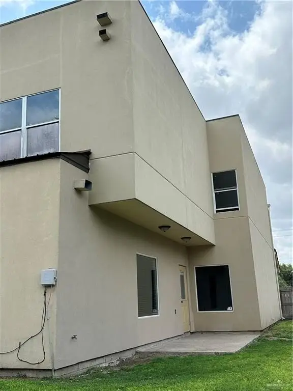
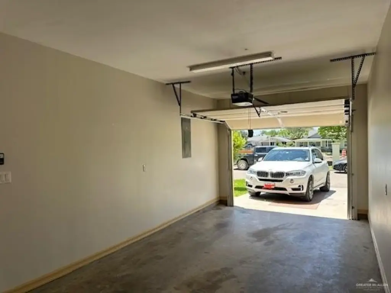
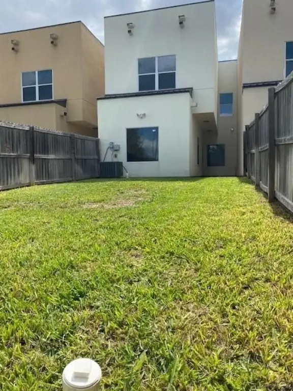
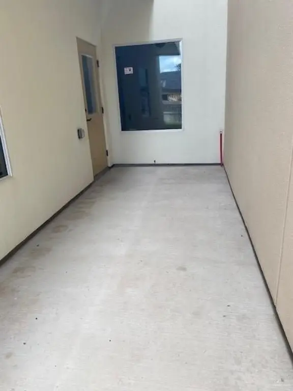
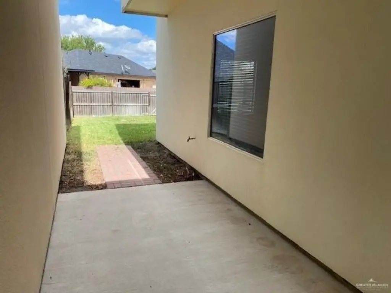
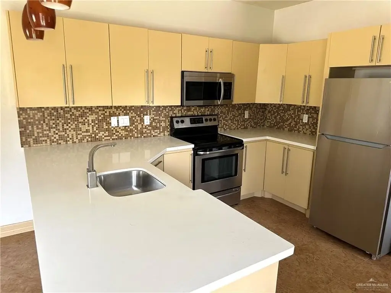
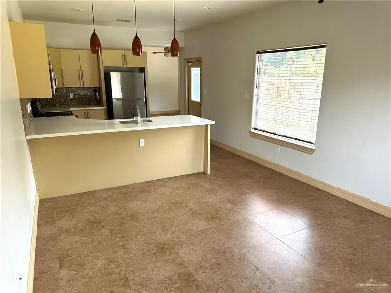
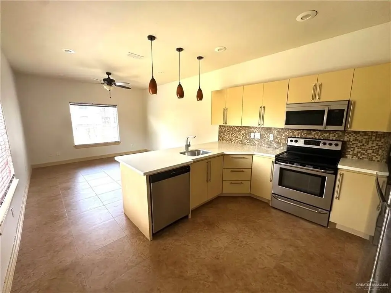
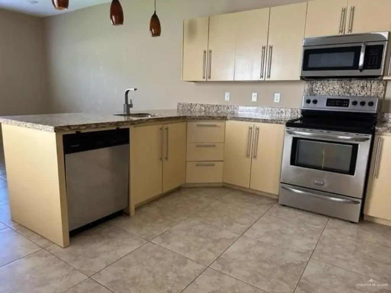
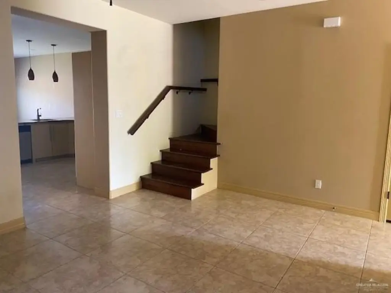
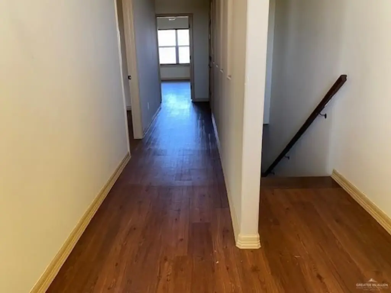
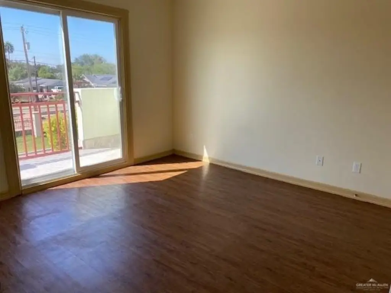
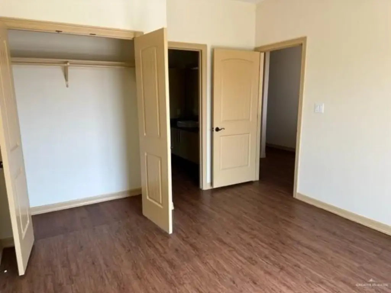
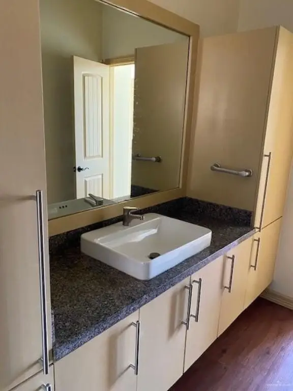
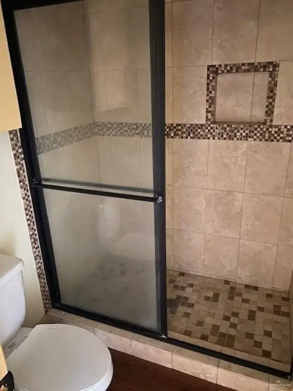
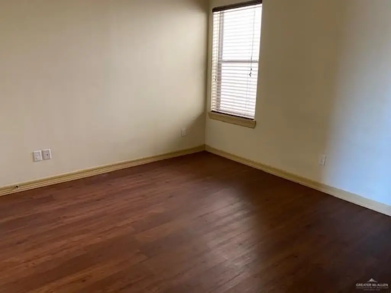
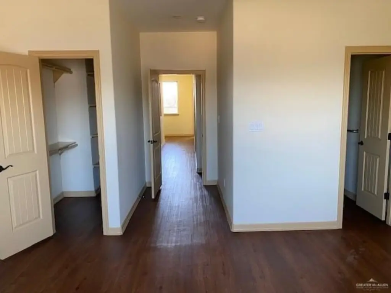
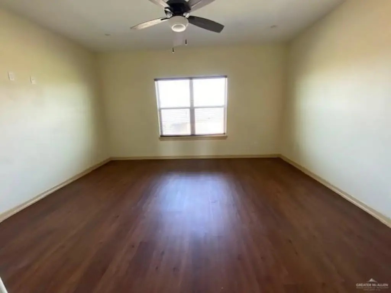
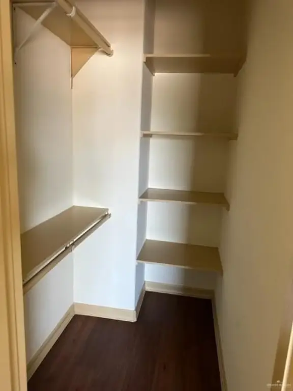
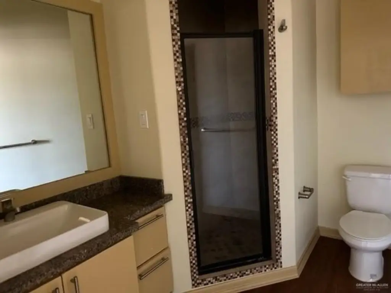
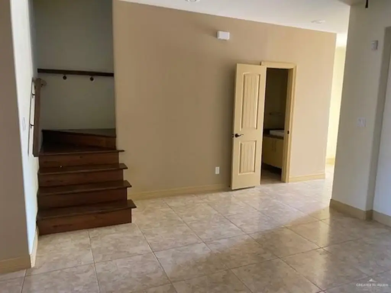
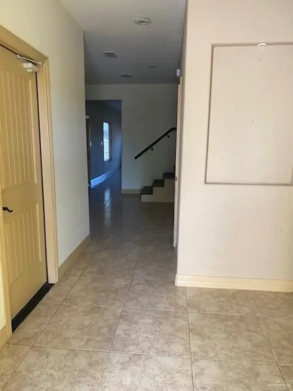
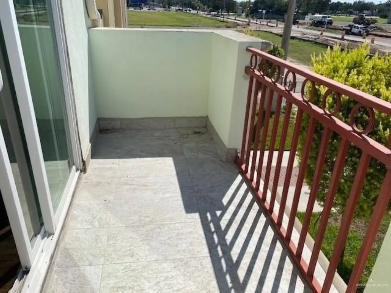
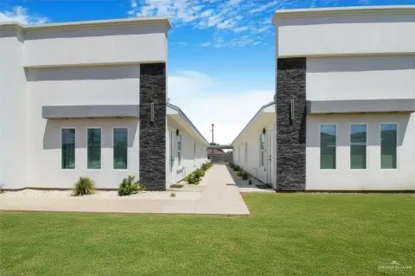
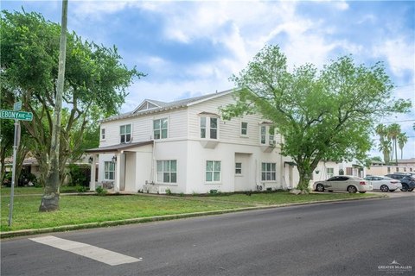
This 2013 apartment property comprises 12 matching two-story townhouses totaling 20,244 square feet on 1.3534 acres. Each residence offers 1,687 square feet of living area, a one-car, 300-square-foot garage, and a rear porch. Four homes also have second-floor balconies. Living, dining, kitchen, and half-bath spaces occupy the ground level; bedrooms and two full bathrooms are upstairs. Interiors feature tile on the first floor, laminated wood upstairs, granite counters and sink surfaces, and stainless-steel kitchen appliances. Washer and dryer hookups are located in the garage.
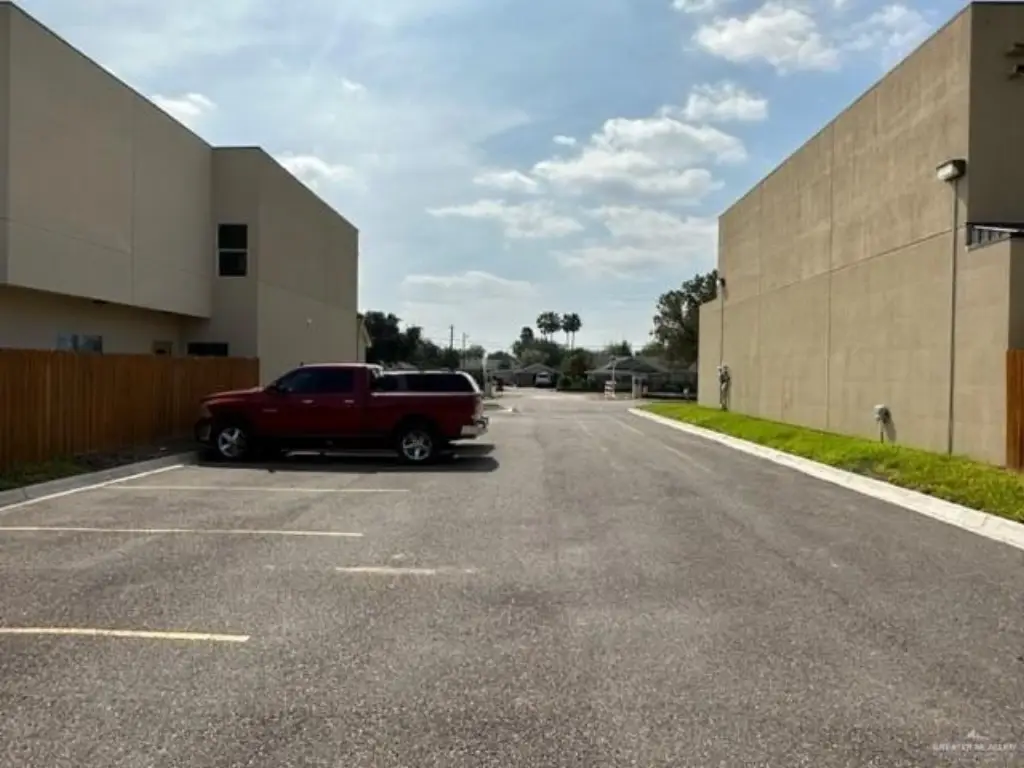
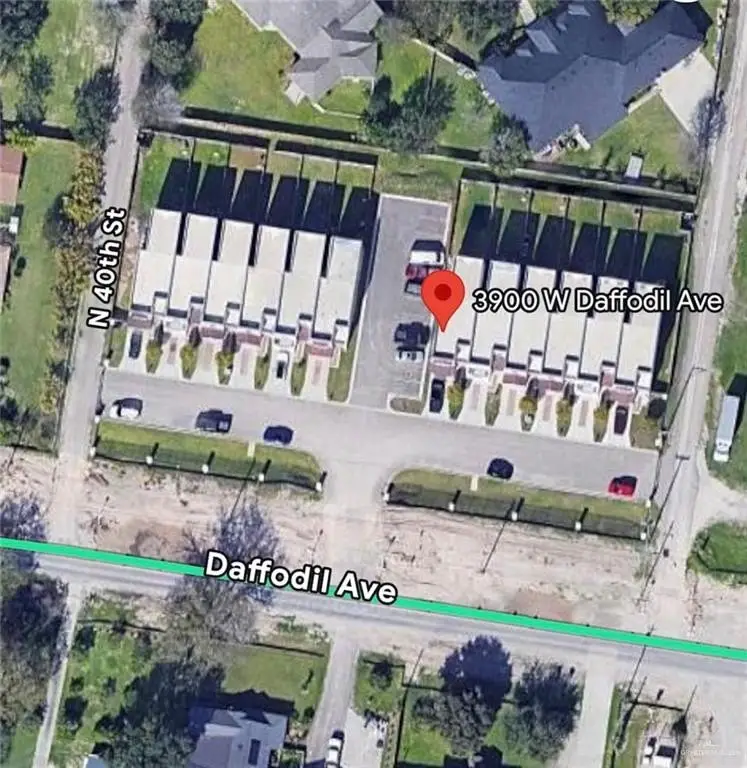
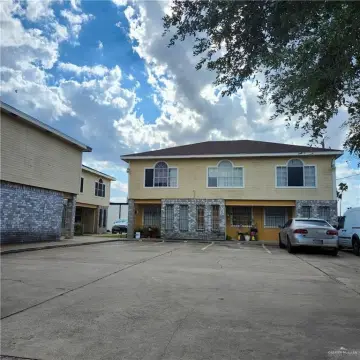
The property is arranged as a small enclosed community with shared parking between its two buildings. Mature trees and a sprinkler system are among the exterior features. Nearby destinations listed for the property include a convention center, restaurants, shopping centers, and grocery stores, with access to HWY 2.
The property is arranged as a small enclosed community with shared parking between its two buildings. Mature trees and a sprinkler system are among the exterior features. Nearby destinations listed for the property include a convention center, restaurants, shopping centers, and grocery stores, with access to HWY 2.
Key Highlights
- 12 townhouses across two buildings on 1.3534 acres
- 20,244 square feet total; each residence has 1,687 square feet of living area
- Each home includes a one‑car, 300‑square‑foot garage and rear porch
Financial Insights
Estimated NOI and Cap Rate
NOI / Yr
$168,109
Cap Rate
6.72%
Suggested Prices Based on Cap Rates
Cap Rate 5%
$3,362,180
$3.4M
Cap Rate 7%
$2,401,557
$2.4M
Cap Rate 9%
$1,867,878
$1.9M
Market Conditions
NOI Build-Up for 20,244 SF
Gross rent
$328.0K $16.20/SF
− Vacancy
−$22.3K −$1.10/SF
EGI
$305.7K $15.10/SF
− OpEx
−$137.5K −$6.79/SF
NOI
$168.1K $8.30/SF
Area
McAllen, TX
Vacancy
6.80%
Lease Rate
$16.20 /SF/Yr
Expense Ratio
45.00%
Simulate Cap Rate and NOI
Suggested Prices Based on Cap Rates
Cap Rate 5%
$3,362,180
Cap Rate 7%
$2,401,557
Cap Rate 9%
$1,867,878
Alternative Uses
Best Use
Apartment 5plus
$2.40M
$2.10M – $2.80M
NOI $168,109 @ 7.0% cap · market cap 6.72%
Second Best
—
—
no second resolved use
Theoretical Best
Office A
$5.50M
$4.81M – $6.41M
NOI $384,798 @ 7.0% cap · market cap 15.39%
Zoning and permitted uses should be independently verified with authorities.
Property Analytics
Unlock full access to Insights
Subscribe to Realmo Intelligence
Open Analytics
Current Use
Lease Details
12
Residential units
Yes
Highway access
Location Intelligence
Trade Area within ½ mile
239
Businesses Nearby
Explore this area
Business Placement
Demographics for 78501, TX
60,817
Population
24,807
Households
2.5
Avg Household Size
37
Median Age
27%
College-Educated
77%
High-School Grad
15.5 sq mi
ZIP Area
3,924
Density / Sq Mi
$49,451
Median Household Income
$29,092
Median Earnings
$943
Median Rent
$149,000
Median Home Value
Check the figures for this property
Cap Rate, Value Estimation, Potential NOI and more
View Realmo Analytics
Market
Vacancy Rate% for Multifamily in South region

Questions? Ask Rey
Realmo’s AI knows this listing — price, zoning, demand, history. Ask anything.





Frequently Asked Questions
What type of property is this?
Apartment building - The enclosed community pairs individual garages with shared parking and private outdoor space for each residence.
Where is this apartment building located?
The property is located at 3900 W Daffodil Avenue McAllen, TX.
What is the asking price?
The asking price for this property is $2,500,000.
What are key features of this property?
This property features: 12 townhouses across two buildings on 1.3534 acres; 20,244 square feet total; each residence has 1,687 square feet of living area; Each home includes a one‑car, 300‑square‑foot garage and rear porch