Office Units with
For Lease
Contact for pricing
39 Mildred Drive, Fort Myers, FL 33901
CommercialLease, Fort Myers, FL
Space Size754 SF - 1,044 SF
Lot Size0.38 Acres
Days on Market64
Property Features for 39 Mildred Drive
General Information
Property type
Commercial Lease
Property subtype
Office
Zoning description
CI
Directions
US 41 Cleveland Ave., turn west on Mildred Drive one street south of the main entrance at Edison Mall. From Colonial Blvd, north on Cleveland Ave., take the first left hand turn lane onto Mildred Dr. Third building on the left.
Subdivision
FM02 - Fort Myers Area
Standard status
Active
APN
35-44-24-P3-02100.0250
Lot size
0.38 Acres
Taxes and HOA fees
Tax Year
2025
Tax Description
THRIFTY CENTER SUB PB 10 PG 117 LOTS 25 THRU 27
Tax Annual Amount
12575
Legal Description
THRIFTY CENTER SUB PB 10 PG 117 LOTS 25 THRU 27
Building Details
Year built
1964
Floors in Building
1
Listing Agency:
Hawley Properties, Inc.
(239) 433-2755
Listed By:
Kathy Hawley · License #258004857
(239) 707-9686
Added: Aug 17
Changed: Oct 6
Last Checked: Oct 19 at 8:06AM
MLS# 2026034899
Copyright © 2026 Florida Gulf Coast Multiple Listing Service, Inc. All rights reserved. All information provided by the listing agent/broker is deemed reliable but is not guaranteed and should be independently verified.

Ask AI about this property
Review the available facts, identify missing information and prepare questions for the agent.
Investment Insights
Based on property information with market context.
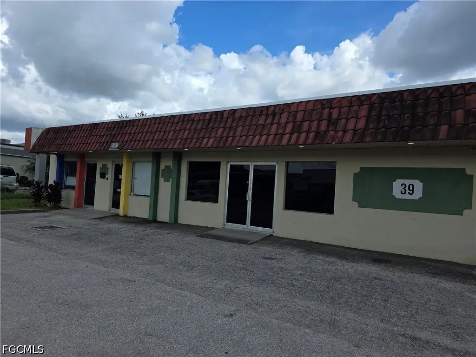
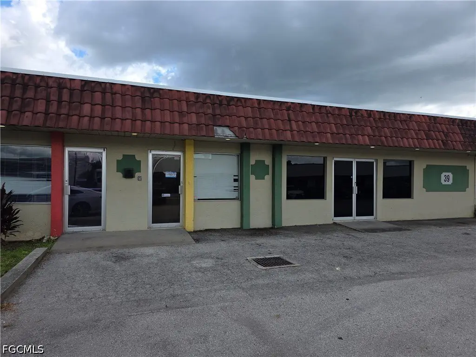
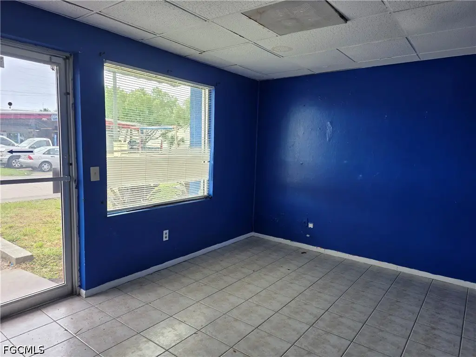
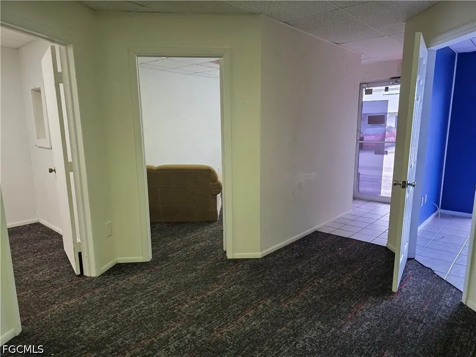
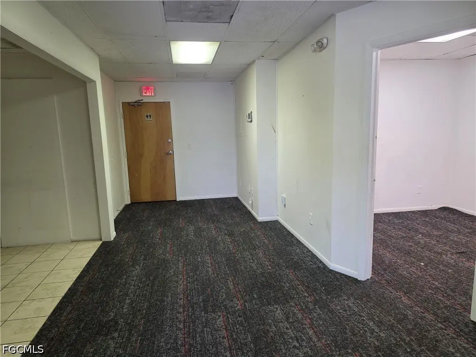
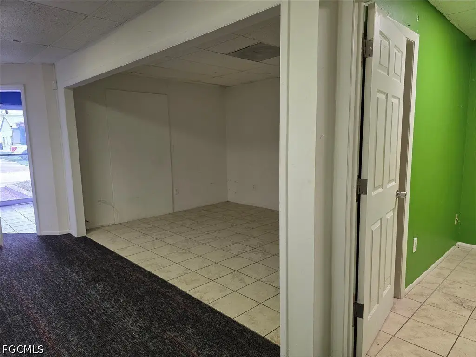
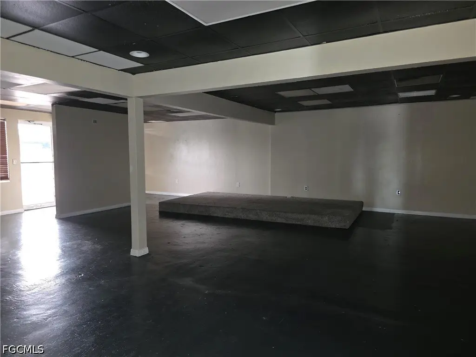
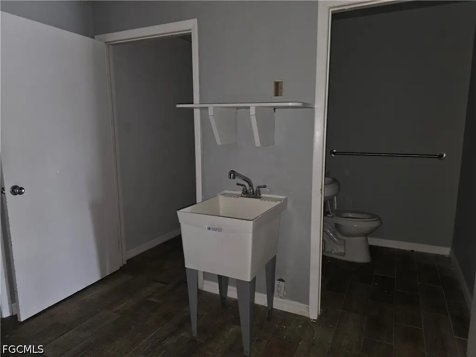
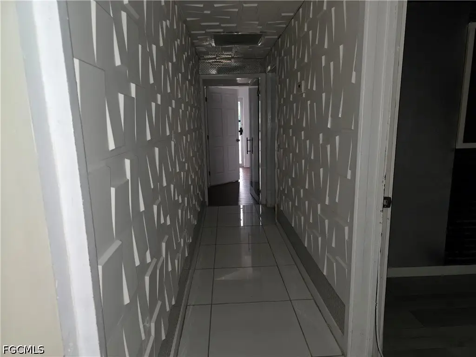
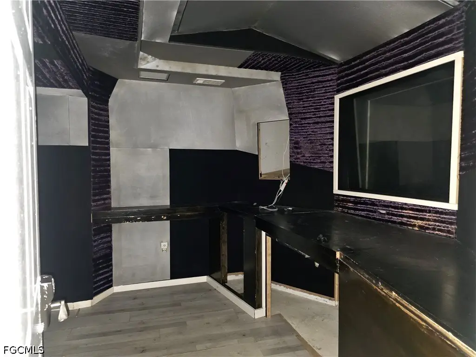
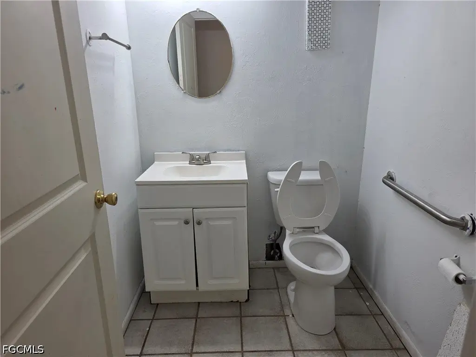
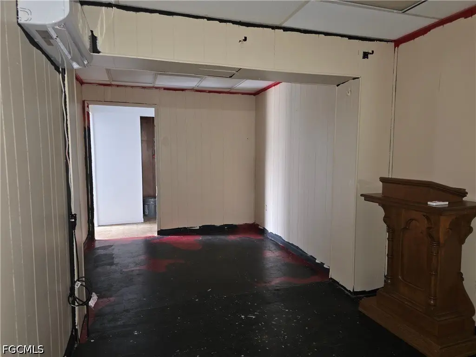
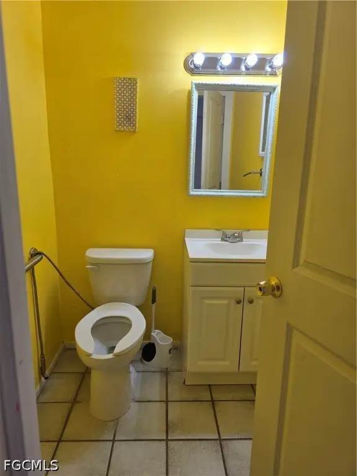
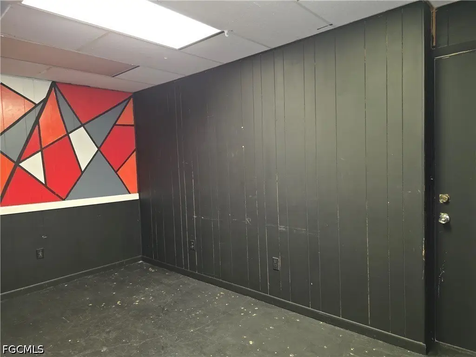
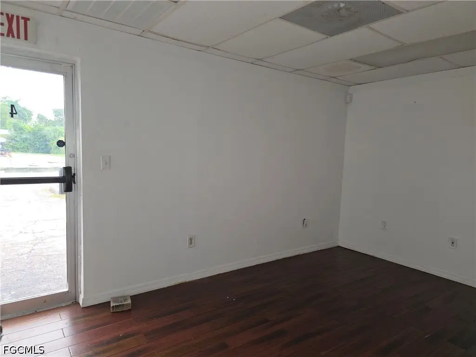
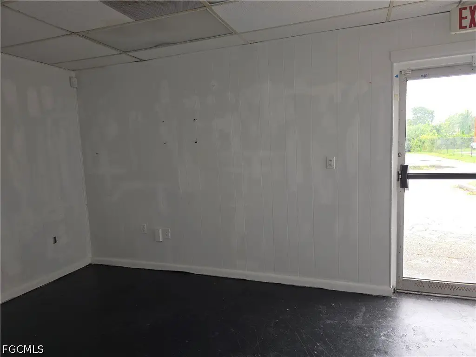
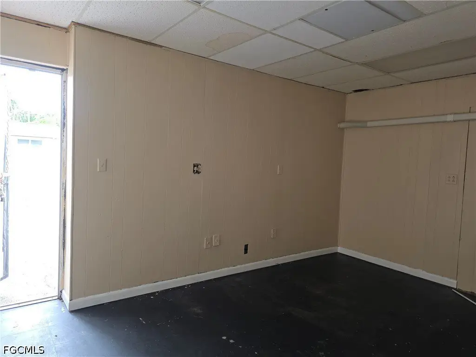
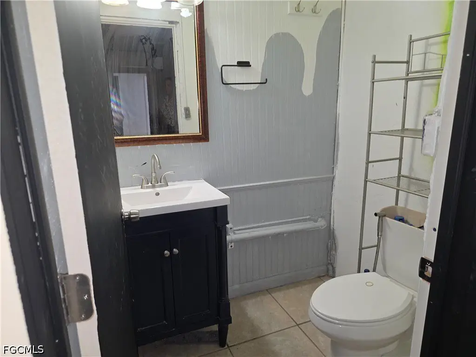
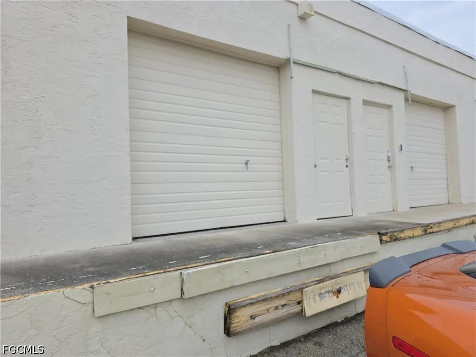
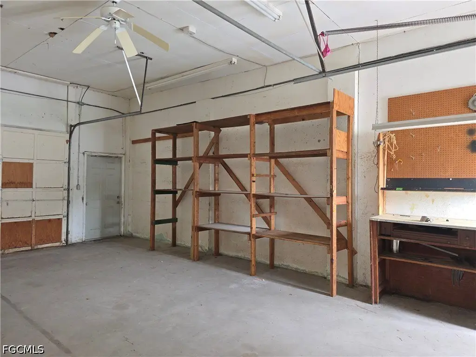
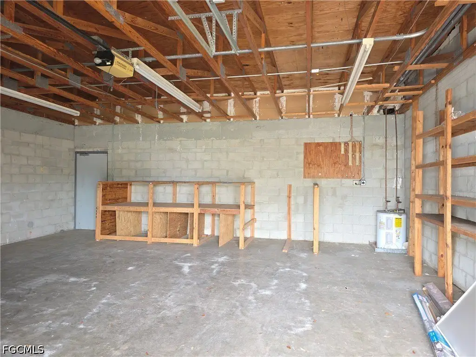
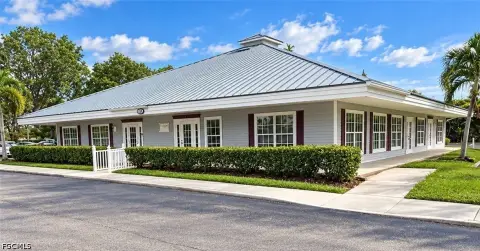
This Fort Myers property includes two office units measuring 1,044 square feet and 754 square feet. Each has a front office, open area, additional rooms, and a bathroom. The site also offers a 986-square-foot truck parking and storage unit with a loading dock, plus three side-by-side storage units totaling 810 square feet, each with an overhead door. The property was built in 1964 and occupies 0.378 acres.
The location is just off US 41 (Cleveland Avenue) and Colonial Boulevard, across from Edison Mall. Water is included with all units, and electricity is provided in the storage units.
The location is just off US 41 (Cleveland Avenue) and Colonial Boulevard, across from Edison Mall. Water is included with all units, and electricity is provided in the storage units.
Key Highlights
- Two office units: 1,044 square feet and 754 square feet, each with a front office, open area, additional rooms, and a bathroom
- 986‑square‑foot truck parking and storage unit with a loading dock
- Three side‑by‑side storage units with overhead doors, totaling 810 square feet
Property Analytics
Unlock full access to Insights
Subscribe to Realmo Intelligence
Open Analytics
Current Use
Lease Details
Yes
Highway access
Yes
Utilities to site
NNN (Triple Net)
Lease Type
Location Intelligence
Trade Area within ½ mile
1,867
Businesses Nearby
Explore this area
Business Placement
Demographics for 33901, FL
22,629
Population
11,709
Households
1.9
Avg Household Size
43
Median Age
29%
College-Educated
83%
High-School Grad
6.2 sq mi
ZIP Area
3,650
Density / Sq Mi
$51,579
Median Household Income
$37,233
Median Earnings
$1,291
Median Rent
$280,400
Median Home Value
Check the figures for this property
Cap Rate, Value Estimation, Potential NOI and more
View Realmo Analytics
Market
Lease Benchmarks for Fort Myers, FL
$17.23 /SF/Yr
Avg Asking Price
$3.42–$40 /SF/Yr
Price Range
52,051 SF
Avg Space Size
Vacancy Rate% for Office in South region




Frequently Asked Questions
What type of property is this?
Office units - Office suites, truck storage with a loading dock, and overhead-door storage units are available on a shared site.
Where is this office units located?
The property is located at 39 Mildred Drive Fort Myers, FL.
What are key features of this property?
This property features: Two office units: 1,044 square feet and 754 square feet, each with a front office, open area, additional rooms, and a bathroom; 986‑square‑foot truck parking and storage unit with a loading dock; Three side‑by‑side storage units with overhead doors, totaling 810 square feet


