Historic Duplex with Detached
For Sale
$474,900
386 E Chicago Street, Elgin, IL 60120
Residential Income, Elgin, IL
Property SizeContact for details
Lot Size0.33 Acres
Days on Market49
Property Features for 386 E Chicago Street
General Information
Property type
Residential Multi Family
Property subtype
Other
Bedrooms
5
Bathrooms
4
Full bathrooms
3
Half bathrooms
1
Rooms
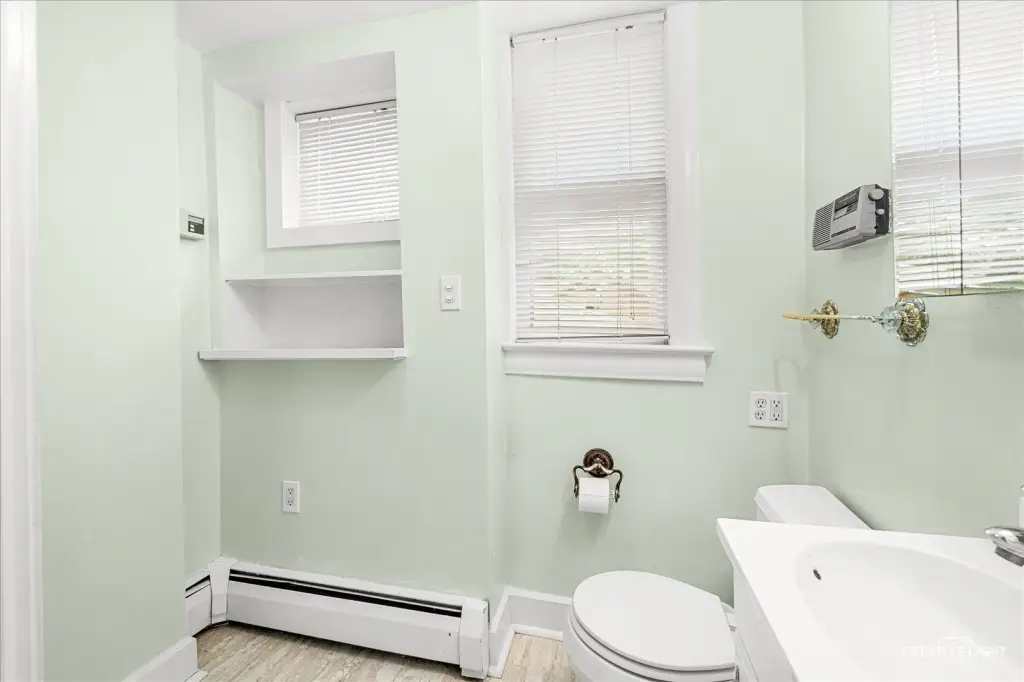
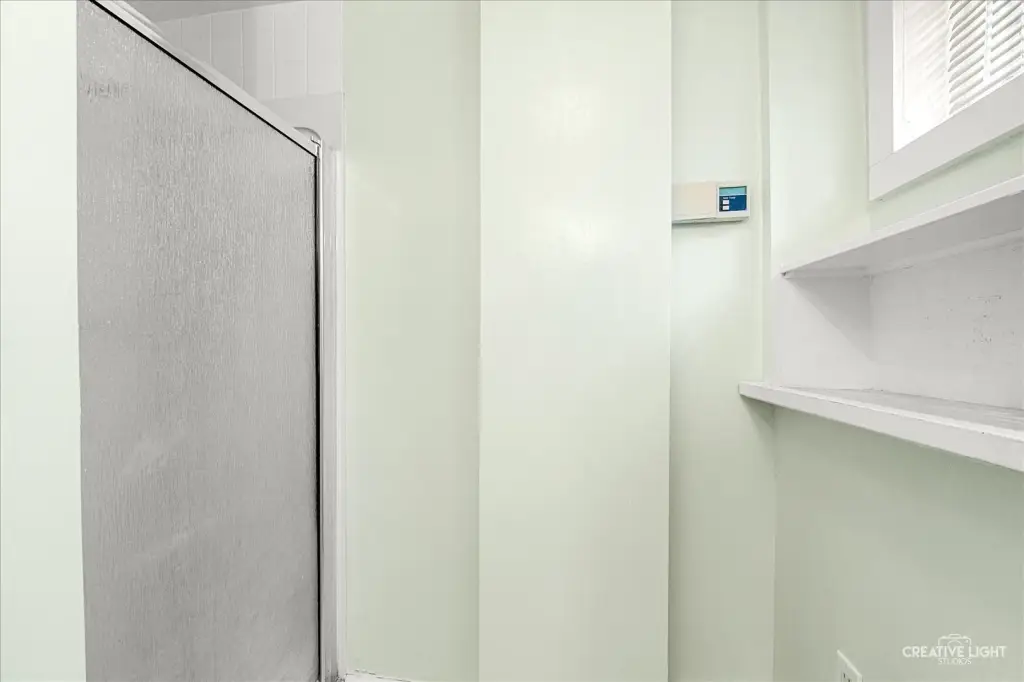
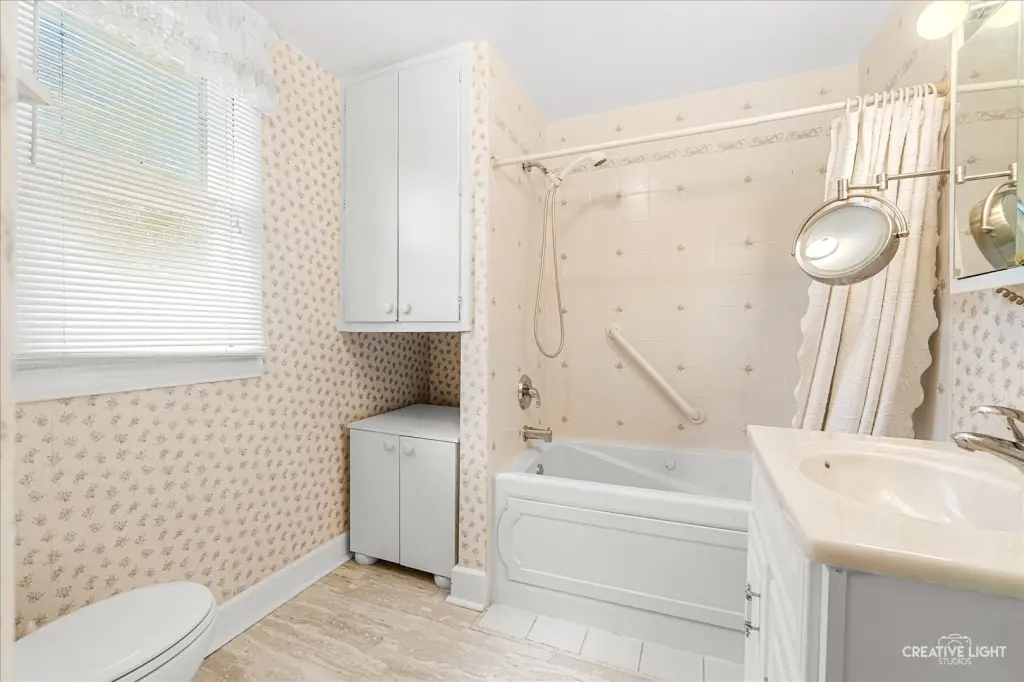
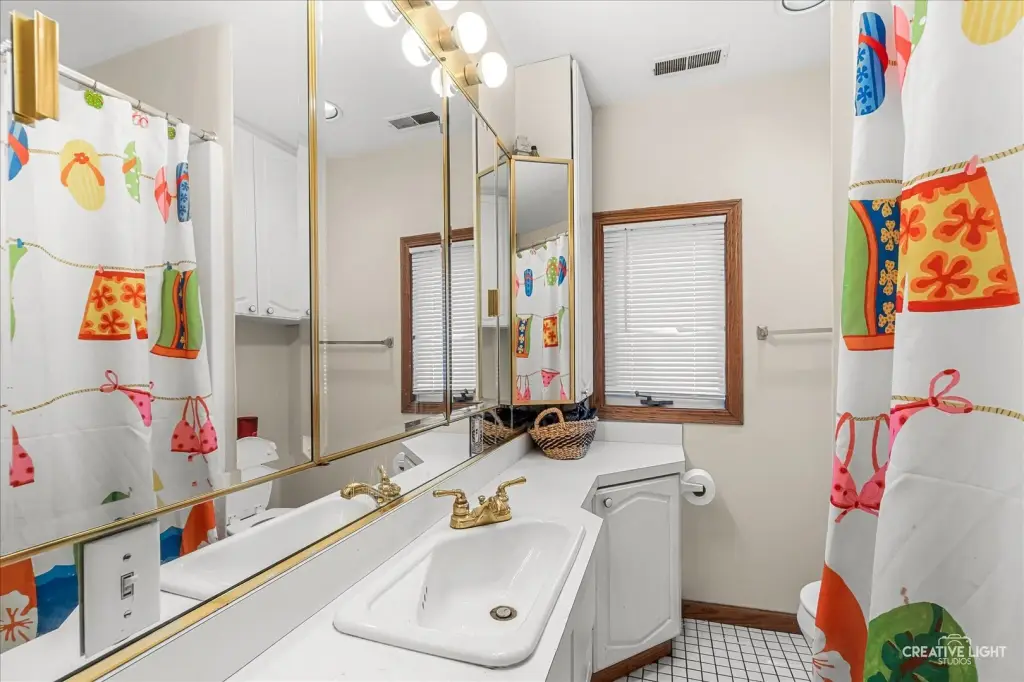
Bedroom 4, Bedroom 3, Bathroom 4, Bedroom 5, Bathroom 3, Bedroom 2, Bathroom 1, Basement, Bedroom 1, Bathroom 2
Parking
3
Parking features
Garage, Open
Basement
Full, Finished
Elementary school district
46
Middle school district
46
High school district
46
Directions
Rt 25 2 Chicago St W2 Home
Subdivision
Elgin
Standard status
Active
APN
0613182018
Lot size
0.33 Acres
Taxes and HOA fees
Tax Year
2025
Tax Annual Amount
6263
Utilities
Sewer type
Public Sewer
Heating system
Forced Air, Natural Gas
Water source
Public
Building Details
Year built
1900
Building materials
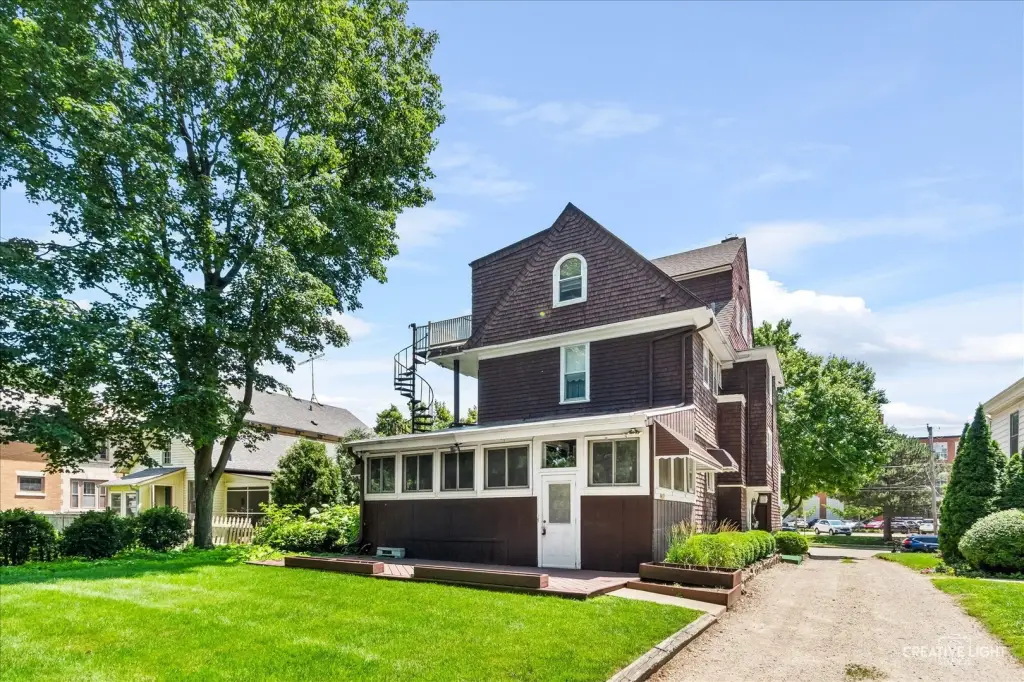
Cedar
Listing Agency:
RE/MAX Horizon · RE/MAX International
(847) 931-7500
Listed By:
Robert Wisdom · License #475122882
(630) 215-6600
Added: Jul 9
Changed: Aug 26
Last Checked: Aug 26 at 8:06AM
MLS# 12691540
Copyright © 2026 Midwest Real Estate Data, LLC. All rights reserved. All information provided by the listing agent/broker is deemed reliable but is not guaranteed and should be independently verified.
Investment Insights
Based on property information with market context.
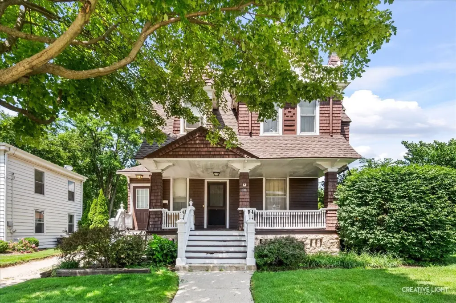
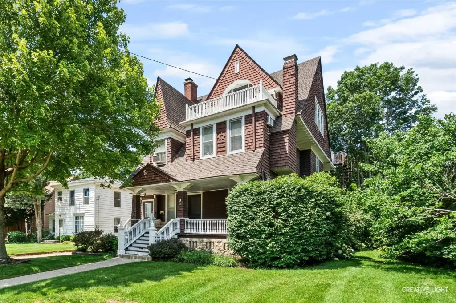
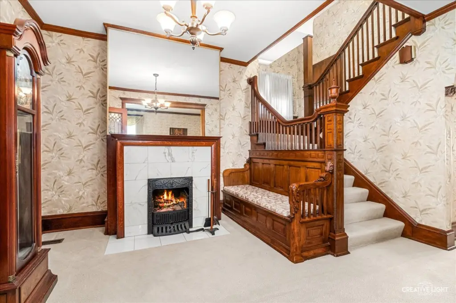
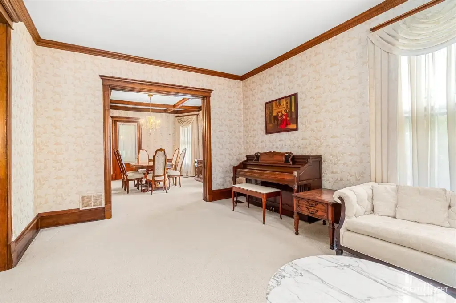
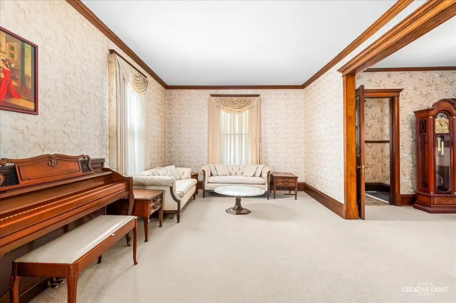
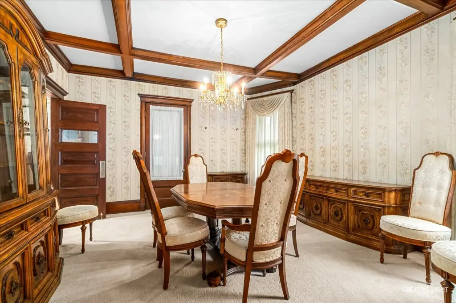
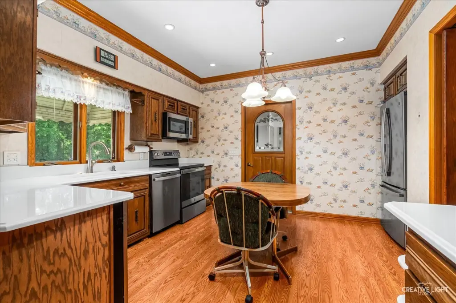
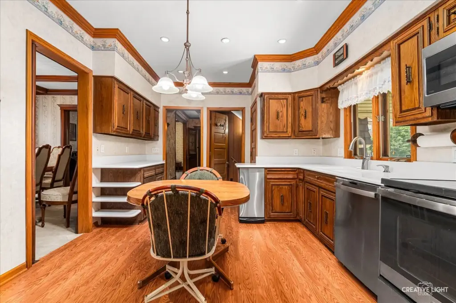
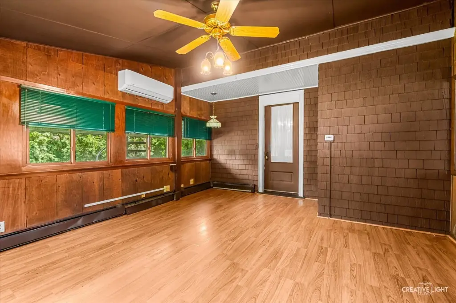
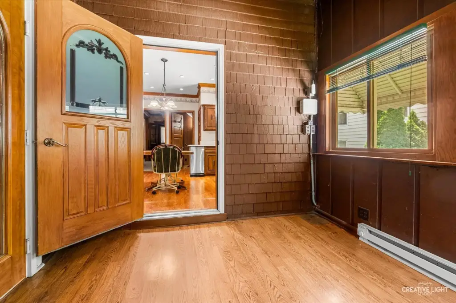
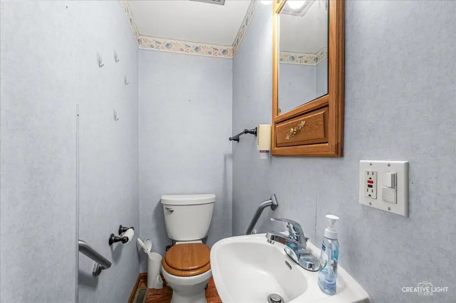
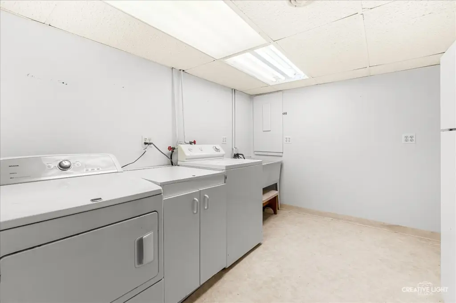
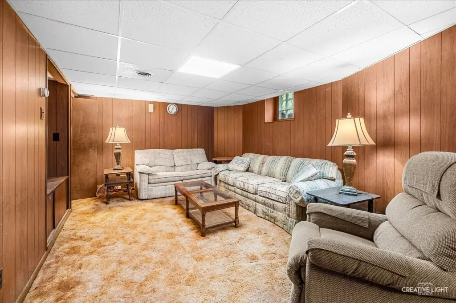
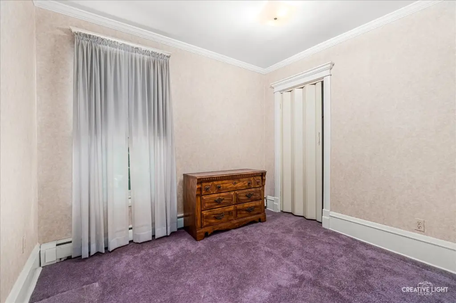
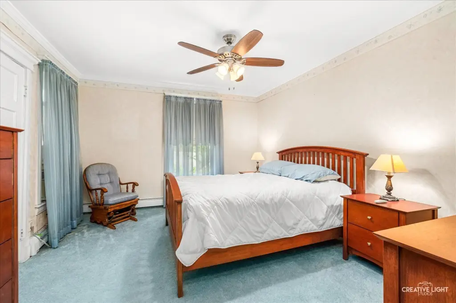
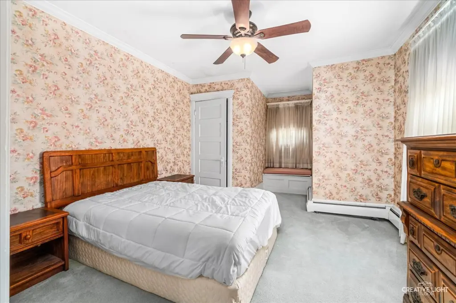
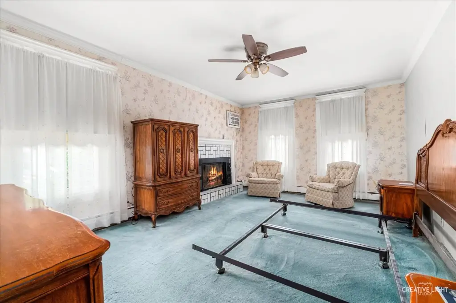
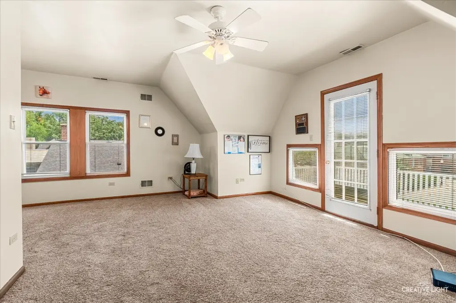
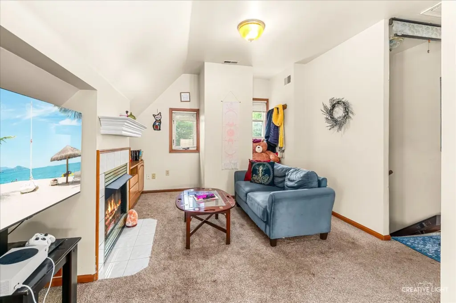
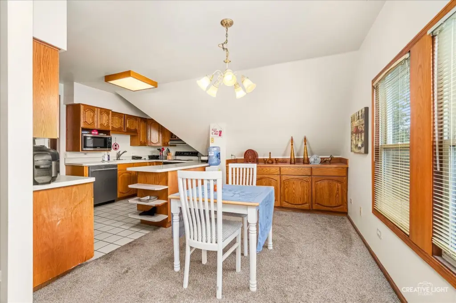
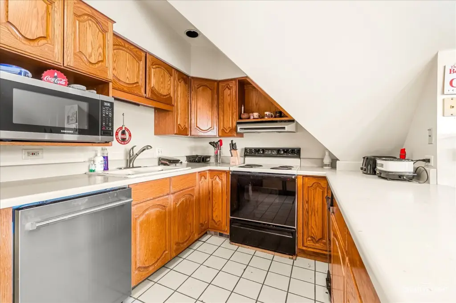
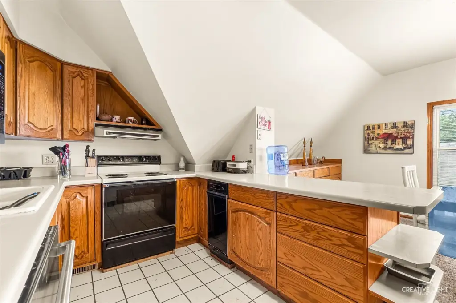
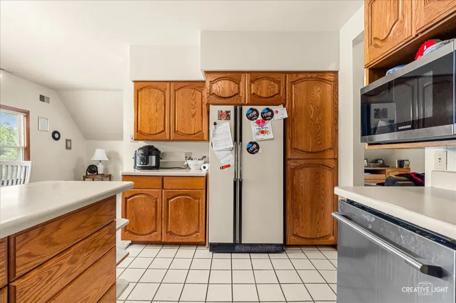
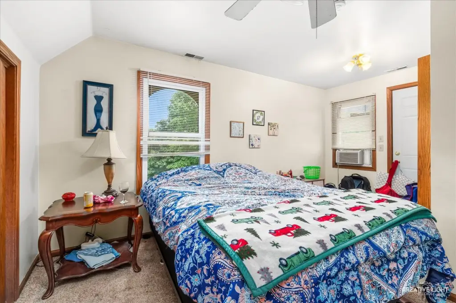
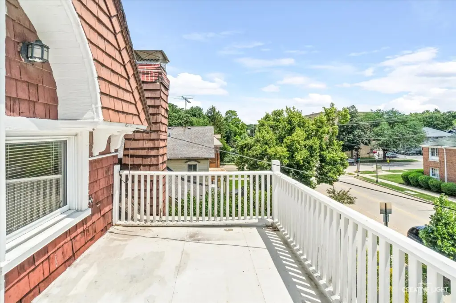
Built in 1900, this cedar-sided duplex combines a primary residence with a separately rented upper-level unit. The main home includes a foyer, formal living and dining rooms, an updated kitchen, multiple bedrooms and bathrooms, a finished basement with recreation, den, workshop, and laundry areas, plus a covered enclosed porch with dedicated heating and air conditioning. The upper unit adds a living room with gas log fireplace, vaulted ceilings, private balcony, dining area, updated kitchen, bedroom, and in-unit laundry.
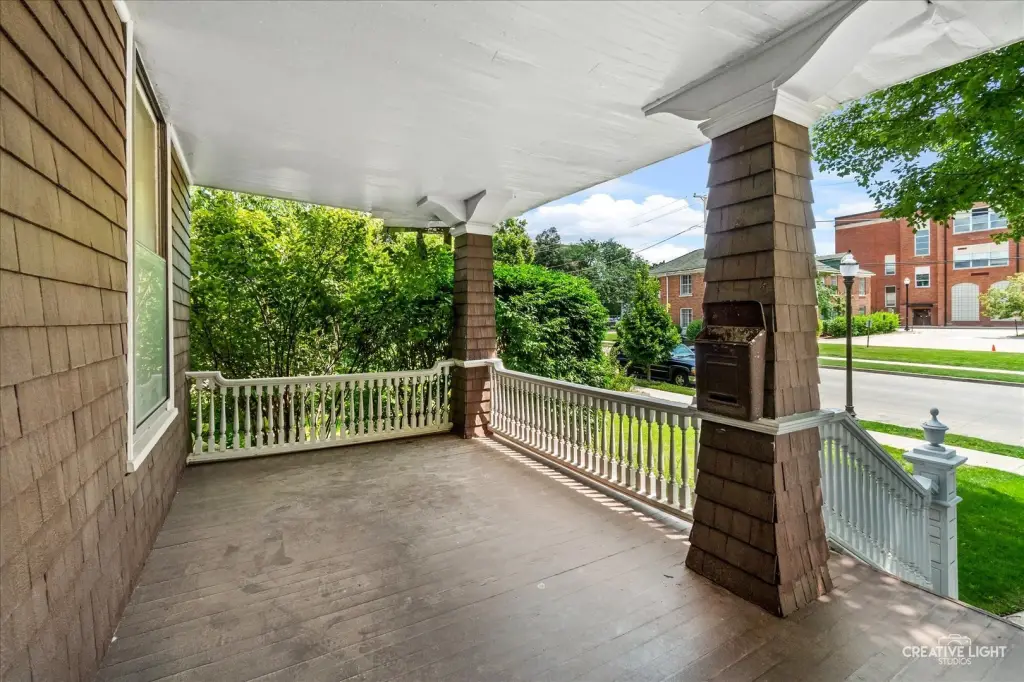
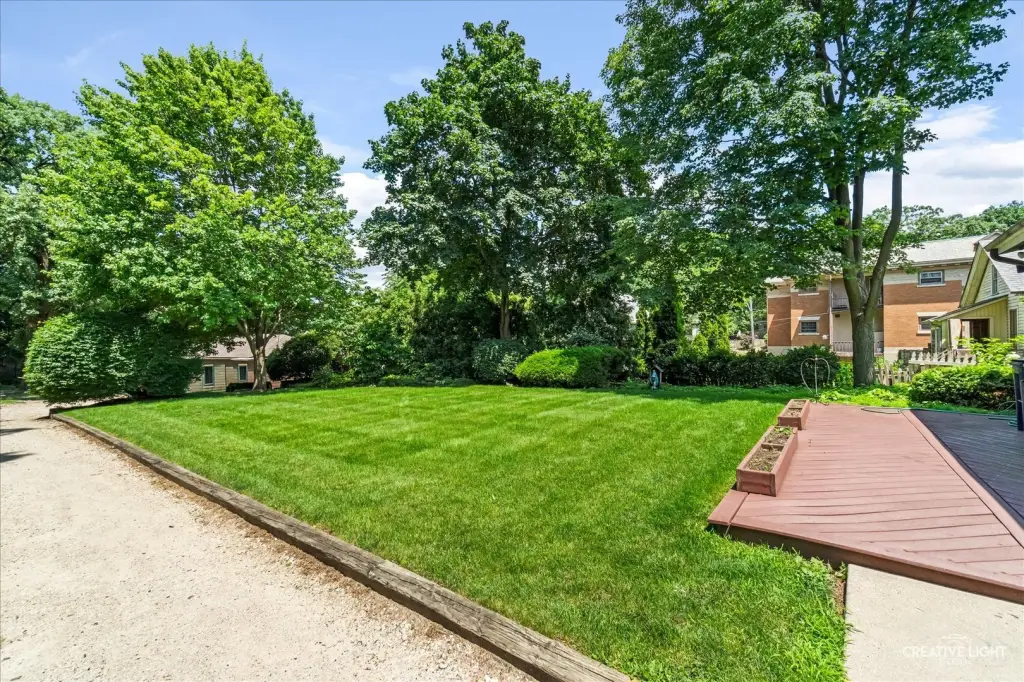
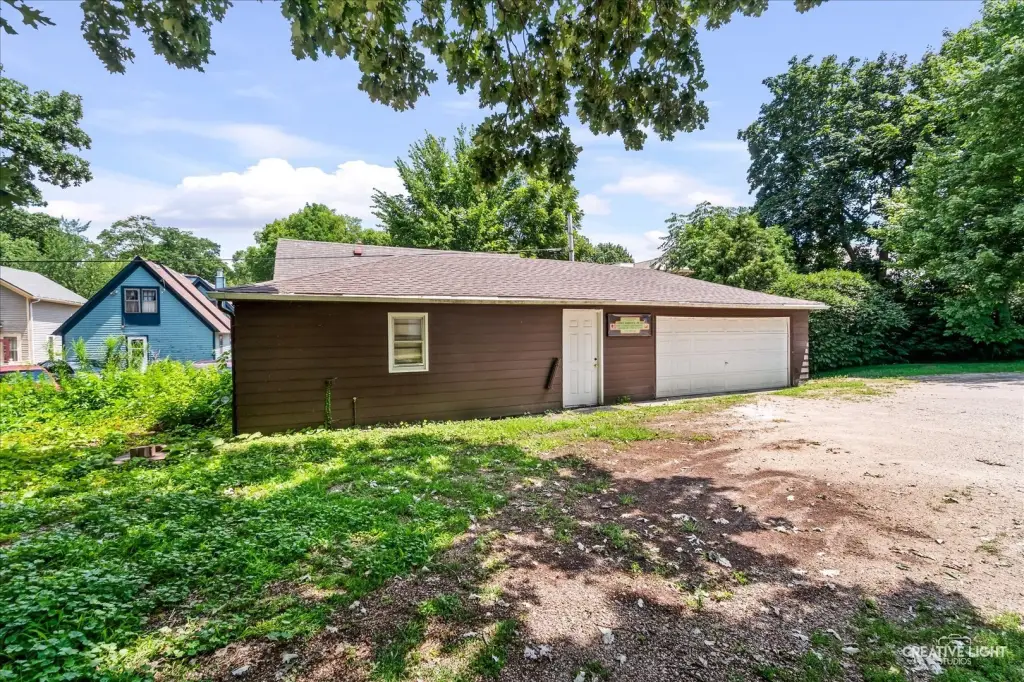
The property occupies a 0.33-acre lot with mature trees and a large covered front porch. A detached 2-1/2-car garage includes an attached heated office that can serve as a work area. Public water and sewer are in place, with forced-air natural-gas heating. The property is located near downtown Elgin and is being offered as-is as part of an estate sale.
The property occupies a 0.33-acre lot with mature trees and a large covered front porch. A detached 2-1/2-car garage includes an attached heated office that can serve as a work area. Public water and sewer are in place, with forced-air natural-gas heating. The property is located near downtown Elgin and is being offered as-is as part of an estate sale.
Key Highlights
- Duplex configuration with a primary home and separately rented upper‑level unit
- 0.33‑acre lot with mature trees and covered front and rear porches
- Detached 2‑1/2‑car garage with attached heated office
Property Analytics
Property Profile
Current Use
Lease Details
2
Residential units
Location Intelligence
Trade Area within ½ mile
1,576
Businesses Nearby
Explore this area
Business Placement
Demographics for 60120, IL
50,799
Population
17,112
Households
3
Avg Household Size
35
Median Age
19%
College-Educated
74%
High-School Grad
17.4 sq mi
ZIP Area
2,919
Density / Sq Mi
$80,305
Median Household Income
$37,495
Median Earnings
$1,250
Median Rent
$227,000
Median Home Value
Market
Vacancy Rate% for Multifamily in Midwest region

Questions? Ask Rey
Realmo’s AI knows this listing — price, zoning, demand, history. Ask anything.







Frequently Asked Questions
What type of property is this?
Duplex - Two-unit property with a separately rented upper residence, finished basement, enclosed porch, and dedicated work space.
Where is this duplex located?
The property is located at 386 E Chicago Street Elgin, IL.
What is the asking price?
The asking price for this property is $474,900.
What are key features of this property?
This property features: Duplex configuration with a primary home and separately rented upper‑level unit; 0.33‑acre lot with mature trees and covered front and rear porches; Detached 2‑1/2‑car garage with attached heated office


