Two-Story Brick Office
For Sale
Under Contract
$795,000
20-24 Douglas Avenue, Elgin, IL 60120
Commercial Sale, Elgin, IL
Property Size14,000 SF
Lot Size0.19 Acres
Price / SF$56.79
Days on Market211
Property Features for 20-24 Douglas Avenue
General Information
Property type
Commercial Sale
Property subtype
Other
Directions

SW corner of E. Highland Ave. and Douglas Ave. The building has an additional address of 113-115 E. Highland.
Subdivision
Elgin
Standard status
Active Under Contract
APN
0614283019
Lot size
0.19 Acres
Taxes and HOA fees
Tax Year
2024
Tax Annual Amount
25459
Utilities
Utilities
Natural Gas Available
Cooling system
Central Air
Amenities
backup generator
kitchenette spaces
Building Details
Year built
1881
Floors in Building
2
Number of units
4
Building materials
Brick
Listing Agency:
RE/MAX Horizon · RE/MAX International
(847) 931-7500
Listed By:
Ben Henrikson · License #475091643
(630) 215-6600
Added: Mar 9
Changed: Sep 17
Last Checked: Oct 5 at 12:06PM
MLS# 12588163
Copyright © 2026 Midwest Real Estate Data, LLC. All rights reserved. All information provided by the listing agent/broker is deemed reliable but is not guaranteed and should be independently verified.
Investment Insights
Based on property information with market context.
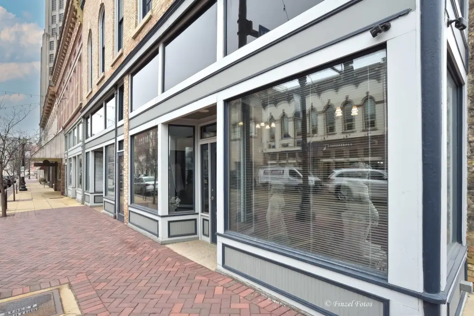

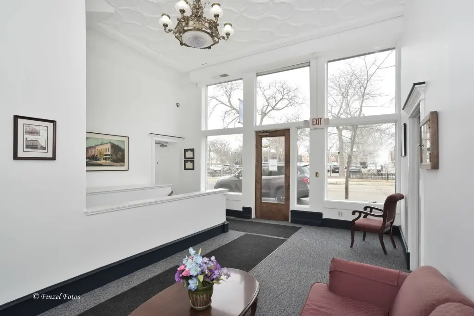
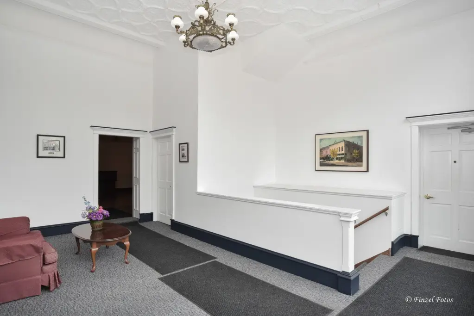
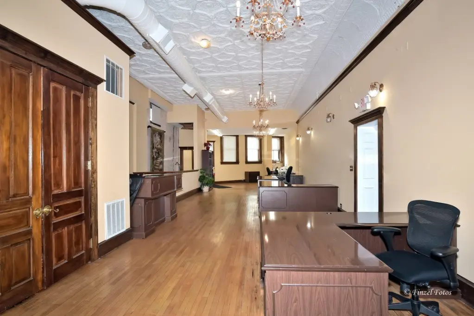
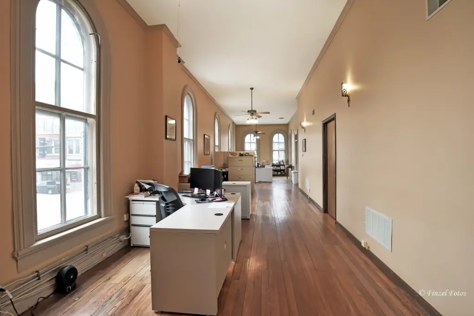
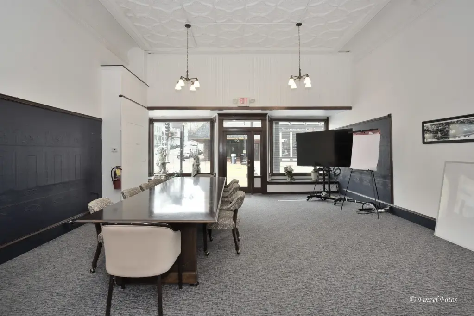
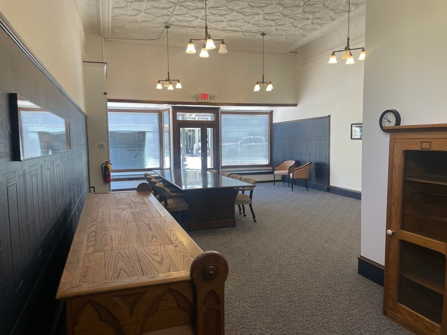
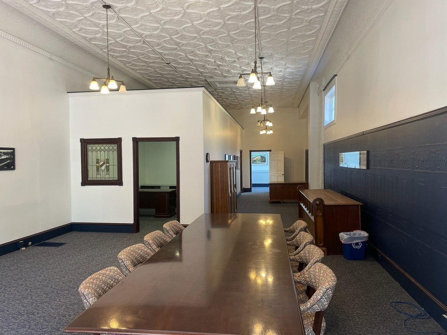
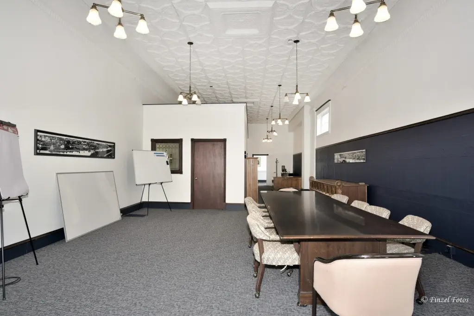
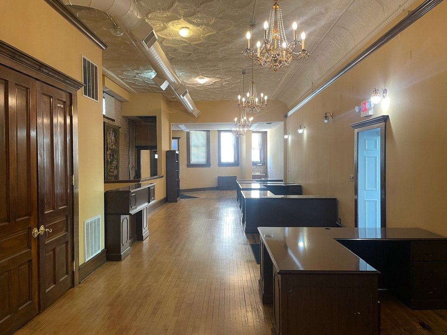
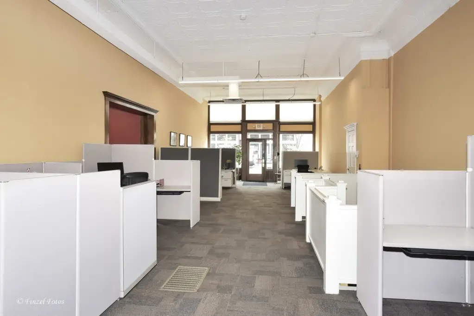
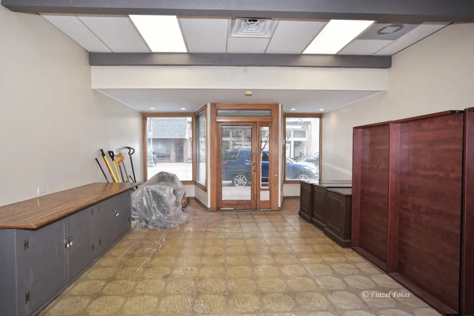
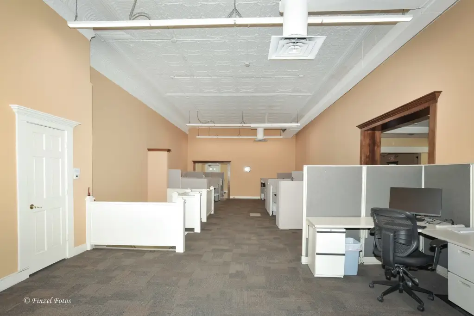
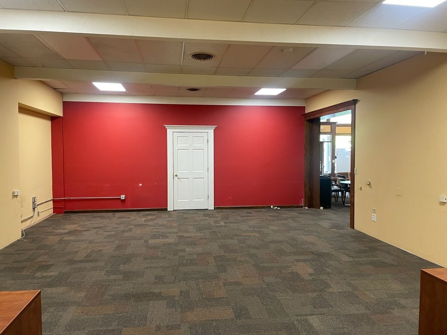
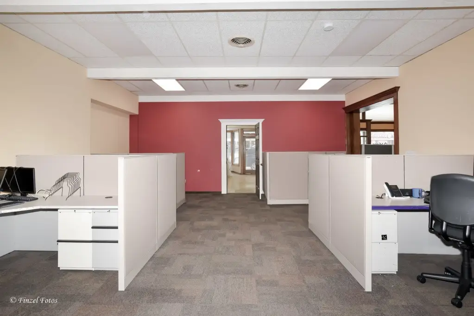
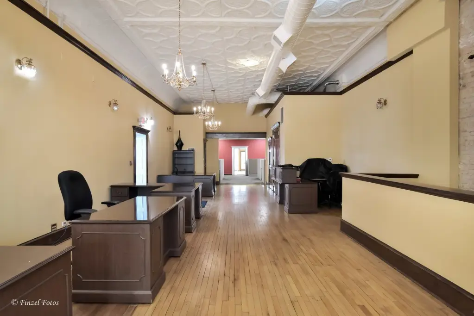
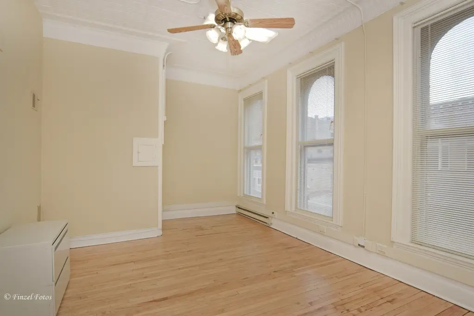
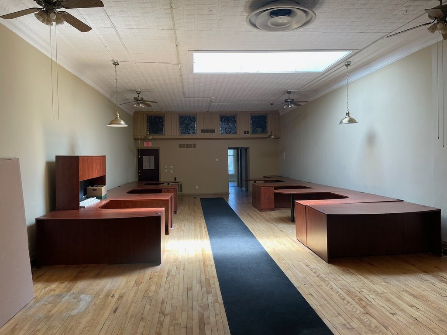
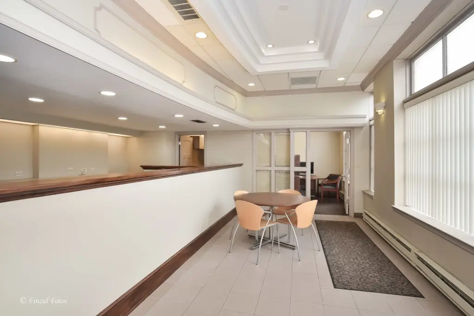
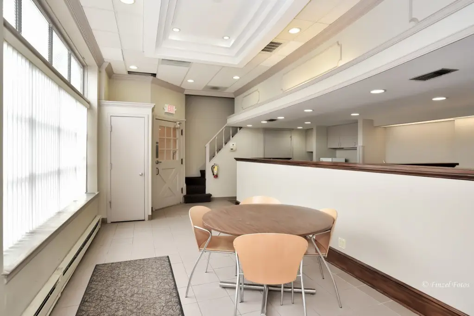
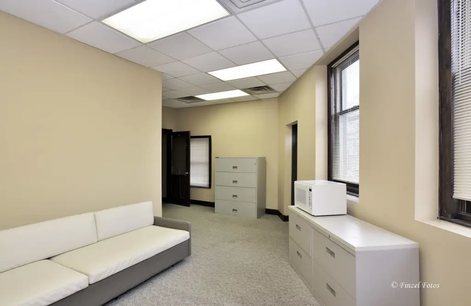
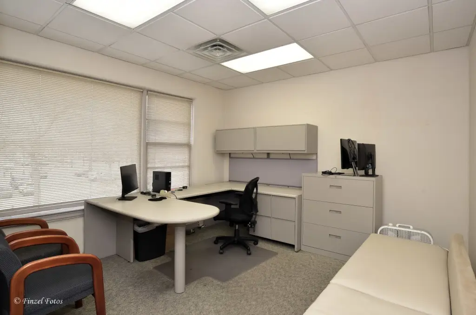
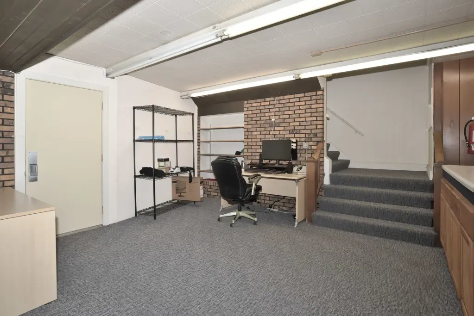
This 14,000-square-foot office property occupies a corner parcel and is constructed of brick across two stories. The layout includes a primary entrance, several adjoining storefront areas, former bank space, office suites, partially finished basement space, multiple bathrooms, and kitchenette areas. Portions of the building feature 14- to 16-foot ceilings with tin detailing, while original architectural elements complement later improvements.
Building systems have been updated over time, including the HVAC and electrical service with copper wiring. Roofing was replaced within the past 4 years with 6-inch insulation added, and the exterior has been repainted. Many windows are Pella units with 1-inch glass. A Generac backup generator serves the property, and the upgraded water main is configured for future sprinkler installation. The sale also includes 113 E. Highland Ave., identified by PIN 06-14-283-020.
Building systems have been updated over time, including the HVAC and electrical service with copper wiring. Roofing was replaced within the past 4 years with 6-inch insulation added, and the exterior has been repainted. Many windows are Pella units with 1-inch glass. A Generac backup generator serves the property, and the upgraded water main is configured for future sprinkler installation. The sale also includes 113 E. Highland Ave., identified by PIN 06-14-283-020.
Key Highlights
- 14,000 SF two‑story brick office property on a 0.1909‑acre corner lot
- Multiple storefront areas and addresses, including 20, 22, and 24 Douglas Avenue
- Roofing replaced within the past 4 years with 6‑inch insulation added
Property Analytics
Unlock full access to Insights
Subscribe to Realmo Intelligence
Open Analytics
Current Use
Lease Details
Multi-tenant
Tenancy
Location Intelligence
Trade Area within ½ mile
1,594
Businesses Nearby
Explore this area
Business Placement
Demographics for 60120, IL
50,799
Population
17,112
Households
3
Avg Household Size
35
Median Age
19%
College-Educated
74%
High-School Grad
17.4 sq mi
ZIP Area
2,919
Density / Sq Mi
$80,305
Median Household Income
$37,495
Median Earnings
$1,250
Median Rent
$227,000
Median Home Value
Check the figures for this property
Cap Rate, Value Estimation, Potential NOI and more
View Realmo Analytics
Market
Vacancy Rate% for Office in Midwest region

Questions? Ask Rey
Realmo’s AI knows this listing — price, zoning, demand, history. Ask anything.




Frequently Asked Questions
What type of property is this?
Office building - Corner commercial property with multiple storefronts, upgraded systems, and original architectural details.
Where is this office building located?
The property is located at 20-24 Douglas Avenue Elgin, IL.
What is the asking price?
The asking price for this property is $795,000.
What are key features of this property?
This property features: 14,000 SF two‑story brick office property on a 0.1909‑acre corner lot; Multiple storefront areas and addresses, including 20, 22, and 24 Douglas Avenue; Roofing replaced within the past 4 years with 6‑inch insulation added