Industrial Flex Space with
For Lease
$6.95 SF/Yr
3851 Model Ct SE, Kentwood, MI 49512
Industrial suites offer office space, production infrastructure, and drive-in or dock access for warehouse-related operations.
Space SizeContact for details
Days on Market306
Property Features for 3851 Model Ct SE
General Information
Standard status
Active
Property subtype
Industrial
Zoning
I1
Lease Type
NNN
Warehouse & Industrial
Clear Height
26.75 ft
Column Spacing
52 x 26 ft
Voltage
480 V
Three-Phase Power
Yes
Heavy Power
Yes
Additional Details
Outdoor Storage
Yes
Building Details
Year Built
2000
Spaces For Lease
at 3851 Model Ct SE Contact usAvailable Space $7.25/Mo
Contact usAvailable Space $6.95/Mo
Contact us
Listing Agency:
Advantage Commercial Real Estate
(616) 990-6418
Listed By:
Tim Van Noord · License #6501244633
(616) 990-6418
Source:
Carwm.resimplifi
Added: Oct 30, 2025
Changed: Aug 31
Last Checked: Aug 31 at 12:47PM
Displayed information is deemed reliable but is not guaranteed and should be independently verified. All listing content including descriptions, pricing, images are the copyrighted material of Advantage Commercial Real Estate
Investment Insights
Based on property information with market context.
This industrial flex property includes 50,000 SF of space and was built in 2000. Suites feature 26' 9" clear heights, 52' x 26' column spacing, office areas, and drive-in or dock access. Electrical service includes at least 400 amps of 480-Volt, 3-Phase power, supporting manufacturing and warehouse or distribution operations. The property is zoned I1 and offers the ability to use up to 10,500 SF of outside covered storage or parking.
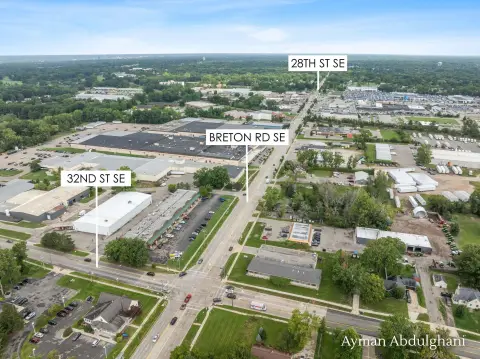
Located in Kentwood within the Airport Corridor, the property has visibility from Broadmoor Avenue. Its suite configuration and combination of office, industrial, loading, power, and exterior covered-use areas accommodate a range of commercial operations.
Located in Kentwood within the Airport Corridor, the property has visibility from Broadmoor Avenue. Its suite configuration and combination of office, industrial, loading, power, and exterior covered-use areas accommodate a range of commercial operations.
Key Highlights
- At least 400 amps of 480‑Volt, 3‑Phase power
- 26'9" clear heights throughout the suites
- 52' x 26' column spacing
Property Analytics
Property Profile
Current Use
Lease Details
26 ft
Clear height
Yes
Heavy power
NNN (Triple Net)
Lease Type
$1.04 /SF/Yr
CAM
Location Intelligence
Trade Area within ½ mile
449
Businesses Nearby
Well-served
Demand for This Use
Explore this area
Business Placement
Demographics for 49512, MI
18,558
Population
8,870
Households
2.1
Avg Household Size
33
Median Age
38%
College-Educated
91%
High-School Grad
23.0 sq mi
ZIP Area
807
Density / Sq Mi
$70,955
Median Household Income
$41,538
Median Earnings
$1,229
Median Rent
$279,900
Median Home Value
Market
Vacancy Rate% for Industrial in Midwest region

Questions? Ask Rey
Realmo’s AI knows this listing — price, zoning, demand, history. Ask anything.




Frequently Asked Questions
What type of property is this?
Flex space - Industrial suites offer office space, production infrastructure, and drive-in or dock access for warehouse-related operations.
Where is this flex space located?
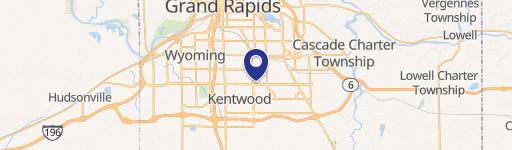
The property is located at 3851 Model Ct SE Kentwood, MI.
What is the lease rate?
The lease rate is $6.95 SF/Yr.
What are key features of this property?
This property features: At least 400 amps of 480‑Volt, 3‑Phase power; 26'9" clear heights throughout the suites; 52' x 26' column spacing