Flex Space
For Lease
$8.95 SF/Yr
3757 Broadmoor Ave SE, Grand Rapids, MI 49512
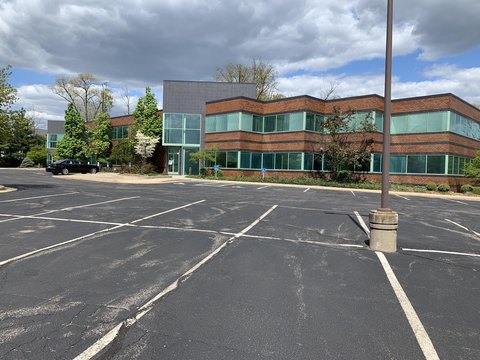
Two configurations pair finished office areas with warehouse space and loading features.
Space Size4,400 SF
Days on Market92
Property Features for 3757 Broadmoor Ave SE
General Information
Standard status
Active
Size
4,400 SF
Net Rentable
4,400 SF
Property subtype
Industrial
Zoning
I1
Lease Type
NNN
Space & Availability
Available Space
4,400 SF
Contiguous Space
4,400 SF
Space Use
Warehouse
Available From
Immediate
Private Offices
5
Meeting Rooms
1
Furnished
Yes
Warehouse & Industrial
Clear Height
18 ft
Warehouse Space
2,640 SF
Office Build-Out
1,760 SF
Dock-High Doors
1
Power
225 amps
Voltage
480 V
Three-Phase Power
Yes
Additional Details
Highway Access
Yes
Spaces For Lease
at 3757 Broadmoor Ave SE
Available Space
$8.95/Mo
Listing Agency:
Advantage Commercial Real Estate
Listed By:
Lane Wells · License #6501418494
(269) 240-0438
Source:
Carwm.resimplifi
Added: Jul 15
Changed: Oct 8
Last Checked: Oct 12 at 4:38PM
Displayed information is deemed reliable but is not guaranteed and should be independently verified. All listing content including descriptions, pricing, images are the copyrighted material of Advantage Commercial Real Estate
Investment Insights
Based on property information with market context.
Two lease offerings provide distinct flex-space configurations within a four-building business park. Suite J contains 4,400 SF, divided between 1,760 SF of office area and 2,640 SF of warehouse space. Its office component includes five private offices, a conference room, and open workstations, with partial furnishings in place. Warehouse improvements include a 10’ x 10’ overhead door, a dock door with leveler, floor drain, 18’ clear height, and 225 amps of 480V, 3-phase power.
Suite F provides 2,620 SF, including 620 SF of office space and 2,000 SF of warehouse area. The office portion includes a private office, reception area, and breakroom, while the warehouse has a 12’ x 10’ overhead door, floor drain, and 100 amps of electrical service. The property is zoned I1 and offers access to M-6 and I-96. Suite J is available immediately; Suite F becomes available August 1, 2026.
Suite F provides 2,620 SF, including 620 SF of office space and 2,000 SF of warehouse area. The office portion includes a private office, reception area, and breakroom, while the warehouse has a 12’ x 10’ overhead door, floor drain, and 100 amps of electrical service. The property is zoned I1 and offers access to M-6 and I-96. Suite J is available immediately; Suite F becomes available August 1, 2026.
Key Highlights
- Suite J totals 4,400 SF with 1,760 SF of office and 2,640 SF of warehouse space
- Suite F totals 2,620 SF with 620 SF of office and 2,000 SF of warehouse space
- Suite J includes a dock door with leveler, 18’ clear height, and 225 amps of 480V, 3‑phase power
Property Analytics
Unlock full access to Insights
Subscribe to Realmo Intelligence
Open Analytics
Current Use
Lease Details
18 ft
Clear height
1
Dock-high doors
Yes
Highway access
NNN (Triple Net)
Lease Type
$1.34 /SF/Yr
CAM
Location Intelligence
Trade Area within ½ mile
294
Businesses Nearby
Well-served
Demand for This Use
Explore this area
Business Placement
Demographics for 49512, MI
18,558
Population
8,870
Households
2.1
Avg Household Size
33
Median Age
38%
College-Educated
91%
High-School Grad
23.0 sq mi
ZIP Area
807
Density / Sq Mi
$70,955
Median Household Income
$41,538
Median Earnings
$1,229
Median Rent
$279,900
Median Home Value
Check the figures for this property
Cap Rate, Value Estimation, Potential NOI and more
View Realmo Analytics
Market
Lease Benchmarks for Grand Rapids, MI
$9.68 /SF/Yr
Avg Asking Price
$1.31–$20 /SF/Yr
Price Range
28,594 SF
Avg Space Size
This space is priced 8% below the average of $9.68 /SF/Yr.
Vacancy Rate% for Office in Midwest region

Questions? Ask Rey
Realmo’s AI knows this listing — price, zoning, demand, history. Ask anything.



Frequently Asked Questions
What type of property is this?
Flex space - Two configurations pair finished office areas with warehouse space and loading features.
Where is this flex space located?
The property is located at 3757 Broadmoor Ave SE Grand Rapids, MI.
What is the lease rate?
The lease rate is $8.95 SF/Yr.
What are key features of this property?
This property features: Suite J totals 4,400 SF with 1,760 SF of office and 2,640 SF of warehouse space; Suite F totals 2,620 SF with 620 SF of office and 2,000 SF of warehouse space; Suite J includes a dock door with leveler, 18’ clear height, and 225 amps of 480V, 3‑phase power


