Warehouse with Office and
For Lease
Contact for pricing
3841 Swanson Ct, Gurnee, IL 60031
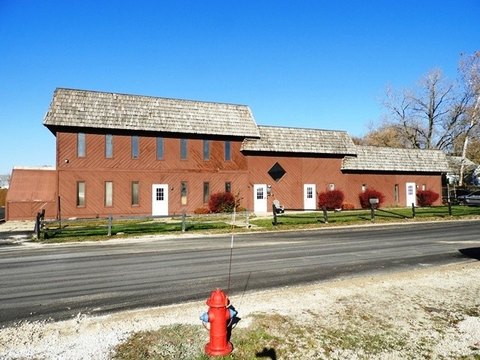
Leasing available warehouse space includes 1,209 SF of office and three interior docks with two drive-in doors.
Space Size26,033 SF
Property Size100,000 SF
Days on Market144
Property Features for 3841 Swanson Ct
General Information
Standard status
Active
Size
26,033 SF
Total Parking Spaces
26
Property subtype
Industrial
Zoning
I-3
Warehouse & Industrial
Clear Height
24 ft
Dock-High Doors
3
Drive-In Doors
2
Heavy Power
Yes
Sprinkler System
Yes
Building Details
Building Size
100,000 SF
Year Built
1975
Spaces For Lease
at 3841 Swanson Ct
3841
Size
26,033 SF
Type
Warehouse/Distribution
Term
Negotiable
Rate
Contact for pricing
Listing Agency:
Cawley Chicago
Listed By:
David Conroy · License #IL 475157955
(773) 307-5401
Source:
Cawleycre
Added: Jun 3
Changed: Oct 19
Last Checked: Oct 23 at 3:49AM
Displayed information is deemed reliable but is not guaranteed and should be independently verified. All listing content including descriptions, pricing, images are the copyrighted material of Cawley Chicago

Ask AI about this property
Review the available facts, identify missing information and prepare questions for the agent.
Investment Insights
Based on property information with market context.
This warehouse facility includes 1,209 SF of office space and warehouse space available for lease. Loading is supported by three interior docks and two drive-in doors sized 12' x 10' and 14' x 12'. The building provides a 24' clear height, wet sprinkler system, and 40' x 40' column spacing.
On-site power is listed at 1,600 amps (480/277 volts). Parking is noted at 1 space per 1,000 SF, with 26 spaces. The property is identified as zoned I-3.
Additional operating expenses are provided in the remarks, including OPEX of $1.37 PSF for RE taxes, $0.69 PSF CAM, and $0.14 PSF insurance. Availability is listed as immediate.
Key Highlights
- 100,000 SF warehouse/industrial building built in 1975 with 24' clear height
- Total available 26,033 SF includes 1,209 SF office space
- Loading includes 3 interior docks plus 2 drive‑in doors (12' x 10' and 14' x 12')
Property Analytics
Who owns this building?
See the owner, sales and loan history
Open Analytics
Current Use
Lease Details
24 ft
Clear height
3
Dock-high doors
2
Drive-in doors
Yes
Heavy power
Yes
Sprinkler system
$0.69 /SF/Yr
CAM
Location Intelligence
Trade Area within ½ mile
340
Businesses Nearby
Well-served
Demand for This Use
Explore this area
Business Placement
Demographics for 60031, IL
37,650
Population
14,796
Households
2.5
Avg Household Size
42
Median Age
54%
College-Educated
95%
High-School Grad
19.0 sq mi
ZIP Area
1,982
Density / Sq Mi
$114,008
Median Household Income
$56,770
Median Earnings
$1,601
Median Rent
$322,300
Median Home Value
Check the figures for this property
Cap Rate, Value Estimation, Potential NOI and more
View Realmo Analytics
Market
Vacancy Rate% for Industrial in Midwest region




Similar Off Market Nearby
- Extra Space Storage — 1170 Skokie Hwy, Gurnee, IL 60031
- Paper Tiger — 1101 Estes Ave, Gurnee, IL 60031
- Public Storage — 1401 N Green Bay Rd, Waukegan, IL 60085
- Storage Rentals of America — 1797 N Delany Rd, Gurnee, IL 60031
- Sunset Self Storage, Inc. — 3227 Sunset Ave, Waukegan, IL 60087
Frequently Asked Questions
What type of property is this?
Warehouse - Leasing available warehouse space includes 1,209 SF of office and three interior docks with two drive-in doors.
Where is this warehouse located?
The property is located at 3841 Swanson Ct Gurnee, IL.
What are key features of this property?
This property features: 100,000 SF warehouse/industrial building built in 1975 with 24' clear height; Total available 26,033 SF includes 1,209 SF office space; Loading includes 3 interior docks plus 2 drive‑in doors (12' x 10' and 14' x 12')


