Mixed-Use Retail and Office
For Lease
$35 SF/Yr
38400 Van Dyke Ave, Sterling Heights, MI 48312
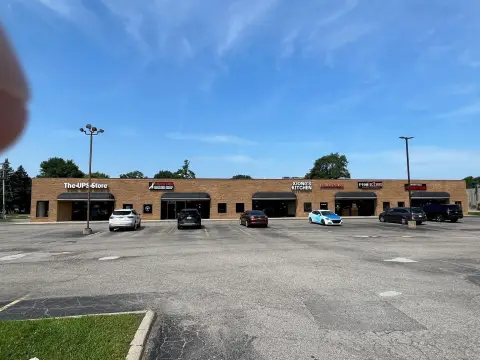
Two-story mixed-use building with retail on the first floor and offices above, including drive-through north end-cap.
Space SizeContact for details
Days on Market192
Property Features for 38400 Van Dyke Ave
General Information
Standard status
Active
Property subtype
Retail
Zoning
C-3
Additional Details
Road Access
Yes
Amenities
balcony
patio
drive-thru
Building Details
Stories
2
Listing Agency:
Landmark Commercial Real Estate Services
Listed By:
Louis Ciotti · License #6501335264
(248) 488-2620
Source:
Cpix.resimplifi
Added: Apr 15
Changed: Oct 3
Last Checked: Oct 23 at 3:33AM
Displayed information is deemed reliable but is not guaranteed and should be independently verified. All listing content including descriptions, pricing, images are the copyrighted material of Landmark Commercial Real Estate Services

Ask AI about this property
Review the available facts, identify missing information and prepare questions for the agent.
Investment Insights
Based on property information with market context.
This brand new two-story mixed-use development features retail space on the first floor and office space on the second floor. The building includes floor-to-ceiling windows and an upstairs balcony. A drive-through is available on the north end-cap, providing a built-in option for tenant operations that benefit from vehicle access.
The site fronts Van Dyke Avenue and sits adjacent to Penna’s Banquet Hall, supporting day-to-day visibility from the street and convenient proximity to an established event venue.
End-cap opportunities include a potential restaurant space on the south end-cap with an associated patio. The upstairs balcony space is also available for events, offering an additional usable amenity within the building’s second-floor footprint.
The site fronts Van Dyke Avenue and sits adjacent to Penna’s Banquet Hall, supporting day-to-day visibility from the street and convenient proximity to an established event venue.
End-cap opportunities include a potential restaurant space on the south end-cap with an associated patio. The upstairs balcony space is also available for events, offering an additional usable amenity within the building’s second-floor footprint.
Key Highlights
- Two‑story mixed‑use development fronting Van Dyke Avenue with retail on the first floor and offices on the second floor
- Drive‑through available on the north end‑cap
- Retail end‑cap on the north side includes a drive‑through feature
Property Analytics
Unlock full access to Insights
Subscribe to Realmo Intelligence
Open Analytics
Current Use
Lease Details
Yes
Paved road access
NNN (Triple Net)
Lease Type
$5.25 /SF/Yr
CAM
Location Intelligence
Trade Area within ½ mile
432
Businesses Nearby
Explore this area
Business Placement
Demographics for 48312, MI
34,854
Population
14,282
Households
2.4
Avg Household Size
42
Median Age
31%
College-Educated
87%
High-School Grad
11.1 sq mi
ZIP Area
3,140
Density / Sq Mi
$71,266
Median Household Income
$40,488
Median Earnings
$1,176
Median Rent
$253,700
Median Home Value
Check the figures for this property
Cap Rate, Value Estimation, Potential NOI and more
View Realmo Analytics
Market
Vacancy Rate% for Office in Midwest region





Frequently Asked Questions
What type of property is this?
Mixed-use property - Two-story mixed-use building with retail on the first floor and offices above, including drive-through north end-cap.
Where is this mixed-use property located?
The property is located at 38400 Van Dyke Ave Sterling Heights, MI.
What is the lease rate?
The lease rate is $35 SF/Yr.
What are key features of this property?
This property features: Two‑story mixed‑use development fronting Van Dyke Avenue with retail on the first floor and offices on the second floor; Drive‑through available on the north end‑cap; Retail end‑cap on the north side includes a drive‑through feature


