Freestanding Industrial Warehouse
For Sale
Contact for pricing
3835 N Pecos Rd, Las Vegas, NV 89115
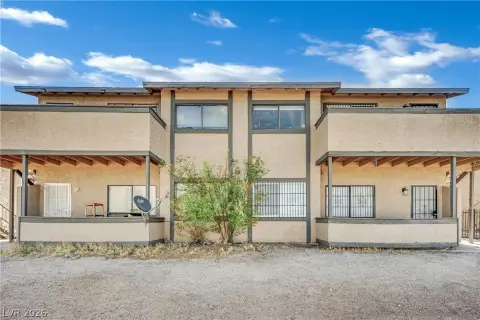
Freestanding masonry tilt-up facility with ESFR sprinklers, office space, and both dock-high and grade-level loading.
Property Size28,428 SF
Lot Size1.81 Acres
Days on Market123
Property Features for 3835 N Pecos Rd
General Information
Standard status
Active
Size
28,428 SF
Total Parking Spaces
60
Lot size
1.81 Acres
Property subtype
Industrial
Site & Location
Road Access
Yes
Fenced Yard
Yes
Outdoor Storage
Yes
Warehouse & Industrial
Dock-High Doors
2
Drive-In Doors
2
Heavy Power
Yes
Sprinkler System
Yes
Building Details
Year Built
2006
Construction
masonry tilt up
Tenancy
Multi
Listing Agency:
Colliers - Las Vegas, Nevada
(702) 524-9431
Listed By:
Grant Traub, SIOR · License #NV LIC S.0039295
Source:
Crexi
Added: Apr 11
Changed: Aug 8
Last Checked: Jul 23 at 4:34PM
Displayed information is deemed reliable but is not guaranteed and should be independently verified. All listing content including descriptions, pricing, images are the copyrighted material of Colliers - Las Vegas, Nevada
Investment Insights
Based on property information with market context.
Built in 2006, this freestanding masonry tilt-up industrial facility includes approximately 3,900 square feet of single-story air-conditioned office space and about 24,528 square feet of warehouse area. The warehouse portion features 5,040 square feet of insulated and HVAC-cooled warehouse space, with evaporative coolers in the remainder. The property is ESFR fire sprinklered and has 800 amps of 277/480V, three-phase power.
The facility sits on a 1.81-acre site within Shadow Mountain Business Park, located along the west side of Pecos Road south of Alexander Road in the northern portion of the Las Vegas Valley. On-site amenities include 60 asphalt paved and striped parking spaces, a secured enclosed yard space, and loading with two grade-level doors and two dock-high doors. Two short-term tenants occupy the property with reciprocal termination rights, and the current rents are stated as under market.
With a mix of cooled/insulated warehouse space, air-conditioned office, and multiple loading configurations, the building is set up for a variety of owner-user and distribution needs within a secured campus setting.
The facility sits on a 1.81-acre site within Shadow Mountain Business Park, located along the west side of Pecos Road south of Alexander Road in the northern portion of the Las Vegas Valley. On-site amenities include 60 asphalt paved and striped parking spaces, a secured enclosed yard space, and loading with two grade-level doors and two dock-high doors. Two short-term tenants occupy the property with reciprocal termination rights, and the current rents are stated as under market.
With a mix of cooled/insulated warehouse space, air-conditioned office, and multiple loading configurations, the building is set up for a variety of owner-user and distribution needs within a secured campus setting.
Key Highlights
- Freestanding masonry tilt‑up building totaling +/- 28,428 SF, built in 2006
- Includes 3,900 SF single‑story air‑conditioned office space plus 24,528 SF warehouse area
- Warehouse features 5,040 SF insulated and HVAC‑cooled area and evaporative coolers in remaining warehouse
Property Analytics
Current Use
Lease Details
2
Dock-high doors
2
Drive-in doors
Multi-tenant
Tenancy
Yes
Heavy power
Yes
Sprinkler system
Yes
Fenced yard
Yes
Paved road access
Location Intelligence
Trade Area within ½ mile
349
Businesses Nearby
Under-served
Demand for This Use
Explore this area
Business Placement
Demographics for 89115, NV
67,043
Population
21,670
Households
3.1
Avg Household Size
29
Median Age
9%
College-Educated
70%
High-School Grad
24.9 sq mi
ZIP Area
2,692
Density / Sq Mi
$49,648
Median Household Income
$32,198
Median Earnings
$1,294
Median Rent
$258,900
Median Home Value
Market
Vacancy Rate% for Office in Las Vegas, NV

Questions? Ask Rey
Realmo’s AI knows this listing — price, zoning, demand, history. Ask anything.


Frequently Asked Questions
What type of property is this?
Flex space - Freestanding masonry tilt-up facility with ESFR sprinklers, office space, and both dock-high and grade-level loading.
Where is this flex space located?
The property is located at 3835 N Pecos Rd Las Vegas, NV.
What are key features of this property?
This property features: Freestanding masonry tilt‑up building totaling +/- 28,428 SF, built in 2006; Includes 3,900 SF single‑story air‑conditioned office space plus 24,528 SF warehouse area; Warehouse features 5,040 SF insulated and HVAC‑cooled area and evaporative coolers in remaining warehouse



