Brick Duplex with Finished
New
For Sale
$550,000
3833 S Damen Avenue S, Chicago, IL 60609
MULTI_FAMILY - Chicago, IL
Property Size3,870 SF
Lot Size0.09 Acres
Price / SF$142.12
Days on Market4
Property Features for 3833 S Damen Avenue S
General Information
Property type
Residential Multi Family
Property subtype
Other
Zoning
MULTI
Bedrooms
6
Bathrooms
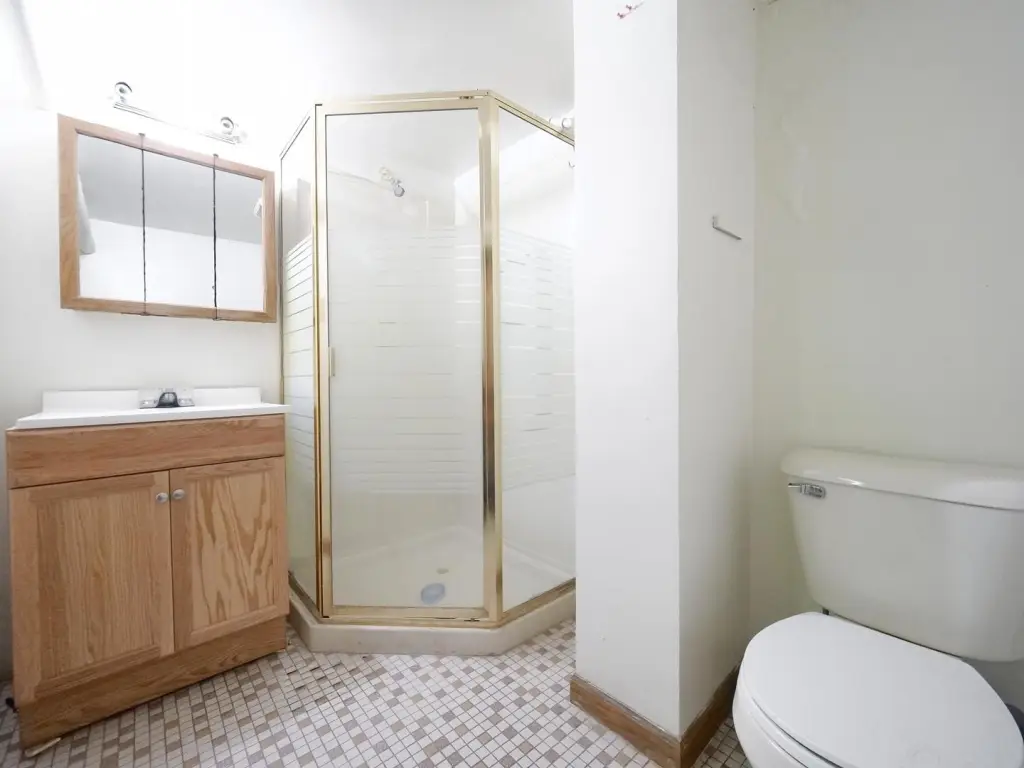
3
Full bathrooms
3
Rooms
Bedroom 6, Bathroom 3, Bedroom 4, Bedroom 3, Bathroom 1, Bathroom 2, Basement, Bedroom 1, Bedroom 5, Bedroom 2
Parking
2
Parking features
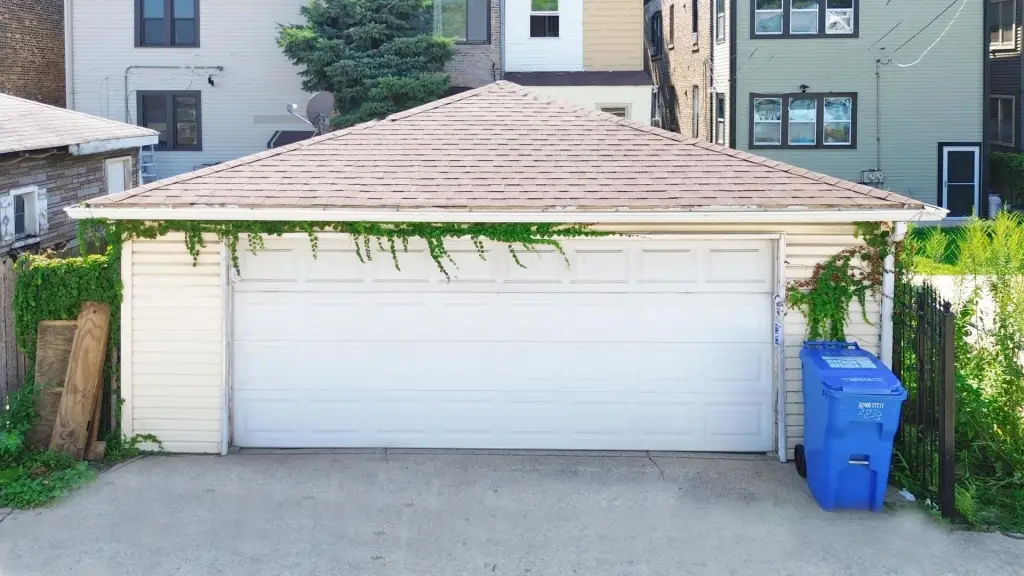
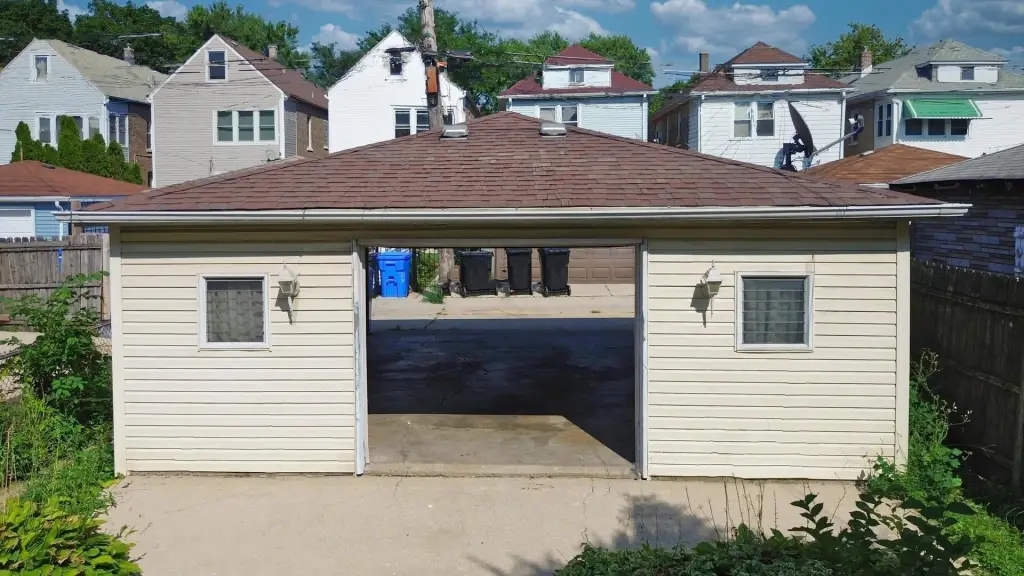
Open, Garage
Basement
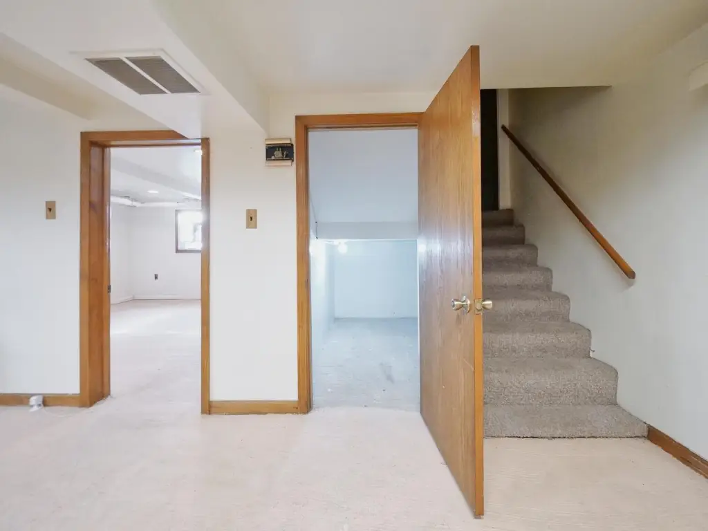
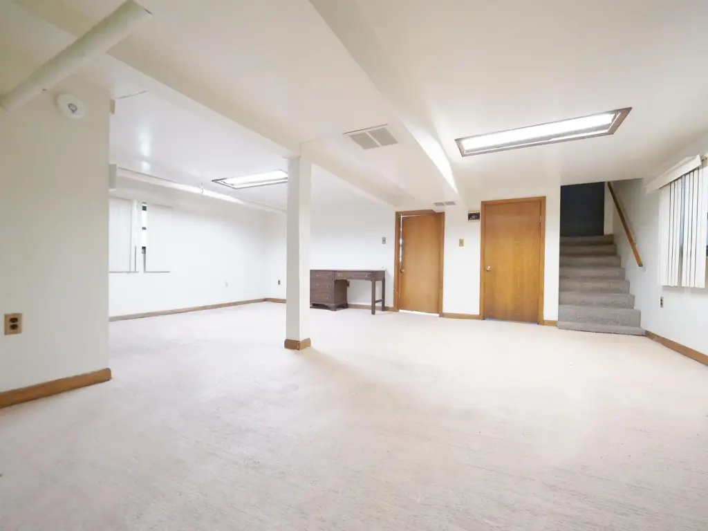
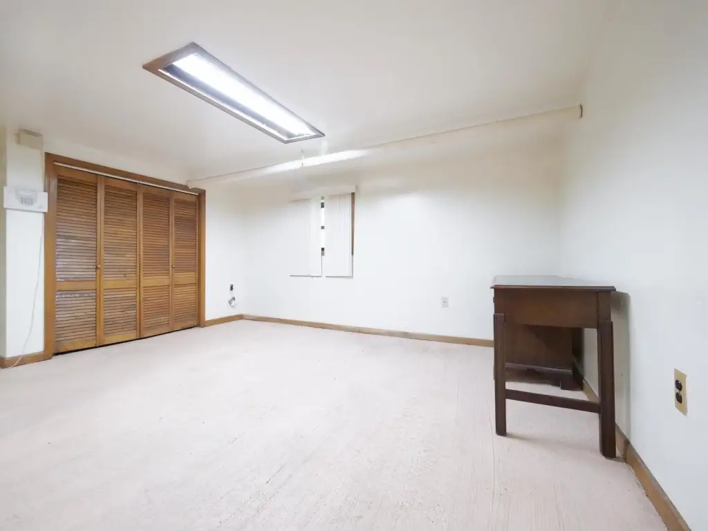
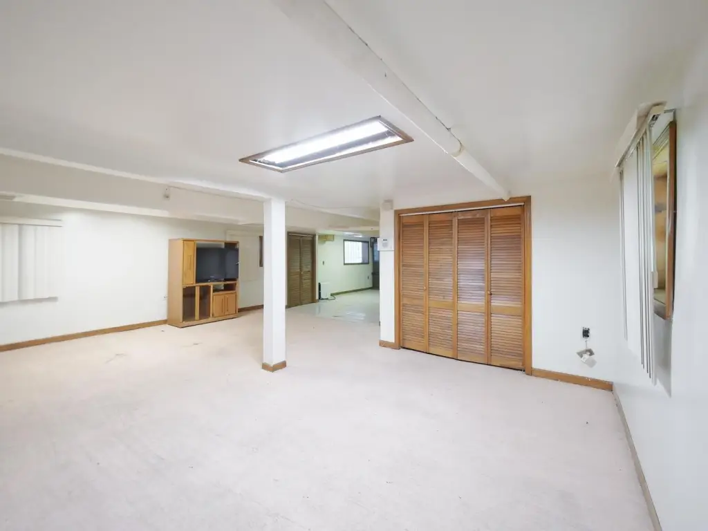
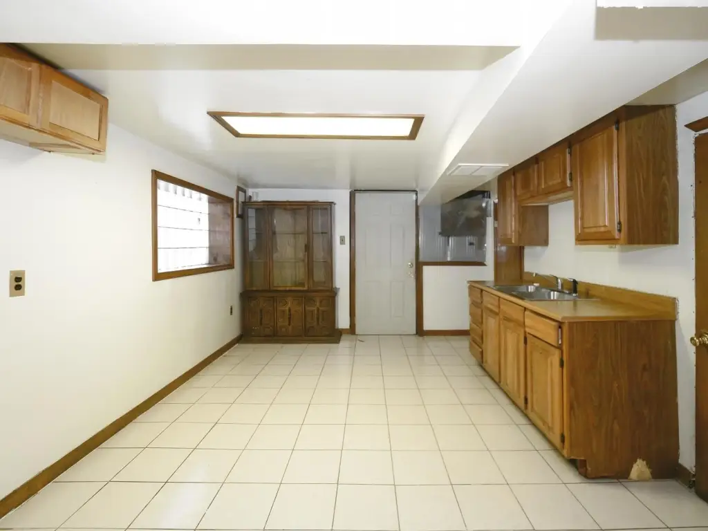
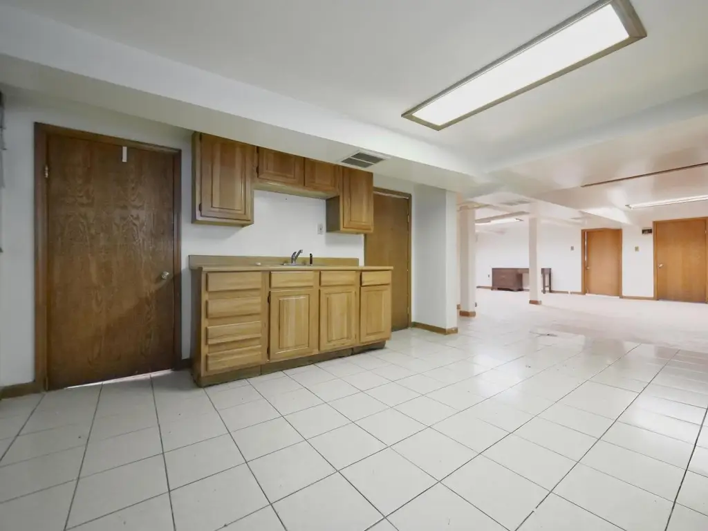
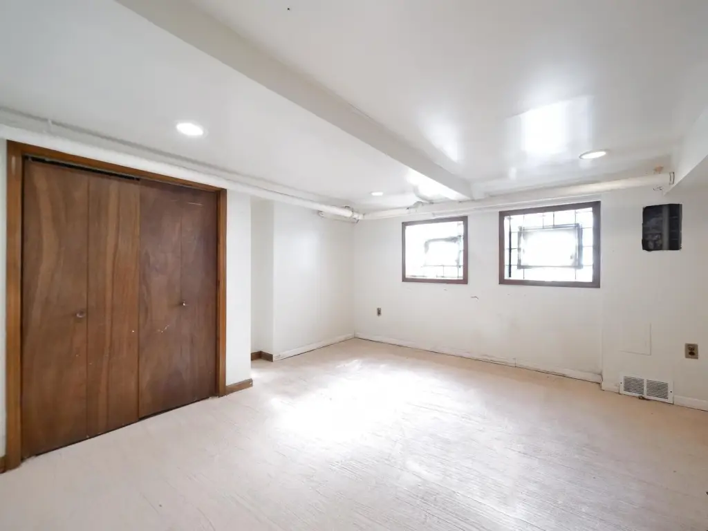
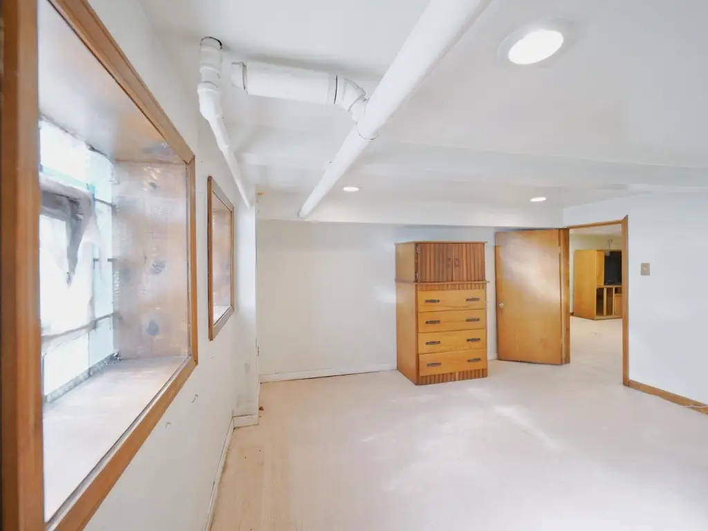
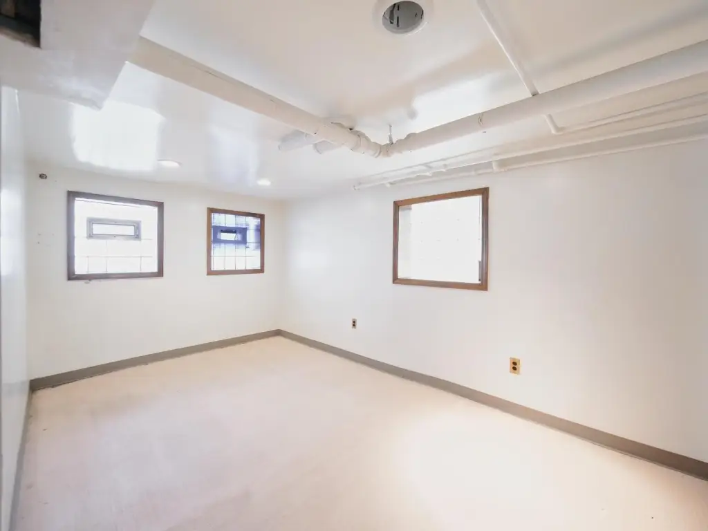
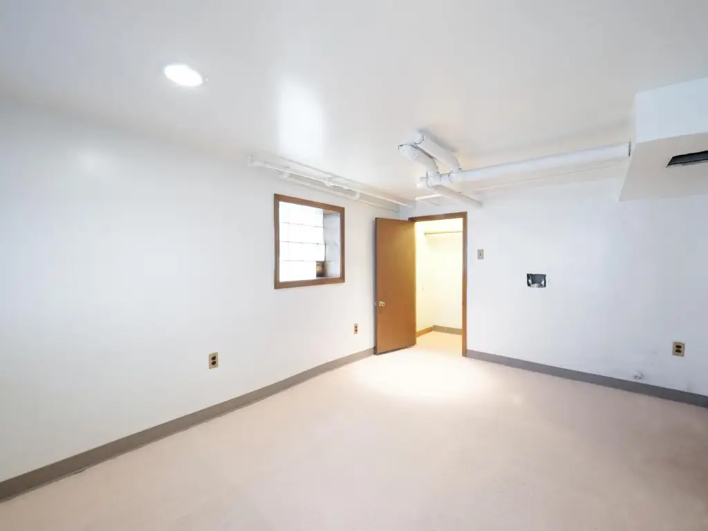
Full, Finished
Lot features
Common Grounds
Elementary school district
299
Middle school district
299
High school district
299
Directions
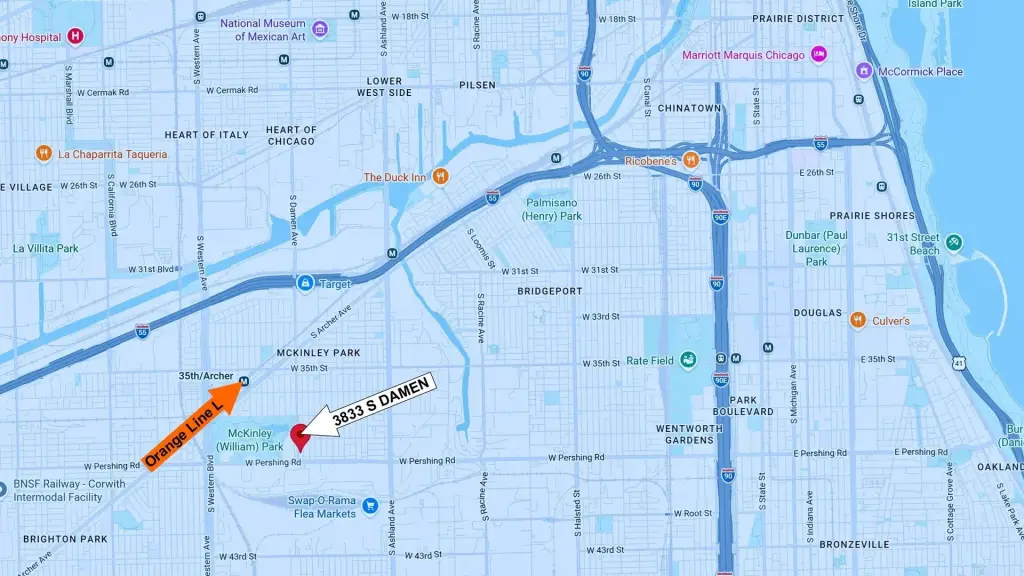
Just slightly north of 39th-Pershing Road
Subdivision
CHI - McKinley Park
Standard status
Active
APN
16054300330000
Lot size
0.09 Acres
Taxes and HOA fees
Tax Year
2024
Tax Annual Amount
1225
Utilities
Sewer type
Public Sewer
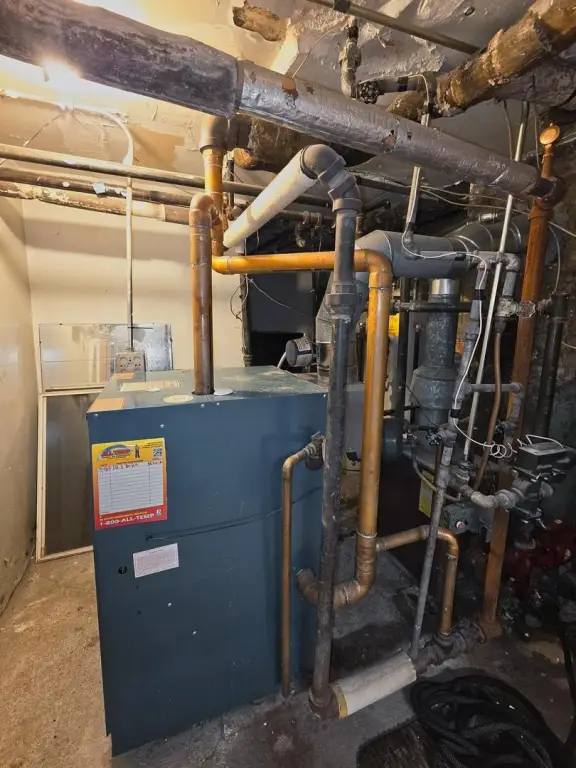
Heating system
Natural Gas
Amenities
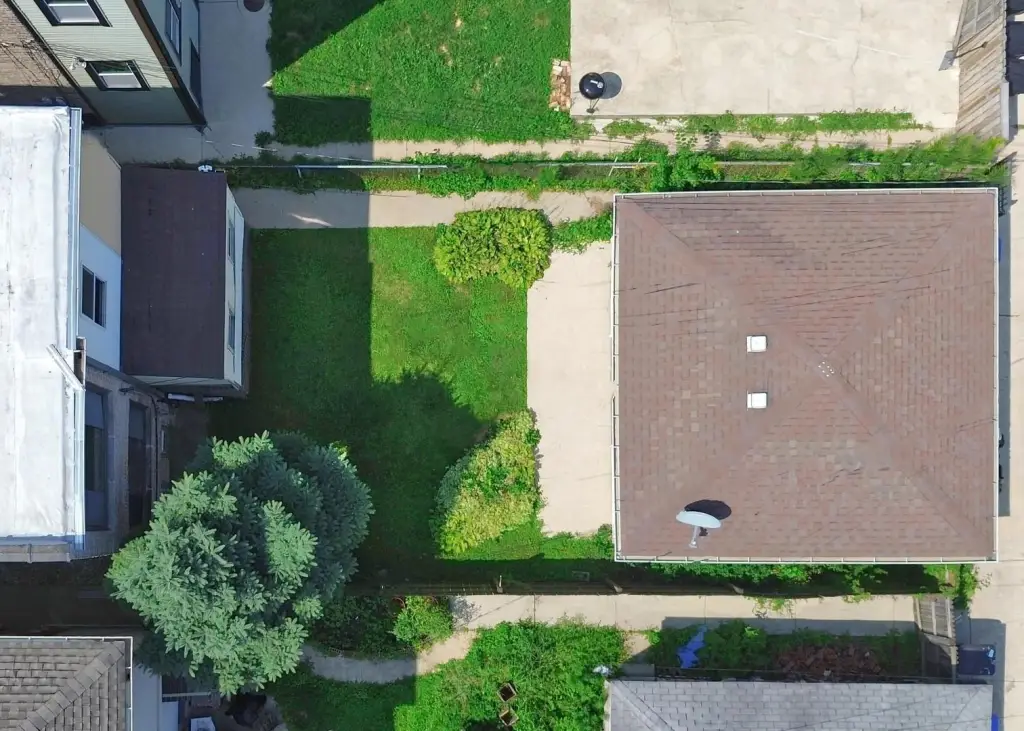
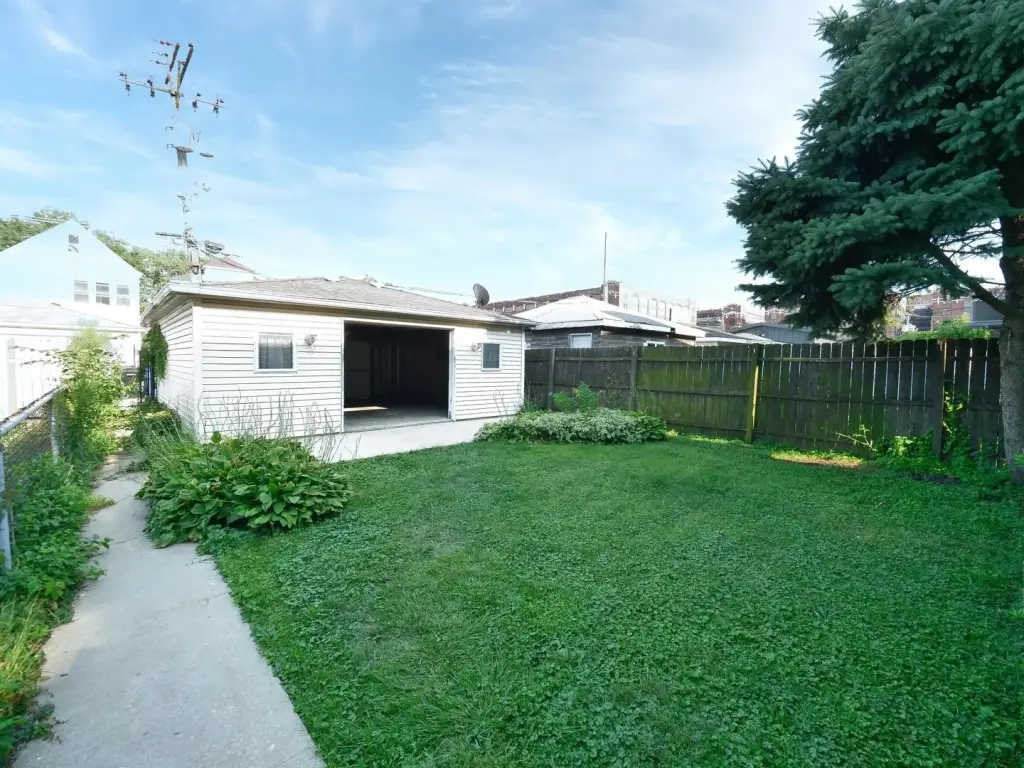
grassy yard
concrete patio
Building Details
Year built
1924
Building materials
Brick
Roof type
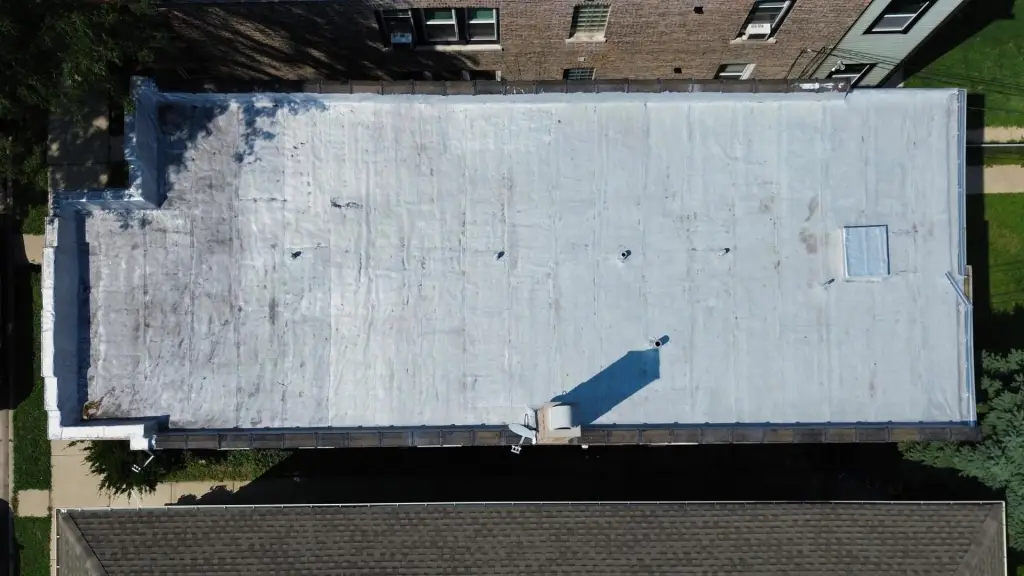
Rubber
Listing Agency:
EXIT Strategy Realty · EXIT Realty
(312) 554-5478
Listed By:
Alberto Gonzalez · License #475155143
(312) 493-0920
Added: Aug 6
Changed: Aug 9
Last Checked: Aug 9 at 8:06PM
MLS# 12727807
Copyright © 2026 Midwest Real Estate Data, LLC. All rights reserved. All information provided by the listing agent/broker is deemed reliable but is not guaranteed and should be independently verified.
Investment Insights
Based on property information with market context.
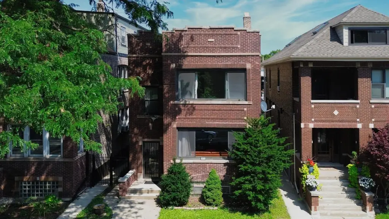
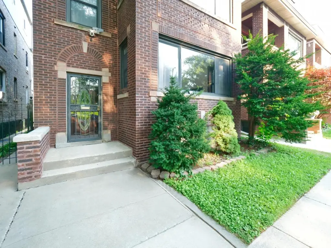
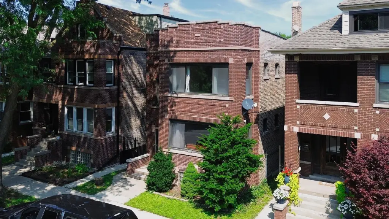

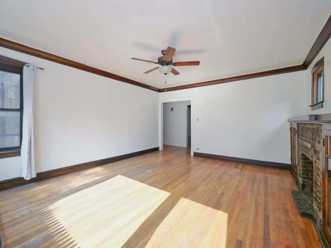

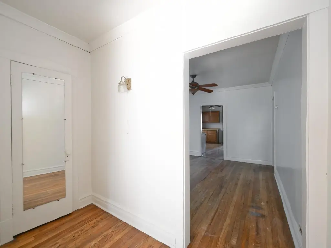
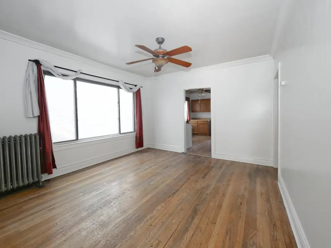
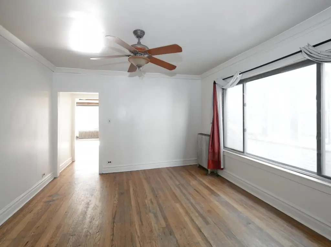
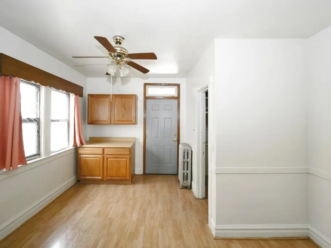
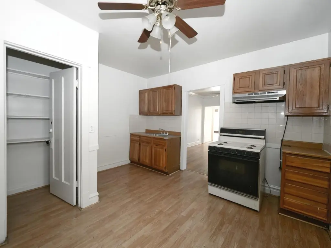
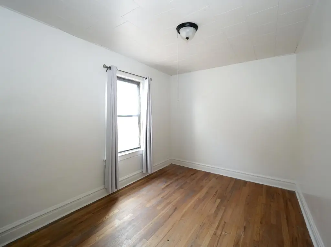
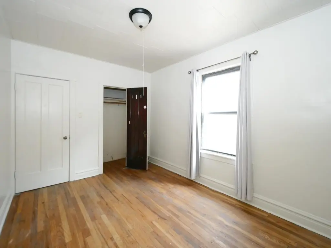
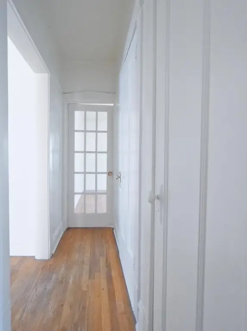
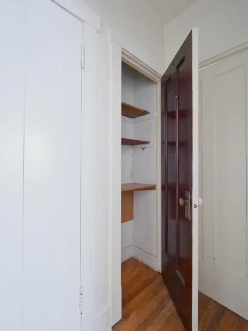
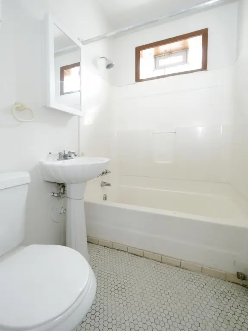
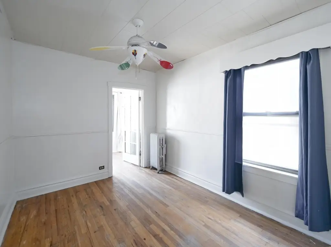
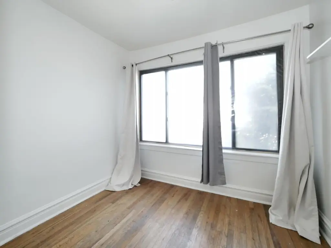
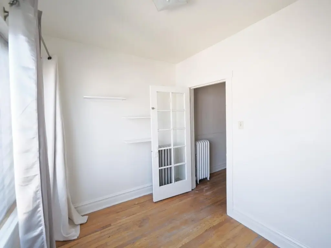
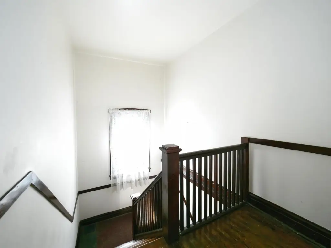
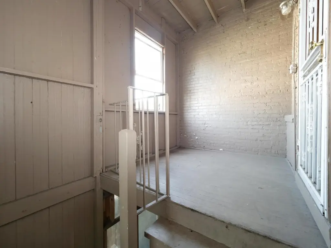
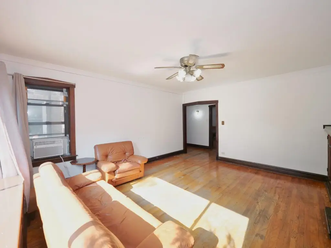
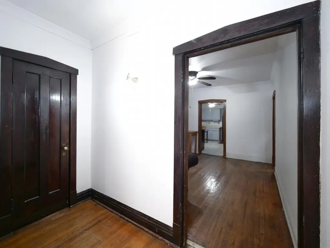
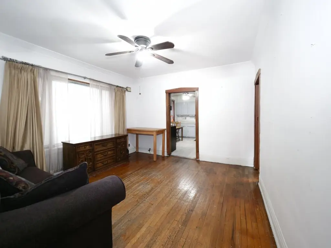
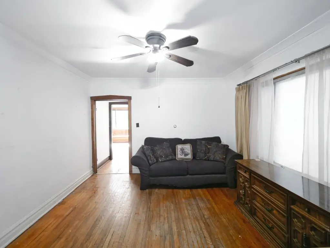
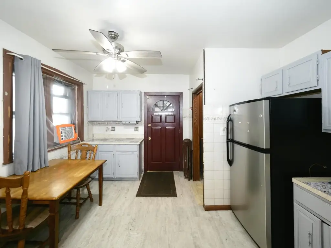
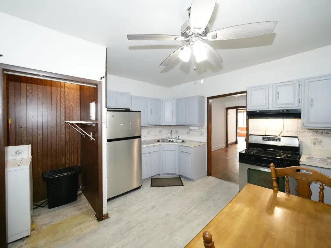
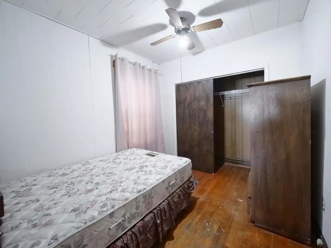
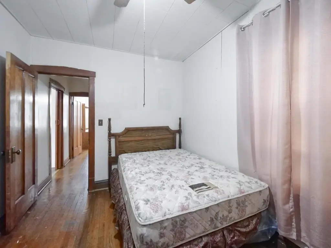
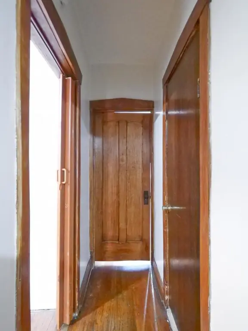
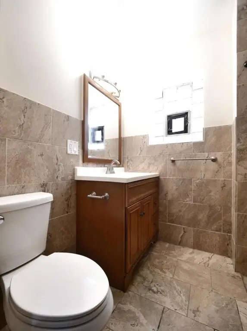
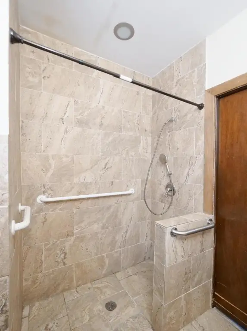
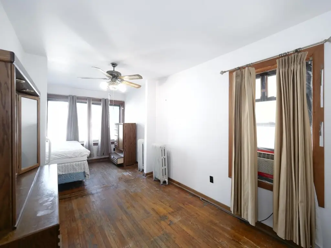
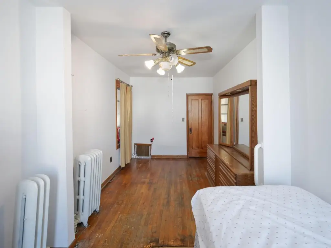
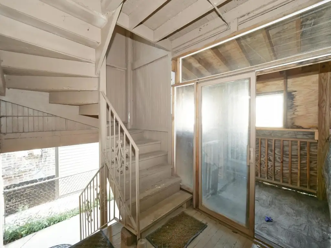
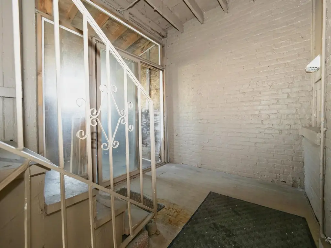
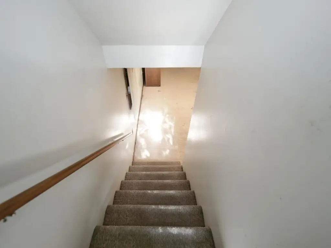
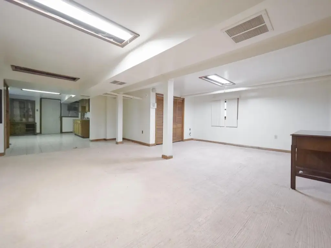
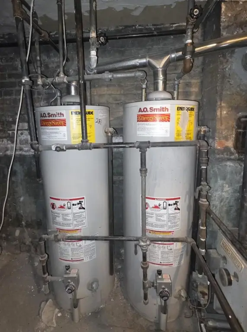
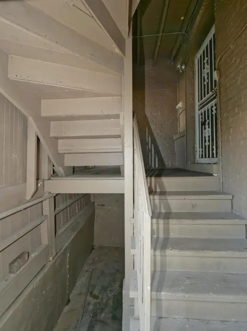
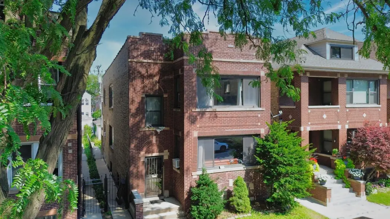
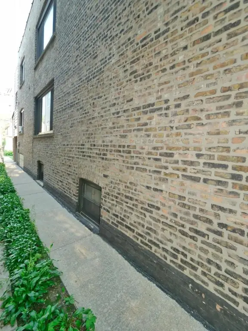
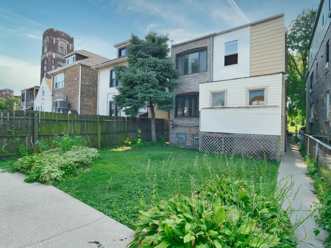
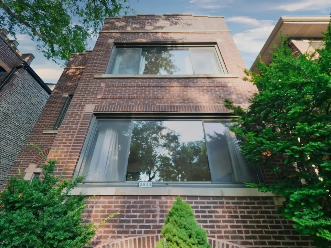
Built in 1924, this brick duplex at 3833 S Damen Avenue includes two primary living floors plus a finished basement. The building contains 2,670 SF, with 1,335 SF per floor, and approximately 1,200 SF of finished basement area. The layout offers six bedrooms, three kitchens, and three bathrooms. Original wood trim, hardwood flooring, picture windows, boiler heat, and two 200-amp services are among the existing features. The roof and tuckpointing are described as being in good condition, while the interior is ready for updating.
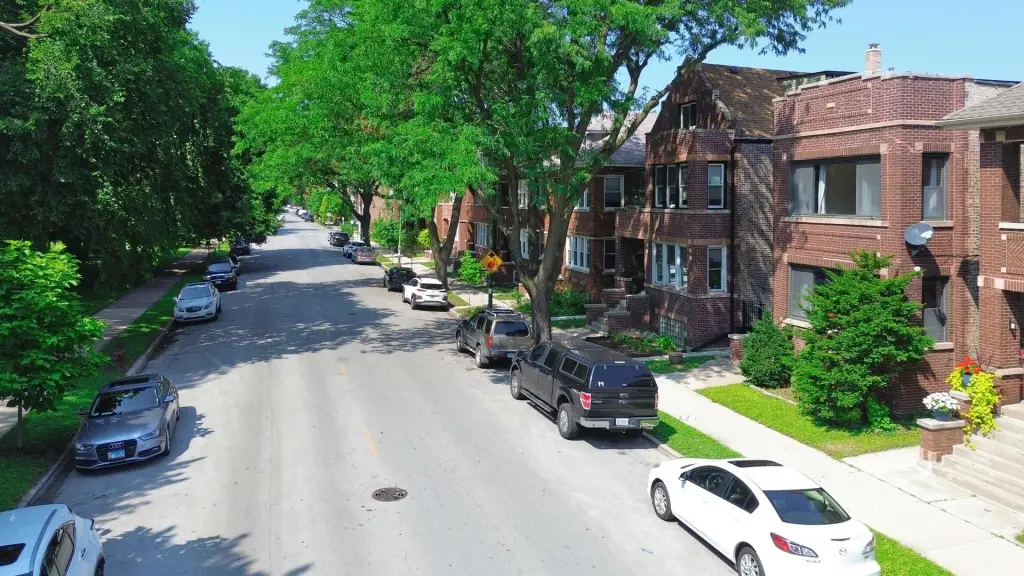
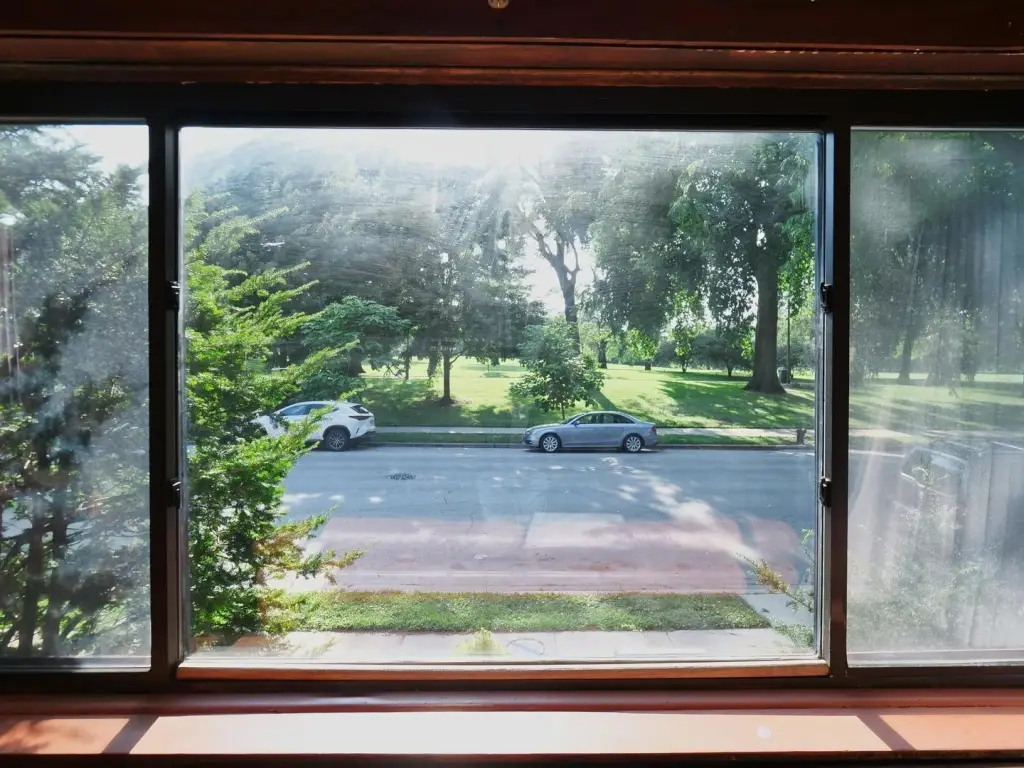
The property occupies a 125-by-30-foot lot with a grassy yard, concrete patio, and two-car garage. An additional garage door provides access to the backyard. McKinley Park is directly across the street, with stores and restaurants nearby. The 35th/Archer Orange Line station is described as a 15-minute walk, and the Loop is approximately an 18-minute drive. RT-4 zoning is stated in the property information, while no representation is made regarding the legality of the garden unit.
The property occupies a 125-by-30-foot lot with a grassy yard, concrete patio, and two-car garage. An additional garage door provides access to the backyard. McKinley Park is directly across the street, with stores and restaurants nearby. The 35th/Archer Orange Line station is described as a 15-minute walk, and the Loop is approximately an 18-minute drive. RT-4 zoning is stated in the property information, while no representation is made regarding the legality of the garden unit.
Key Highlights
- 125x30 lot with 3,750 SF of land area
- 2,670 SF brick building with 1,335 SF per floor
- Approximately 1,200 SF finished basement
Property Analytics
Property Profile
Current Use
Lease Details
3
Residential units
Yes
Utilities to site
Location Intelligence
Trade Area within ½ mile
876
Businesses Nearby
Explore this area
Business Placement
Demographics for 60609, IL
65,770
Population
26,122
Households
2.5
Avg Household Size
34
Median Age
20%
College-Educated
76%
High-School Grad
7.7 sq mi
ZIP Area
8,542
Density / Sq Mi
$54,142
Median Household Income
$37,694
Median Earnings
$1,070
Median Rent
$251,600
Median Home Value
Market
Vacancy Rate% for Multifamily in Midwest region

Questions? Ask Rey
Realmo’s AI knows this listing — price, zoning, demand, history. Ask anything.





Frequently Asked Questions
What type of property is this?
Duplex - Brick two-flat with three kitchens, three bathrooms, and a finished basement.
Where is this duplex located?
The property is located at 3833 S Damen Avenue S Chicago, IL.
What is the asking price?
The asking price for this property is $550,000.
What are key features of this property?
This property features: 125x30 lot with 3,750 SF of land area; 2,670 SF brick building with 1,335 SF per floor; Approximately 1,200 SF finished basement



