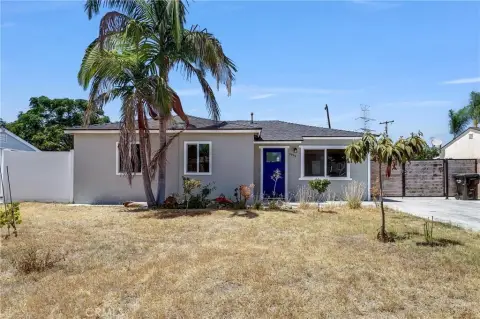
Remodeled Duplex with Detached
For Sale
$935,000
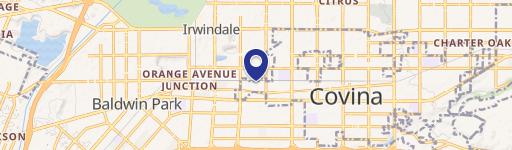
383 W Badillo, Covina, CA 91723
Updated two-unit property with flexible living arrangements, separate laundry areas, and a covered patio overlooking the backyard.
Property SizeContact for details
Days on Market170
Property Features for 383 W Badillo
General Information
Standard status
Active
Property subtype
Duplex
Additional Details
Public Transit
Yes
Multifamily Units
2
Amenities
fireplace
covered patio
fenced backyard
laundry areas
central HVAC
mini-split HVAC
kitchenette
Fireplace
Forced Air
Heat Pump
Natural Gas
Ductless
Central Air
Central
Dishwasher
Disposal
Gas Oven
Gas Range
Gas Water Heater
Microwave
Range Hood
Vented Exhaust Fan
Water To Refrigerator
Water Heater
Patio, Porch, Cable Connected, Electricity Connected, Natural Gas Connected, Phone Connected, Sewer Connected, Water Connected, Composition, Shingle, Spanish Tile
Building Details
Year Built
1930
Buildings
2
Stories
1
Construction
Spanish Colonial Revival
Listing Agency:
KW College Park
Listed By:
Caleb Hanson · License #01773995
(626) 328-4199
Source:
Kw
Added: Apr 30
Changed: Oct 15
Last Checked: Oct 16 at 5:48AM
Displayed information is deemed reliable but is not guaranteed and should be independently verified. All listing content including descriptions, pricing, images are the copyrighted material of KW College Park

Ask AI about this property
Review the available facts, identify missing information and prepare questions for the agent.
Investment Insights
Based on property information with market context.
Built in 1930, this remodeled duplex pairs a Spanish Colonial Revival main residence with a detached ADU. The primary unit features an arched living room ceiling, brick wood-burning fireplace, quartz kitchen counters, new cabinetry, stainless appliances, luxury vinyl plank flooring, updated lighting, and fresh interior paint. The ADU has its own entrance, no-step access, and a kitchenette equipped with granite counters, dishwasher, convection microwave, and refrigerator. Separate laundry areas serve the two units.
Recent work includes reroofing the front and back houses, a 2025 electrical panel upgrade, new central HVAC in the front house, and a new ADU mini-split HVAC system in 2026. The approximately 16' x 102' concrete driveway provides room for 10+ cars, RV parking, or multiple vehicles, and the property also includes a detached garage and covered patio. Covina Park is three houses away, with Downtown Covina, Heritage Plaza, the library, City Hall, Metrolink, and Eastland Center nearby.
Recent work includes reroofing the front and back houses, a 2025 electrical panel upgrade, new central HVAC in the front house, and a new ADU mini-split HVAC system in 2026. The approximately 16' x 102' concrete driveway provides room for 10+ cars, RV parking, or multiple vehicles, and the property also includes a detached garage and covered patio. Covina Park is three houses away, with Downtown Covina, Heritage Plaza, the library, City Hall, Metrolink, and Eastland Center nearby.
Key Highlights
- Detached ADU with separate entry, no‑step access, and kitchenette
- Two separate laundry areas, including one in the main house and one in the garage
- Approximately 16' x 102' concrete driveway with capacity for 10+ cars
Property Analytics
Unlock full access to Insights
Subscribe to Realmo Intelligence
Open Analytics
Current Use
Lease Details
2
Residential units
Location Intelligence
Trade Area within ½ mile
2,641
Businesses Nearby
Explore this area
Business Placement
Demographics for 91723, CA
19,653
Population
6,516
Households
3
Avg Household Size
38
Median Age
25%
College-Educated
87%
High-School Grad
2.3 sq mi
ZIP Area
8,545
Density / Sq Mi
$87,363
Median Household Income
$44,154
Median Earnings
$1,711
Median Rent
$663,800
Median Home Value
Check the figures for this property
Cap Rate, Value Estimation, Potential NOI and more
View Realmo Analytics
Market
Vacancy Rate% for Multifamily in West region






Frequently Asked Questions
What type of property is this?
Duplex - Updated two-unit property with flexible living arrangements, separate laundry areas, and a covered patio overlooking the backyard.
Where is this duplex located?
The property is located at 383 W Badillo Covina, CA.
What is the asking price?
The asking price for this property is $935,000.
What are key features of this property?
This property features: Detached ADU with separate entry, no‑step access, and kitchenette; Two separate laundry areas, including one in the main house and one in the garage; Approximately 16' x 102' concrete driveway with capacity for 10+ cars


