Two-Story Office Space with
383 Main Ave, Norwalk, CT 06851
For Lease
Contact for pricing
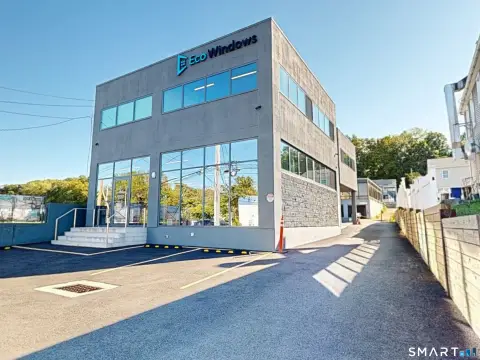
Two full office floors offer open, raw space with oversized window walls and polished concrete flooring.
Space Size1,009 SF
Days on Market1124
Property Features for 383 Main Ave
General Information
Standard status
Size
Property subtype
Additional Details
Furnished
Highway Access
Amenities
oversized window wall
open floor plan
polished concrete floors
internal connecting staircase
furnished workstations
large pantry with stainless-steel appliances
fully-appointed conference rooms
Spaces For Lease
at 383 Main Ave
Merritt View
AVAILABLE, Now
Floor
Penthouse
Size
1,009 SF
Type
OFFICE
Rate
Contact for pricing
Sublease
No
• Two full floors of 42,500 SF
• Oversized window wall with 360 degree views
• Open floor plan with plenty of natural light
• Raw space with exposed ceilings
• Polished concrete floors
• Internal connecting staircase provides “building within a building” feel
• Spaces range from 1,000-10,232 RSF
• Furnished workstations
• Large pantry with stainless-steel appliances
• Fully-appointed conference rooms
• Located at the intersection of Main and the Merritt
• Seamless access to the Merritt Parkway and only 9 minutes away from the Merritt 7 Metro-North Station with major renovations
Contact us
Listing Agency:
CBRE | Stamford
(203) 329-7900
Listed By:
Thomas Pajolek
(203) 352-8914
Source:
Moodyscre
Added: Oct 24, 2023
Changed: Nov 13
Last Checked: Nov 18 at 6:59AM
Displayed information is deemed reliable but is not guaranteed and should be independently verified. All listing content including descriptions, pricing, images are the copyrighted material of CBRE | Stamford

Ask AI about this property
Review the available facts, identify missing information and prepare questions for the agent.
Investment Insights
Based on property information with market context.
This rental space comprises two full office floors with an open floor plan and an oversized window wall providing 360-degree views. The space is presented as raw with exposed ceilings, polished concrete floors, and an internal connecting staircase that creates a “building within a building” feel.
The property is located at the intersection of Main and the Merritt, with seamless access to the Merritt Parkway. It is also described as approximately 9 minutes from the Merritt 7 Metro-North Station, following major renovations.
Suites within the offering range from 1,000 to 10,232 RSF and include furnished workstations, a large pantry with stainless-steel appliances, and fully-appointed conference rooms.
The property is located at the intersection of Main and the Merritt, with seamless access to the Merritt Parkway. It is also described as approximately 9 minutes from the Merritt 7 Metro-North Station, following major renovations.
Suites within the offering range from 1,000 to 10,232 RSF and include furnished workstations, a large pantry with stainless-steel appliances, and fully-appointed conference rooms.
Key Highlights
- Two full office floors totaling 42,500 SF
- Oversized window wall with 360‑degree views and plenty of natural light
- Open floor plan with raw space, exposed ceilings, and polished concrete floors
Property Analytics
Who owns this building?
See the owner, sales and loan history
Open Analytics
Current Use
Lease Details
Yes
Highway access
NNN (Triple Net)
Lease Type
Location Intelligence
Trade Area within ½ mile
791
Businesses Nearby
Improve property use
Find place for business
Demographics for 06851, CT
28,254
Population
12,142
Households
2.3
Avg Household Size
42
Median Age
44%
College-Educated
91%
High-School Grad
7.7 sq mi
ZIP Area
3,669
Density / Sq Mi
$106,978
Median Household Income
$55,838
Median Earnings
$2,009
Median Rent
$565,100
Median Home Value
Check the figures for this property
Cap Rate, Value Estimation, Potential NOI and more
View Realmo Analytics
Market
Lease Benchmarks for Norwalk, CT
$24.18 /SF/Yr
Avg Asking Price
$9.68–$54.86 /SF/Yr
Price Range
14,724 SF
Avg Space Size
Average Price Trend$/SF/Yr for Office Units in Norwalk, CT
Properties on Market for Office Units in Norwalk
Vacancy Rate% for Office in Northeast region




Frequently Asked Questions
What type of property is this?
Office unit - Two full office floors offer open, raw space with oversized window walls and polished concrete flooring.
Where is this office unit located?
The property is located at 383 Main Ave Norwalk, CT.
What are key features of this property?
This property features: Two full office floors totaling 42,500 SF; Oversized window wall with 360‑degree views and plenty of natural light; Open floor plan with raw space, exposed ceilings, and polished concrete floors



