Renovated Office Suite with Glass
For Lease
$2,700/Mo
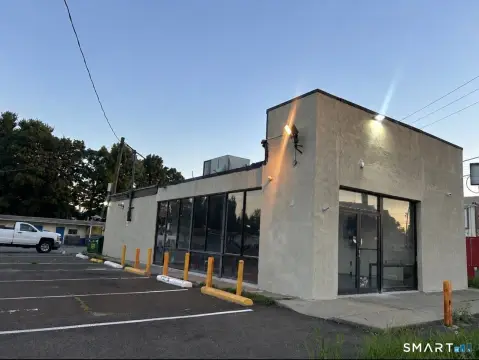
270 Main Avenue, Norwalk, CT 06851
Commercial For Lease, Norwalk, CT
Space Size1,400 SF
Lot Size0.20 Acres
Days on Market50
Property Features for 270 Main Avenue
General Information
Property type
Commercial Lease
Property subtype
Other
Zoning
B2
Parking
4
Directions
GPS Friendly From Merritt North: Exits 17 B or C From Merritt South: Exit 17 A
Subdivision
West Rocks Area
Standard status
Active
Size
1,400 SF
Lot size
0.20 Acres
Utilities
Utilities
Phone Available, Cable Available
Sewer type
Public Sewer
Heating system
Zoned
Cooling system
Central Air, Zoned
Water source
Public
Amenities
kitchen
lounge
private bathroom
Building Details
Year built
1948
Listing Agency:
Higgins Group Real Estate
(203) 658-8282
Listed By:
Matt Caiola · License #RES.0831168
(914) 325-6746
Added: Jul 30
Changed: Sep 14
Last Checked: Sep 17 at 6:06AM
MLS# 24195337
Copyright © 2026 SmartMLS, Inc. All rights reserved. All information provided by the listing agent/broker is deemed reliable but is not guaranteed and should be independently verified.
Investment Insights
Based on property information with market context.
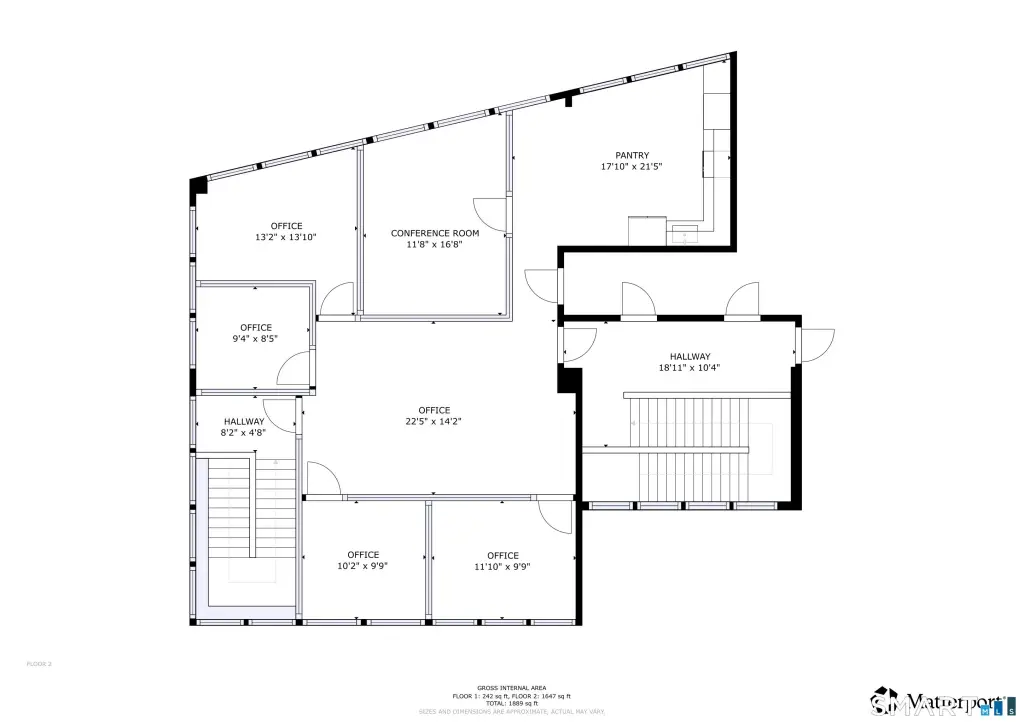
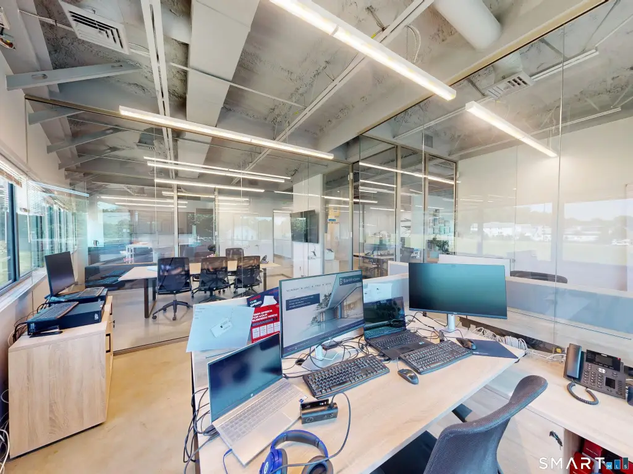
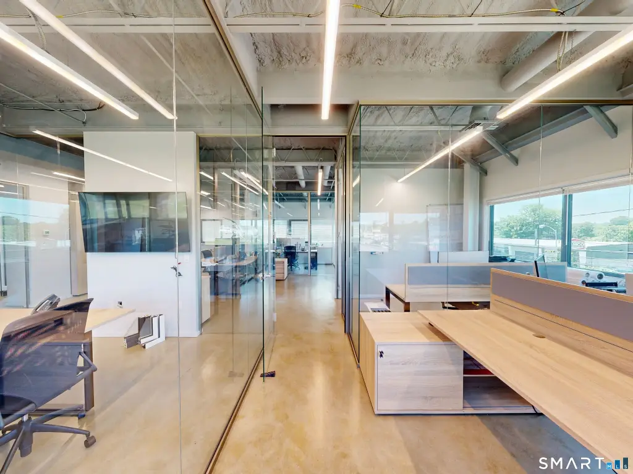
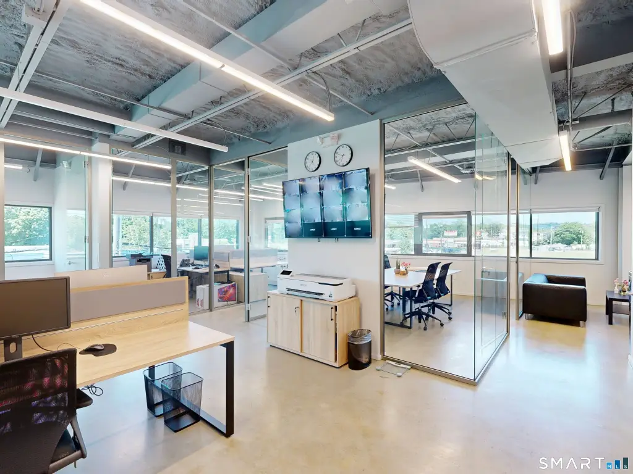
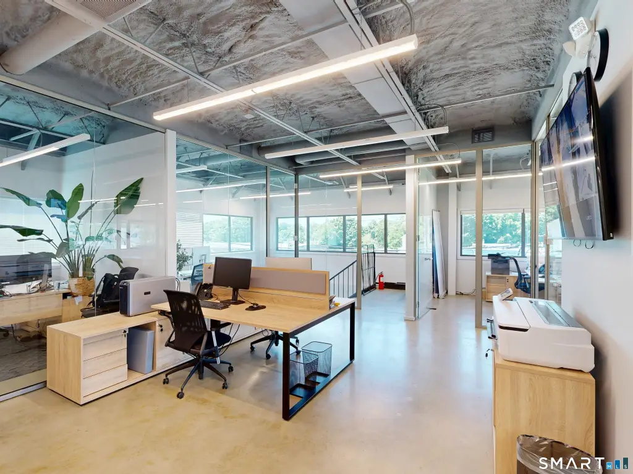
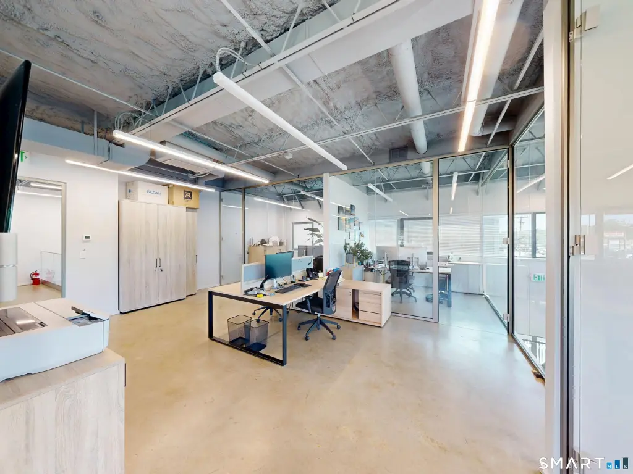
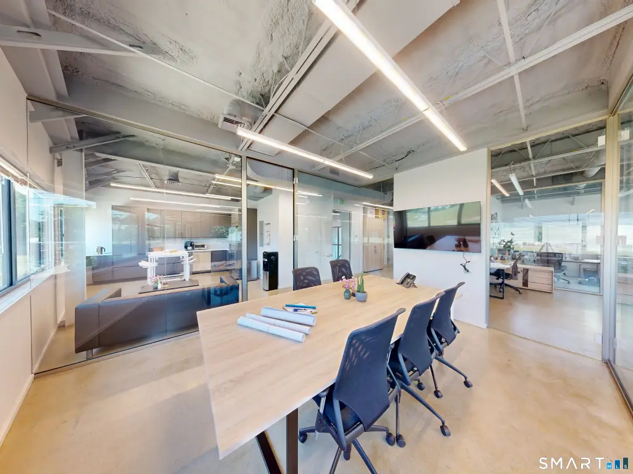
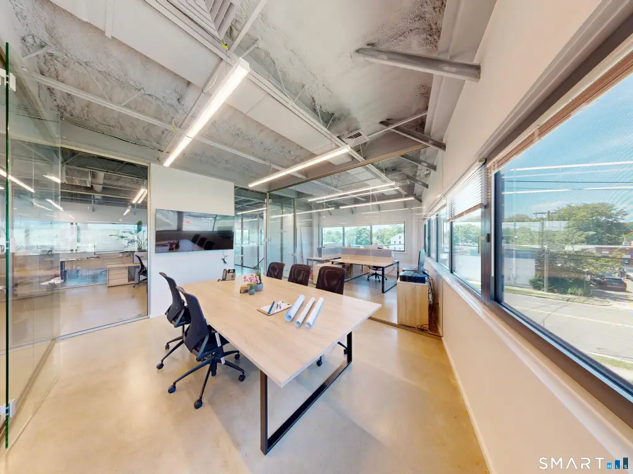
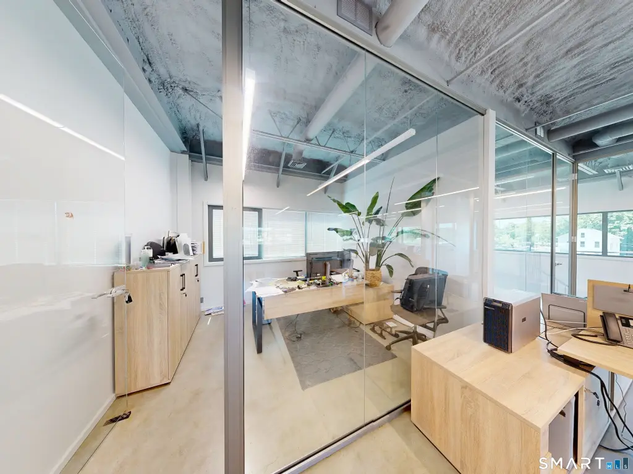
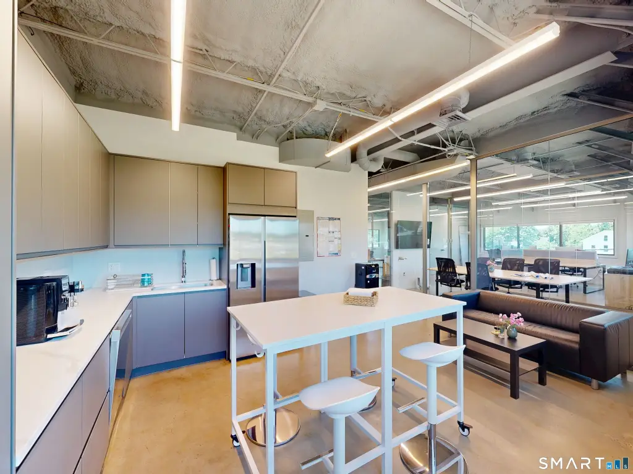
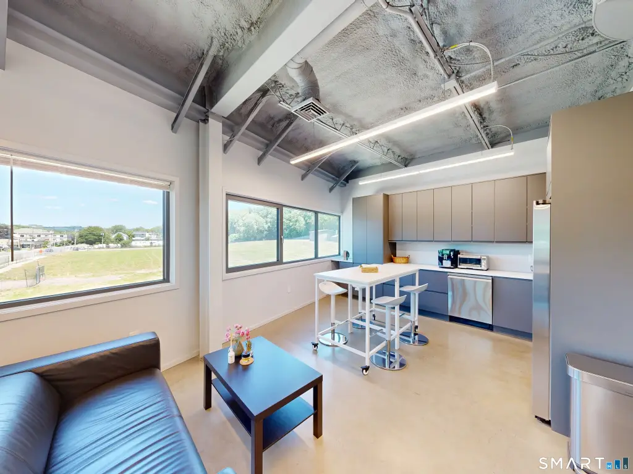
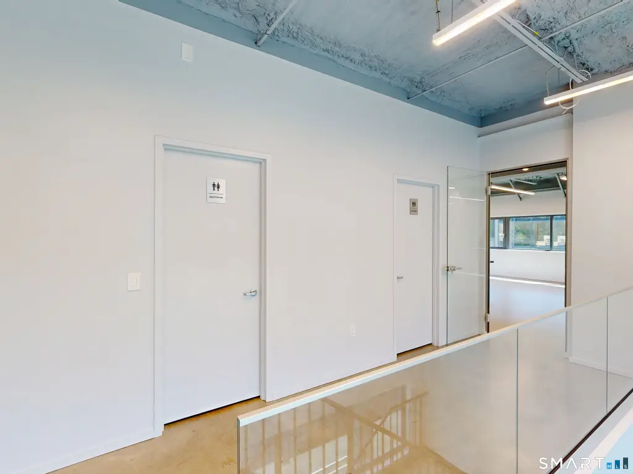
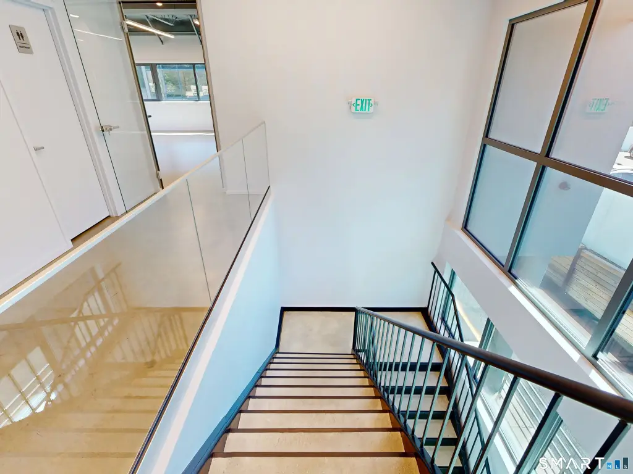
This approximately 1,400 SF second-floor office suite is arranged with four glass-enclosed private offices, a dedicated conference room, open work space, and a kitchen-lounge area with island seating and stainless appliances. Polished concrete floors, high exposed ceilings, modern LED lighting, and energy-efficient windows across the exterior walls define the interior. The suite also benefits from floor-to-ceiling glass partitions, private bathroom access in the adjacent hallway, and entry through both front and rear stairwells.
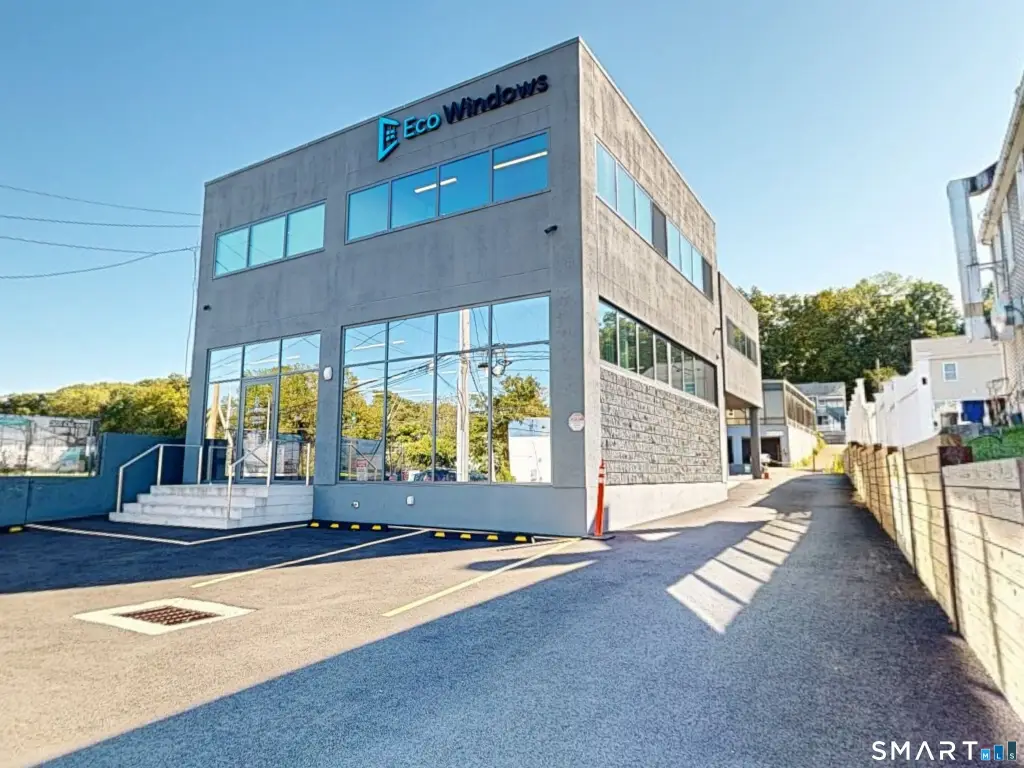
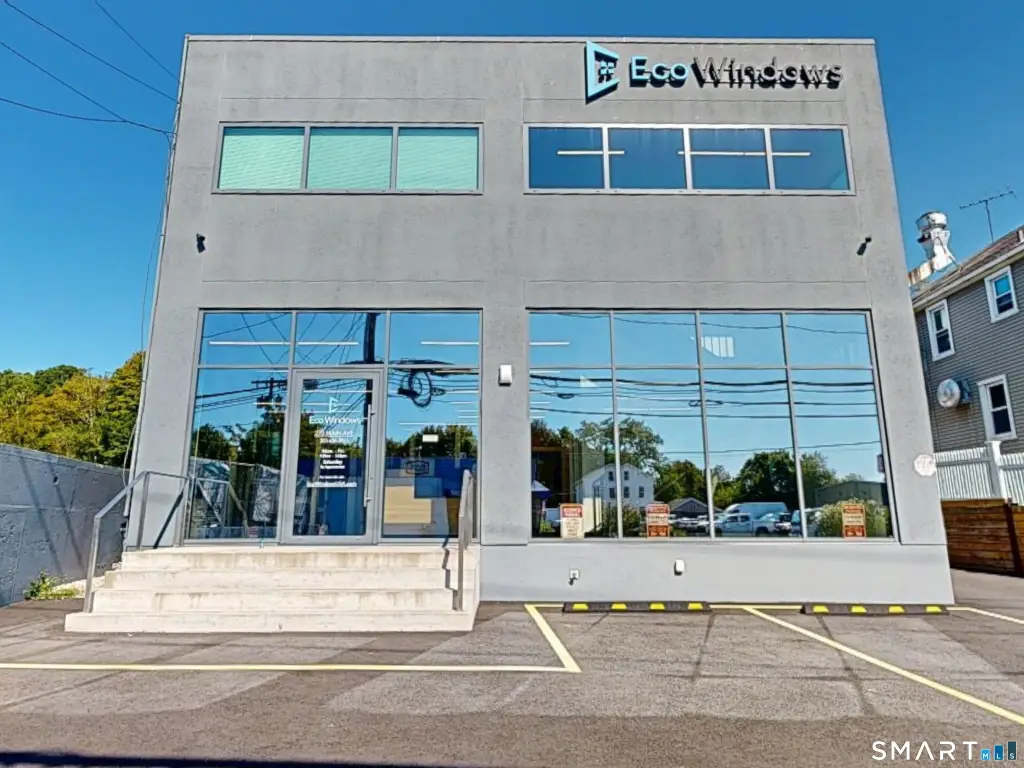
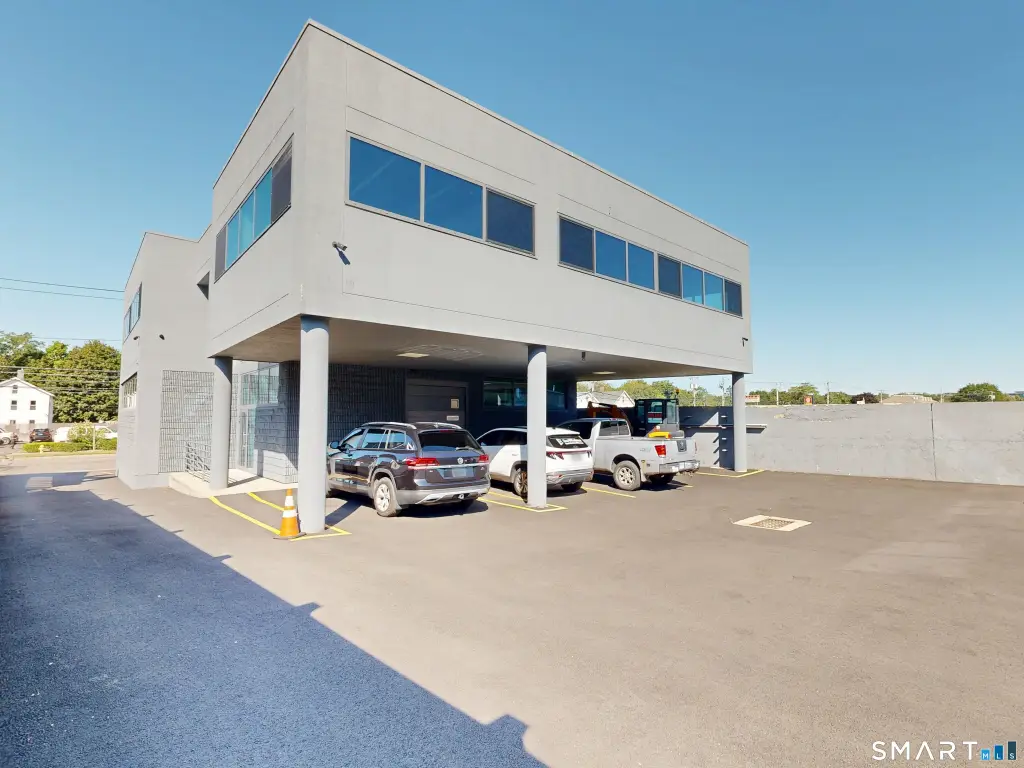
The property is located on Main Avenue in Norwalk, with access to the Merritt Parkway and Route 7, as well as nearby restaurants, retail, and major corporate campuses. Four assigned parking spaces are provided at the rear of the building. Zoning is B2, with public water and public sewer service.
The property is located on Main Avenue in Norwalk, with access to the Merritt Parkway and Route 7, as well as nearby restaurants, retail, and major corporate campuses. Four assigned parking spaces are provided at the rear of the building. Zoning is B2, with public water and public sewer service.
Key Highlights
- Approximately 1,400 SF of second‑floor office space
- Four glass‑walled private offices plus a dedicated conference room
- Kitchen and lounge with island seating and stainless appliances
Property Analytics
Unlock full access to Insights
Subscribe to Realmo Intelligence
Open Analytics
Current Use
Lease Details
Yes
Highway access
Yes
Utilities to site
NNN (Triple Net)
Lease Type
$3.47 /SF/Yr
CAM
Location Intelligence
Trade Area within ½ mile
998
Businesses Nearby
Explore this area
Business Placement
Demographics for 06851, CT
28,254
Population
12,142
Households
2.3
Avg Household Size
42
Median Age
44%
College-Educated
91%
High-School Grad
7.7 sq mi
ZIP Area
3,669
Density / Sq Mi
$106,978
Median Household Income
$55,838
Median Earnings
$2,009
Median Rent
$565,100
Median Home Value
Check the figures for this property
Cap Rate, Value Estimation, Potential NOI and more
View Realmo Analytics
Market
Lease Benchmarks for Norwalk, CT
$26.72 /SF/Yr
Avg Asking Price
$9.68–$54.86 /SF/Yr
Price Range
12,979 SF
Avg Space Size
This space is priced 13% below the average of $26.72 /SF/Yr.
Vacancy Rate% for Office in Northeast region

Questions? Ask Rey
Realmo’s AI knows this listing — price, zoning, demand, history. Ask anything.


Frequently Asked Questions
What type of property is this?
Office units - Second-floor workspace includes a conference room, kitchen lounge, private bath access, and assigned parking.
Where is this office units located?
The property is located at 270 Main Avenue Norwalk, CT.
What is the lease rate?
The lease rate is $2,700/Mo.
What are key features of this property?
This property features: Approximately 1,400 SF of second‑floor office space; Four glass‑walled private offices plus a dedicated conference room; Kitchen and lounge with island seating and stainless appliances


