Office Units with Reception
For Lease
$2,200/Mo
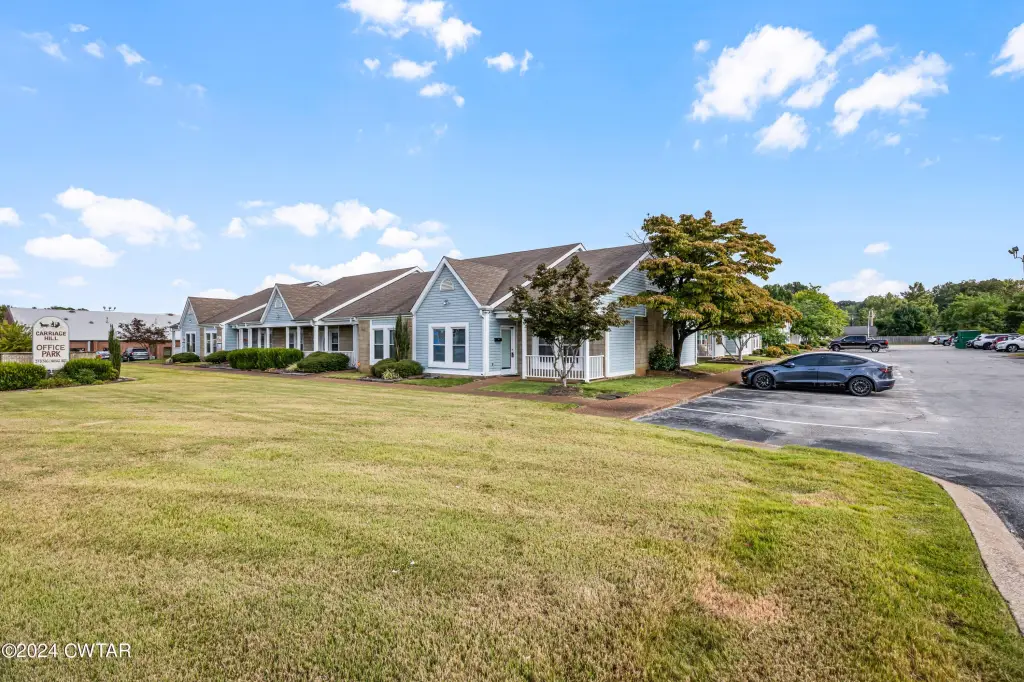
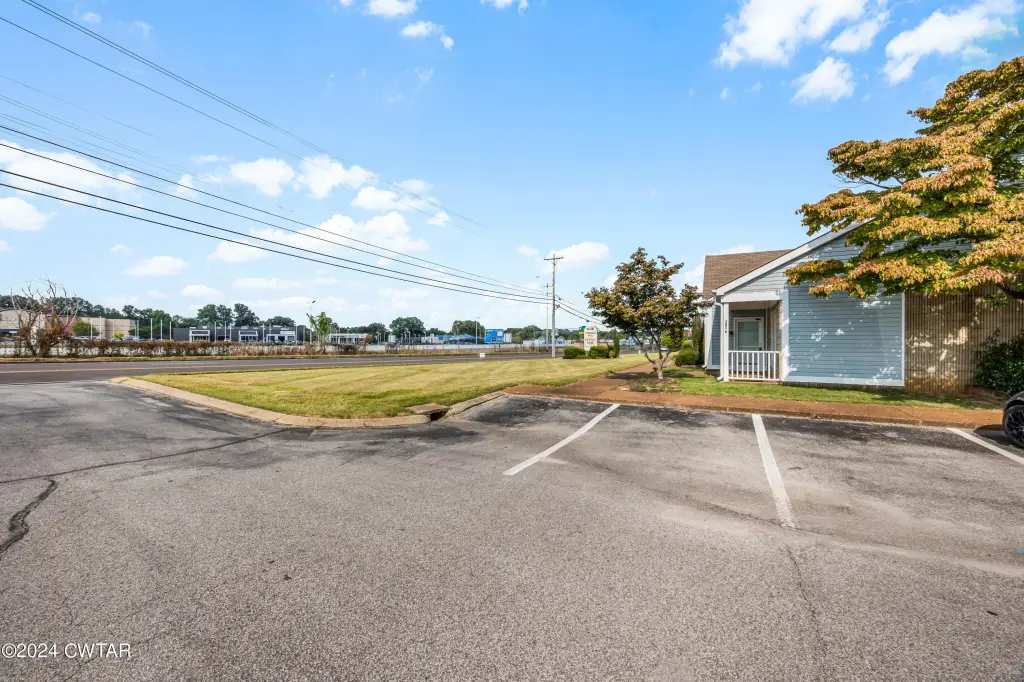
382 Carriage House Drive, Jackson, TN 38305
Commercial Lease, Jackson, TN
Space SizeContact for details
Days on Market96
Property Features for 382 Carriage House Drive
General Information
Property type
Commercial Lease
Property subtype
Other
Zoning description
Commercial/Business
Parking
4
Elementary school district
Jackson Madison Consolidated District
Directions
Beginning at the Intersection of Old Hickory Blvd and the Intersection of the Hwy 45 By Pass-- Turn Right on the Hwy 45 Bypass- Turn Right on Carriage House Drive-- The Building is on the Right
Standard status
Active
APN
055F A 009.00
Size
1,204 SF
Taxes and HOA fees
Tax Annual Amount
1165
Utilities
Utilities
Cable Available
Sewer type
Public Sewer
Heating system
Central
Cooling system
Central Air
Water source
Public
Building Details
Year built
1988
Floors in Building
1
Flooring type
Tile - Ceramic, Laminate
Building materials
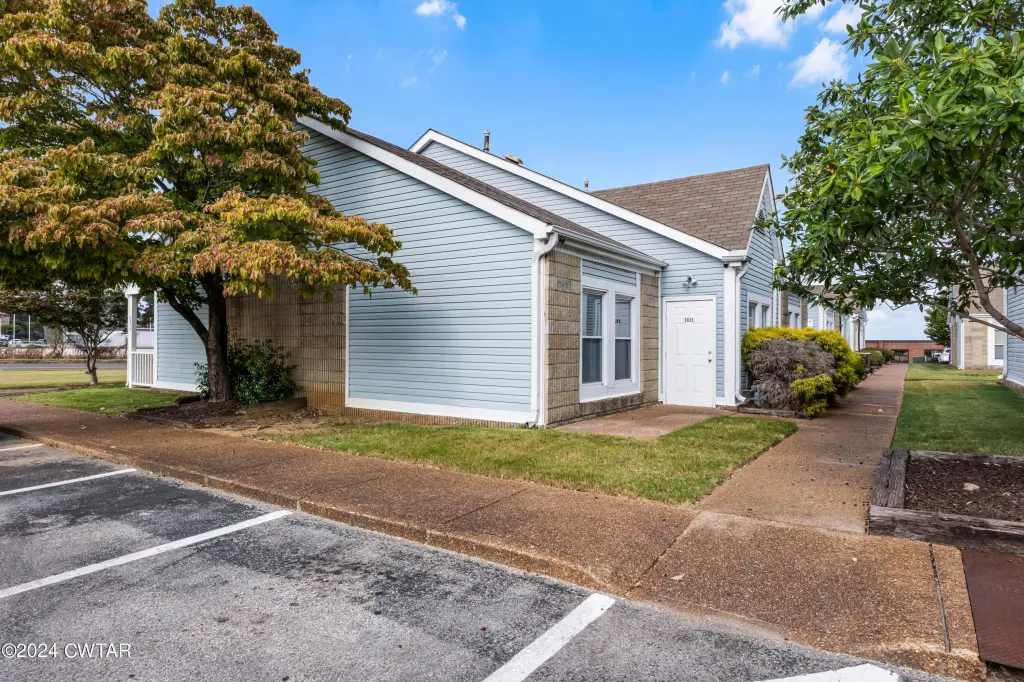
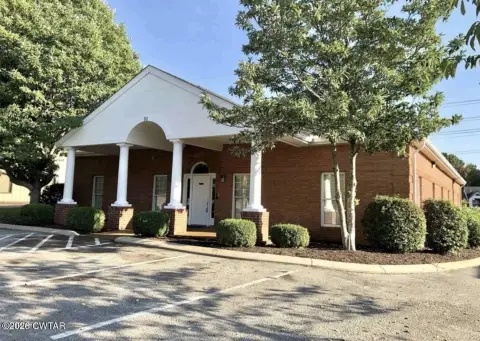
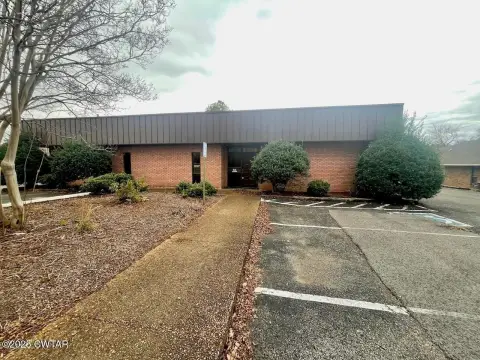
Brick, Vinyl Siding
Roof type
Composition
Listing Agency:
CENTURY 21 Action Realty · Century 21 Real Estate
(731) 668-7700
Listed By:
Sandra Anderson Carter · License #302150
(731) 928-9535
Added: Jun 11
Changed: Sep 12
Last Checked: Sep 14 at 10:06PM
MLS# 2602812
Copyright © 2026 Central West Tennessee Association of Realtors. All rights reserved. All information provided by the listing agent/broker is deemed reliable but is not guaranteed and should be independently verified.
Investment Insights
Based on property information with market context.
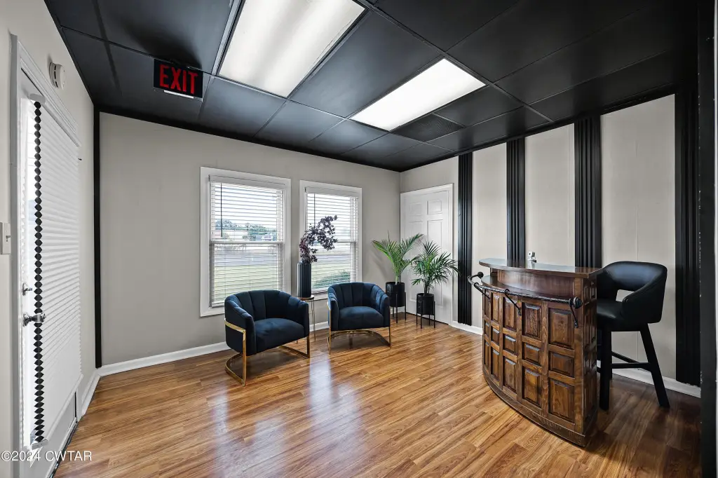
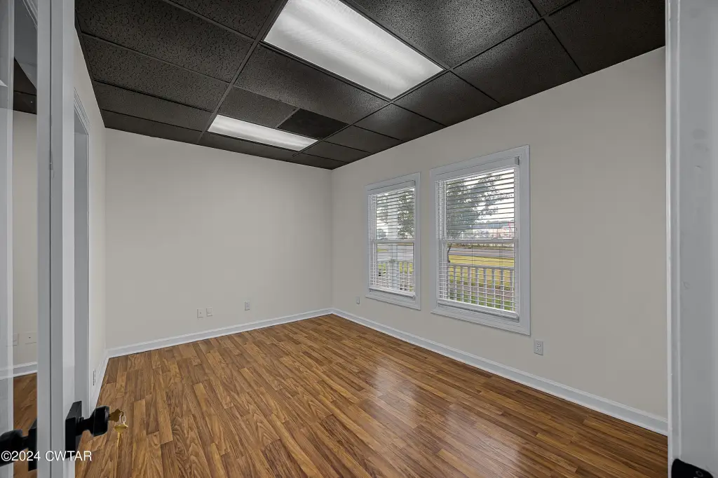
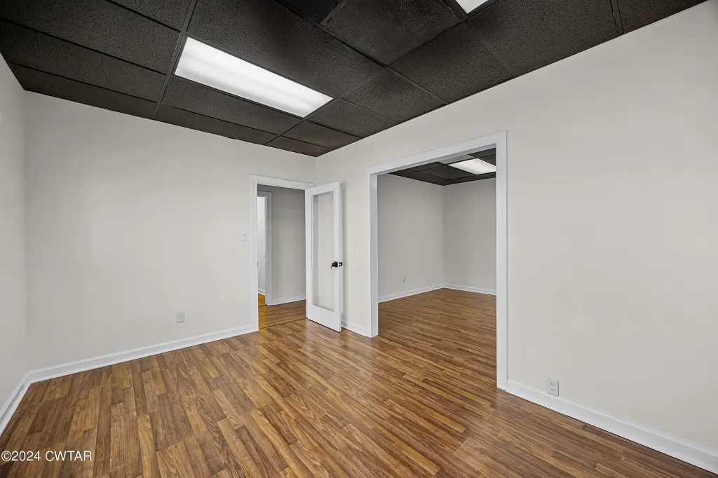
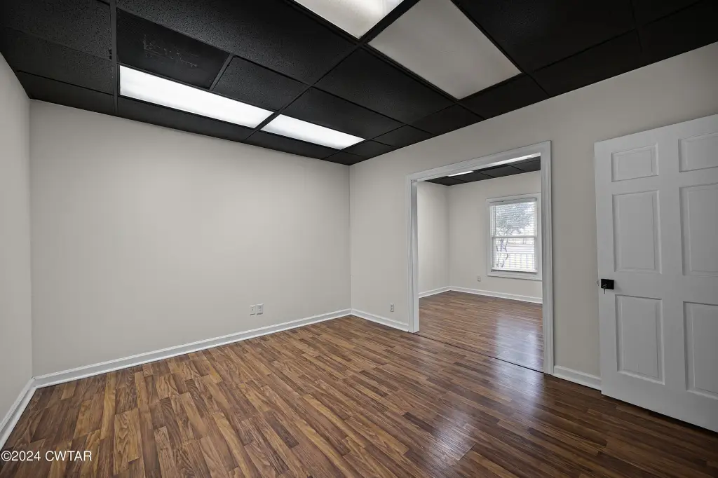
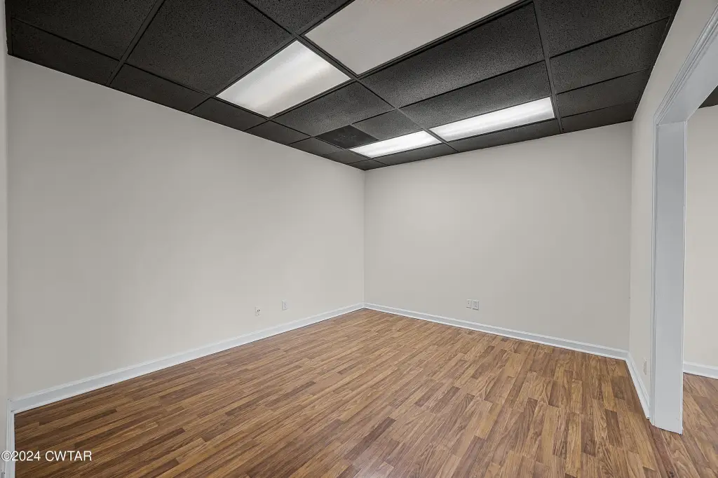
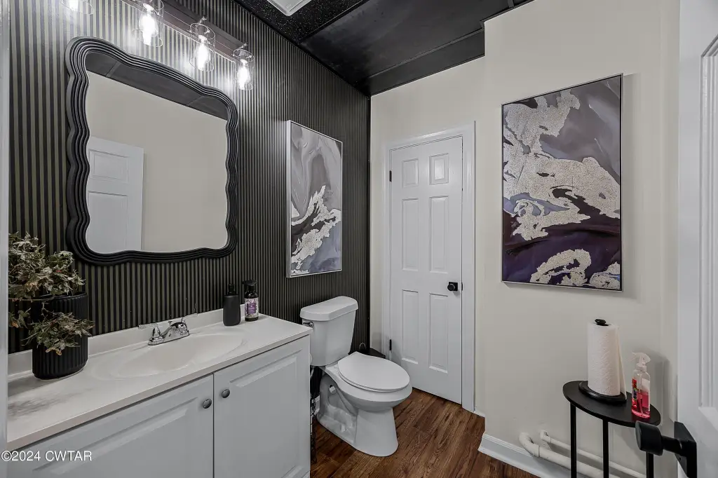
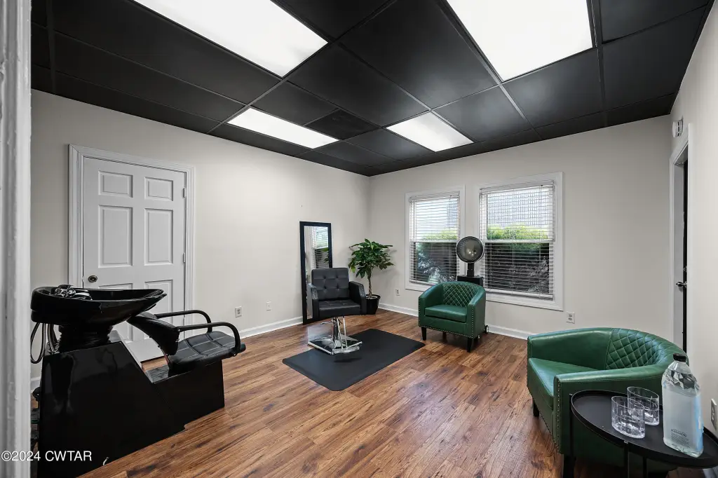
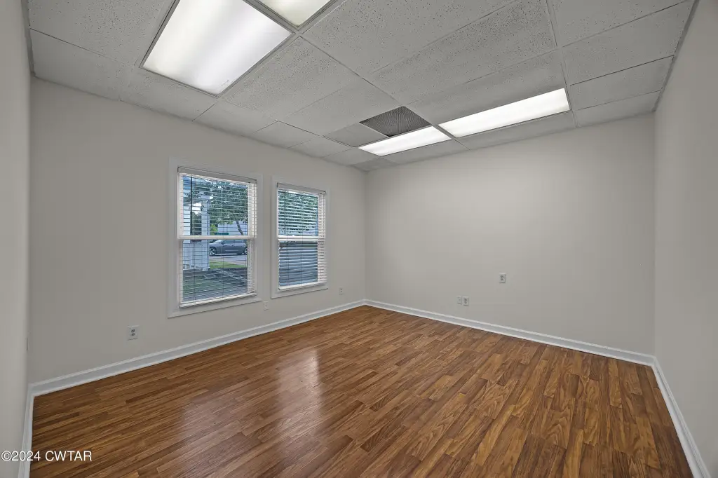
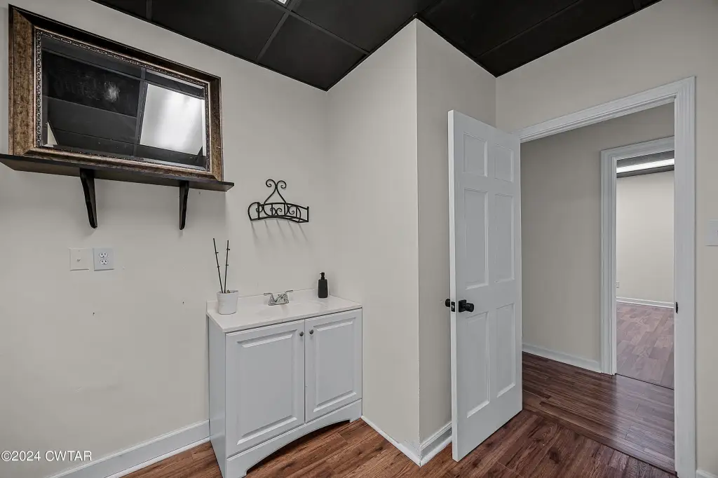
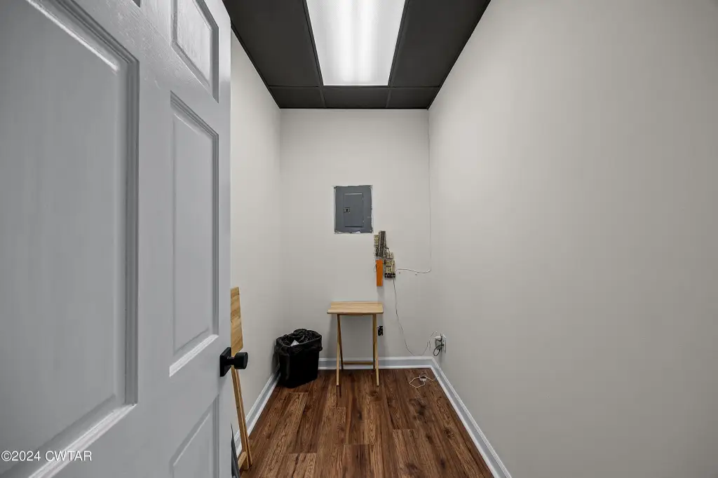
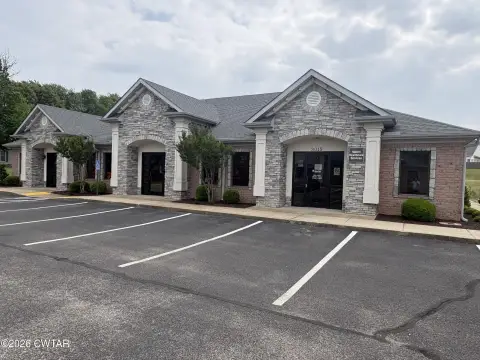
Office space featuring a welcoming entry area, three larger enclosed rooms, a conference area, storage, and a private restroom. The suite receives abundant natural light and includes contemporary finishes with ceramic tile and laminate flooring. Furnishings are currently staged within the space.
Located in North Jackson, the property has central heating and central air conditioning. The building was constructed in 1988 with brick and vinyl siding, and the site is served by public water and public sewer. Cable service is available.
Located in North Jackson, the property has central heating and central air conditioning. The building was constructed in 1988 with brick and vinyl siding, and the site is served by public water and public sewer. Cable service is available.
Key Highlights
- Three large office suites within the space
- Reception area, conference area, storage, and private restroom
- Natural sunlight and modern interior finishes
Property Analytics
Unlock full access to Insights
Subscribe to Realmo Intelligence
Open Analytics
Current Use
Lease Details
NNN (Triple Net)
Lease Type
$3.29 /SF/Yr
CAM
Location Intelligence
Trade Area within ½ mile
947
Businesses Nearby
Explore this area
Business Placement
Demographics for 38305, TN
52,686
Population
22,950
Households
2.3
Avg Household Size
40
Median Age
32%
College-Educated
94%
High-School Grad
128.0 sq mi
ZIP Area
412
Density / Sq Mi
$66,292
Median Household Income
$37,416
Median Earnings
$1,201
Median Rent
$221,200
Median Home Value
Check the figures for this property
Cap Rate, Value Estimation, Potential NOI and more
View Realmo Analytics
Market
Lease Benchmarks for Jackson, TN
$14.07 /SF/Yr
Avg Asking Price
$1.97–$21.93 /SF/Yr
Price Range
6,606 SF
Avg Space Size
This space is priced 56% above the average of $14.07 /SF/Yr.
Vacancy Rate% for Office in South region

Questions? Ask Rey
Realmo’s AI knows this listing — price, zoning, demand, history. Ask anything.

Frequently Asked Questions
What type of property is this?
Office units - Office suite with multiple private rooms, a conference area, storage, and a dedicated restroom.
Where is this office units located?
The property is located at 382 Carriage House Drive Jackson, TN.
What is the lease rate?
The lease rate is $2,200/Mo.
What are key features of this property?
This property features: Three large office suites within the space; Reception area, conference area, storage, and private restroom; Natural sunlight and modern interior finishes


