Medical Office
For Sale
$449,900
Pending
381 Rampart Range Road, Woodland Park, CO 80863
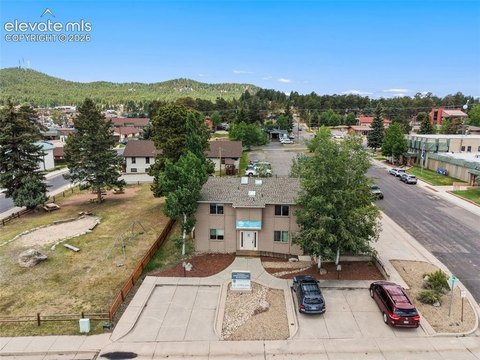
Existing clinical layout includes exam rooms, offices, reception, and patient waiting areas.
Property SizeContact for details
Days on Market51
Property Features for 381 Rampart Range Road
General Information
Standard status
Pending
Total Parking Spaces
11
Property subtype
Commercial/Industrial
Additional Details
Furnished
Yes
Taxes and HOA fees
Annual Taxes
$7,418
Amenities
mountain views
walking distance to schools and aquatic center
exposed wood beams
Building Details
Year Built
1988
Buildings
1
Tenancy
Single
Owner Occupied
Yes
Listing Agency:
Joe Tanis
Listed By:
Joe Tanis ABR AHWD GRI
(719) 339-1600
Source:
Exitrealty
Added: Aug 19
Changed: Oct 6
Last Checked: Oct 5 at 5:25PM
Displayed information is deemed reliable but is not guaranteed and should be independently verified. All listing content including descriptions, pricing, images are the copyrighted material of Joe Tanis
Investment Insights
Based on property information with market context.
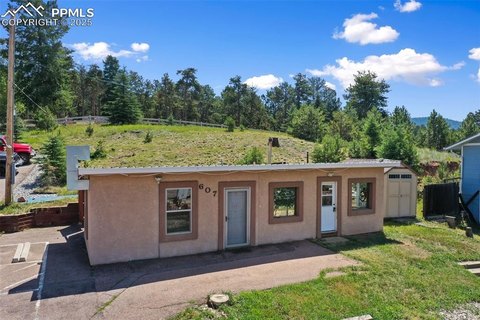
Standalone medical office building at 381 Rampart Range in Woodland Park, Colorado, constructed in 1988. The main level provides three exam rooms, two offices, reception, a waiting area, copy room, kitchenette, air-lock entry, and three bathrooms. Exposed wood beams, south-facing windows, a stucco exterior, and a metal roof define the building’s construction. A high-efficiency furnace was installed in 2023.
The lower level includes finished storage, a closet, mechanical room, built-in work surfaces, and additional storage, along with 1,000 square feet of unfinished space excluded from the total square footage. One office has lead-lined walls and a lead-lined door for X-ray use, with a dedicated electrical circuit for related equipment. The property includes 11 parking spaces and is within walking distance of the schools and aquatic center. Existing furniture may be included with the sale.
The lower level includes finished storage, a closet, mechanical room, built-in work surfaces, and additional storage, along with 1,000 square feet of unfinished space excluded from the total square footage. One office has lead-lined walls and a lead-lined door for X-ray use, with a dedicated electrical circuit for related equipment. The property includes 11 parking spaces and is within walking distance of the schools and aquatic center. Existing furniture may be included with the sale.
Key Highlights
- Three exam rooms, two offices, reception, waiting area, kitchenette, and three bathrooms
- 1,000 square feet of unfinished basement space excluded from the total square footage
- Lead‑lined office and door configured for potential X‑ray use
Property Analytics
Unlock full access to Insights
Subscribe to Realmo Intelligence
Open Analytics
Current Use
Lease Details
Single-tenant
Tenancy
Location Intelligence
Trade Area within ½ mile
624
Businesses Nearby
Well-served
Demand for This Use
Explore this area
Business Placement
Demographics for 80863, CO
12,738
Population
5,734
Households
2.2
Avg Household Size
49
Median Age
42%
College-Educated
97%
High-School Grad
173.4 sq mi
ZIP Area
73
Density / Sq Mi
$100,011
Median Household Income
$49,333
Median Earnings
$1,960
Median Rent
$503,400
Median Home Value
Check the figures for this property
Cap Rate, Value Estimation, Potential NOI and more
View Realmo Analytics
Market
Vacancy Rate% for Office in West region

Questions? Ask Rey
Realmo’s AI knows this listing — price, zoning, demand, history. Ask anything.



Similar Off Market Nearby
- The Animal Clinic of Woodland Park — 801 US-24, Woodland Park, CO 80863
- Old Dog House — 801 US-24, Woodland Park, CO 80863
- Woodland Veterinary Clinic — 310 US-24, Woodland Park, CO 80863
- Woodland Veterinary Clinic-Kevin P. Conrad, DVM — 310 US-24, Woodland Park, CO 80863
- Compassion Animal Hospital — 312 W Midland Ave, Woodland Park, CO 80863
Frequently Asked Questions
What type of property is this?
Medical Office Space - Existing clinical layout includes exam rooms, offices, reception, and patient waiting areas.
Where is this medical office space located?
The property is located at 381 Rampart Range Road Woodland Park, CO.
What is the asking price?
The asking price for this property is $449,900.
What are key features of this property?
This property features: Three exam rooms, two offices, reception, waiting area, kitchenette, and three bathrooms; 1,000 square feet of unfinished basement space excluded from the total square footage; Lead‑lined office and door configured for potential X‑ray use