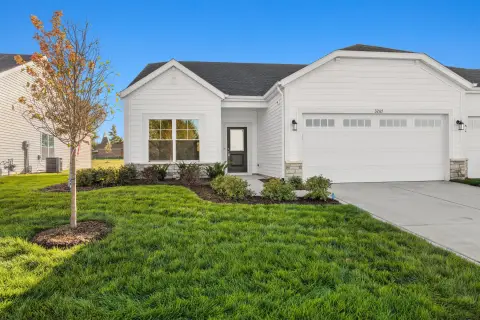
Under-Construction Residential Home with
For Sale
$280,271
3799 Countryside Drive, Portage, IN 46368
SINGLE_FAMILY - Portage, IN
Property Size1,469 SF
Lot Size0.16 Acres
Price / SF$190.79
Days on Market35
Property Features for 3799 Countryside Drive
General Information
Property type
Residential
Property subtype
Duplex
Property condition
Under Construction
Bedrooms
3
Bathrooms
2
Full bathrooms
2
Rooms
Bedroom 1, Bedroom 3, Bathroom 2, Great Room, Bedroom 2, Bathroom 1
Interior features
Double Vanity, Stone Counters, Pantry, Open Floorplan
Subdivision
Farmington Estates
Lot features
Back Yard, Landscaped, Front Yard
Directions
from RT 6 south on Samuelson then west on Countryside Drive. Homesite 9-1 on the east side of the street
Standard status
Active
Size
1,469 SF
Lot size
0.16 Acres
Taxes and HOA fees
Tax Year
2026
Tax Annual Amount
10
HOA Fee
$130 Monthly
Utilities
Sewer type
Public Sewer
Heating system
Forced Air
Water source
Public
Amenities
9-foot ceilings
open-concept layout
eat-in kitchen
pantry
quartz countertops
ample cabinetry
12x12 concrete patio
Builder Warranty
Building Details
Year built
2026
Floors in Building
1
Listing Agency:
Better Homes and Gardens Real · Better Homes and Gardens Real Estate
(219) 999-8990
Listed By:
Sarah Eenigenburg · License #475189461
(815) 549-7180
Added: Jun 30
Changed: Jul 31
Last Checked: Aug 3 at 3:06AM
MLS# 841519
Copyright © 2026 Greater Northwest Indiana Association of REALTORS. All rights reserved. All information provided by the listing agent/broker is deemed reliable but is not guaranteed and should be independently verified.
Investment Insights
Based on property information with market context.
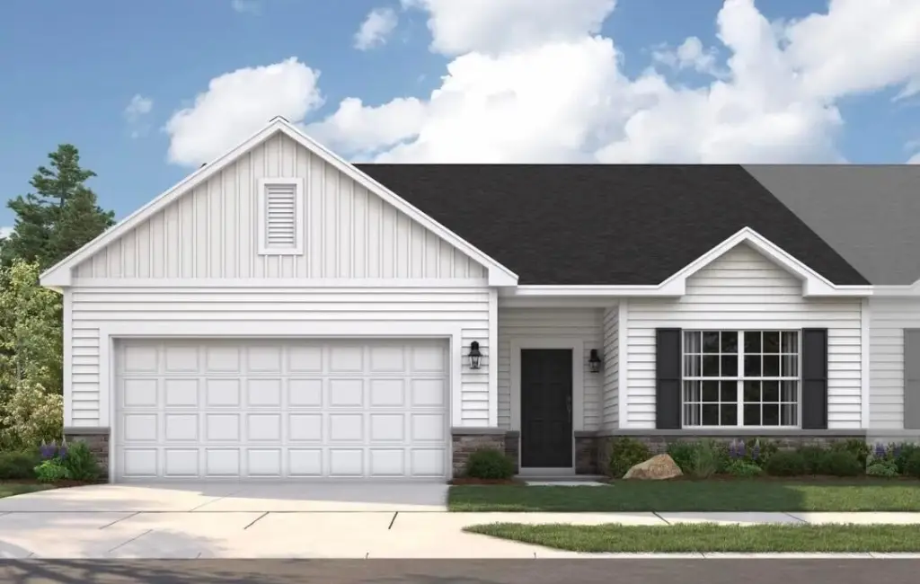
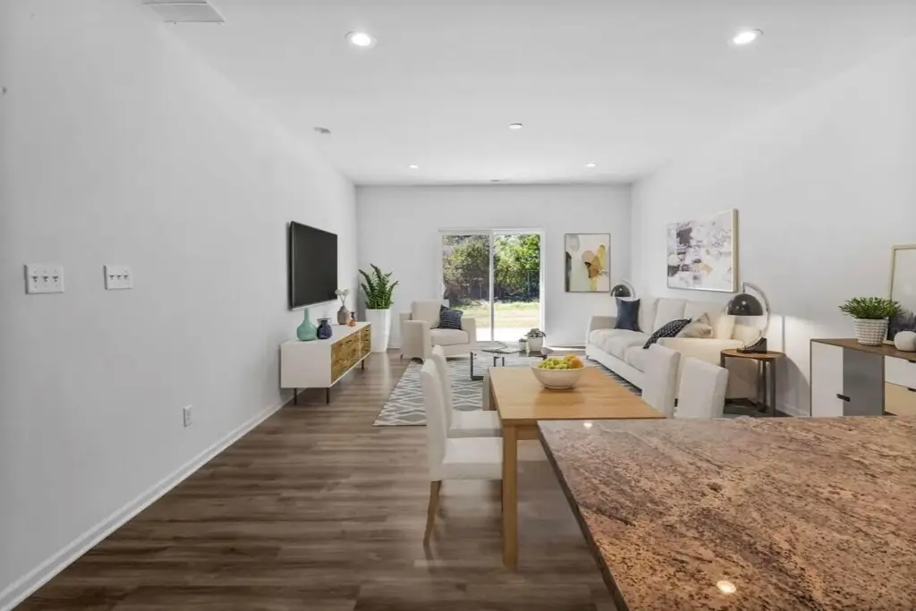
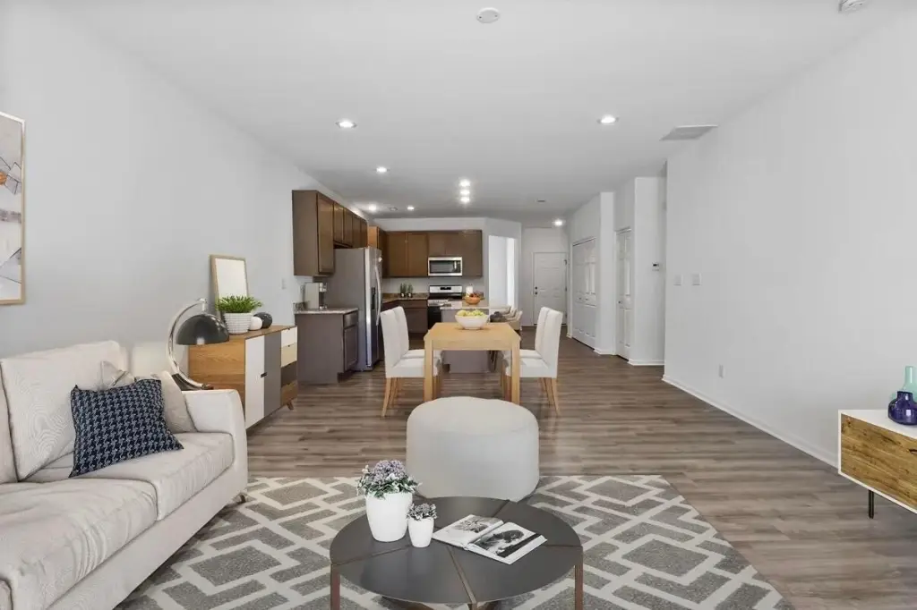
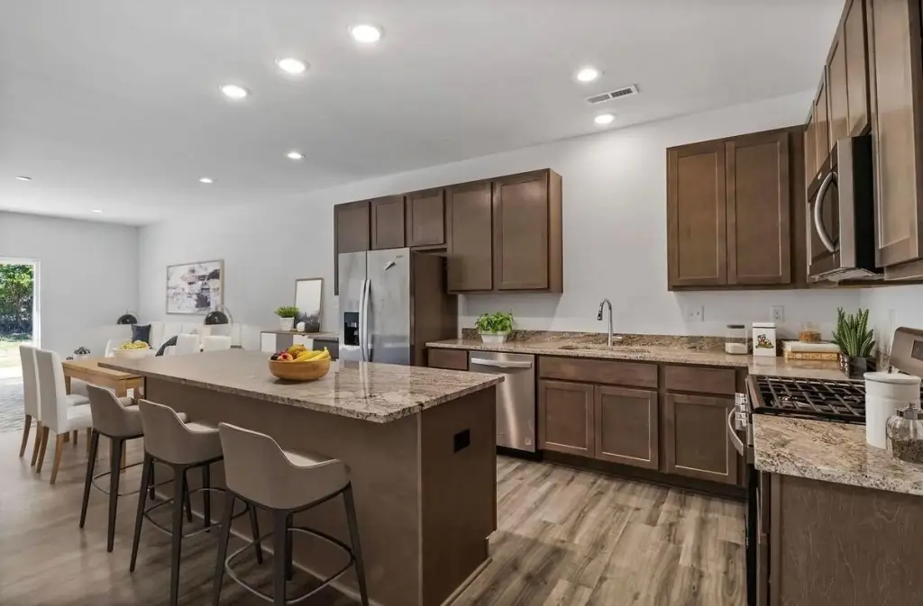
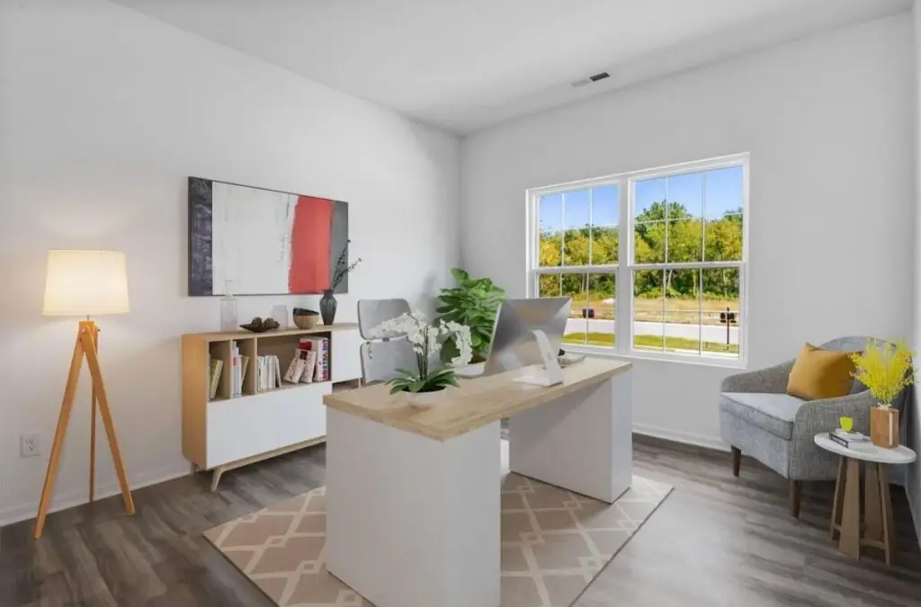
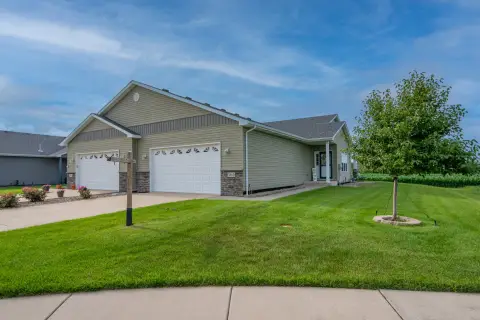
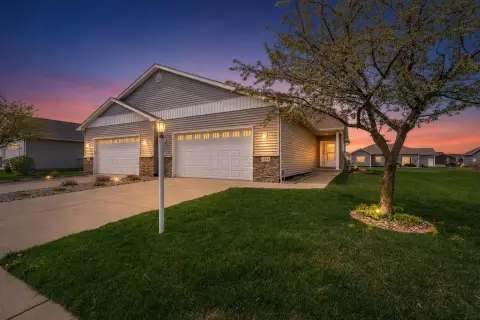
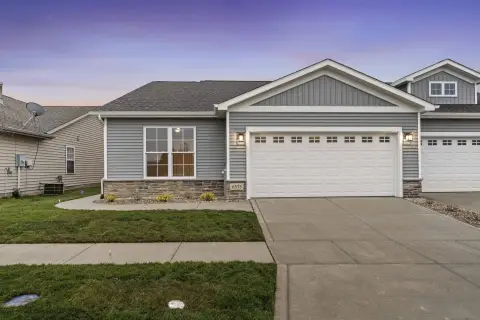
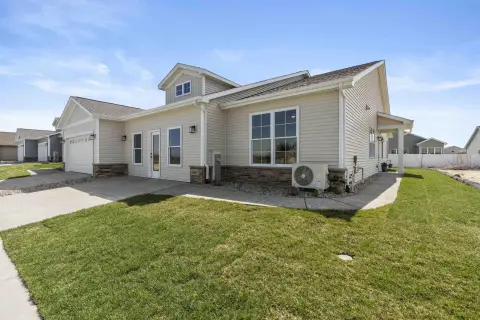
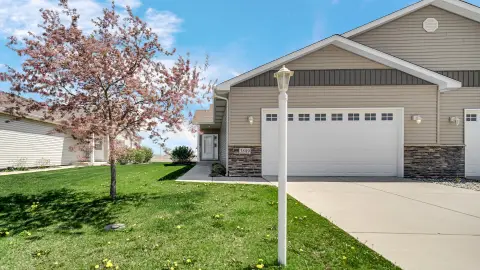
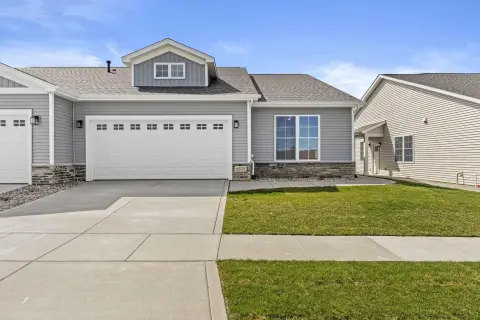
This under-construction residence is designed for modern, low-maintenance living, with an open-concept layout that connects the great room to an eat-in kitchen. The home offers three bedrooms, two bathrooms, and interior finishes and features that include double vanity, pantry storage, stone counters, and an open floorplan. Forced-air heating supports year-round comfort, and the listing includes a builder warranty for added peace of mind. Built in 2026, the home is currently marked under construction.
Outdoor living is supported by a 12x12 concrete patio, accessed from the main living area. Additional highlights include 9-foot ceilings and a kitchen with a pantry, quartz countertops, and ample cabinetry. Public water and public sewer are available to the property.
Set on a 0.16-acre lot, this new Farmington Estates home layout is well-suited for day-to-day living and entertaining, with the great room and kitchen forming the central gathering space.
Outdoor living is supported by a 12x12 concrete patio, accessed from the main living area. Additional highlights include 9-foot ceilings and a kitchen with a pantry, quartz countertops, and ample cabinetry. Public water and public sewer are available to the property.
Set on a 0.16-acre lot, this new Farmington Estates home layout is well-suited for day-to-day living and entertaining, with the great room and kitchen forming the central gathering space.
Key Highlights
- Under construction with an estimated 2026 year built
- Open floor plan with great room flowing into eat‑in kitchen
- 9‑foot ceilings throughout
Financial Insights For Multifamily LT 5
Simulate Cap Rate and NOI
NOI Build-Up
- Vacancy
- income lost from leasable area expected to sit empty during the year — subtracted from gross rent.
- EGI (Effective Gross Income)
- gross rent minus vacancy losses — the realistic income before paying operating costs.
- OpEx (Operating Expenses)
- recurring costs to operate the property (property tax, insurance, utilities, maintenance, management) — excludes financing and capital improvements.
- NOI (Net Operating Income)
- income a property generates after operating costs but before financing and taxes.
| Component | $ | $/SF |
|---|---|---|
| Gross rent | $20.3k | $13.80 |
| − Vacancy | −$1.2k | −$0.79 |
| EGI | $19.1k | $13.01 |
| − OpEx | −$5.7k | −$3.90 |
| NOI | $13.4k | $9.11 |
1,469 SF · lease $13.80/SF/yr · vacancy 5.70% · expense 30.00%
Alternative Uses
Best Use
Multifamily LT 5
$191.2K
$167.3K – $223.0K
NOI $13,382 @ 7.0% cap · market cap 4.77%
Second Best
Apartment 5plus
$166.7K
$145.8K – $194.4K
NOI $11,666 @ 7.0% cap · market cap 4.16%
Theoretical Best
Healthcare Medical
$556.8K
$487.2K – $649.6K
NOI $38,973 @ 7.0% cap · market cap 13.91%
Zoning and permitted uses should be independently verified with authorities.
Property Analytics
Current Use
Location Intelligence
Trade Area within ½ mile
500
Businesses Nearby
Explore this area
Business Placement
Demographics for 46368, IN
39,837
Population
16,870
Households
2.4
Avg Household Size
39
Median Age
18%
College-Educated
90%
High-School Grad
25.3 sq mi
ZIP Area
1,575
Density / Sq Mi
$72,638
Median Household Income
$42,508
Median Earnings
$1,140
Median Rent
$213,500
Median Home Value
Market
Vacancy Rate% for Multifamily in Midwest region

Questions? Ask Rey
Realmo’s AI knows this listing — price, zoning, demand, history. Ask anything.

Frequently Asked Questions
What type of property is this?
Duplex - New construction three-bedroom home with an open floor plan, forced-air heat, and public water and sewer service.
Where is this duplex located?
The property is located at 3799 Countryside Drive Portage, IN.
What is the asking price?
The asking price for this property is $280,271.
What are key features of this property?
This property features: Under construction with an estimated 2026 year built; Open floor plan with great room flowing into eat‑in kitchen; 9‑foot ceilings throughout


