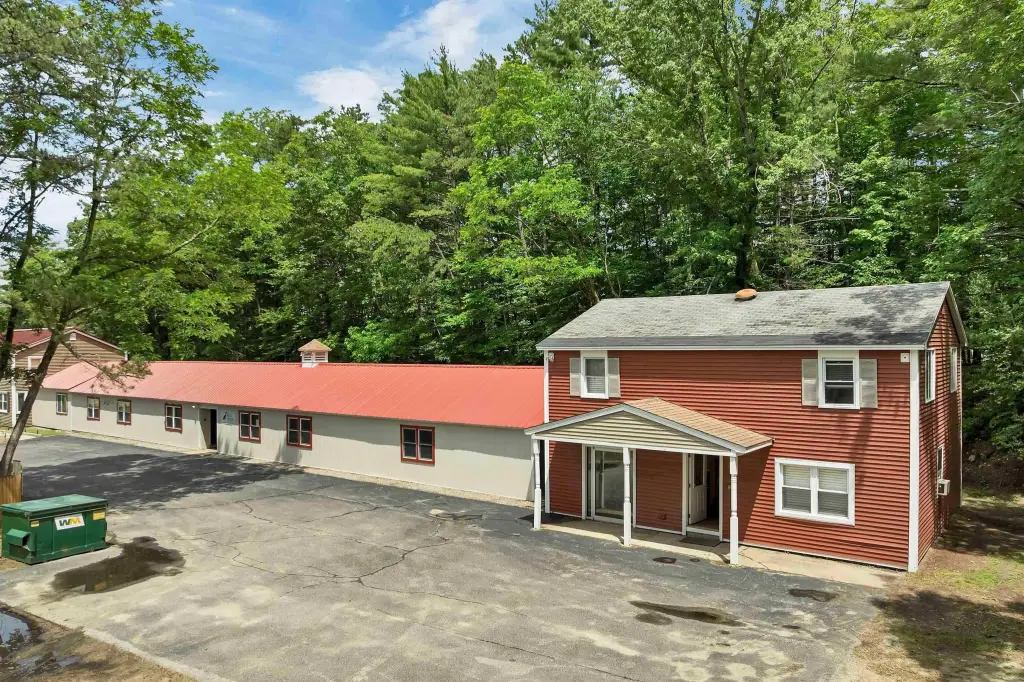
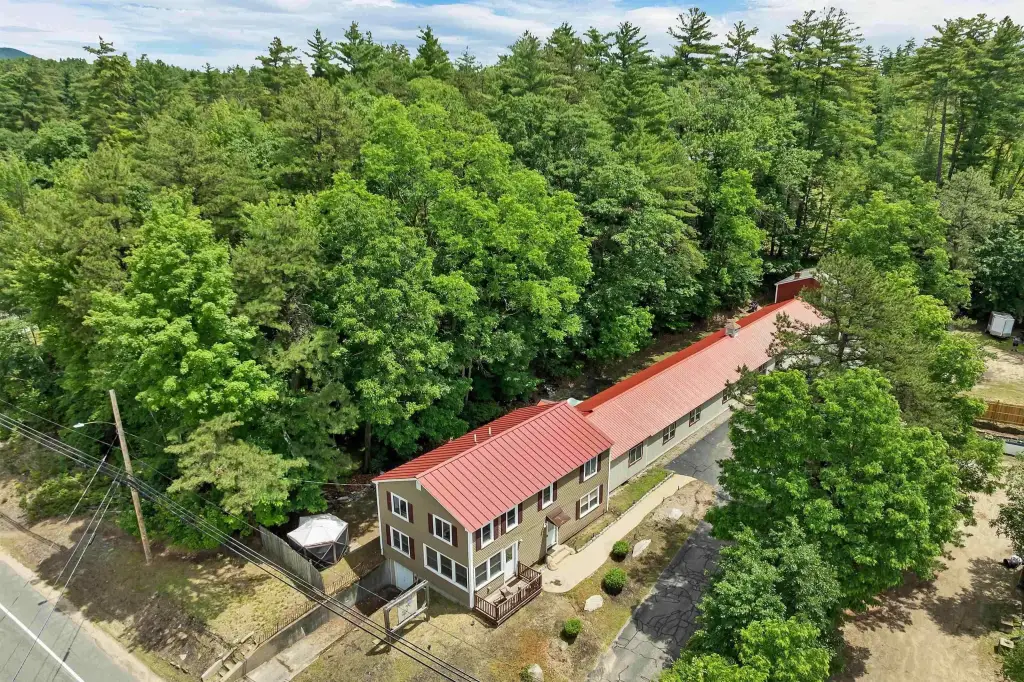
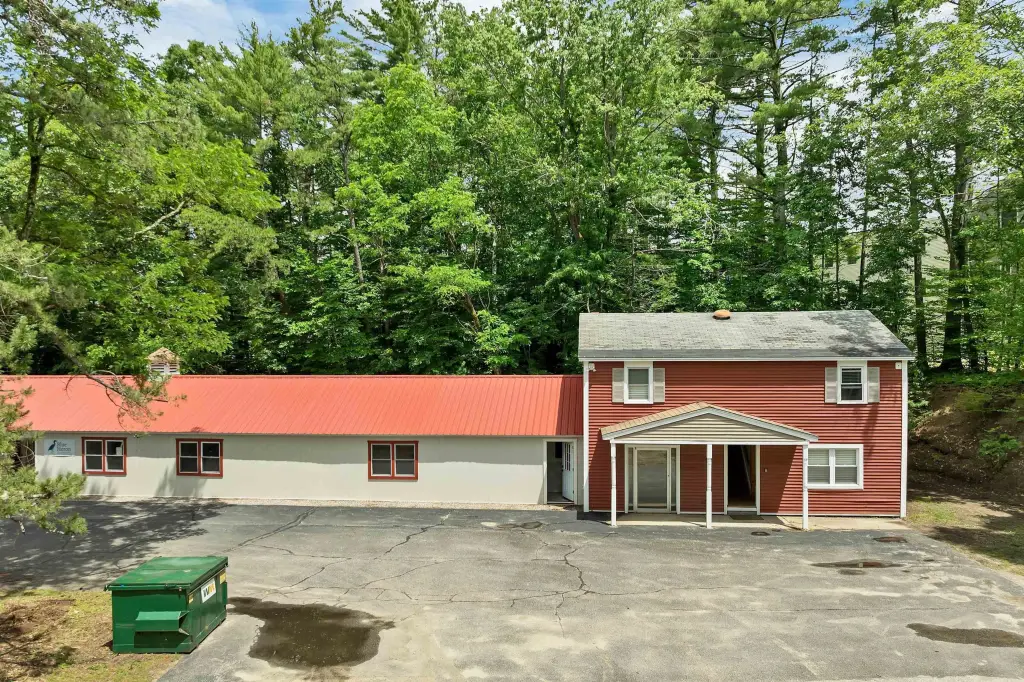
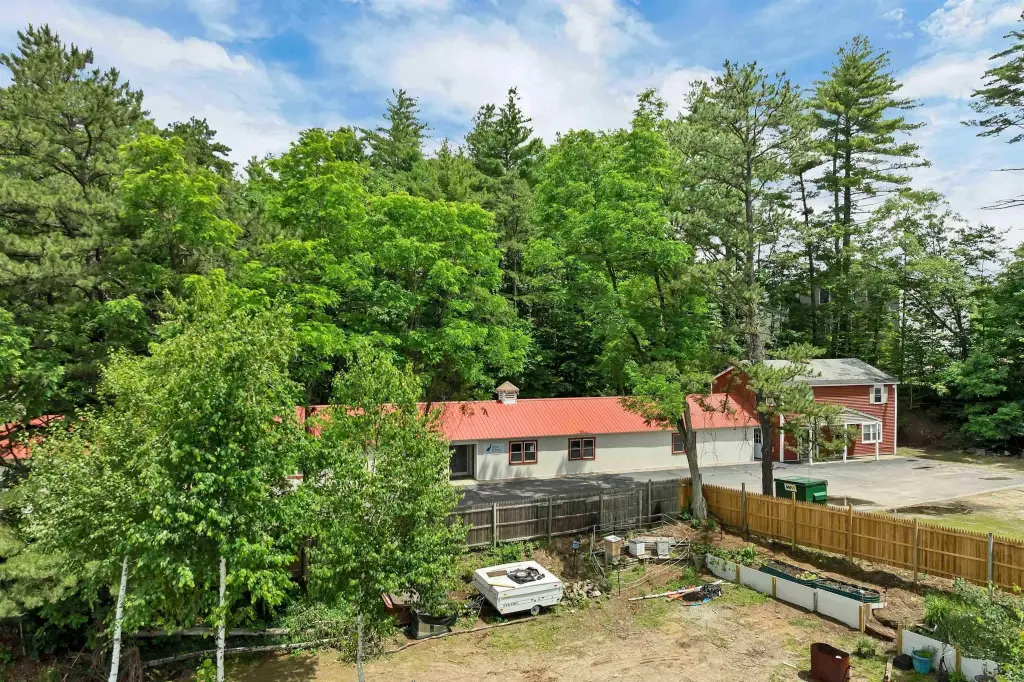
Multifamily Property with Expansion
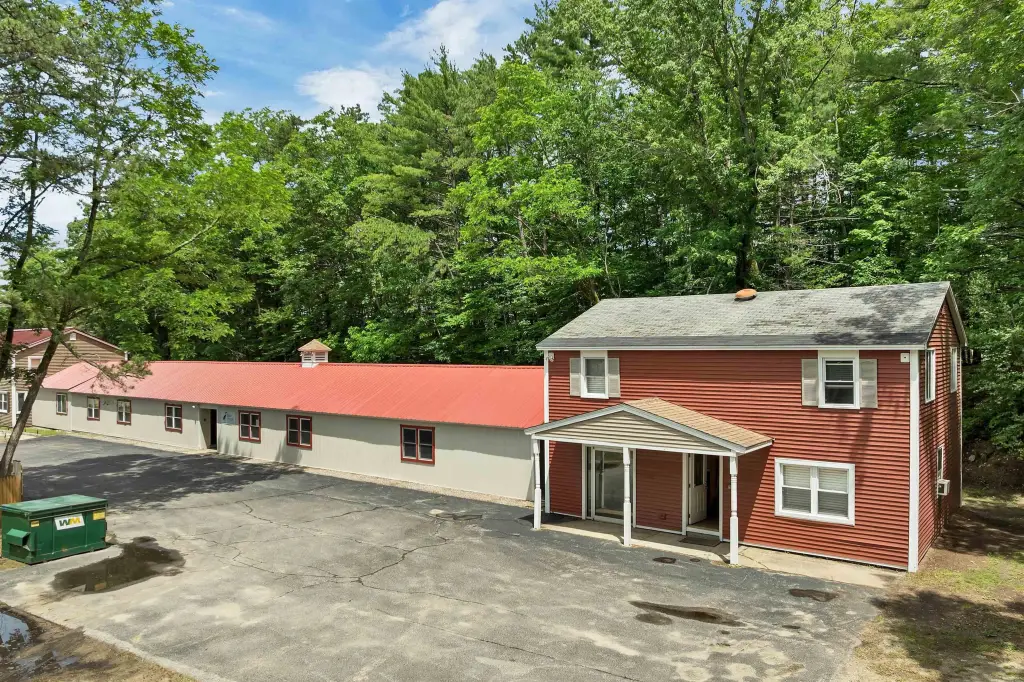
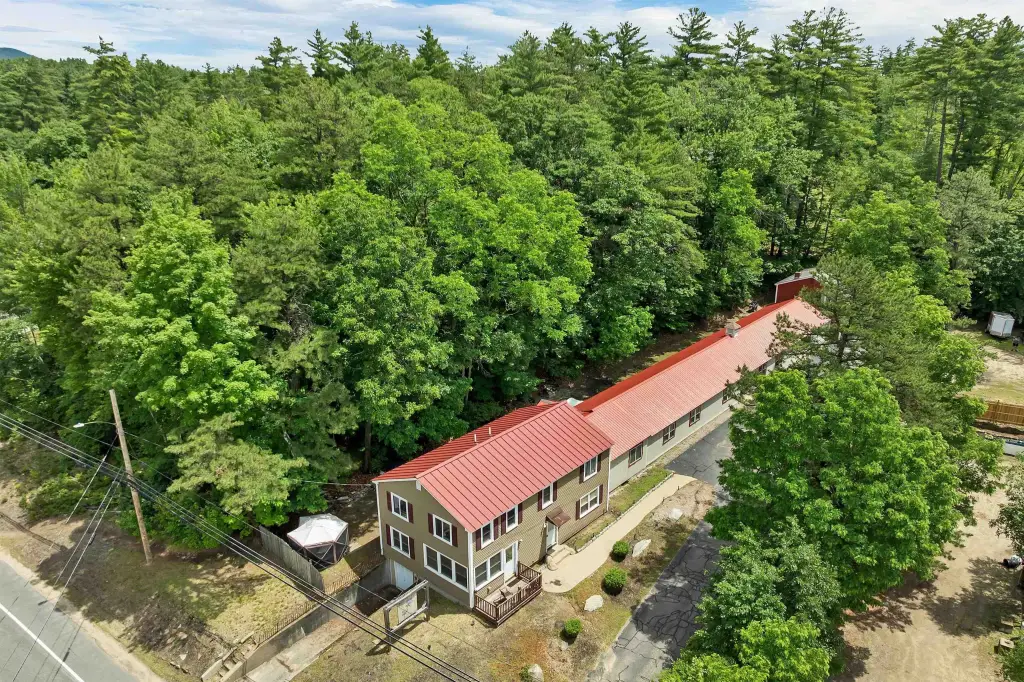
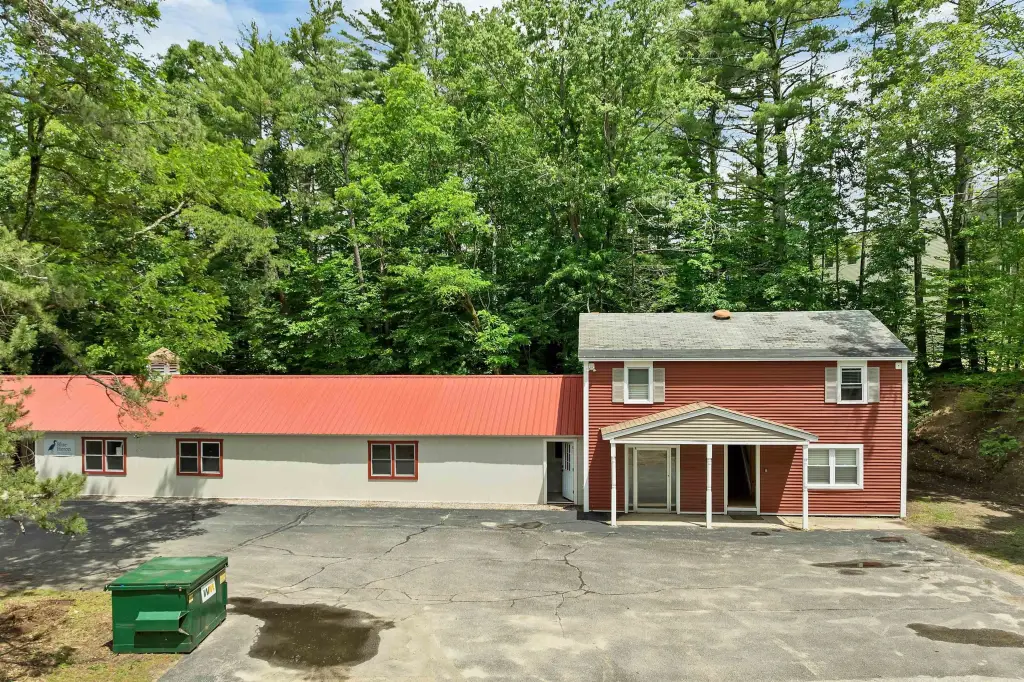
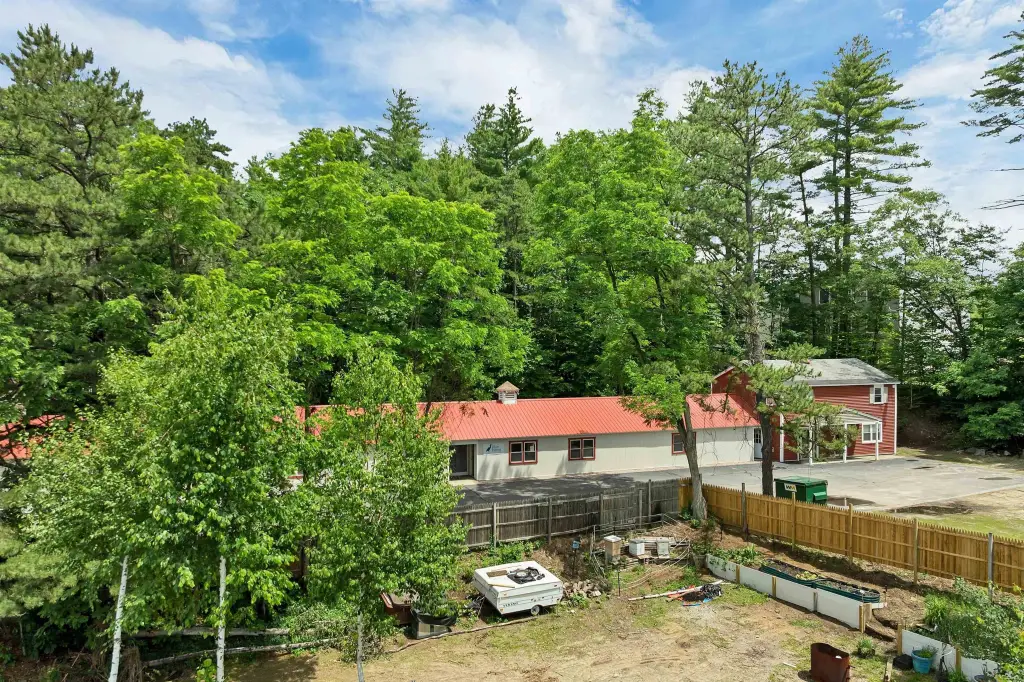
For Sale
Under Contract
$799,000
379 White Mountain Highway, Conway, NH 03818
Commercial Sale, Conway, NH
Property SizeContact for details
Lot Size0.86 Acres
Days on Market61
Property Features for 379 White Mountain Highway
General Information
Property type
Commercial Sale
Property subtype
Other
Zoning
HC
Rooms
Basement
Directions
From Route 16 in Conway Village turn North and go over the Saco River, past past Emery Lane about 100 yards and #379 will be on your right.
Standard status
Active Under Contract
Lot size
0.86 Acres
Taxes and HOA fees
Tax Year
2025
Tax Annual Amount
7797
Utilities
Heating system
Oil, Hot Water(Heating), Baseboard
Water source
Public
Amenities
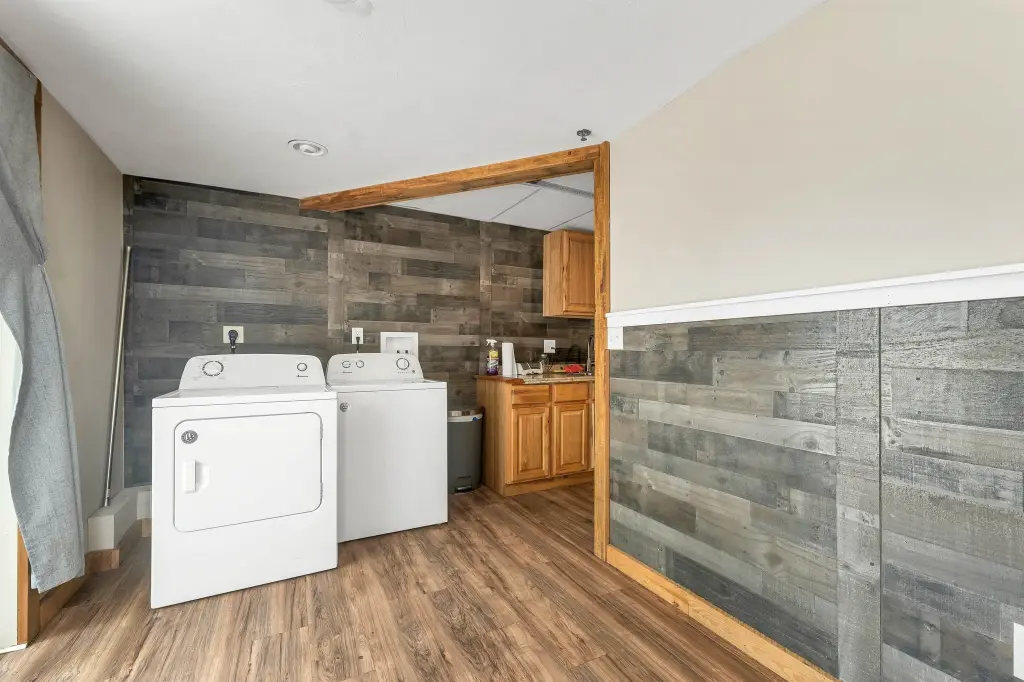
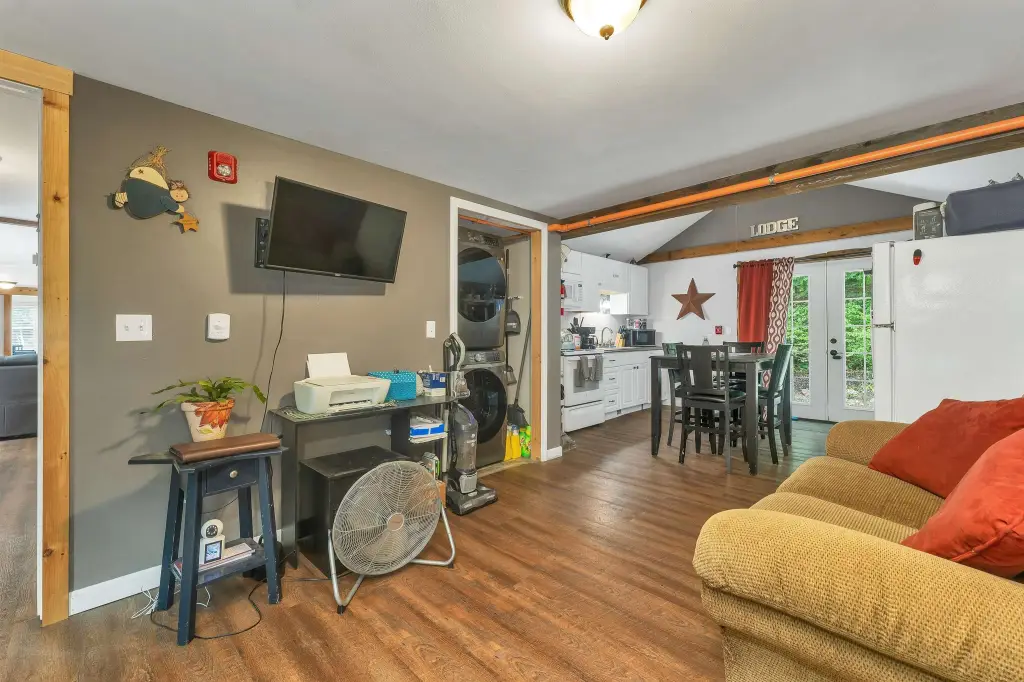
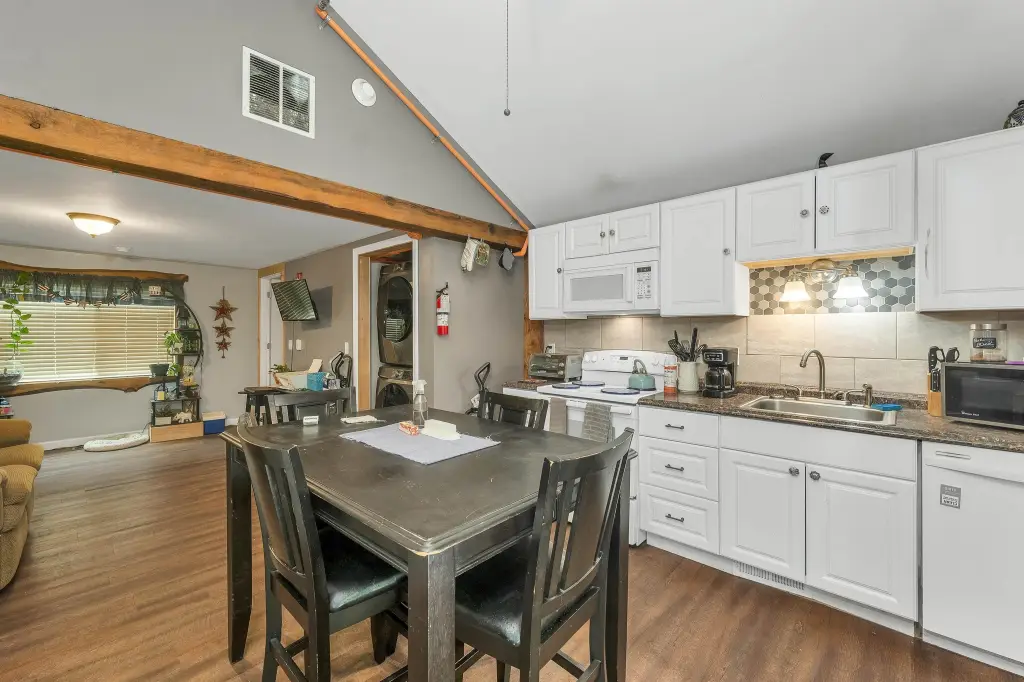
in-unit washer and dryer facilities
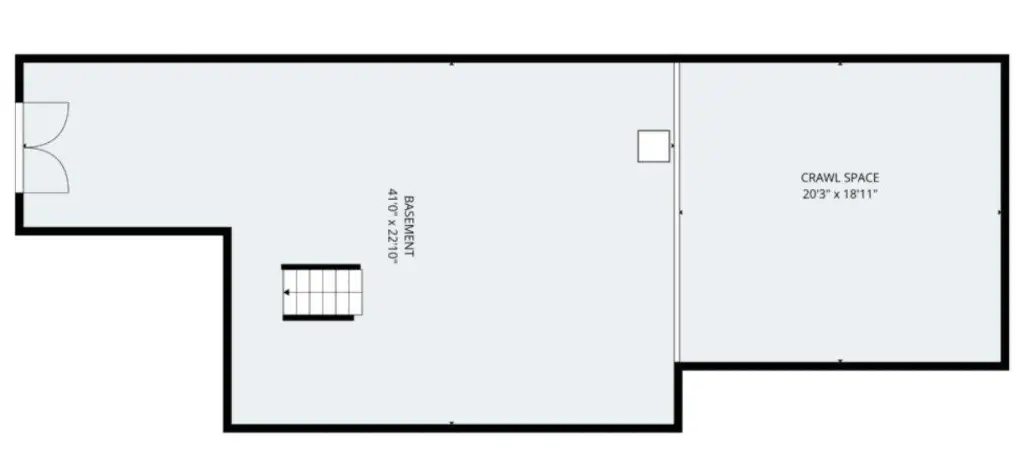
full basement providing storage space
Building Details
Year built
1950
Building materials
Wood Frame, Vinyl Siding
Roof type
Shingle
Listing Agency:
KW Coastal and Lakes & Mountains Realty/Meredith · Keller Williams Realty
(603) 569-4663
Listed By:
Lobin Frizzell · License #NH 069653
(603) 610-8500
Added: Jun 25
Changed: Aug 20
Last Checked: Aug 24 at 3:06AM
MLS# 5096707
Copyright © 2026 PrimeMLS. All rights reserved. All information provided by the listing agent/broker is deemed reliable but is not guaranteed and should be independently verified.
Investment Insights
Based on property information with market context.
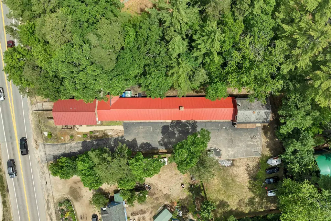
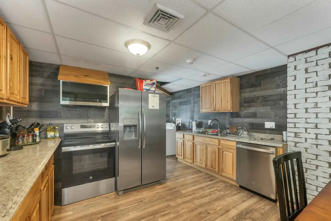
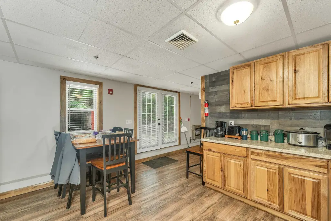
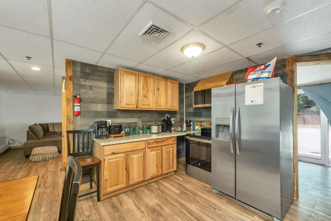
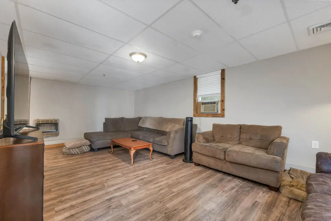
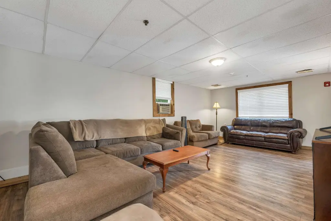
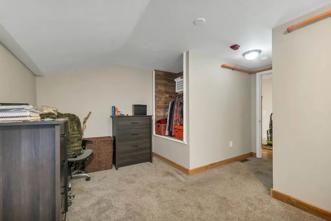
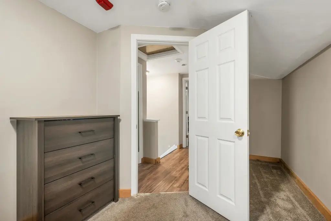
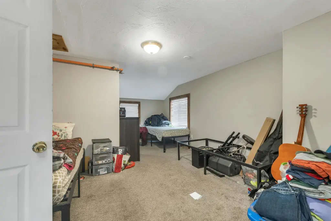
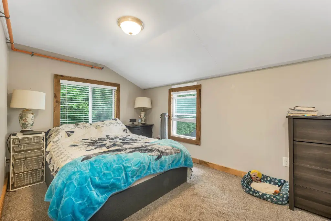
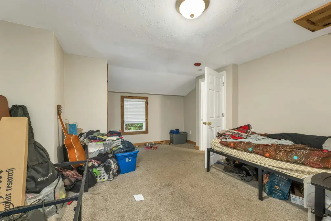
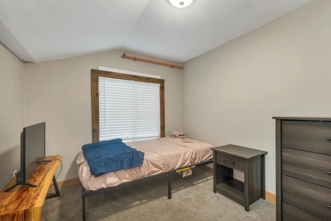
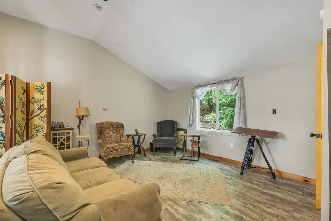
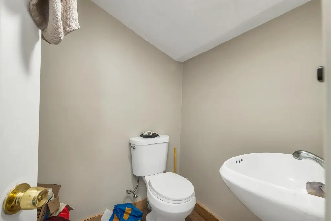
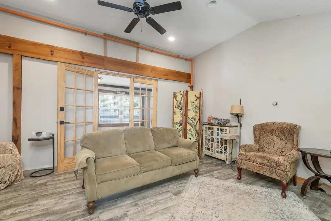
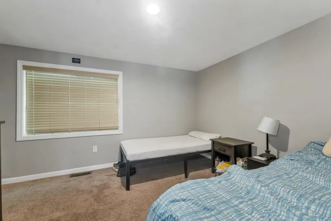
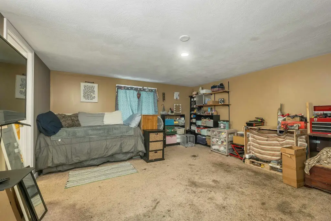
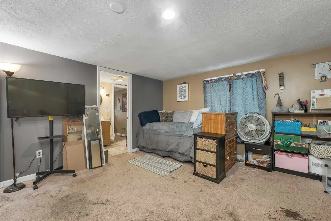
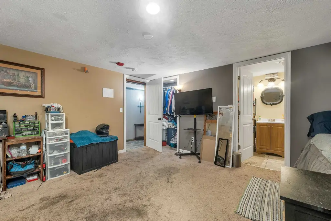
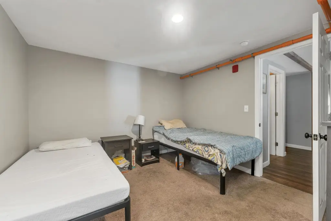
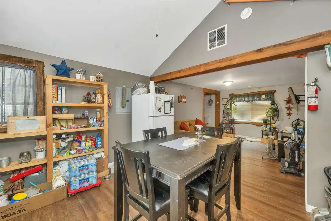
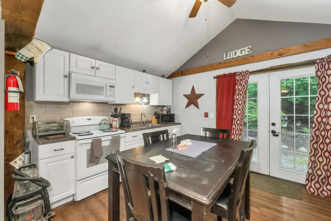
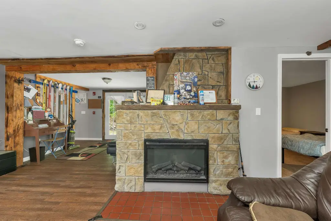
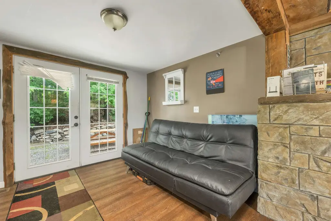
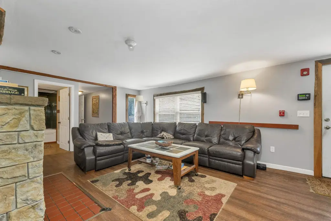
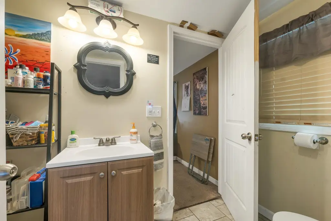
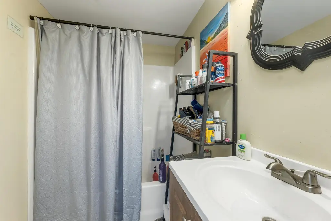
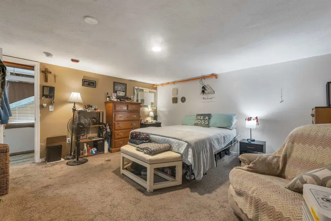
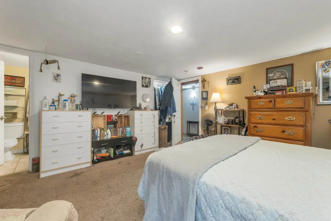
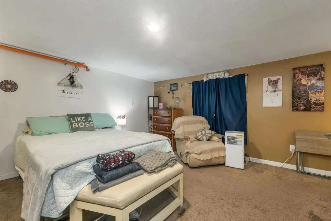
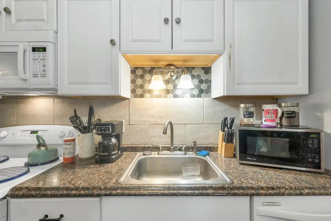
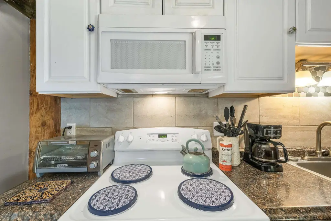
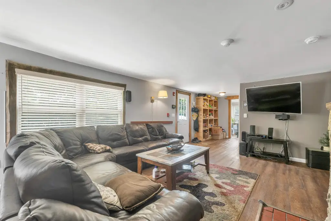
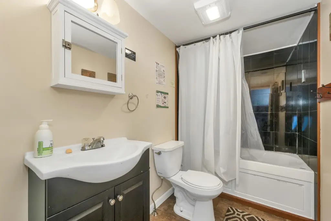
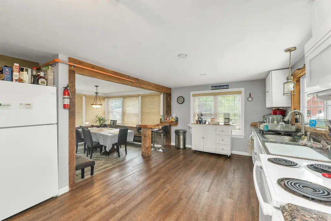
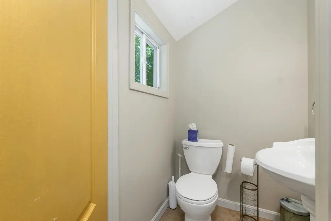
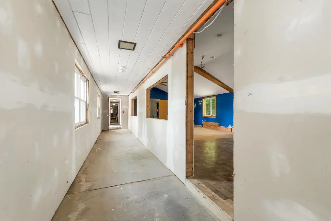
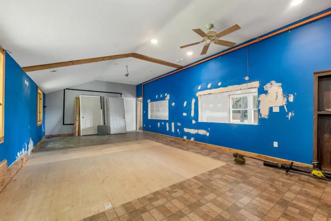
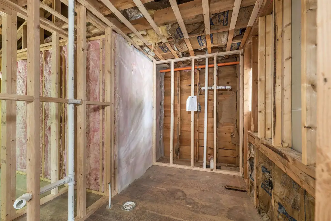
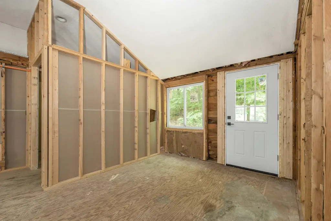
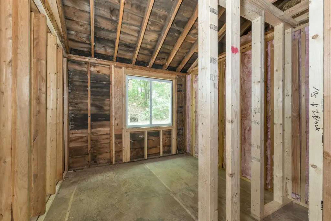
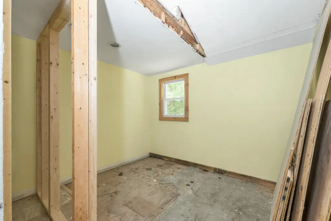
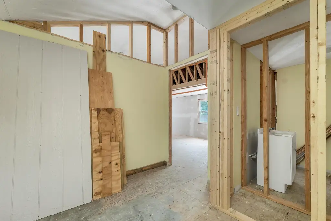
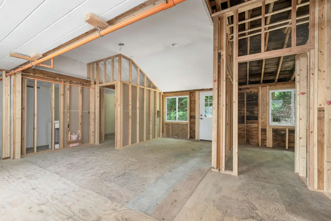
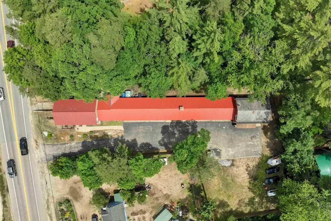
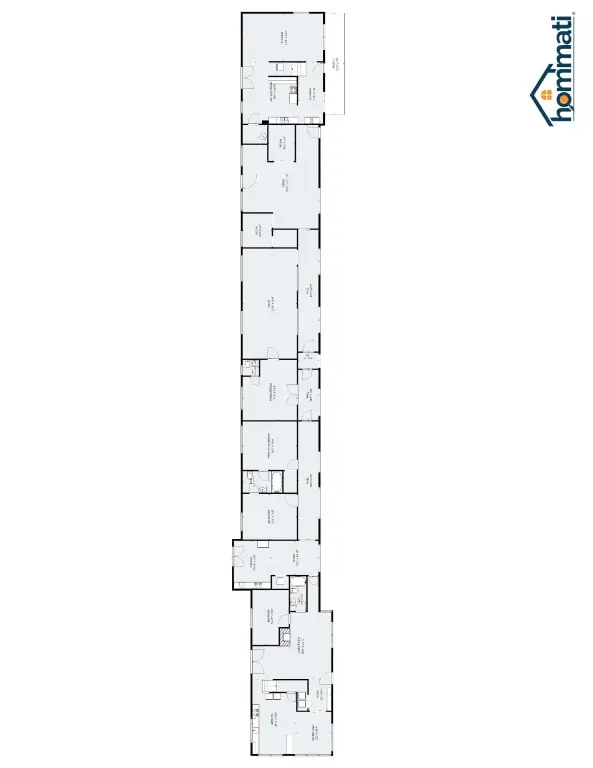
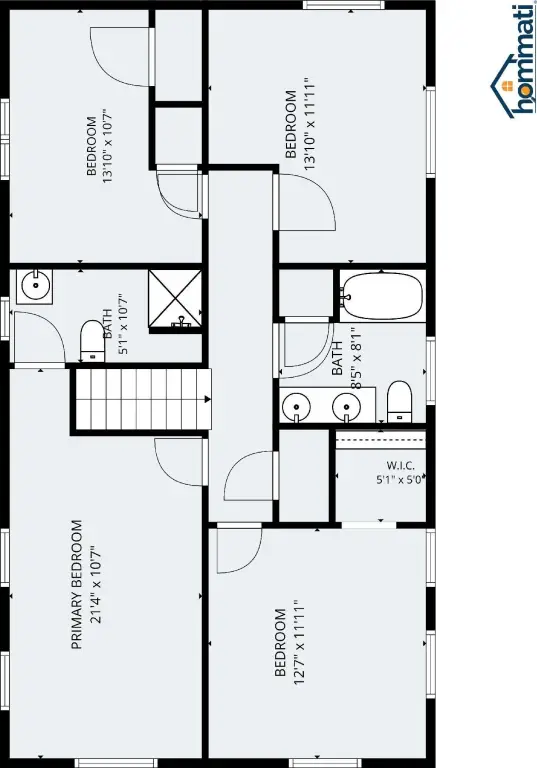
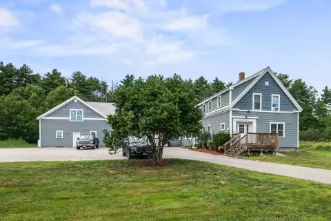
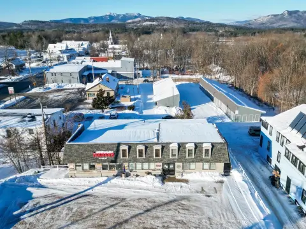
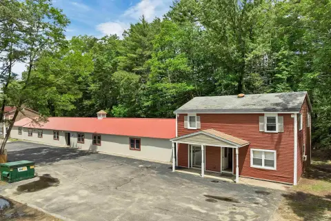
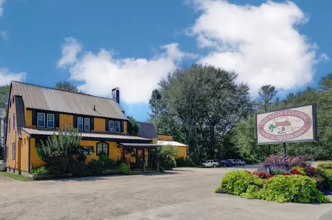
This multifamily property includes three occupied residential living spaces: a 5-bedroom, 2.5-bath residence, a 2-bedroom, 1-bath apartment, and a 3-bedroom, 2-bath residence. An additional on-site owner’s living space provides flexibility for occupancy or management. Two unfinished 2-bedroom, 1.5-bath living spaces offer room for further buildout, with interior framing already installed in one. The building also includes a full basement, in-unit washer and dryer facilities, a fire suppression system, and on-site parking.
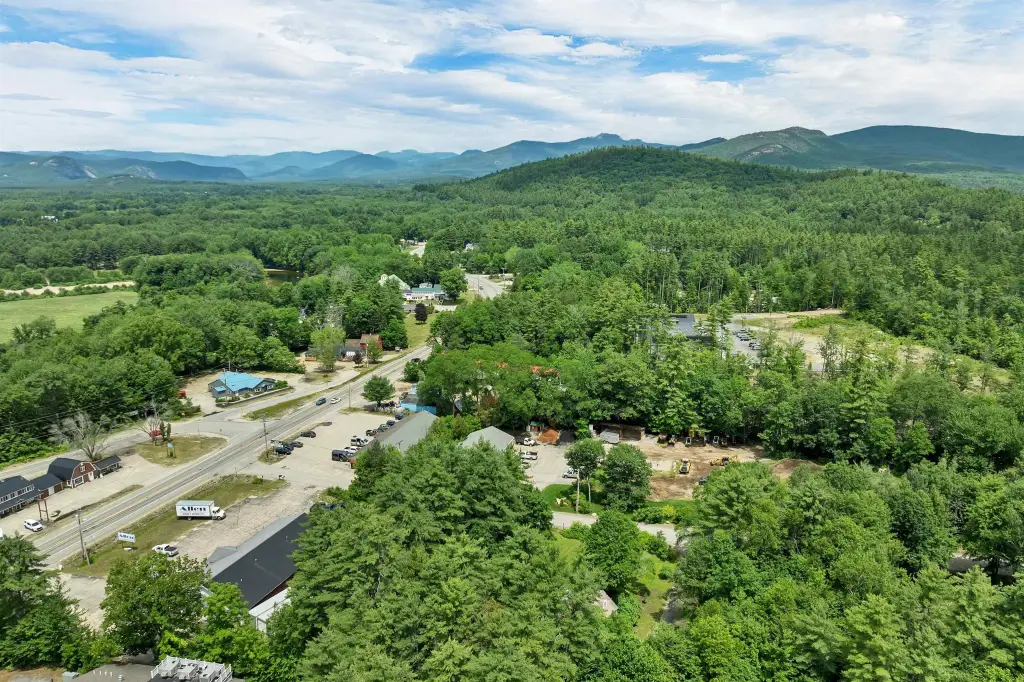
The property occupies 0.86 acres at 379 White Mountain Highway in Conway, NH, near North Conway shopping, dining, skiing, hiking, and other year-round attractions. It is served by public water and sewer, carries HC zoning, and was constructed in 1950 with wood-frame construction and vinyl siding. Heating is provided by an oil-fired hot-water baseboard system.
The property occupies 0.86 acres at 379 White Mountain Highway in Conway, NH, near North Conway shopping, dining, skiing, hiking, and other year-round attractions. It is served by public water and sewer, carries HC zoning, and was constructed in 1950 with wood-frame construction and vinyl siding. Heating is provided by an oil-fired hot-water baseboard system.
Key Highlights
- Three occupied residential spaces: 5‑bedroom, 2.5‑bath; 2‑bedroom, 1‑bath; and 3‑bedroom, 2‑bath
- Two unfinished 2‑bedroom, 1.5‑bath living spaces, with interior framing in one
- Additional on‑site owner’s living space
Property Analytics
Property Profile
Current Use
Lease Details
Yes
Sprinkler system
Yes
Highway access
Yes
Paved road access
Yes
Utilities to site
Location Intelligence
Trade Area within ½ mile
249
Businesses Nearby
Explore this area
Business Placement
Demographics for 03818, NH
3,478
Population
2,174
Households
1.6
Avg Household Size
49
Median Age
43%
College-Educated
95%
High-School Grad
84.5 sq mi
ZIP Area
41
Density / Sq Mi
$73,346
Median Household Income
$38,714
Median Earnings
$941
Median Rent
$284,200
Median Home Value
Market
Vacancy Rate% for Multifamily in Northeast region

Questions? Ask Rey
Realmo’s AI knows this listing — price, zoning, demand, history. Ask anything.



Frequently Asked Questions
What type of property is this?
Multifamily property - Multiple residential living areas include occupied units and an additional owner’s space.
Where is this multifamily property located?
The property is located at 379 White Mountain Highway Conway, NH.
What is the asking price?
The asking price for this property is $799,000.
What are key features of this property?
This property features: Three occupied residential spaces: 5‑bedroom, 2.5‑bath; 2‑bedroom, 1‑bath; and 3‑bedroom, 2‑bath; Two unfinished 2‑bedroom, 1.5‑bath living spaces, with interior framing in one; Additional on‑site owner’s living space