Two-Unit Duplex with
For Sale
$760,000
379 S Clubbs St, Pensacola, FL 32502
Residential Income, Pensacola, FL
Property Size2,380 SF
Price / SF$319.33
Days on Market93
Property Features for 379 S Clubbs St
General Information
Property type
Residential Multi Family
Property subtype
Duplex
Bedrooms
4
Bathrooms
4
Full bathrooms
4
Rooms
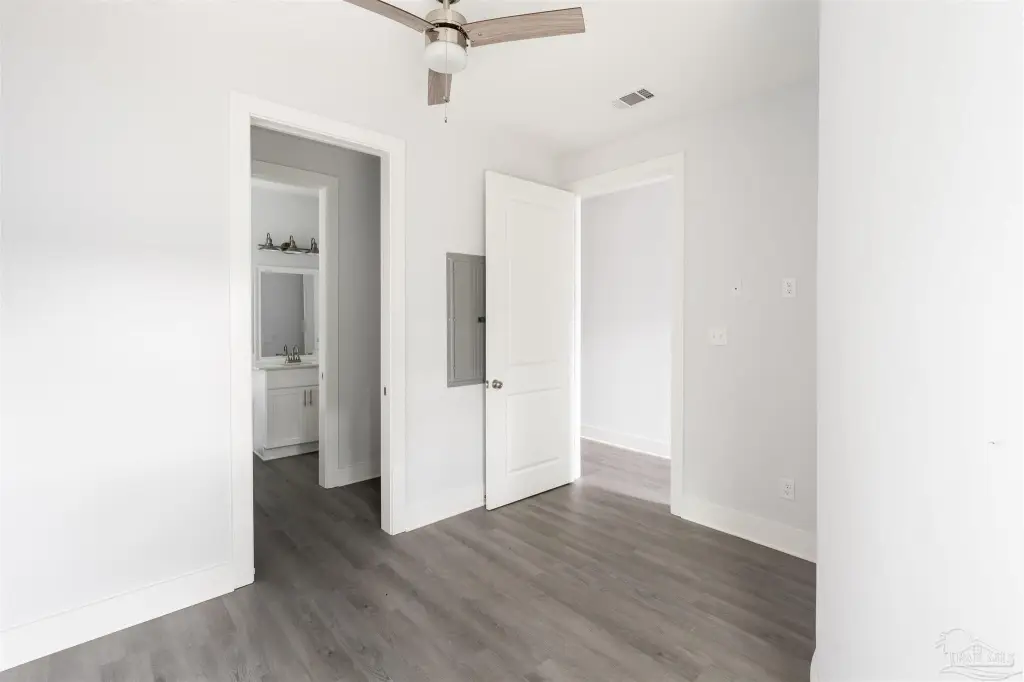
Bathroom 4, Bedroom 3, Bathroom 3, Bedroom 4, Bedroom 1, Bathroom 2, Bathroom 1, Bedroom 2
Parking features
Parking Lot, Guest
Interior features
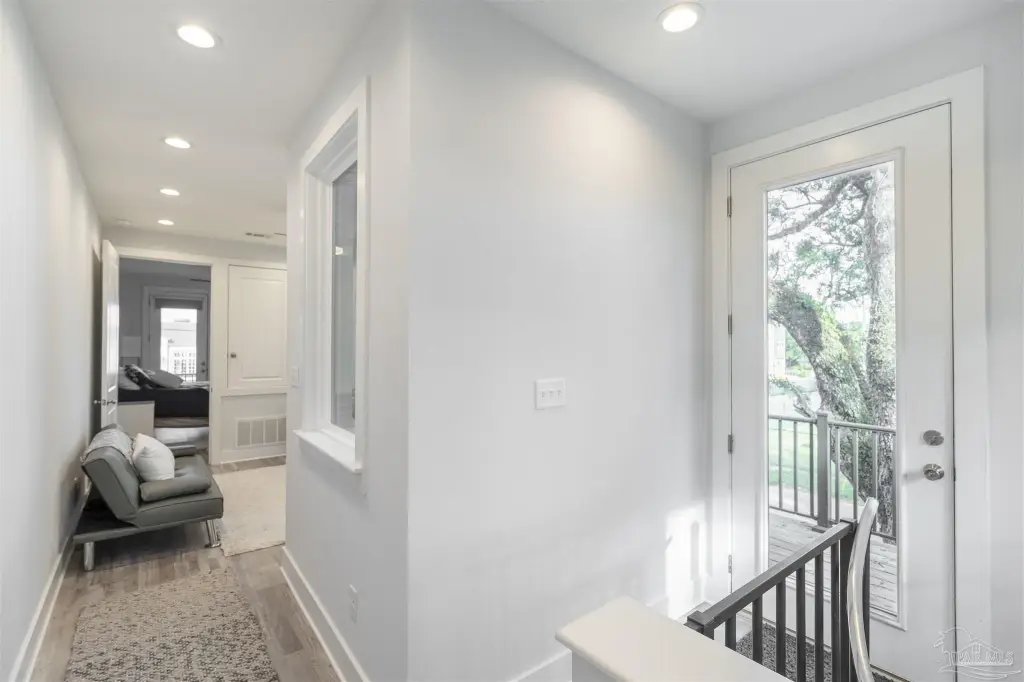
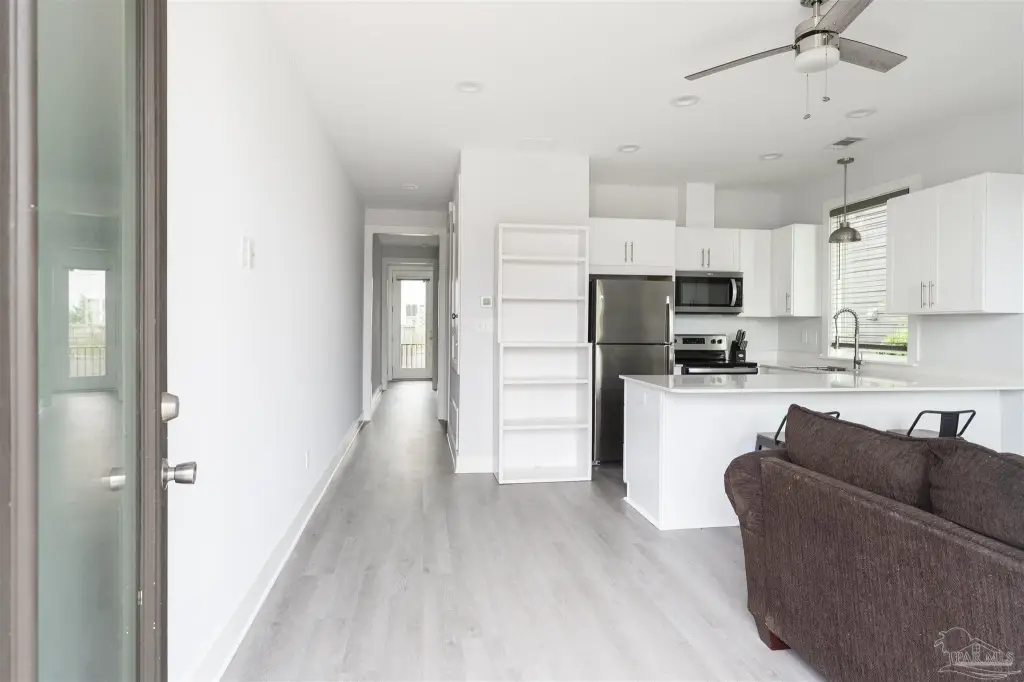
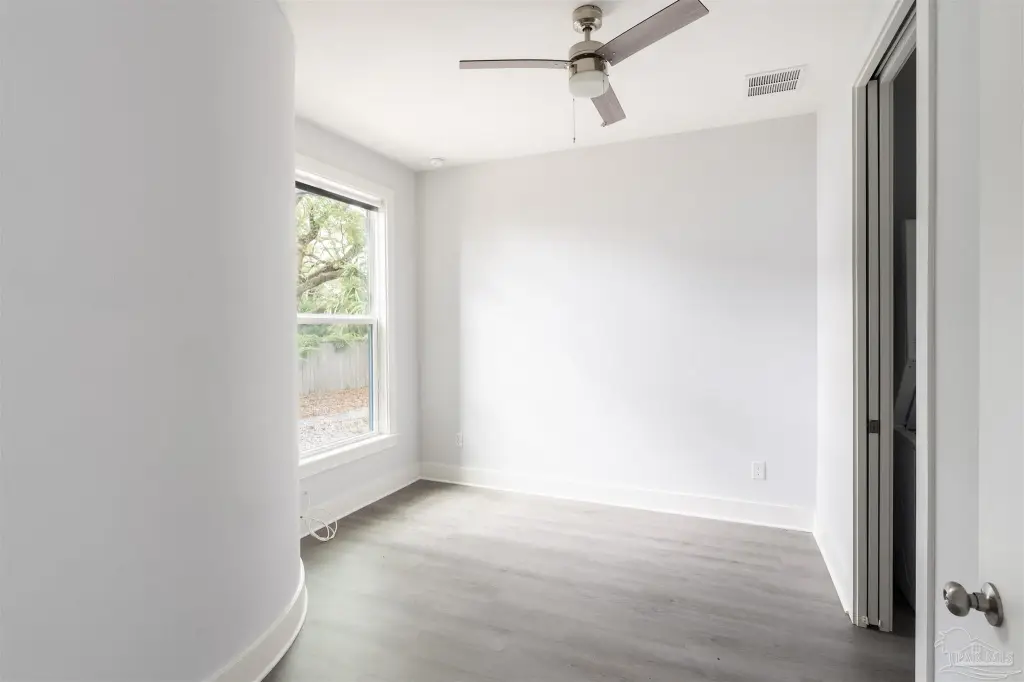
Baseboards, Ceiling Fan(s), High Ceilings, High Speed Internet
Exterior features
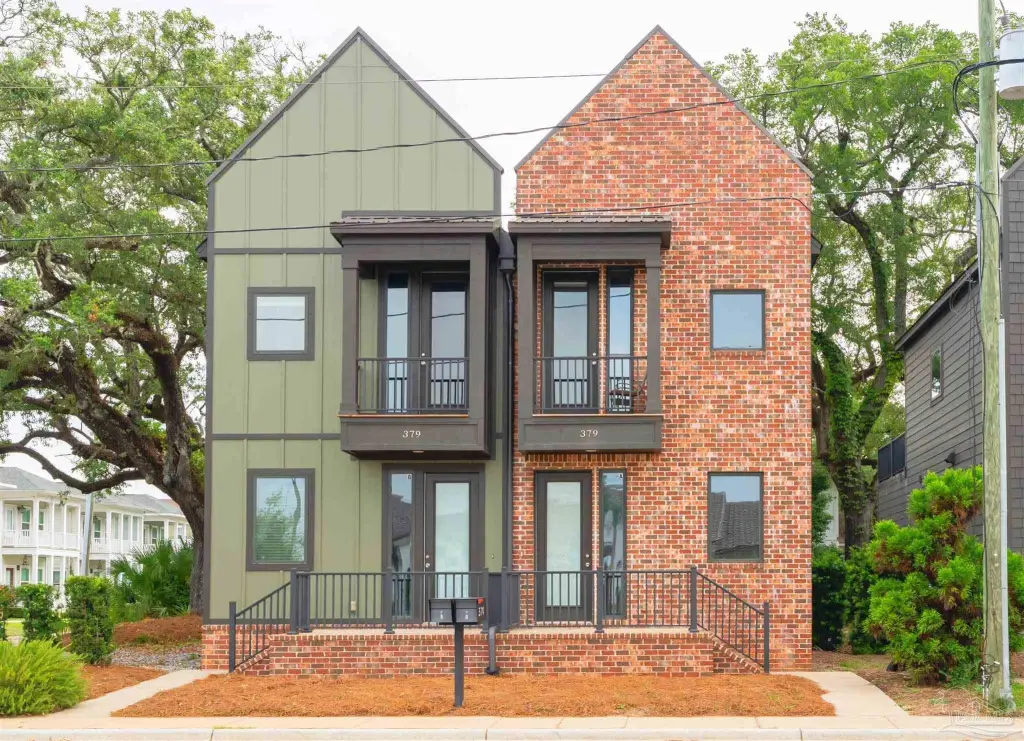
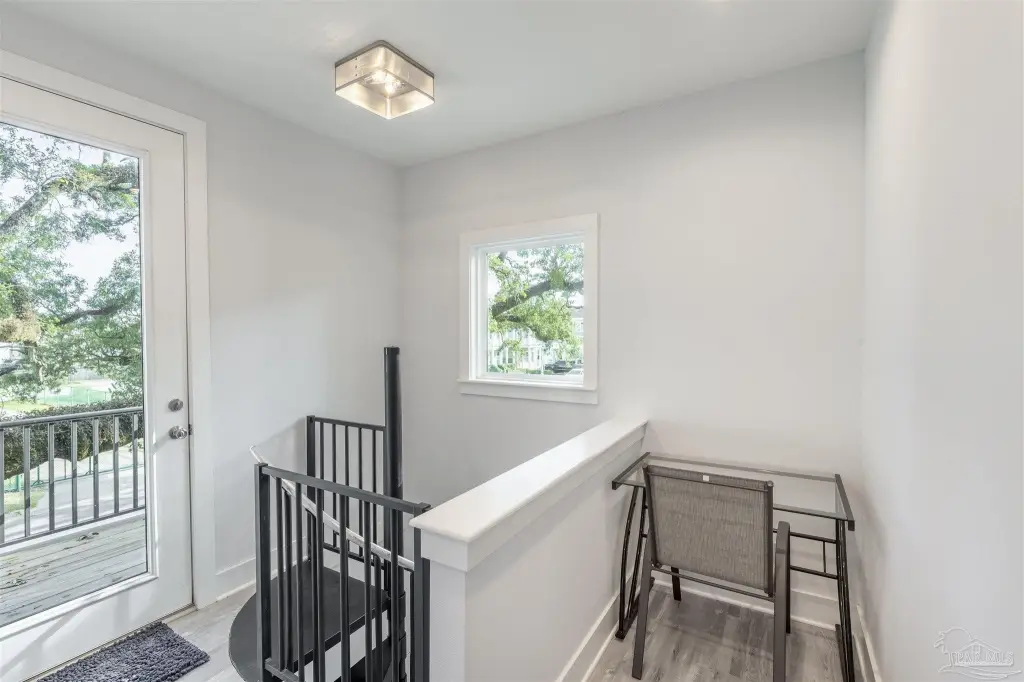
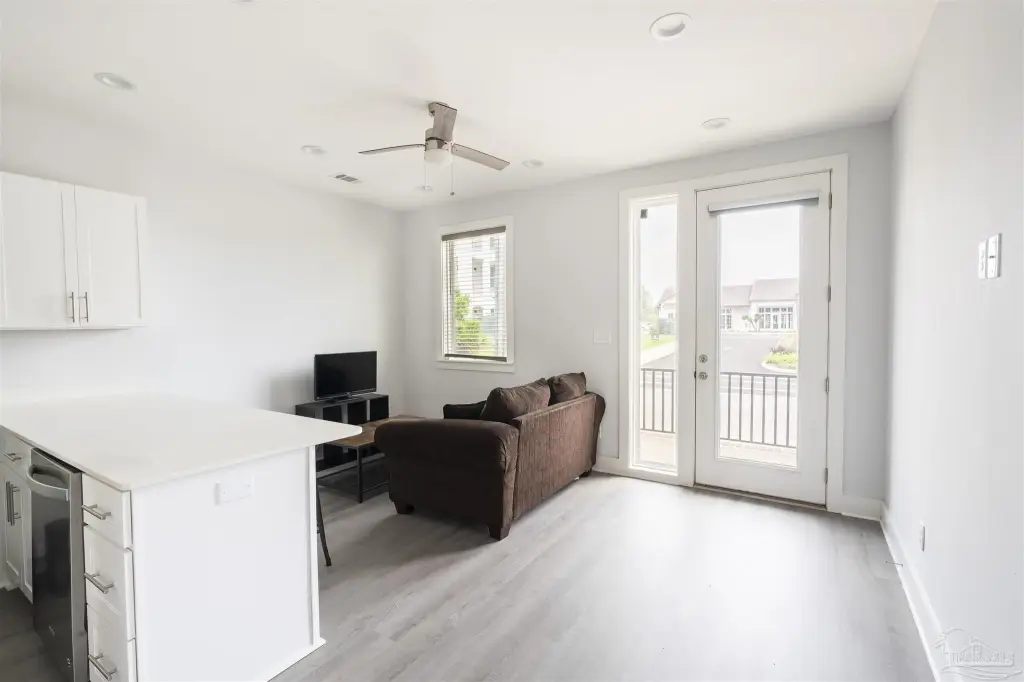
Balcony
Appliances
Water Heater, Electric Water Heater, Disposal
Lot features
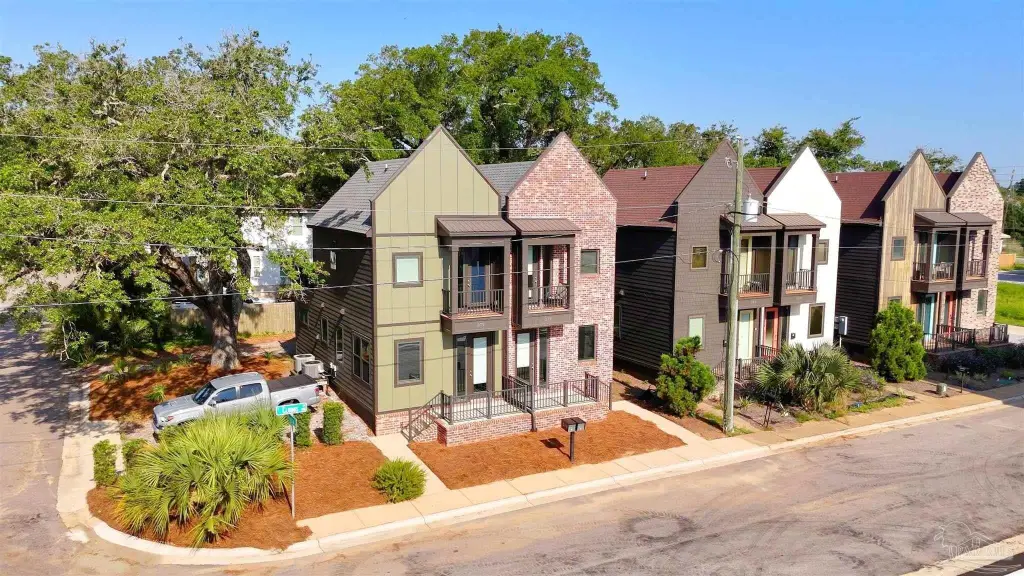
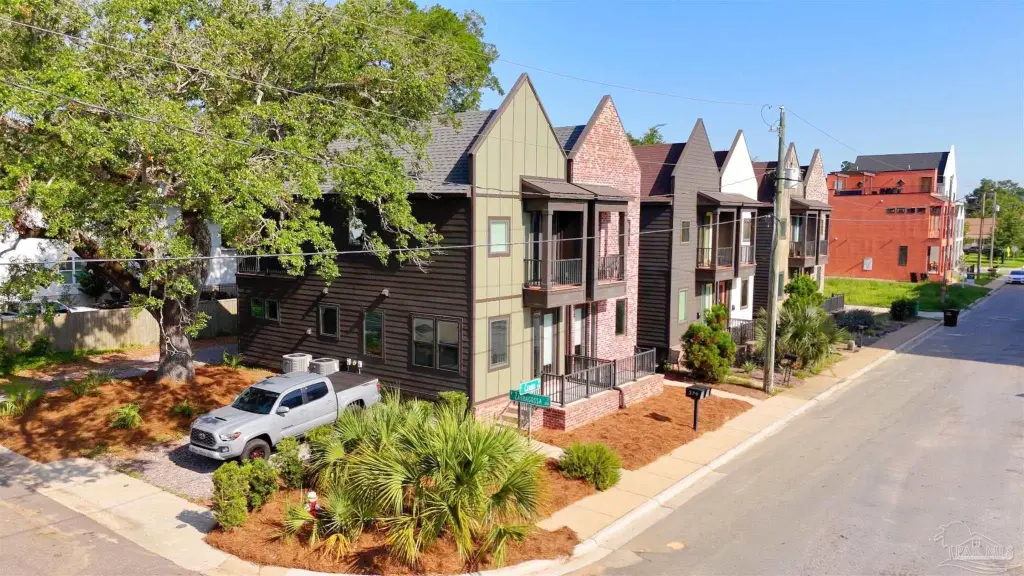
Corner Lot
Elementary school
Global Learning Academy
Middle school
WORKMAN
High school
Pensacola
Directions
From Downtown Pensacola - head west on Main St, then take a right on Clubbs St immediately after Bruce Beach park. Listing will be on the left.
Standard status
Active
APN
000S009070033048
Size
2,380 SF
Taxes and HOA fees
Tax Description
COMMENCE AT THE NORTHEAST CORNER OF LOT 1, BLOCK 48, DONELSON TRACT, ACCORDING TO THE MAP OF THE CITY OF PENSACOLA, FLORIDA AS COPYRIGHTED BY THOMAS C WATSON IN 1906, THENCE GO SOUTH 09 DEGREES 59 MINUTES 21 SECONDS EAST ALONG THE WESTERLY RIGHT-OF-WAY LINE OF CLUBBS STREET (50 FT R/W) FOR A DISTANCE OF 101.67 FEET FOR THE POINT OF BEGINNING; THENCE CONTINUE SOUTH 09 DEGREES 59 MINUTES 21 SECONDS EAST ALONG THE WESTERLY RIGHT-OF-WAY LINE OF CLUBBS STREET (50 FT R/W) FOR A DISTANCE OF 59.33 FEET TO THE SOUTHEAST CORNER OF SAID LOT 1; THENCE DEPARTING WESTERLY RIGHT-OF-WAY LINE OF SAID CLUBBS STREET, GO SOUTH 80 DEGREES 12 MINUTES 36 SECONDS WEST ALONG THE NORTHERLY RIGHT-OF-WAY LINE OF ZARRAGOSSA STREET (40 FT R/W) FOR A DISTANCE OF 75.00 FEET TO THE INTERSECTION WITH THE WEST LINE OF THE EAST 15.00 FEET OF LOT 3, BLOCK 48 OF SAID DONELSON TRACT; THENCE DEPARTING NORTHERLY RIGHT- OF-WAY LINE SAID ZARRAGOSSA STREET GO NORTH 10 DEGREES 06 MINUTES 46 SECONDS WEST ALONG THE WEST LINE OF THE EAST 15.00 FEET OF SAID LOT 3 FOR A DISTANCE OF 59.07 FEET; THENCE DEPARTING THE WEST LINE OF THE EAST 15.00 FEET OF SAID LOT 3 GO NORTH 80 DEGREES 00 MINUTES 39 SECONDS EAST FOR A DISTANCE OF 75.13 FEET TO THE POINT OF BEGINNING. PORTION OF LOTS 1 2 & 3 BLK 48 DONELSON & 19TH ARPENT OR 9375 P 343 OR 9383 P 285 CA 97
Legal Description
COMMENCE AT THE NORTHEAST CORNER OF LOT 1, BLOCK 48, DONELSON TRACT, ACCORDING TO THE MAP OF THE CITY OF PENSACOLA, FLORIDA AS COPYRIGHTED BY THOMAS C WATSON IN 1906, THENCE GO SOUTH 09 DEGREES 59 MINUTES 21 SECONDS EAST ALONG THE WESTERLY RIGHT-OF-WAY LINE OF CLUBBS STREET (50 FT R/W) FOR A DISTANCE OF 101.67 FEET FOR THE POINT OF BEGINNING; THENCE CONTINUE SOUTH 09 DEGREES 59 MINUTES 21 SECONDS EAST ALONG THE WESTERLY RIGHT-OF-WAY LINE OF CLUBBS STREET (50 FT R/W) FOR A DISTANCE OF 59.33 FEET TO THE SOUTHEAST CORNER OF SAID LOT 1; THENCE DEPARTING WESTERLY RIGHT-OF-WAY LINE OF SAID CLUBBS STREET, GO SOUTH 80 DEGREES 12 MINUTES 36 SECONDS WEST ALONG THE NORTHERLY RIGHT-OF-WAY LINE OF ZARRAGOSSA STREET (40 FT R/W) FOR A DISTANCE OF 75.00 FEET TO THE INTERSECTION WITH THE WEST LINE OF THE EAST 15.00 FEET OF LOT 3, BLOCK 48 OF SAID DONELSON TRACT; THENCE DEPARTING NORTHERLY RIGHT- OF-WAY LINE SAID ZARRAGOSSA STREET GO NORTH 10 DEGREES 06 MINUTES 46 SECONDS WEST ALONG THE WEST LINE OF THE EAST 15.00 FEET OF SAID LOT 3 FOR A DISTANCE OF 59.07 FEET; THENCE DEPARTING THE WEST LINE OF THE EAST 15.00 FEET OF SAID LOT 3 GO NORTH 80 DEGREES 00 MINUTES 39 SECONDS EAST FOR A DISTANCE OF 75.13 FEET TO THE POINT OF BEGINNING. PORTION OF LOTS 1 2 & 3 BLK 48 DONELSON & 19TH ARPENT OR 9375 P 343 OR 9383 P 285 CA 97
Utilities
Sewer type
Public Sewer
Heating system
Central
Cooling system
Central Air
Water source
Public
Building Details
Year built
2020
Floors in Building
2
Number of units
2
Building materials
Frame
Roof type
Shingle
Listing Agency:
KELLER WILLIAMS REALTY GULF COAST
(850) 471-5000
Listed By:
Carson Younger
(850) 712-1557
Added: Jul 13
Changed: Sep 12
Last Checked: Oct 13 at 5:06PM
MLS# 685832
Copyright © 2026 Pensacola Association of REALTORS. All rights reserved. All information provided by the listing agent/broker is deemed reliable but is not guaranteed and should be independently verified.
Investment Insights
Based on property information with market context.
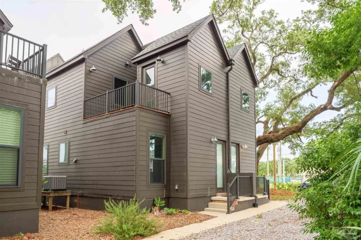
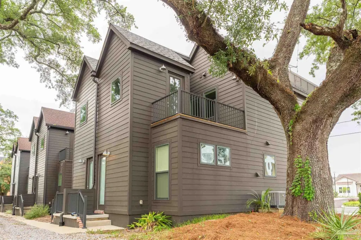
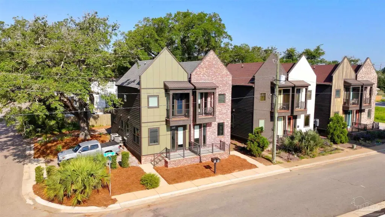
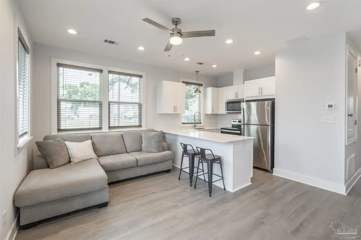
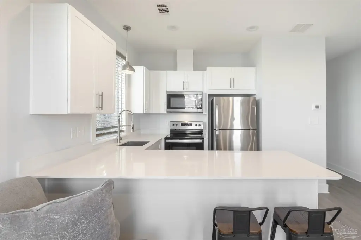
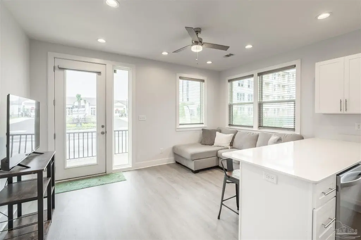
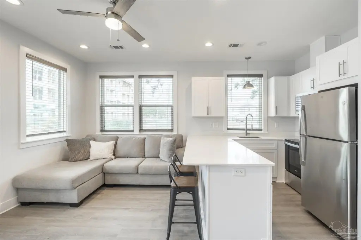
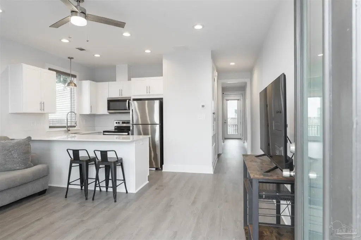
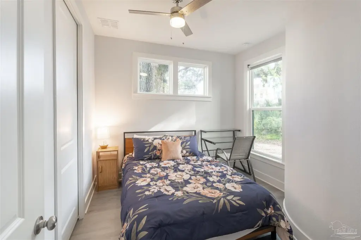
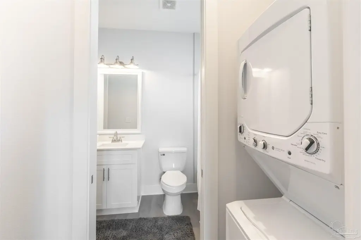
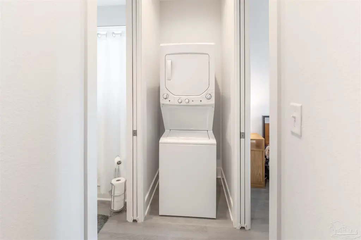
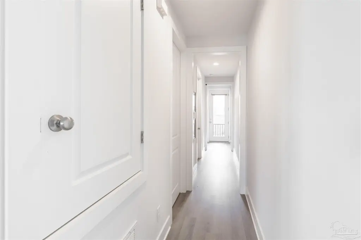
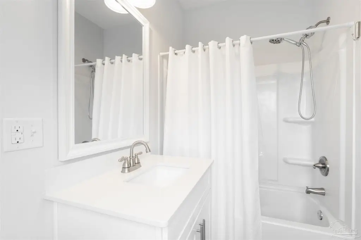
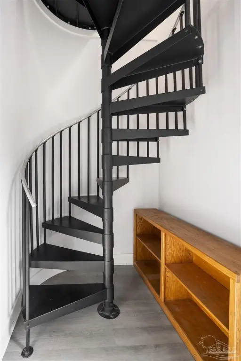
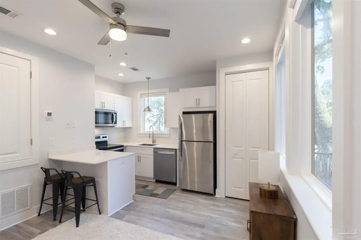
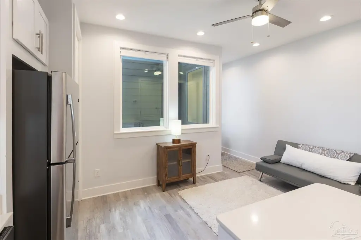
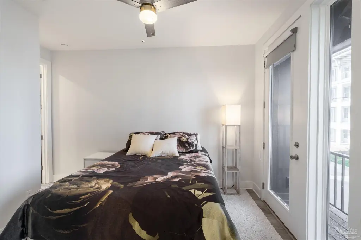
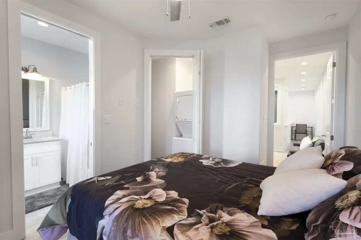
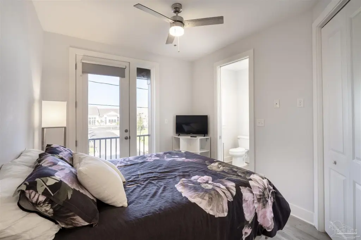
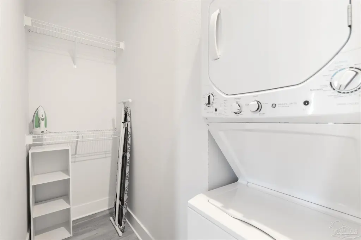
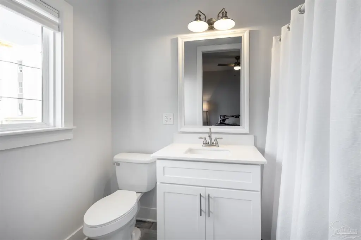
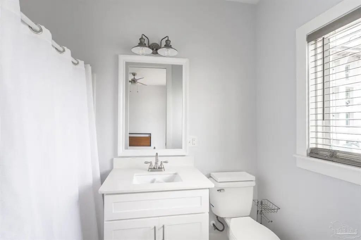
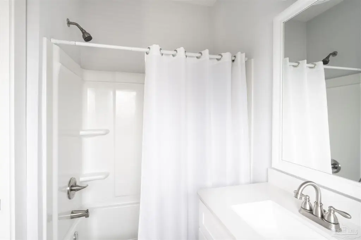
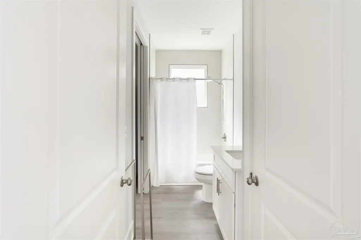
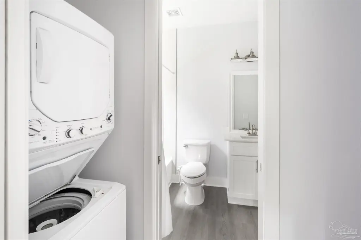
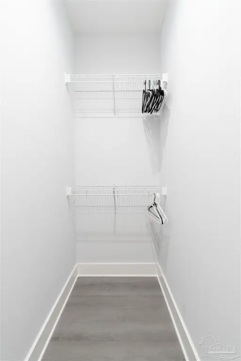
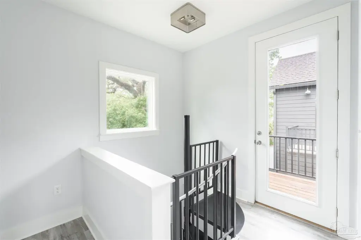
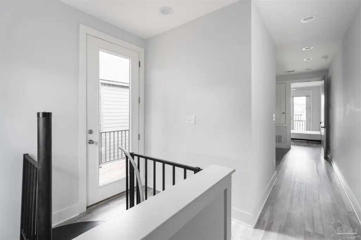
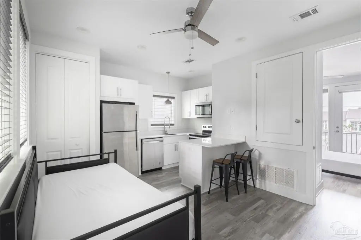
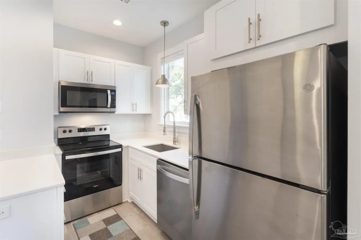
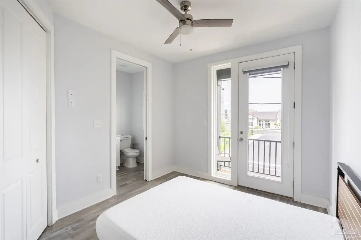
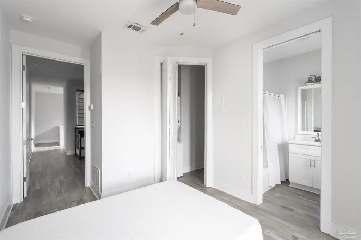
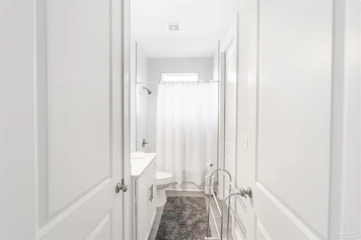
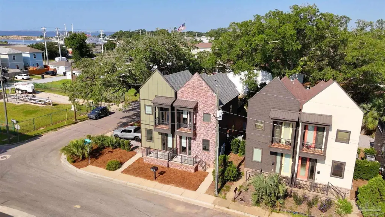
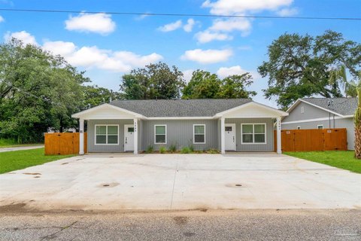
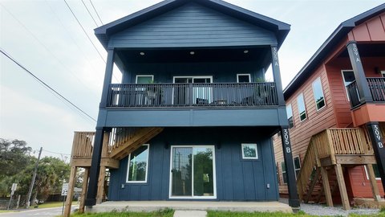
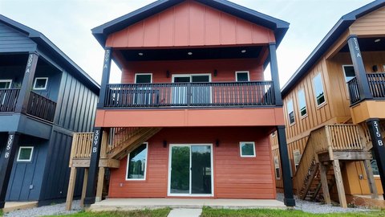
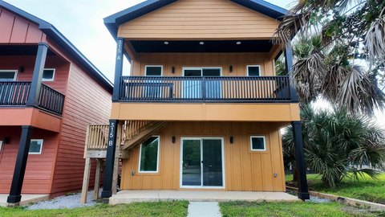
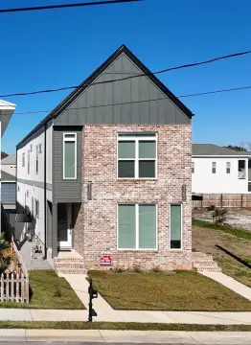
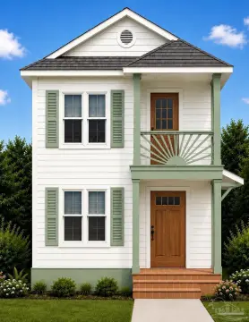
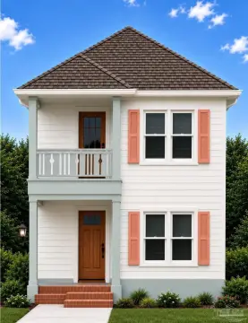
Built in 2020, this duplex contains two matching units with 1,190 square feet of living space apiece. Each residence includes two bedrooms with private en suite bathrooms, a kitchen, living area, laundry room, and two balconies, including a larger rear balcony and a smaller street-facing balcony. Combined, the property provides 2,380 square feet, four bedrooms, four bathrooms, four kitchens, four living spaces, four laundry rooms, and four balconies. Interior features include high ceilings, ceiling fans, baseboards, and high-speed internet. Central heating and central air serve both units.
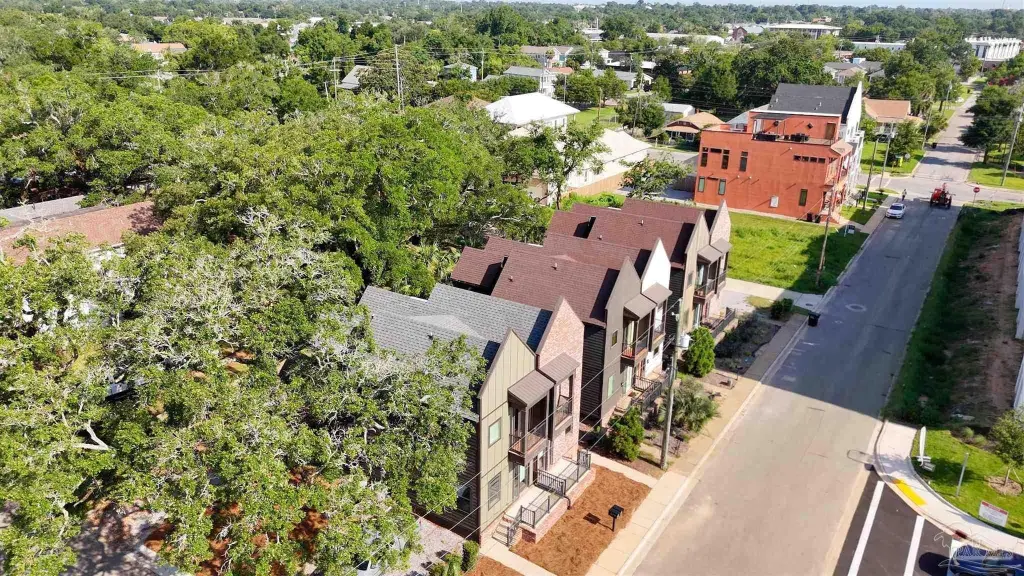
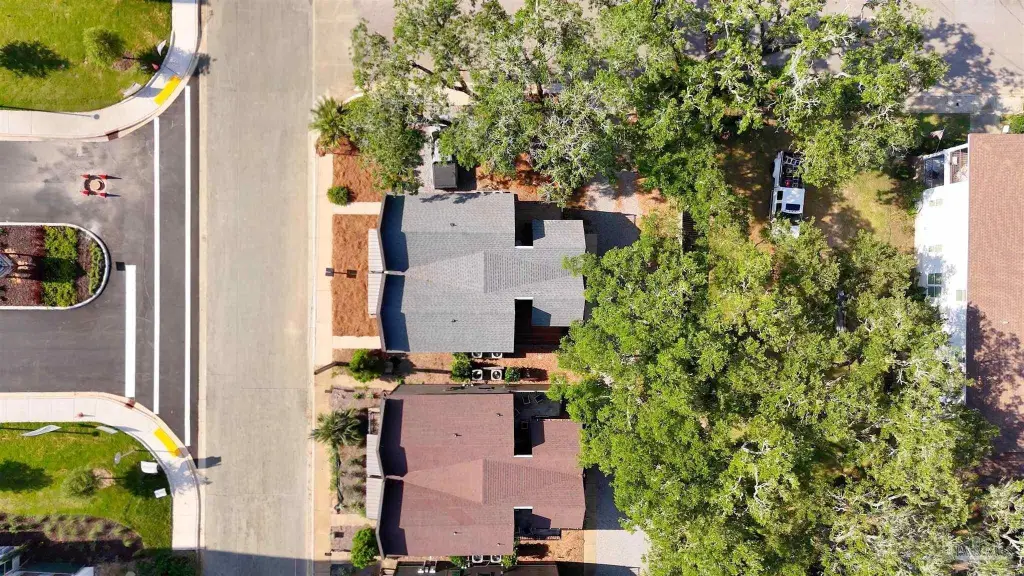
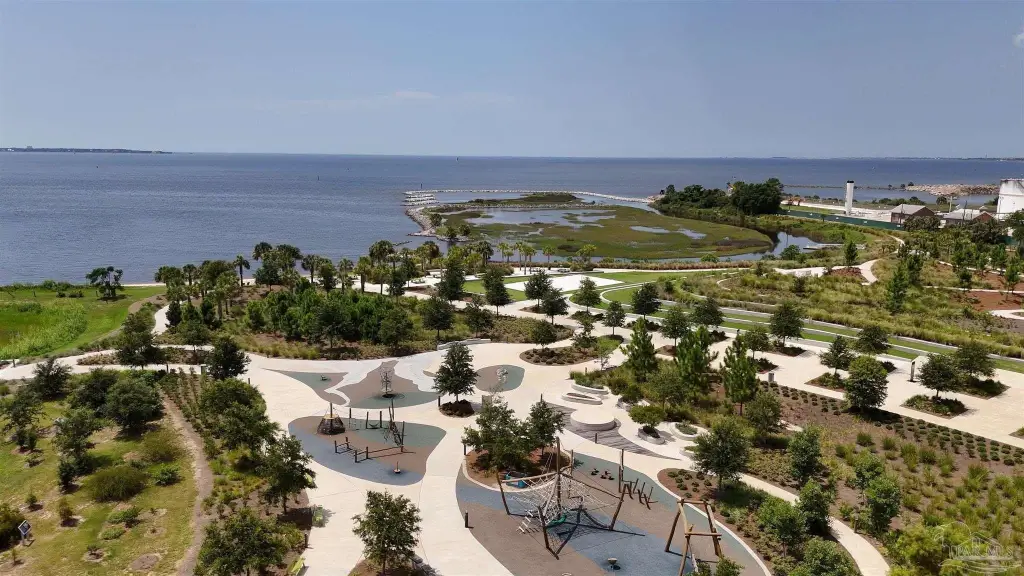
The property occupies a corner lot at 379 S Clubbs St in Downtown Pensacola. Guest parking is available through street parking, the driveway, and parking at the rear. Bruce Beach Park, Blue Wahoos Stadium, and Palafox St are within walking distance. Public water and public sewer serve the property, which has frame construction and a shingle roof.
The property occupies a corner lot at 379 S Clubbs St in Downtown Pensacola. Guest parking is available through street parking, the driveway, and parking at the rear. Bruce Beach Park, Blue Wahoos Stadium, and Palafox St are within walking distance. Public water and public sewer serve the property, which has frame construction and a shingle roof.
Key Highlights
- Two‑unit duplex with 2,380 square feet of total property size
- Each unit contains 1,190 square feet, two bedrooms, two bathrooms, and two balconies
- Combined layout includes 4 bedrooms, 4 bathrooms, 4 kitchens, 4 living spaces, 4 laundry rooms, and 4 balconies
Financial Insights
Estimated NOI and Cap Rate
NOI / Yr
$23,424
Cap Rate
3.08%
Suggested Prices Based on Cap Rates
Cap Rate 5%
$468,480
$468.5K
Cap Rate 7%
$334,629
$334.6K
Cap Rate 9%
$260,267
$260.3K
Market Conditions
NOI Build-Up for 2,380 SF
Gross rent
$38.6K $16.20/SF
− Vacancy
−$5.1K −$2.14/SF
EGI
$33.5K $14.06/SF
− OpEx
−$10.0K −$4.22/SF
NOI
$23.4K $9.84/SF
Area
Escambia County, FL
Vacancy
13.21%
Lease Rate
$16.20 /SF/Yr
Expense Ratio
30.00%
Simulate Cap Rate and NOI
Suggested Prices Based on Cap Rates
Cap Rate 5%
$468,480
Cap Rate 7%
$334,629
Cap Rate 9%
$260,267
Alternative Uses
Best Use
Multifamily LT 5
$334.6K
$292.8K – $390.4K
NOI $23,424 @ 7.0% cap · market cap 3.08%
Second Best
Apartment 5plus
$307.2K
$268.8K – $358.4K
NOI $21,504 @ 7.0% cap · market cap 2.83%
Theoretical Best
Office A
$698.5K
$611.2K – $814.9K
NOI $48,895 @ 7.0% cap · market cap 6.43%
Zoning and permitted uses should be independently verified with authorities.
How Realmo checks its estimates
Property Analytics
Unlock full access to Insights
Subscribe to Realmo Intelligence
Open Analytics
Current Use
Lease Details
2
Residential units
Location Intelligence
Trade Area within ½ mile
2,418
Businesses Nearby
Explore this area
Business Placement
Demographics for 32502, FL
4,277
Population
2,582
Households
1.7
Avg Household Size
46
Median Age
36%
College-Educated
92%
High-School Grad
2.7 sq mi
ZIP Area
1,584
Density / Sq Mi
$67,548
Median Household Income
$41,011
Median Earnings
$1,313
Median Rent
$229,000
Median Home Value
Check the figures for this property
Cap Rate, Value Estimation, Potential NOI and more
View Realmo Analytics
Market
Vacancy Rate% for Multifamily in South region

Questions? Ask Rey
Realmo’s AI knows this listing — price, zoning, demand, history. Ask anything.
Frequently Asked Questions
What type of property is this?
Duplex - Two matching residential units each offer en suite bedrooms, a kitchen, living area, laundry room, and balcony.
Where is this duplex located?
The property is located at 379 S Clubbs St Pensacola, FL.
What is the asking price?
The asking price for this property is $760,000.
What are key features of this property?
This property features: Two‑unit duplex with 2,380 square feet of total property size; Each unit contains 1,190 square feet, two bedrooms, two bathrooms, and two balconies; Combined layout includes 4 bedrooms, 4 bathrooms, 4 kitchens, 4 living spaces, 4 laundry rooms, and 4 balconies


