Heated Flex Space with Loading


For Sale
$599,000
376 Dry Bridge Road, North Kingstown, RI 02852
Commercial/Business,Commercial Sale, North Kingstown, RI
Property Size2,500 SF
Price / SF$239.60
Days on Market155
Property Features for 376 Dry Bridge Road
General Information
Property type
Commercial Sale
Property subtype
Other
Zoning
LI
Parking
5
Interior features
Ceiling Height (20 Plus Feet)
Subdivision
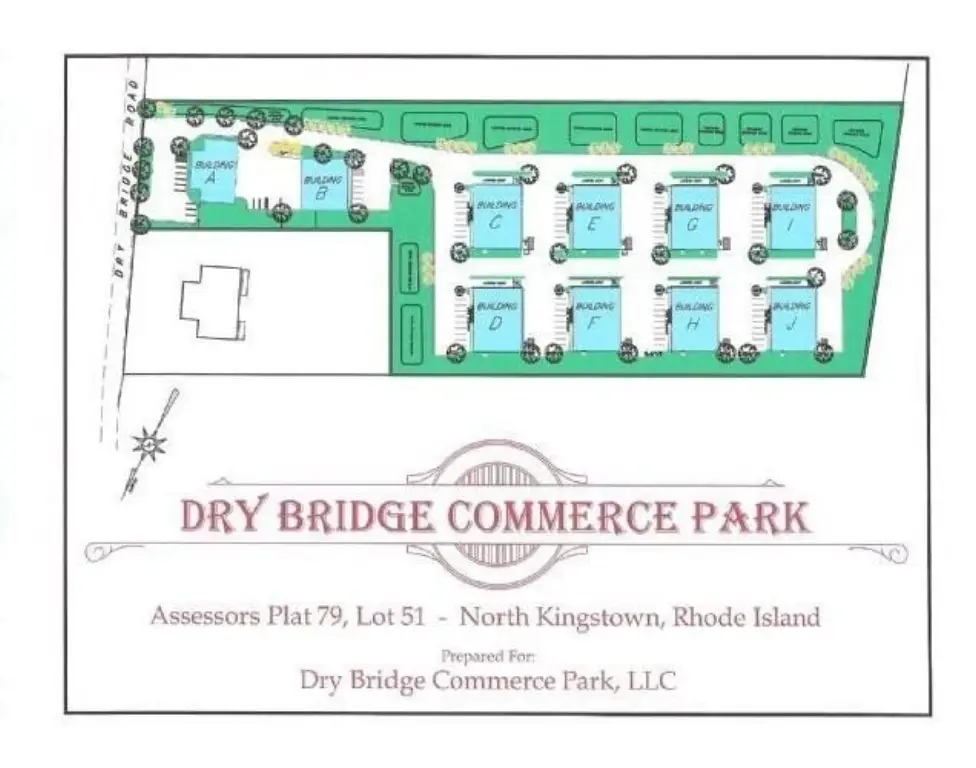
Dry Bridge Commerce Park
Lot features
Assoc. Fee, Paved, Underground Utilities, Industrial Park
Standard status
Active
Size
2,500 SF
Taxes and HOA fees
Tax Year
2026
Tax Annual Amount
6762
HOA Fee
$179 Monthly
Utilities
Sewer type
Septic Tank
Heating system
Forced Air, Zoned
Water source
Public
Building Details
Year built
2014
Floors in Building
1
Number of units
1
Building materials
Steel
Listing Agency:
Ri Real Estate Services
(401) 885-5400
Listed By:
Michael Russo · License #REB.0018125
(401) 465-0417
Added: May 5
Changed: Sep 13
Last Checked: Oct 6 at 10:06AM
MLS# 1411858
Copyright © 2026 State Wide MLS of Rhode Island, Inc. All rights reserved. All information provided by the listing agent/broker is deemed reliable but is not guaranteed and should be independently verified.
Investment Insights
Based on property information with market context.
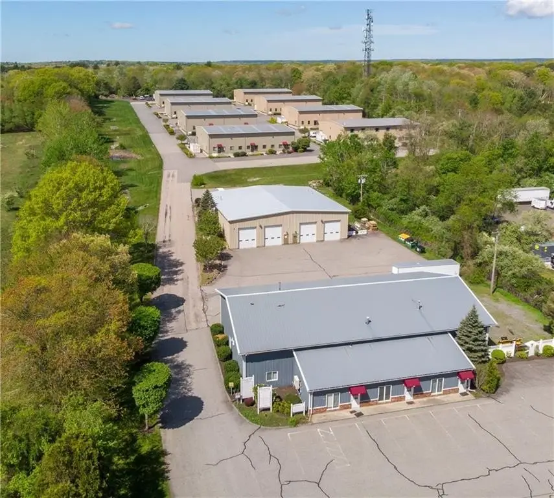
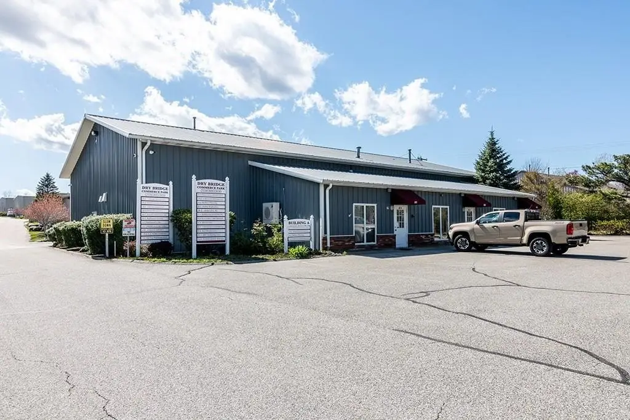
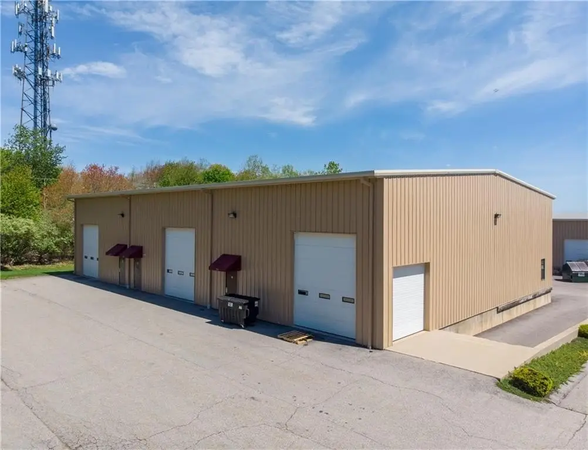
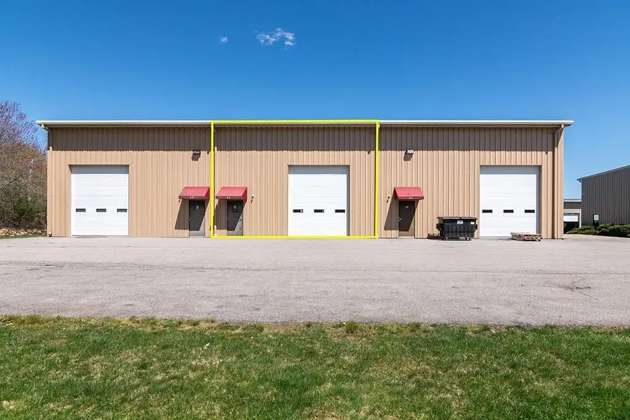
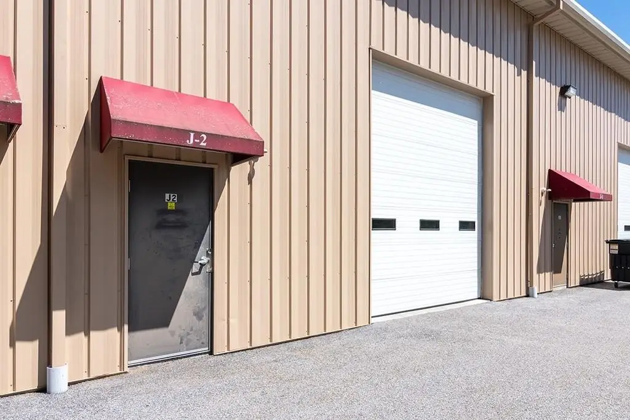
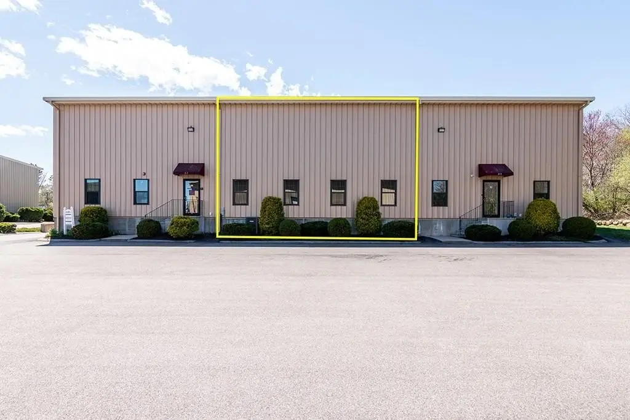
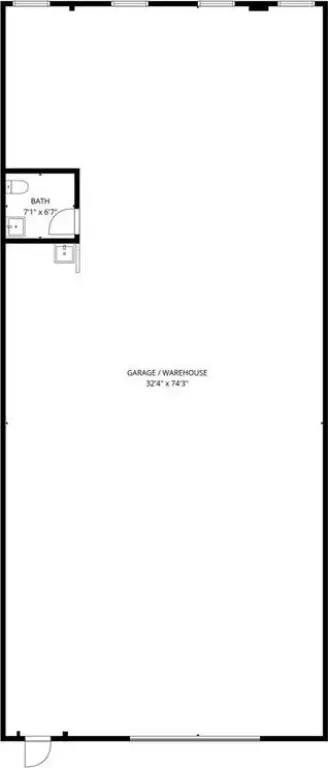
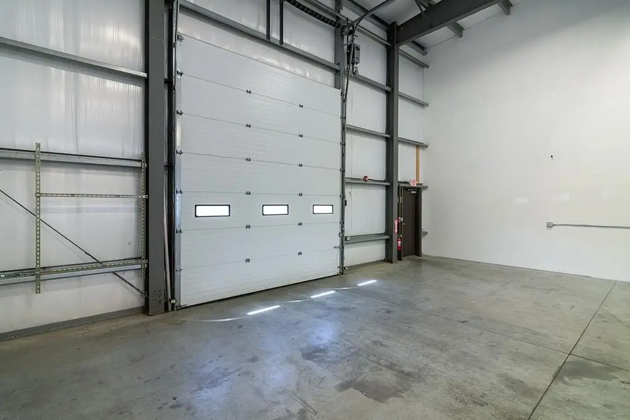
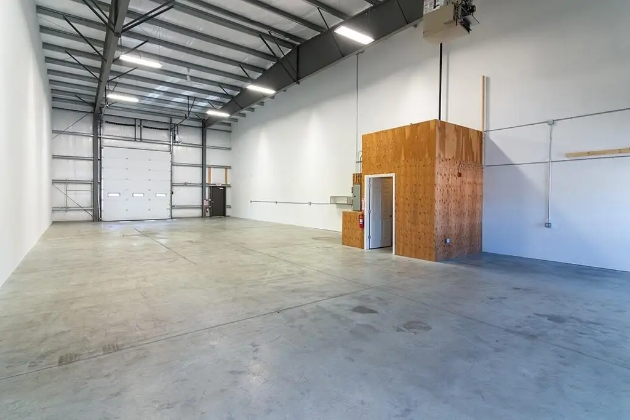
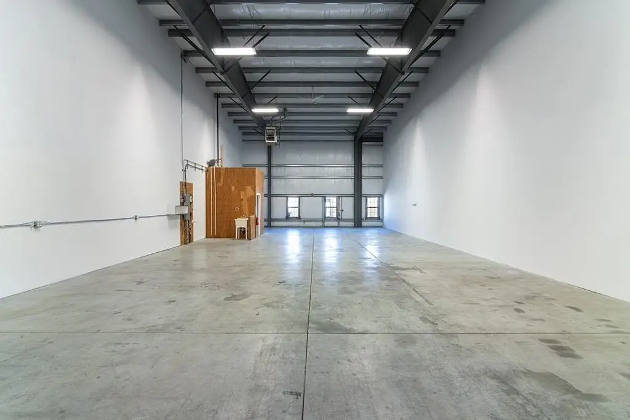
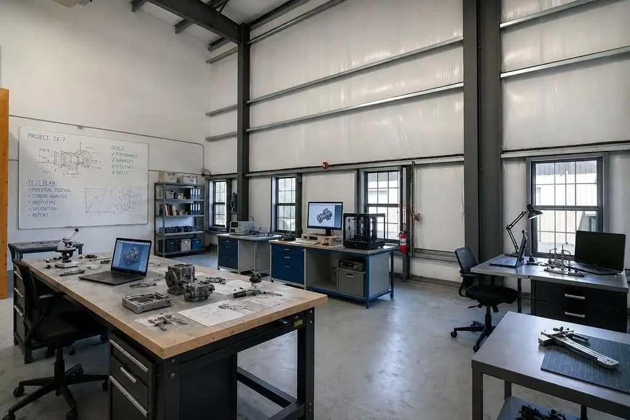
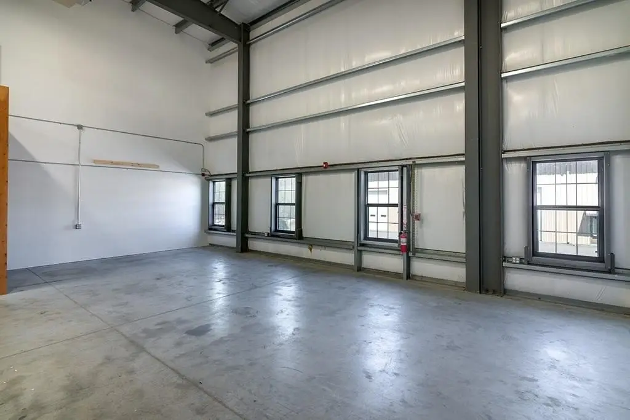
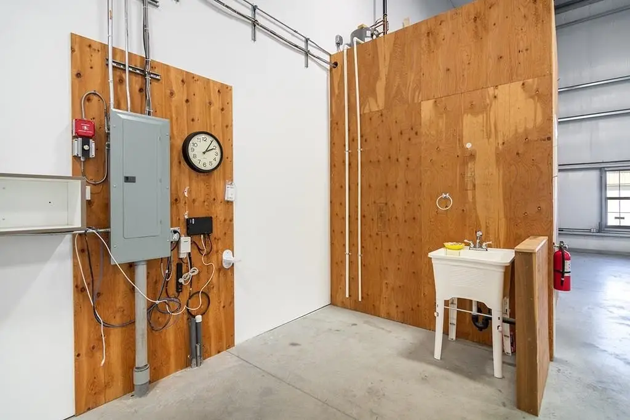
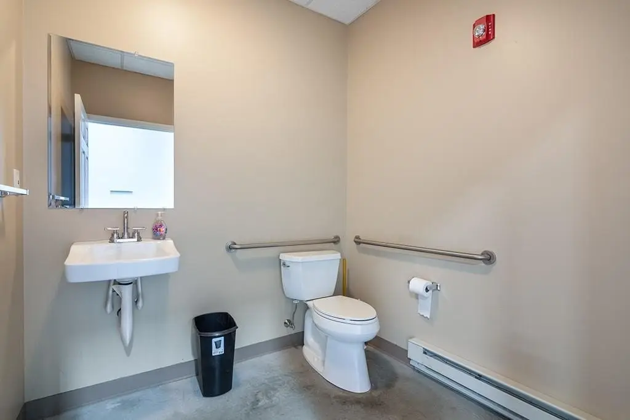
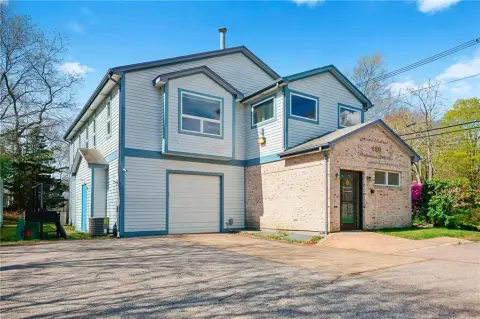
Unit J2 is a 2,500-square-foot heated flex space in a steel commercial park built in 2014. The warehouse offers 20-foot clear-span ceilings, a 12-by-14-foot ground-level door, and access to a shared 10-by-10-foot truck-height loading dock. Four front windows provide natural light and support future office improvements, while the unit also includes a restroom and three-phase electric service.
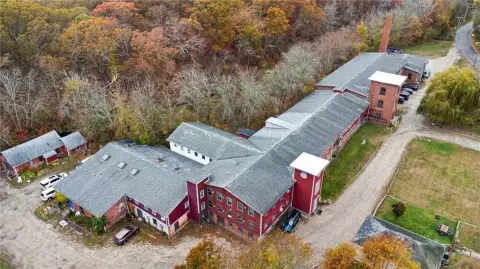
The property is zoned LI and uses forced-air, zoned heating. Public water and septic service are in place. Condo services include water, septic, exterior and grounds maintenance, and master insurance. The park is in North Kingstown near major routes, Quonset and the Port of Davisville, and Rhode Island Airport.
The property is zoned LI and uses forced-air, zoned heating. Public water and septic service are in place. Condo services include water, septic, exterior and grounds maintenance, and master insurance. The park is in North Kingstown near major routes, Quonset and the Port of Davisville, and Rhode Island Airport.
Key Highlights
- 2,500 SF heated warehouse in a steel building constructed in 2014
- 20‑foot clear‑span ceilings for flexible industrial or warehouse use
- 12‑by‑14‑foot ground‑level door plus shared 10‑by‑10‑foot truck‑height dock
Property Analytics
Unlock full access to Insights
Subscribe to Realmo Intelligence
Open Analytics
Current Use
Lease Details
20 ft
Clear height
1
Dock-high doors
1
Drive-in doors
Yes
Utilities to site
Location Intelligence
Trade Area within ½ mile
68
Businesses Nearby
Well-served
Demand for This Use
Explore this area
Business Placement
Demographics for 02852, RI
23,579
Population
10,589
Households
2.2
Avg Household Size
47
Median Age
49%
College-Educated
96%
High-School Grad
30.8 sq mi
ZIP Area
766
Density / Sq Mi
$112,457
Median Household Income
$60,020
Median Earnings
$1,188
Median Rent
$461,700
Median Home Value
Check the figures for this property
Cap Rate, Value Estimation, Potential NOI and more
View Realmo Analytics
Market
Vacancy Rate% for Industrial in Northeast region

Questions? Ask Rey
Realmo’s AI knows this listing — price, zoning, demand, history. Ask anything.





Frequently Asked Questions
What type of property is this?
Flex space - Light industrial unit with three-phase power, restroom, and front-area office buildout potential.
Where is this flex space located?
The property is located at 376 Dry Bridge Road North Kingstown, RI.
What is the asking price?
The asking price for this property is $599,000.
What are key features of this property?
This property features: 2,500 SF heated warehouse in a steel building constructed in 2014; 20‑foot clear‑span ceilings for flexible industrial or warehouse use; 12‑by‑14‑foot ground‑level door plus shared 10‑by‑10‑foot truck‑height dock



