Flex Space with Drive-Through
For Sale
$1,586,000
375 Tierney Wy, Winchester, KY 40391
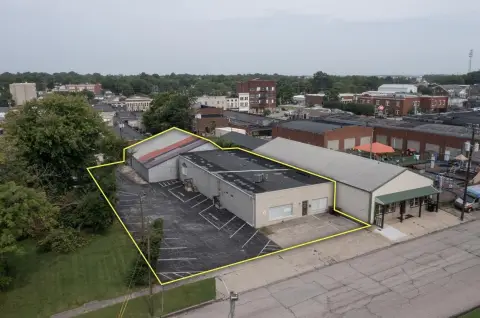
Stand-alone industrial building combines warehouse and office areas with heavy power and loading infrastructure.
Property Size19,825 SF
Lot Size1.08 Acres
Price / SF$80
Days on Market335
Property Features for 375 Tierney Wy
General Information
Standard status
Active
Size
19,825 SF
Lot size
1.08 Acres
Property subtype
Industrial
Zoning
I-1
Warehouse & Industrial
Clear Height
22 ft
Dock-High Doors
2
Drive-In Doors
4
Voltage
480 V
Three-Phase Power
Yes
Heavy Power
Yes
Additional Details
Highway Access
Yes
Amenities
private offices
restrooms
conference area
compressed air drops
480V three-phase power
drive-through doors
dock-high doors
concrete truck court
Building Details
Year Built
2000
Buildings
1
Building Size
19,825 SF
Construction
steel and metal
Listing Agency:
SVN Stone Commercial Real Estate
Listed By:
John Bunch · License #221859
(859) 433-8911
Source:
Kcrea.resimplifi
Added: Nov 14, 2025
Changed: Oct 5
Last Checked: Oct 14 at 7:49PM
Displayed information is deemed reliable but is not guaranteed and should be independently verified. All listing content including descriptions, pricing, images are the copyrighted material of SVN Stone Commercial Real Estate
Investment Insights
Based on property information with market context.
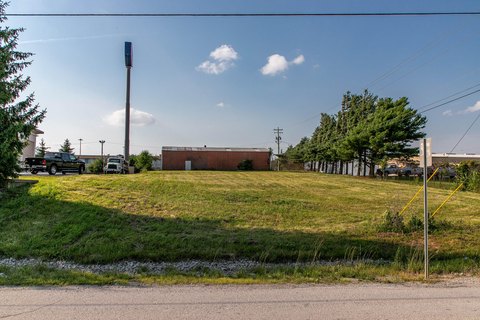
Built in 2000, this stand-alone flex facility contains approximately 19,825 square feet on 1.08 acres at 375 Tierney Way in Winchester, Kentucky. The I-1-zoned property includes warehouse and office areas, multiple private offices, restrooms, and a conference room. Steel-and-metal construction is paired with a six-inch reinforced concrete slab and 22-foot clear height at the peak.
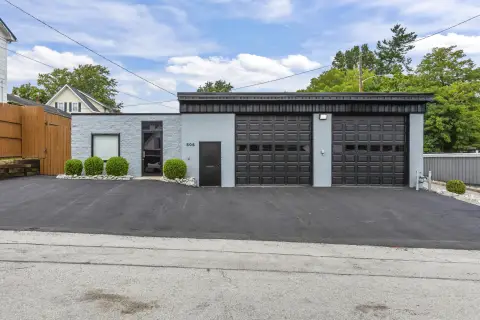
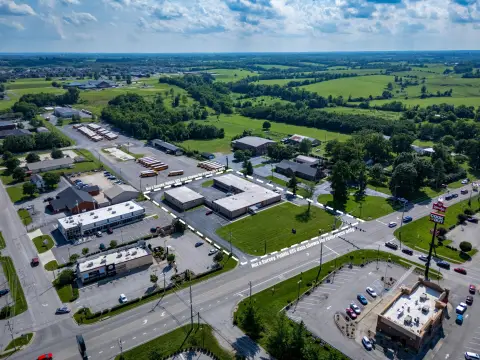
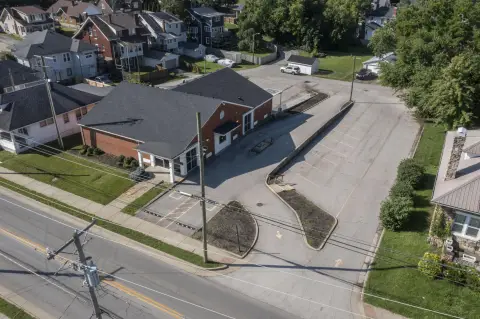
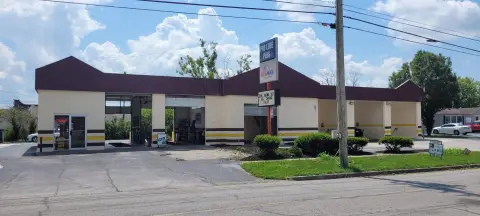
Loading and production infrastructure includes four grade-level drive-through doors, two dock-high doors with levelers, 480V three-phase power, and compressed air drops. A concrete truck court supports vehicle maneuvering, while the property’s proximity to Interstate 64 provides access toward the broader Central Kentucky region. The facility is positioned within an industrial park and offers a functional configuration for industrial operations.
Loading and production infrastructure includes four grade-level drive-through doors, two dock-high doors with levelers, 480V three-phase power, and compressed air drops. A concrete truck court supports vehicle maneuvering, while the property’s proximity to Interstate 64 provides access toward the broader Central Kentucky region. The facility is positioned within an industrial park and offers a functional configuration for industrial operations.
Key Highlights
- Approximately 19,825 square feet on 1.08 acres
- I‑1 zoning with warehouse and office areas
- Four grade‑level drive‑through doors
Financial Insights
Estimated NOI and Cap Rate
NOI / Yr
$142,562
Cap Rate
8.99%
Suggested Prices Based on Cap Rates
Cap Rate 5%
$2,851,240
$2.9M
Cap Rate 7%
$2,036,600
$2.0M
Cap Rate 9%
$1,584,022
$1.6M
Market Conditions
NOI Build-Up for 19,825 SF
Gross rent
$178.4K $9.00/SF
− Vacancy
−$10.7K −$0.54/SF
EGI
$167.7K $8.46/SF
− OpEx
−$25.2K −$1.27/SF
NOI
$142.6K $7.19/SF
Area
Clark County, KY
Vacancy
6.00%
Lease Rate
$9.00 /SF/Yr
Expense Ratio
15.00%
Simulate Cap Rate and NOI
Suggested Prices Based on Cap Rates
Cap Rate 5%
$2,851,240
Cap Rate 7%
$2,036,600
Cap Rate 9%
$1,584,022
Alternative Uses
Best Use
Warehouse
$2.04M
$1.78M – $2.38M
NOI $142,562 @ 7.0% cap · market cap 8.99%
Second Best
Industrial
$1.68M
$1.47M – $1.96M
NOI $117,404 @ 7.0% cap · market cap 7.40%
Theoretical Best
Office A
$5.02M
$4.40M – $5.86M
NOI $351,711 @ 7.0% cap · market cap 22.18%
Zoning and permitted uses should be independently verified with authorities.
How Realmo checks its estimates
Property Analytics
Unlock full access to Insights
Subscribe to Realmo Intelligence
Open Analytics
Current Use
Lease Details
22 ft
Clear height
2
Dock-high doors
4
Drive-in doors
Yes
Heavy power
Yes
Highway access
Location Intelligence
Trade Area within ½ mile
272
Businesses Nearby
Well-served
Demand for This Use
Explore this area
Business Placement
Demographics for 40391, KY
36,461
Population
16,125
Households
2.3
Avg Household Size
41
Median Age
22%
College-Educated
90%
High-School Grad
237.3 sq mi
ZIP Area
154
Density / Sq Mi
$67,910
Median Household Income
$40,323
Median Earnings
$884
Median Rent
$197,200
Median Home Value
Check the figures for this property
Cap Rate, Value Estimation, Potential NOI and more
View Realmo Analytics
Market
Vacancy Rate% for Industrial in South region

Questions? Ask Rey
Realmo’s AI knows this listing — price, zoning, demand, history. Ask anything.



Frequently Asked Questions
What type of property is this?
Flex space - Stand-alone industrial building combines warehouse and office areas with heavy power and loading infrastructure.
Where is this flex space located?
The property is located at 375 Tierney Wy Winchester, KY.
What is the asking price?
The asking price for this property is $1,586,000.
What are key features of this property?
This property features: Approximately 19,825 square feet on 1.08 acres; I‑1 zoning with warehouse and office areas; Four grade‑level drive‑through doors


