Fernley Industrial Building with
For Lease
Contact for pricing
375 Industrial Dr, Fernley, NV 89408
54,228 SF industrial building with heavy infrastructure and logistics connectivity.
Space Size54,228 SF
Days on Market301
Property Features for 375 Industrial Dr
General Information
Standard status
Active
Size
54,228 SF
Property subtype
INDUSTRIAL
Spaces For Lease
at 375 Industrial Dr Contact us- Floor
- Bldg
- Size
- 54,228 SF
- Type
- INDUSTRIAL
- Rate
- Contact for pricing
- Availability
- AVAILABLE, Now
- Sublease
- No
375 Industrial Dr
- Situated in the heart of Fernley’s industrial corridor, 375 Industrial Drive...
show more
Contact us
Listing Agency:
Colliers | Reno
(775) 823-9666
Listed By:
Chris Fairchild, CCIM, SIOR
(775) 823-4662
Source:
Moodyscre
Added: Nov 24, 2025
Changed: Sep 8
Last Checked: Sep 21 at 5:58AM
Displayed information is deemed reliable but is not guaranteed and should be independently verified. All listing content including descriptions, pricing, images are the copyrighted material of Colliers | Reno
Investment Insights
Based on property information with market context.
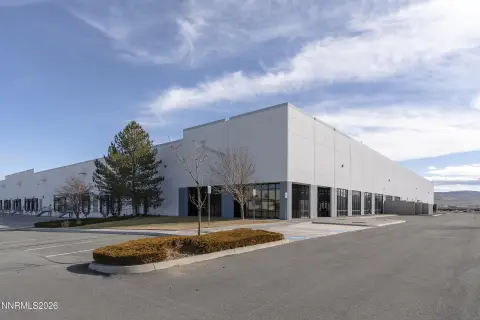
Located in Fernley's industrial corridor, 375 Industrial Drive is a 54,228 square foot freestanding industrial building situated on an 11.10 acre parcel, offering expansion potential and a secured yard. Designed for heavy industrial use, the property features 12 ten-ton bridge cranes, an 8-inch reinforced concrete floor, and 1,600 amp electrical service. The building has a 35-foot clear height, oversized grade-level doors, and a north/south flow-through design. The property includes approximately 1,500 square feet of office space with restrooms and a break room. A large secured yard provides trailer parking and outdoor storage. With direct access to I-80 and E. Newlands Road, plus proximity to rail, this facility is suited for users needing heavy infrastructure and logistics connectivity. It is purpose-built for industrial users requiring robust infrastructure, overhead crane capabilities, and high-power availability.
Key Highlights
- Direct access to I‑80 and proximity to rail for excellent logistics connectivity.
- Heavy industrial design with 12 ten‑ton bridge cranes and 8” reinforced concrete floor.
- 54,228 SF freestanding building on 11.10 acres** with expansion potential and secured yard.
Property Analytics
Unlock full access to Insights
Subscribe to Realmo Intelligence
Open Analytics
Current Use
Lease Details
NNN (Triple Net)
Lease Type
Location Intelligence
Trade Area within ½ mile
78
Businesses Nearby
Explore this area
Business Placement
Demographics for 89408, NV
23,201
Population
9,039
Households
2.6
Avg Household Size
37
Median Age
16%
College-Educated
91%
High-School Grad
464.1 sq mi
ZIP Area
50
Density / Sq Mi
$87,723
Median Household Income
$46,808
Median Earnings
$1,504
Median Rent
$352,600
Median Home Value
Check the figures for this property
Cap Rate, Value Estimation, Potential NOI and more
View Realmo Analytics
Market
Vacancy Rate% for Industrial in West region

Questions? Ask Rey
Realmo’s AI knows this listing — price, zoning, demand, history. Ask anything.


Frequently Asked Questions
What type of property is this?
Manufacturing property - 54,228 SF industrial building with heavy infrastructure and logistics connectivity.
Where is this manufacturing property located?
The property is located at 375 Industrial Dr Fernley, NV.
What is the lease rate?
The lease rate is $9,490,000.
What are key features of this property?
This property features: Direct access to I‑80 and proximity to rail for excellent logistics connectivity.; Heavy industrial design with **12 ten‑ton bridge cranes** and 8” reinforced concrete floor.; 54,228 SF freestanding building on 11.10 acres** with expansion potential and secured yard.


