Restaurant with Commercial


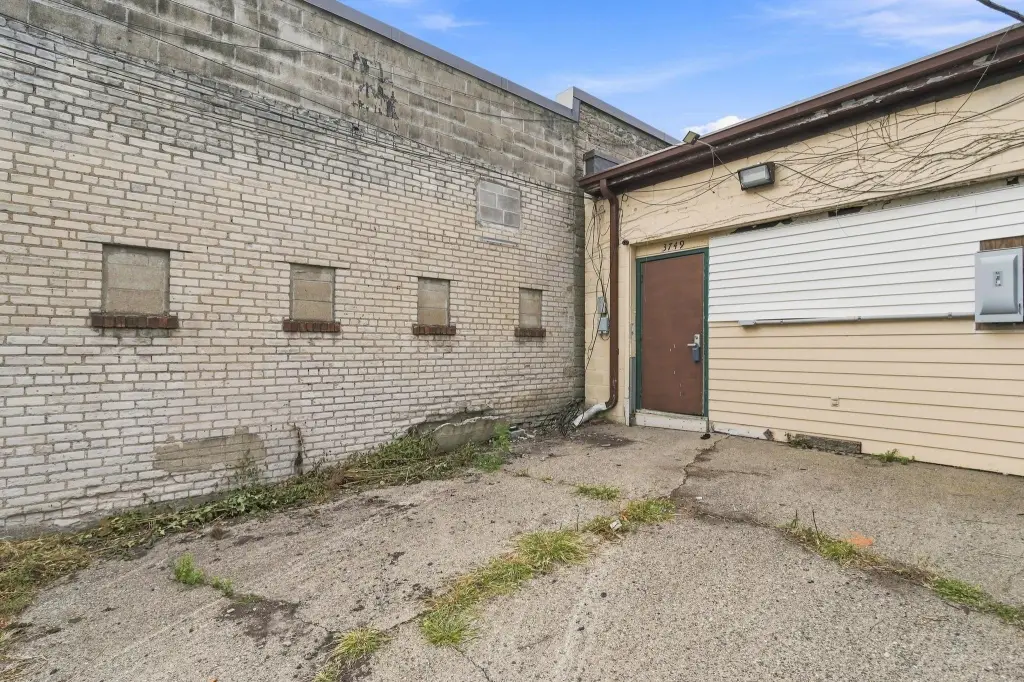
For Sale
Contact for pricing
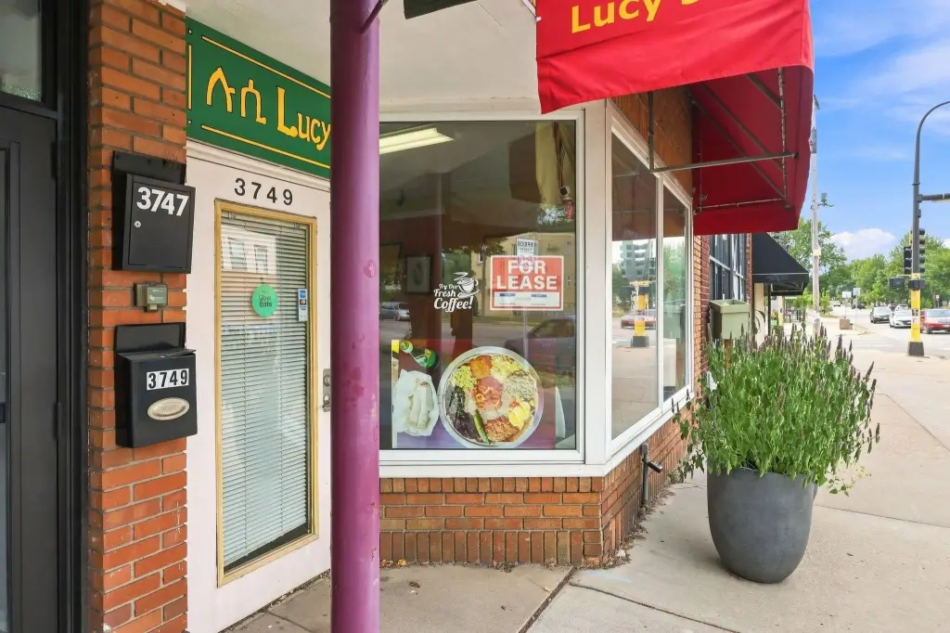
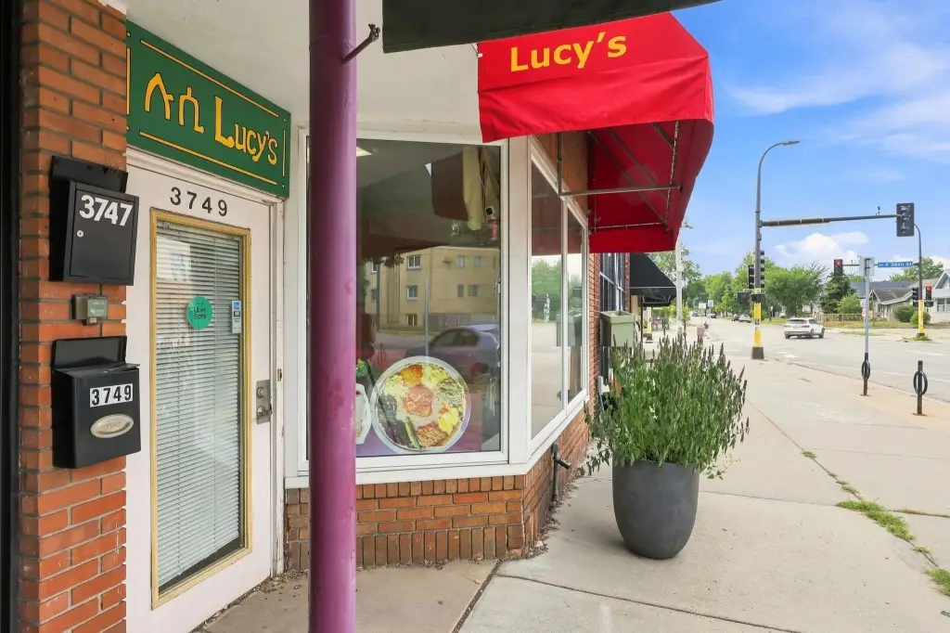
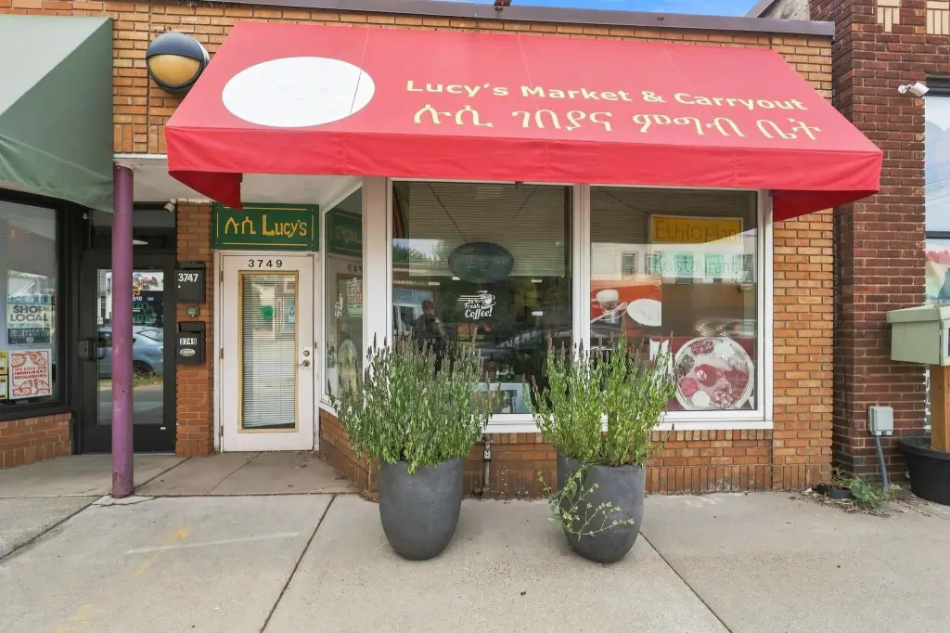
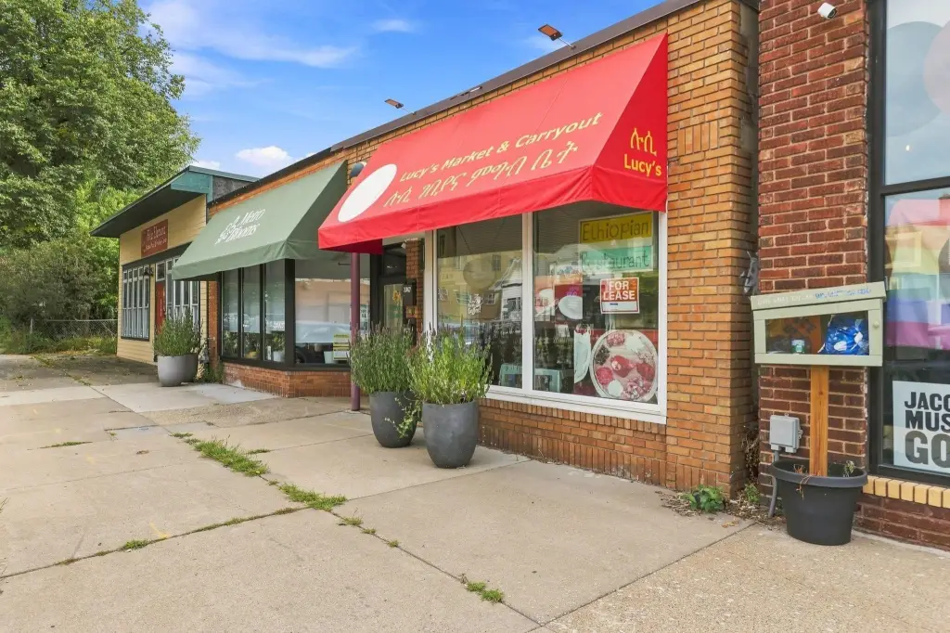
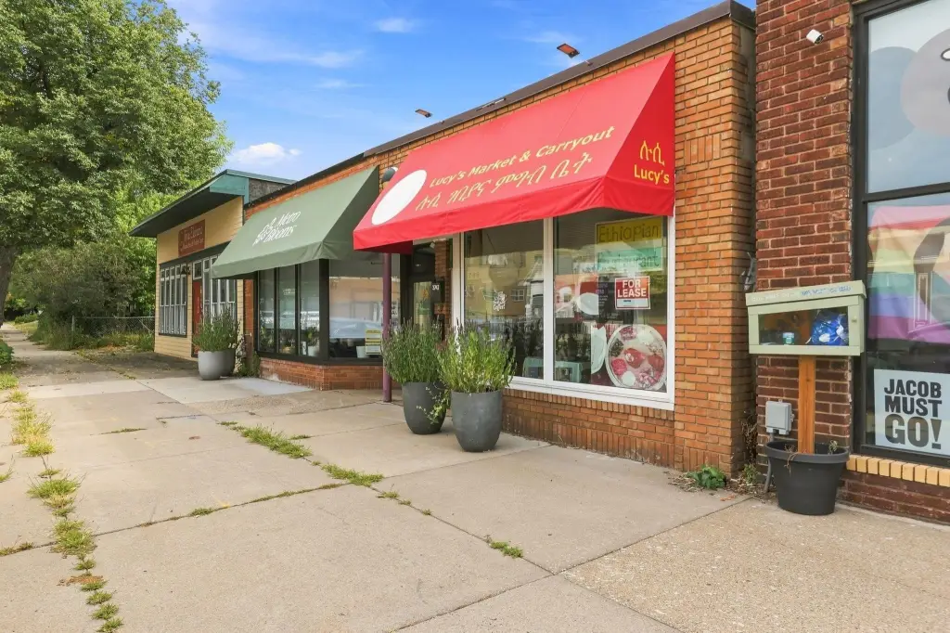
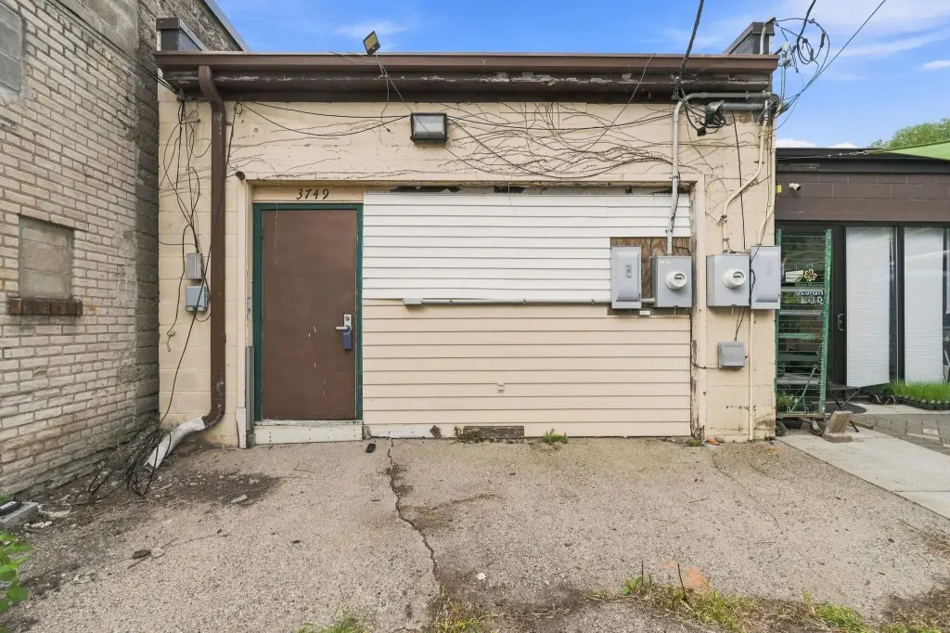
3749 Cedar Avenue S, Minneapolis, MN 55407
Commercial Sale, Minneapolis, MN
Property Size2,986 SF
Lot Size0.05 Acres
Days on Market51
Property Features for 3749 Cedar Avenue S
General Information
Property type
Commercial Sale
Property subtype
Other
Rooms
Basement
Parking features
Covered
Appliances
Dishwasher, Refrigerator
Subdivision
Cedar Ave Add
High school district
Minneapolis
Directions
From Highway 62, go north on Cedar to the property
Standard status
Active
APN
0102824330200
Lot size
0.05 Acres
Taxes and HOA fees
Tax Year
2026
Tax Annual Amount
11358
Utilities
Heating system
Forced Air
Cooling system
Central Air
Building Details
Year built
1946
Roof type
Rubber, Flat
Listing Agency:
Epique Realty
(612) 386-7249
Listed By:
Andrew P Barnes · License #40160816
(763) 427-8850
Added: Aug 27
Changed: Oct 8
Last Checked: Oct 16 at 1:06PM
MLS# 7134593
Copyright © 2026 Northstar MLS. All rights reserved. All information provided by the listing agent/broker is deemed reliable but is not guaranteed and should be independently verified.

Ask AI about this property
Review the available facts, identify missing information and prepare questions for the agent.
Investment Insights
Based on property information with market context.
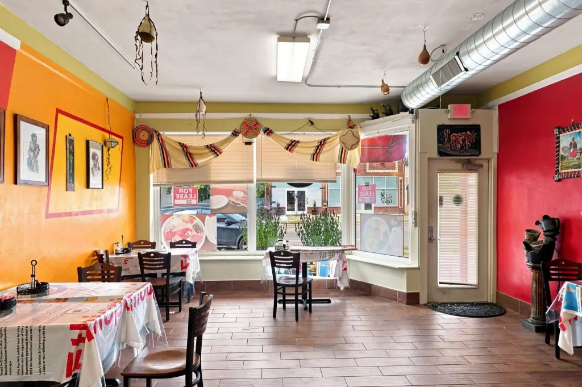
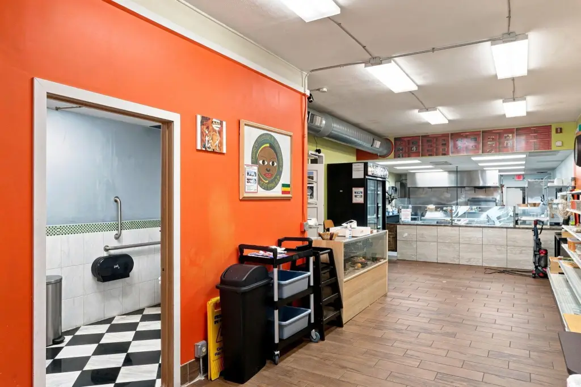
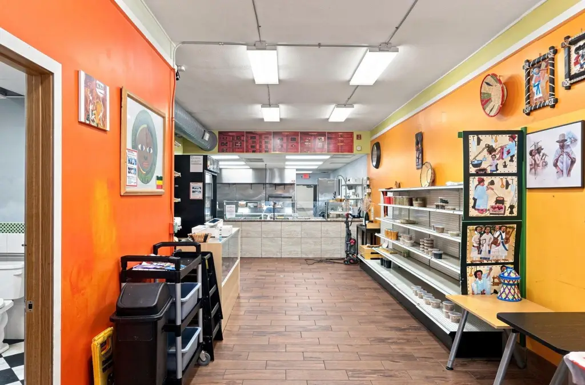
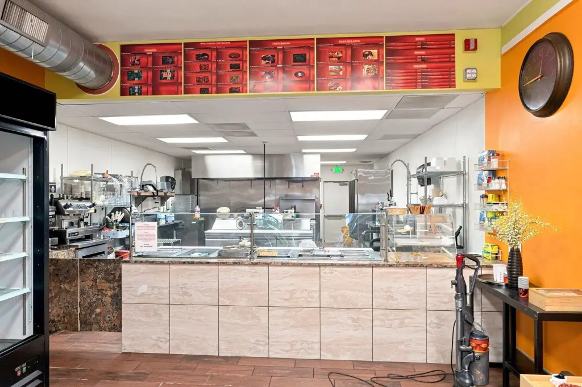
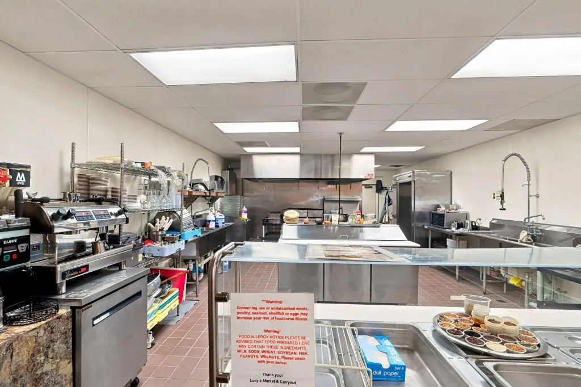
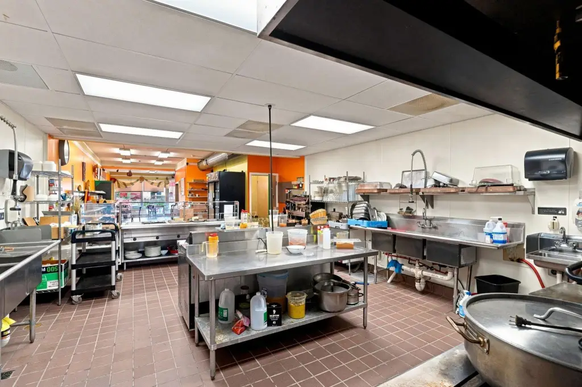
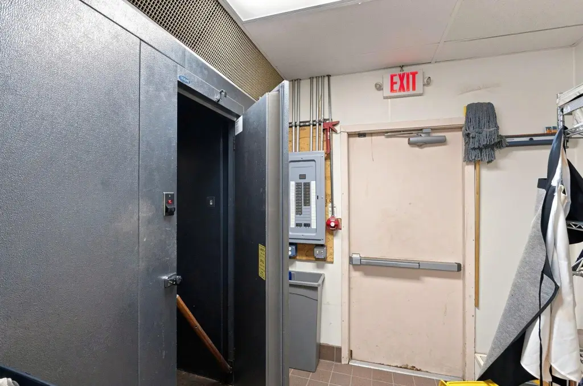
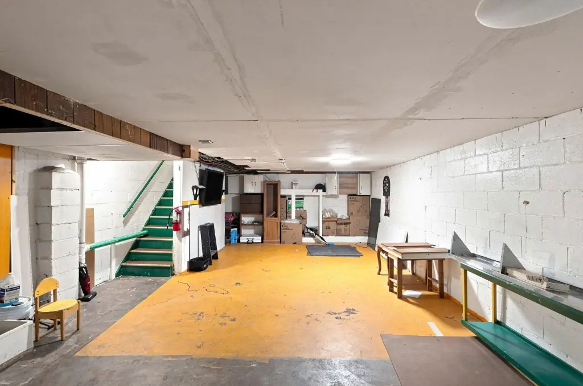
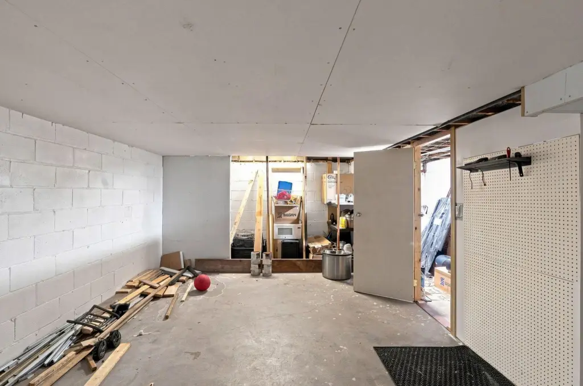
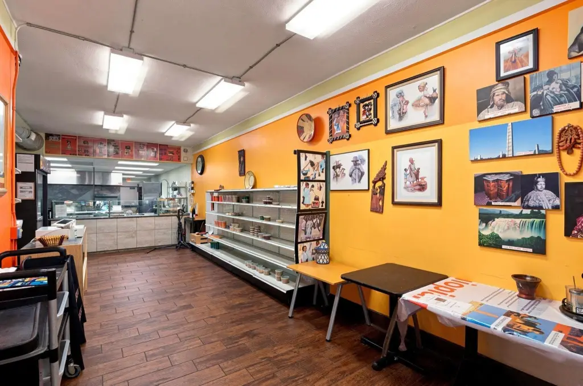
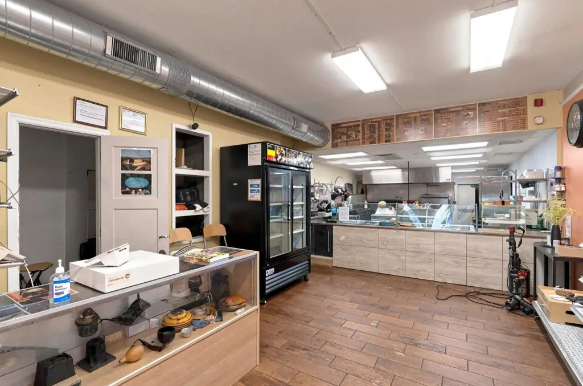
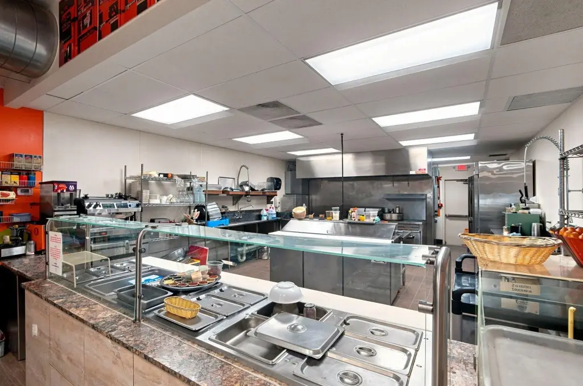
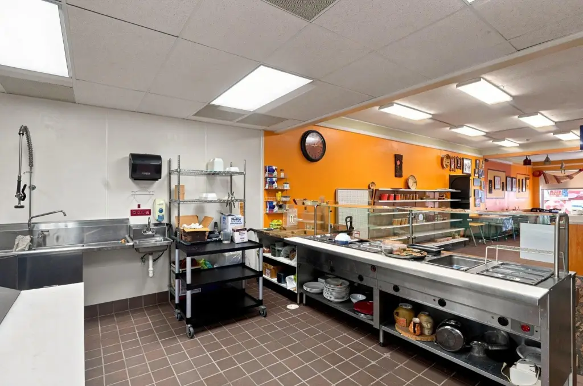
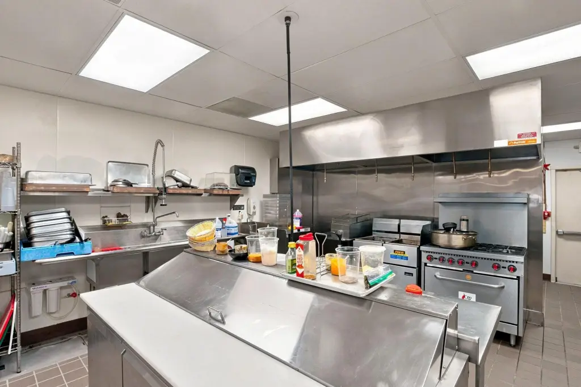
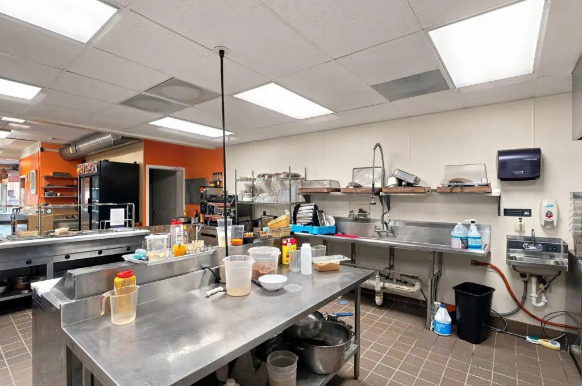
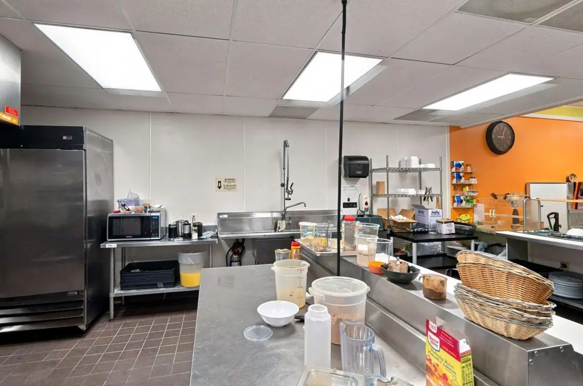
This Minneapolis restaurant property contains approximately 2,986 total SF, with approximately 1,485 SF on the main level and 1,501 SF of lower-level storage. The restaurant area has dining space, a service and display counter, commercial kitchen infrastructure, and a hood and exhaust area. Food-service equipment, a dishwasher, and a refrigerator are included in the property information. The building dates to 1946 and has forced-air heat and central air conditioning.
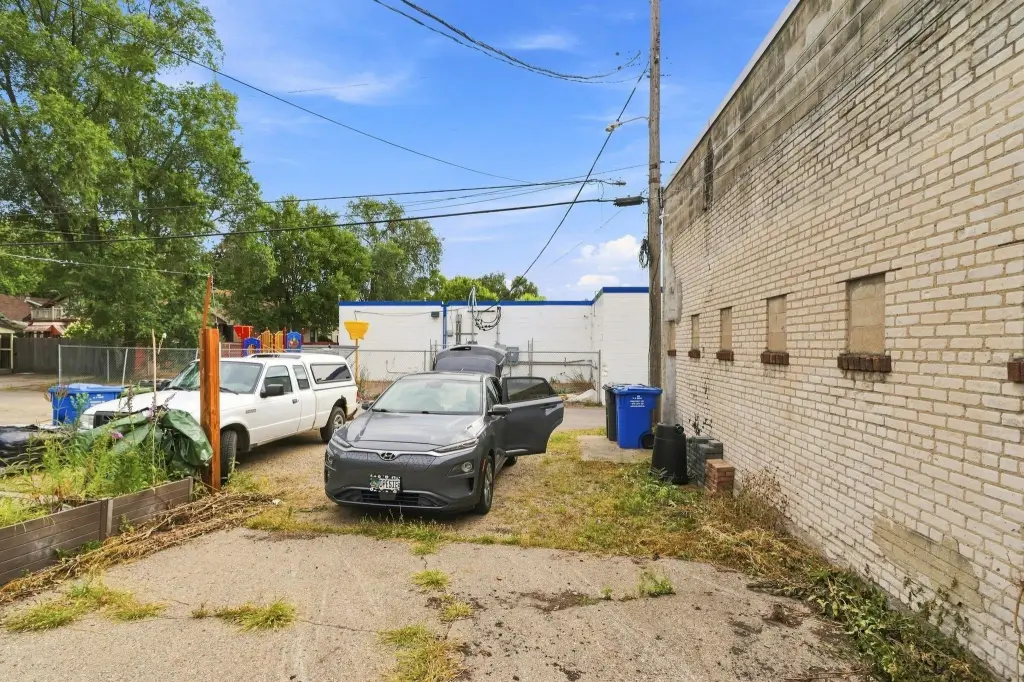
The storefront is at 3749 Cedar Avenue S in Minneapolis. The parcel measures 0.05 acres. The building also has covered parking and a flat rubber roof.
The storefront is at 3749 Cedar Avenue S in Minneapolis. The parcel measures 0.05 acres. The building also has covered parking and a flat rubber roof.
Key Highlights
- Approximately 2,986 total SF: 1,485 SF above grade and 1,501 SF in the basement/lower level
- Existing dining area, service/display counter, commercial kitchen infrastructure, and hood/exhaust area
- Includes food‑service equipment, dishwasher, and refrigerator
Property Analytics
Unlock full access to Insights
Subscribe to Realmo Intelligence
Open Analytics
Current Use
Location Intelligence
Trade Area within ½ mile
702
Businesses Nearby
41k
Monthly Visits Nearby
Under-served
Demand for This Use
Explore this area
Business Placement
Foot Traffic Nearby
Shops & Services 90%
Dining 8%
Electronics 2%
Holiday Station Store
Shops & Services
24,894 visits/mo
0.3 miles
Family Dollar
Shops & Services
9,142 visits/mo
0.5 miles
SUBWAY
Dining
3,258 visits/mo
0.2 miles
ARCO
Shops & Services
2,848 visits/mo
0.4 miles
Metro by T-Mobile
Electronics
875 visits/mo
0.3 miles
Demographics for 55407, MN
38,506
Population
15,979
Households
2.4
Avg Household Size
34
Median Age
48%
College-Educated
85%
High-School Grad
4.0 sq mi
ZIP Area
9,627
Density / Sq Mi
$78,206
Median Household Income
$46,388
Median Earnings
$1,219
Median Rent
$317,000
Median Home Value
Check the figures for this property
Cap Rate, Value Estimation, Potential NOI and more
View Realmo Analytics
Market
Vacancy Rate% for Retail in Minneapolis, MN




Frequently Asked Questions
What type of property is this?
Conventional restaurant - Existing dining and food-preparation areas support a range of restaurant formats.
Where is this conventional restaurant located?
The property is located at 3749 Cedar Avenue S Minneapolis, MN.
What are key features of this property?
This property features: Approximately 2,986 total SF: 1,485 SF above grade and 1,501 SF in the basement/lower level; Existing dining area, service/display counter, commercial kitchen infrastructure, and hood/exhaust area; Includes food‑service equipment, dishwasher, and refrigerator


