Freestanding Restaurant
For Sale
Contact for pricing
1919 Riverside Ave, Minneapolis, MN 55454
C1-zoned commercial building with walk-in refrigeration and ADA-compliant restrooms.
Property Size3,720 SF
Days on Market48
Property Features for 1919 Riverside Ave
General Information
Standard status
Active
Size
3,720 SF
Site & Location
Neighborhood
University
Building Details
Year Built
1945
Listing Agency:
RE/MAX Results
Listed By:
Ryan Fischer
(612) 888-6127
Source:
Putyourrootsdown
Added: Sep 11
Changed: Oct 25
Last Checked: Oct 26 at 5:49PM
Displayed information is deemed reliable but is not guaranteed and should be independently verified. All listing content including descriptions, pricing, images are the copyrighted material of RE/MAX Results

Ask AI about this property
Review the available facts, identify missing information and prepare questions for the agent.
Investment Insights
Based on property information with market context.
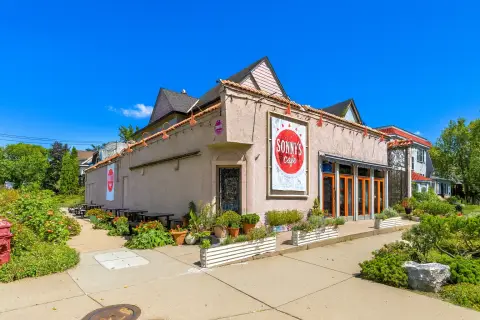
This 3,720-square-foot freestanding restaurant building occupies a 0.36-acre triangular parcel at 1919 Riverside Ave in Minneapolis. Built in 1945, the property is zoned C1 Small Scale Commercial and includes walk-in refrigerators and coolers, along with two ADA-compliant restrooms. Cooking equipment, including ranges and fryers, is not included.
The site provides 21 parking spaces: 16 standard spaces, 4 ADA-designated spaces, and 1 unmarked space. The standalone configuration and existing food-service infrastructure support continued restaurant use and other compatible commercial applications.
The site provides 21 parking spaces: 16 standard spaces, 4 ADA-designated spaces, and 1 unmarked space. The standalone configuration and existing food-service infrastructure support continued restaurant use and other compatible commercial applications.
Key Highlights
- 3,720 SF restaurant building on a 0.36‑acre triangular parcel
- C1 – Small Scale Commercial zoning
- 21 total parking spaces, including 16 standard, 4 ADA‑designated, and 1 unmarked
Property Analytics
Who owns this building?
See the owner, sales and loan history
Open Analytics
Current Use
Location Intelligence
Trade Area within ½ mile
3,483
Businesses Nearby
29k
Monthly Visits Nearby
Under-served
Demand for This Use
Explore this area
Business Placement
Foot Traffic Nearby
Shops & Services 66%
Hotels & Casinos 27%
Dining 7%
Holiday Station Store
Shops & Services
11,985 visits/mo
0.4 miles
Courtyard Minneapolis Downtown
Hotels & Casinos
7,818 visits/mo
0.4 miles
Mobil
Shops & Services
3,545 visits/mo
0.5 miles
maX It PAWN
Shops & Services
3,294 visits/mo
0.3 miles
Jimmy John's
Dining
1,974 visits/mo
0.2 miles
Demographics for 55454, MN
8,279
Population
3,823
Households
2.2
Avg Household Size
28
Median Age
27%
College-Educated
67%
High-School Grad
0.6 sq mi
ZIP Area
13,798
Density / Sq Mi
$26,429
Median Household Income
$16,150
Median Earnings
$947
Median Rent
$184,700
Median Home Value
Check the figures for this property
Cap Rate, Value Estimation, Potential NOI and more
View Realmo Analytics
Market
Vacancy Rate% for Retail in Minneapolis, MN



Frequently Asked Questions
What type of property is this?
Conventional restaurant - C1-zoned commercial building with walk-in refrigeration and ADA-compliant restrooms.
Where is this conventional restaurant located?
The property is located at 1919 Riverside Ave Minneapolis, MN.
What are key features of this property?
This property features: 3,720 SF restaurant building on a 0.36‑acre triangular parcel; C1 – Small Scale Commercial zoning; 21 total parking spaces, including 16 standard, 4 ADA‑designated, and 1 unmarked