Two-Story Office
For Sale
Contact for pricing
3744 Division Ave S, Grand Rapids, MI 49548
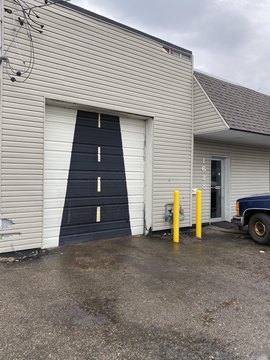
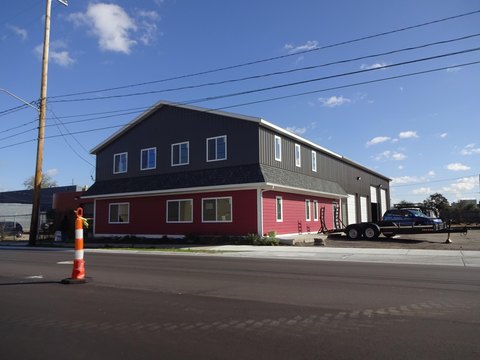
Client-facing office space with custom woodwork, natural light, and a dedicated restroom.
Property Size700 SF
Price / SF$1.71
Days on Market115
Property Features for 3744 Division Ave S
General Information
Standard status
Active
Size
700 SF
Total Parking Spaces
6
Property subtype
Office
Zoning
FBC-CG
Lease Type
Modified Gross
Amenities
Power
Water
Sewer
Natural Gas
Vacant
6 Parking Spaces
Listing Agency:
RKM Realty Inc
Listed By:
Robert Meringa
(616) 437-0538
Source:
Carwm.resimplifi
Added: Jun 25
Changed: Oct 1
Last Checked: Oct 16 at 5:45AM
Displayed information is deemed reliable but is not guaranteed and should be independently verified. All listing content including descriptions, pricing, images are the copyrighted material of RKM Realty Inc

Ask AI about this property
Review the available facts, identify missing information and prepare questions for the agent.
Investment Insights
Based on property information with market context.
This approximately 700-square-foot office unit is arranged across two stories and includes a private entrance, dedicated restroom, and custom woodwork. Industrial-modern interior finishes and abundant natural light create a distinctive setting for professional or creative office use. Signage visibility is also identified as a property feature.
The space is located at 3744 Division Ave S and carries FBC-CG zoning. Its compact layout and client-facing configuration provide a practical format for an office operation or studio environment.
The space is located at 3744 Division Ave S and carries FBC-CG zoning. Its compact layout and client-facing configuration provide a practical format for an office operation or studio environment.
Key Highlights
- Approximately 700 SF across two stories
- Private entrance and dedicated restroom
- Industrial‑modern finishes with custom woodwork
Financial Insights
Estimated NOI and Cap Rate
NOI / Yr
$6,543
Suggested Prices Based on Cap Rates
Cap Rate 5%
$130,860
$130.9K
Cap Rate 7%
$93,471
$93.5K
Cap Rate 9%
$72,700
$72.7K
Market Conditions
NOI Build-Up for 700 SF
Gross rent
$11.3K $16.08/SF
− Vacancy
−$2.5K −$3.62/SF
EGI
$8.7K $12.46/SF
− OpEx
−$2.2K −$3.12/SF
NOI
$6.5K $9.35/SF
Area
Grand Rapids, MI
Vacancy
22.50%
Lease Rate
$16.08 /SF/Yr
Expense Ratio
25.00%
Simulate Cap Rate and NOI
Suggested Prices Based on Cap Rates
Cap Rate 5%
$130,860
Cap Rate 7%
$93,471
Cap Rate 9%
$72,700
Alternative Uses
Best Use
Office B
$93.5K
$81.8K – $109.1K
NOI $6,543 @ 7.0% cap · market cap 547.53%
Second Best
—
—
no second resolved use
Theoretical Best
Specialty Retail
$162.5K
$142.2K – $189.5K
NOI $11,372 @ 7.0% cap · market cap 951.63%
Zoning and permitted uses should be independently verified with authorities.
How Realmo checks its estimates
Property Analytics
Unlock full access to Insights
Subscribe to Realmo Intelligence
Open Analytics
Current Use
Location Intelligence
Trade Area within ½ mile
608
Businesses Nearby
Explore this area
Business Placement
Demographics for 49548, MI
34,741
Population
13,174
Households
2.6
Avg Household Size
34
Median Age
17%
College-Educated
86%
High-School Grad
10.8 sq mi
ZIP Area
3,217
Density / Sq Mi
$62,218
Median Household Income
$35,831
Median Earnings
$1,129
Median Rent
$149,500
Median Home Value
Check the figures for this property
Cap Rate, Value Estimation, Potential NOI and more
View Realmo Analytics
Market
Vacancy Rate% for Office in Midwest region






Frequently Asked Questions
What type of property is this?
Office units - Client-facing office space with custom woodwork, natural light, and a dedicated restroom.
Where is this office units located?
The property is located at 3744 Division Ave S Grand Rapids, MI.
What are key features of this property?
This property features: Approximately 700 SF across two stories; Private entrance and dedicated restroom; Industrial‑modern finishes with custom woodwork


