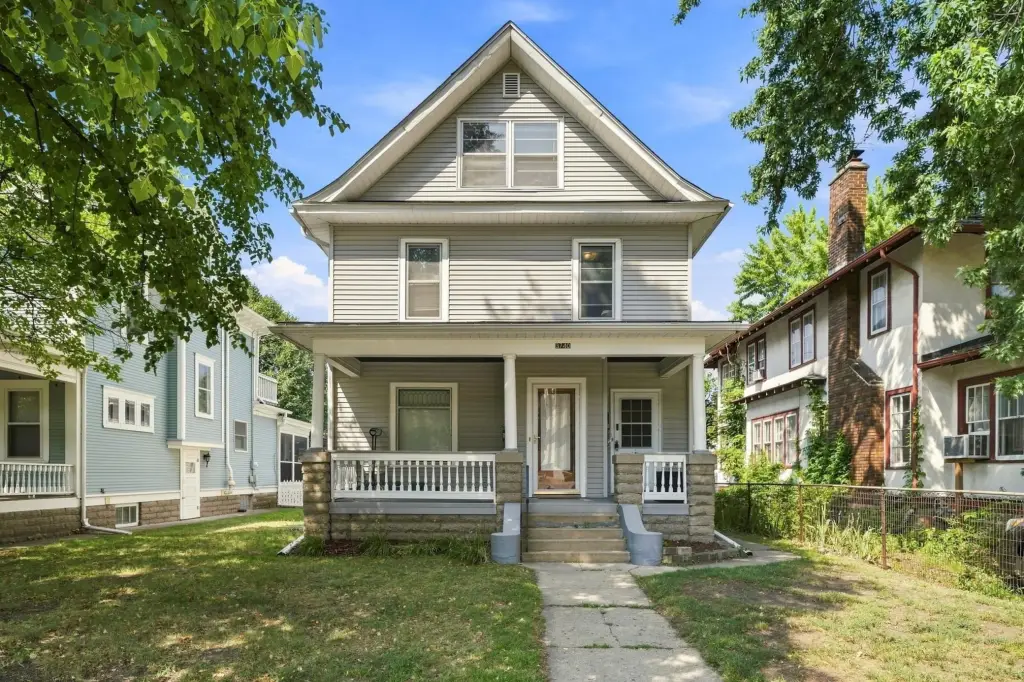
Updated Duplex with Third-Floor
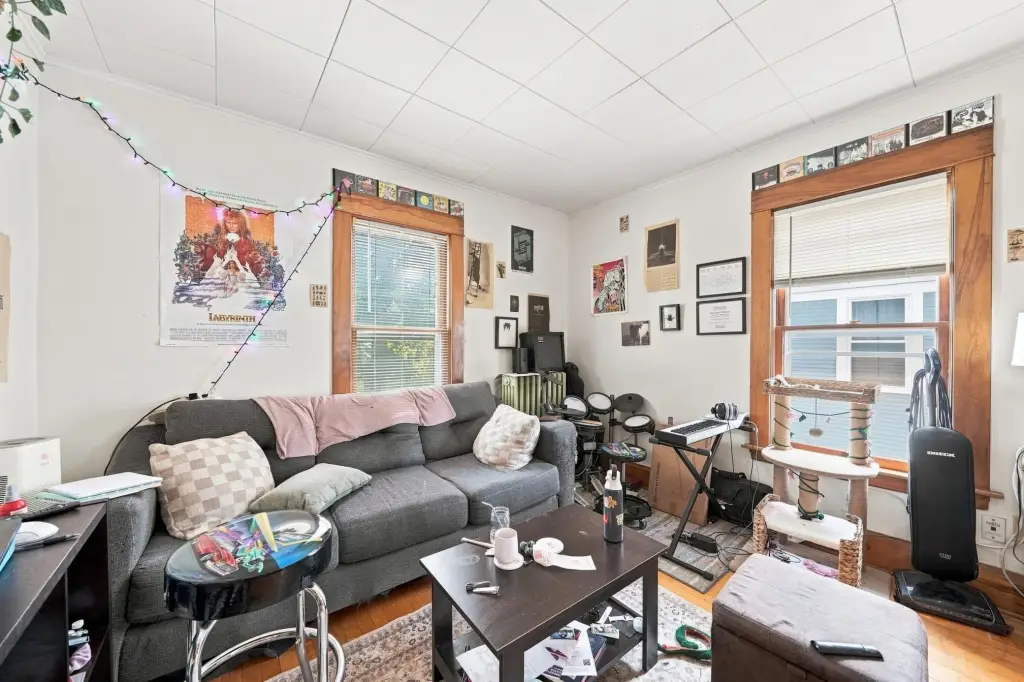
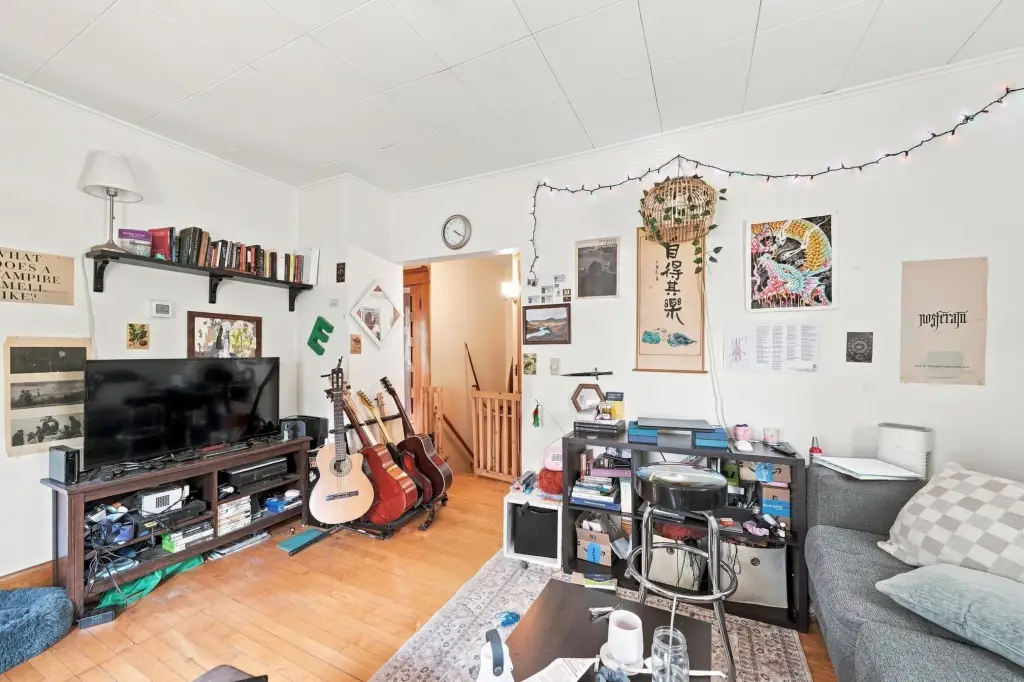
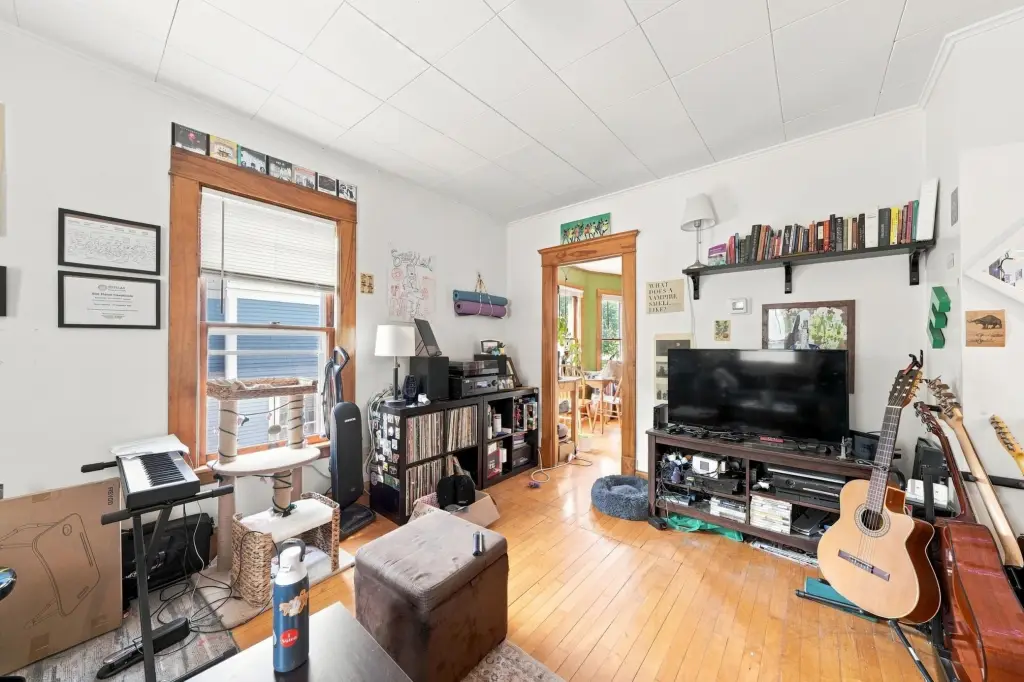
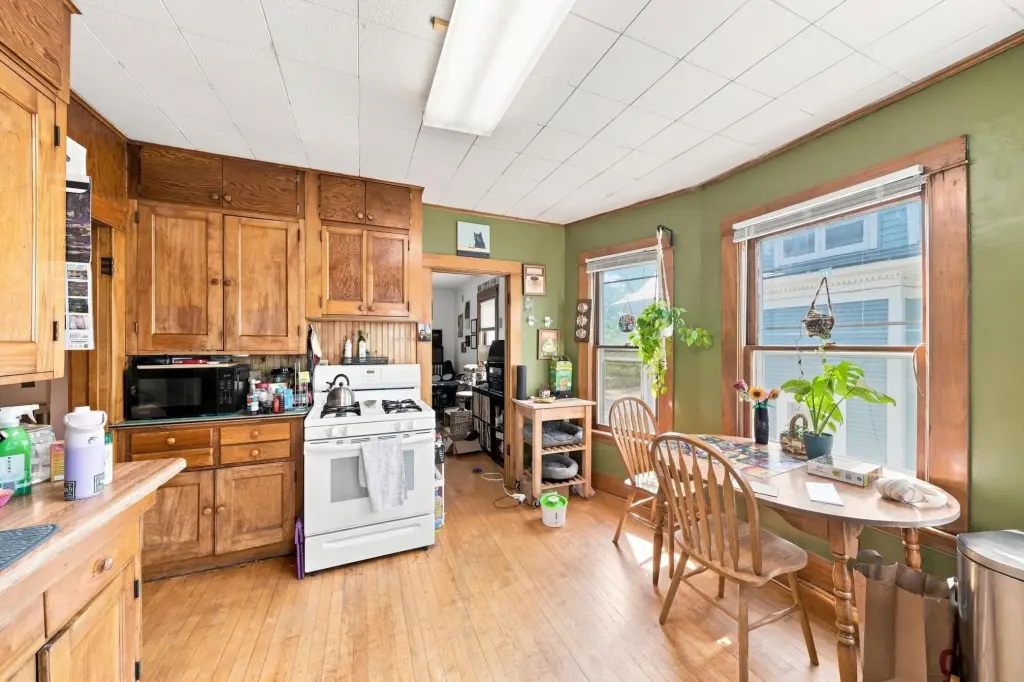
For Sale
$455,000
3740 Bryant Avenue S, Minneapolis, MN 55409
Residential Income, Minneapolis, MN
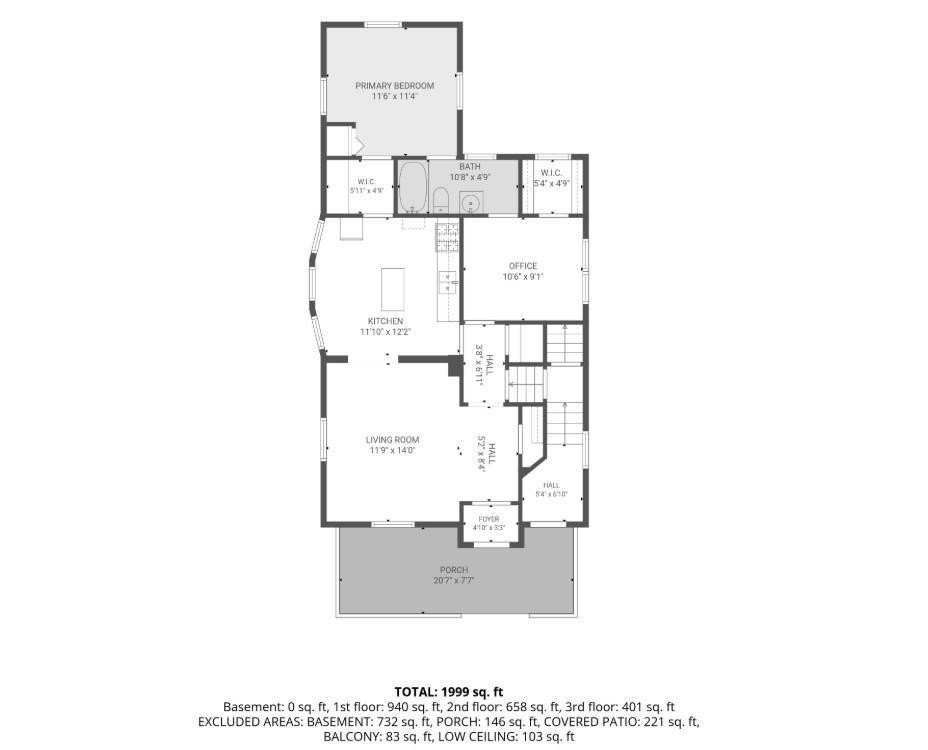
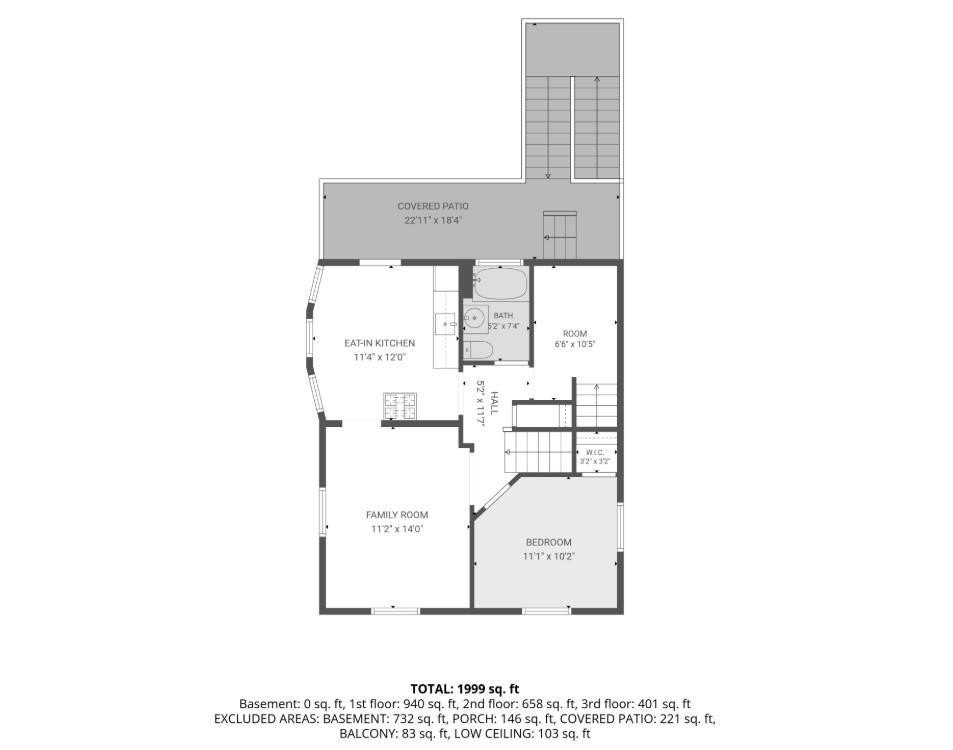
Property Size1,999 SF
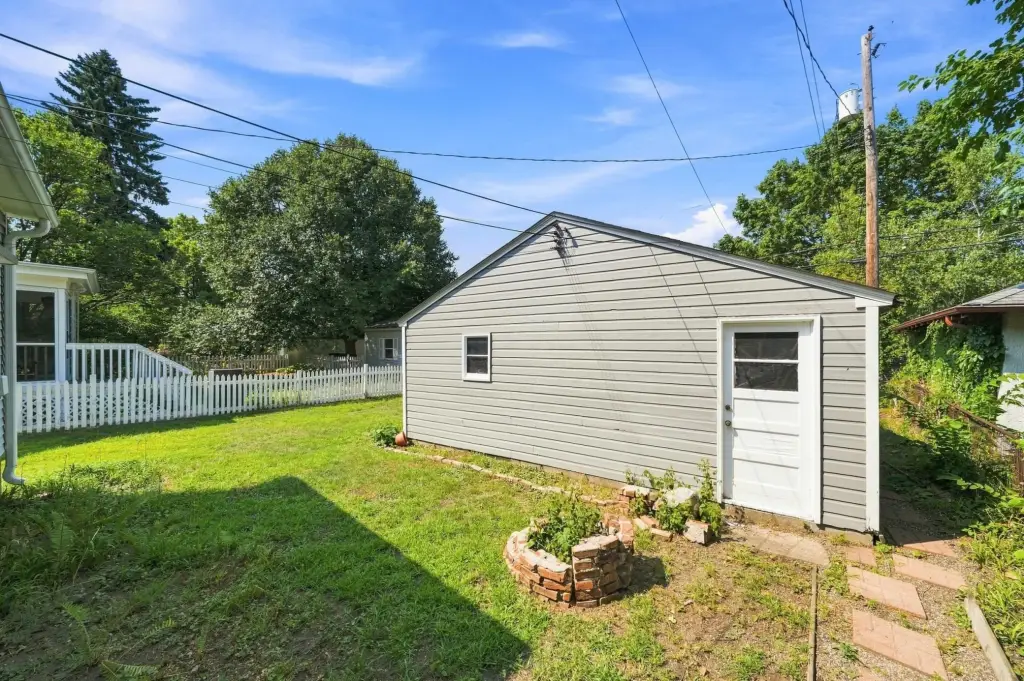
Lot Size0.13 Acres
Price / SF$227.61
Days on Market53
Property Features for 3740 Bryant Avenue S
General Information
Property type
Residential Multi Family
Property subtype
Duplex
Zoning description
Residential-Multi-Family
Bedrooms
4
Bathrooms
3
Full bathrooms
3
Rooms
Bathroom 1, Bathroom 3, Bedroom 4, Bedroom 3, Bedroom 1, Bathroom 2, Basement, Bedroom 2
Parking features
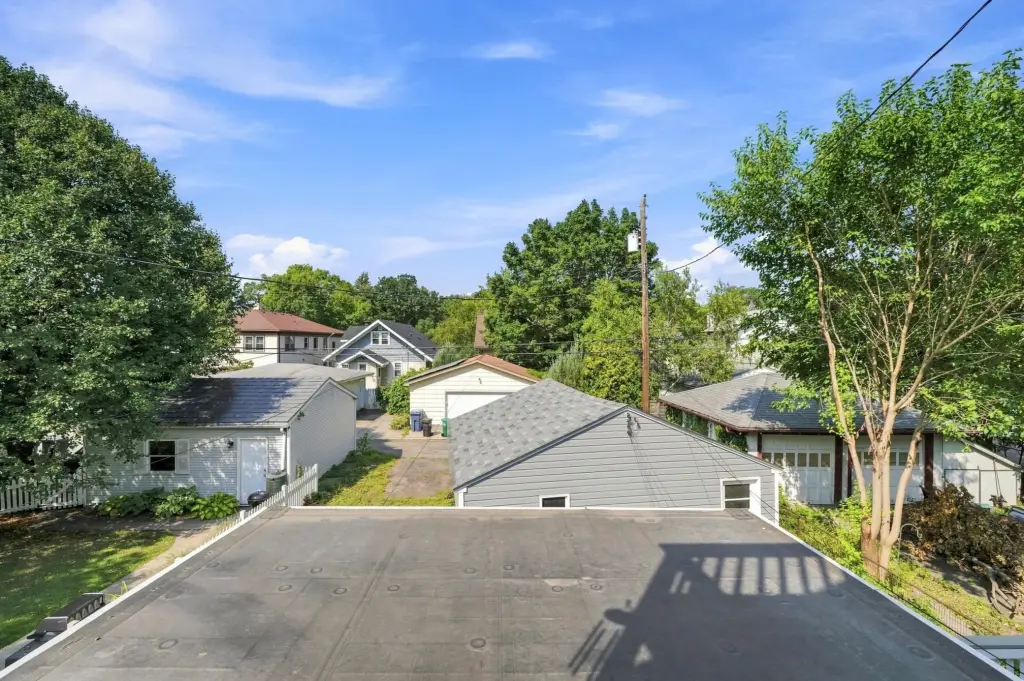
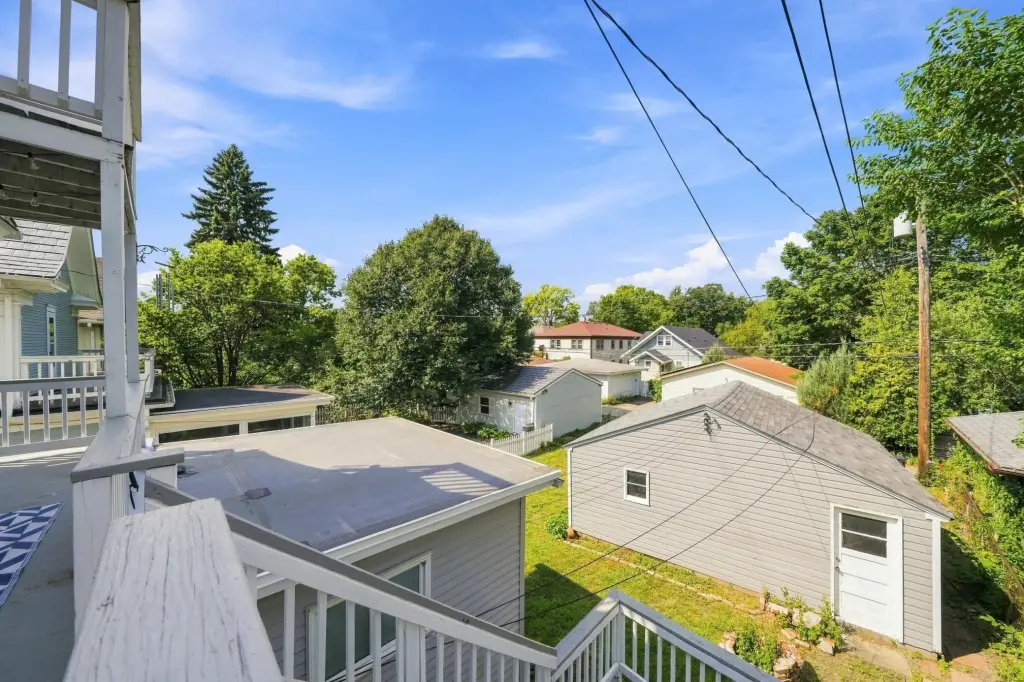
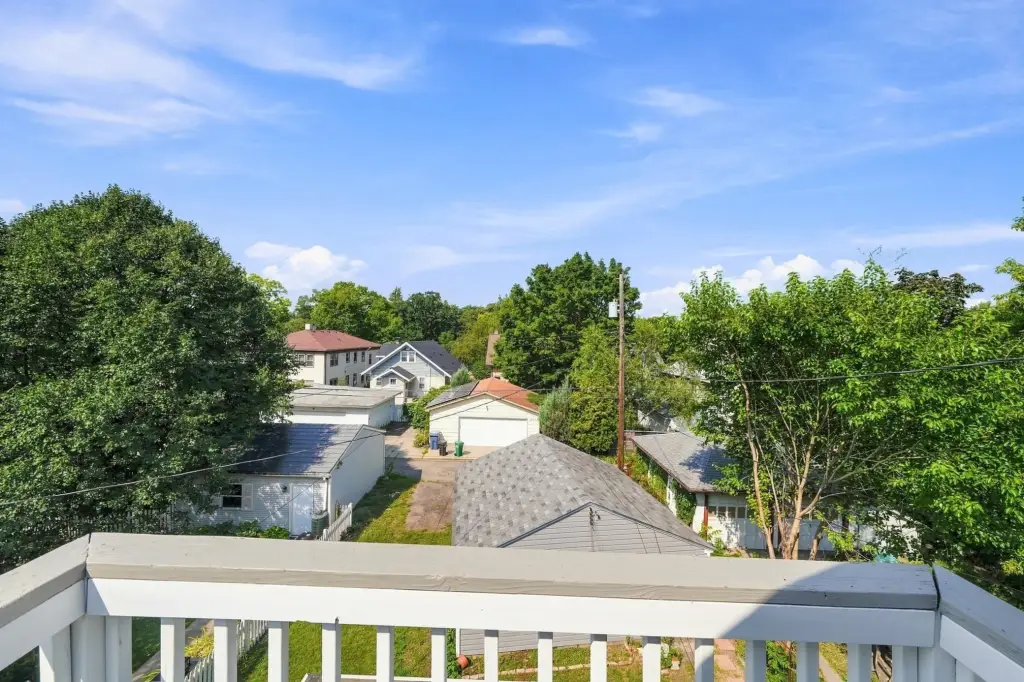
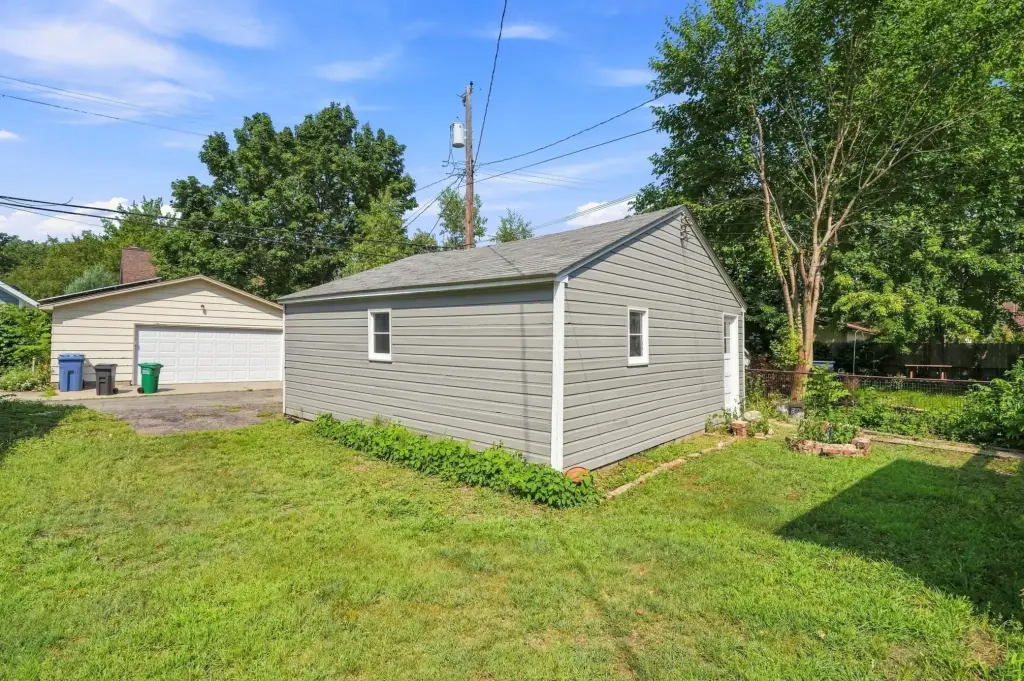
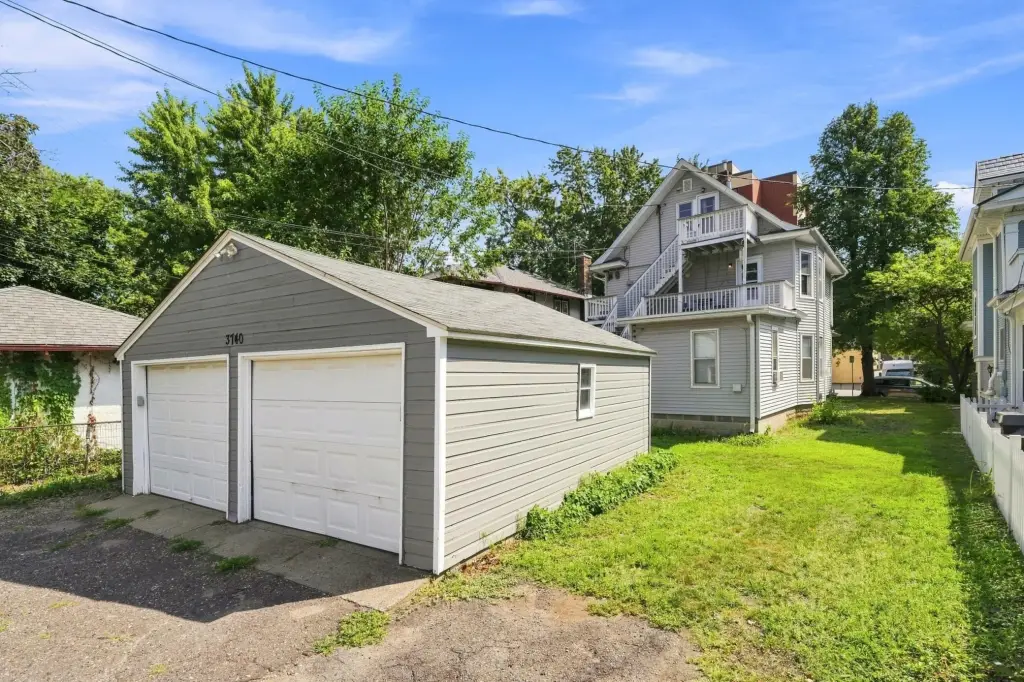
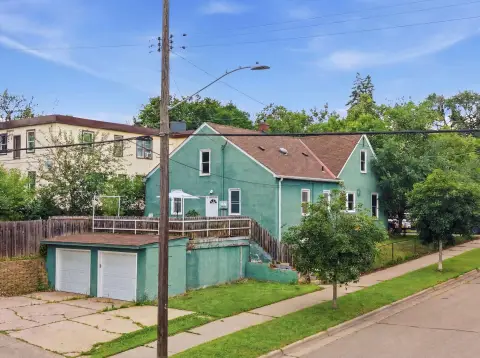
Garage - Detached, Covered, Driveway
Exterior features
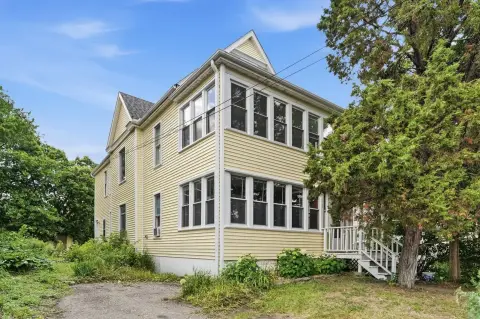
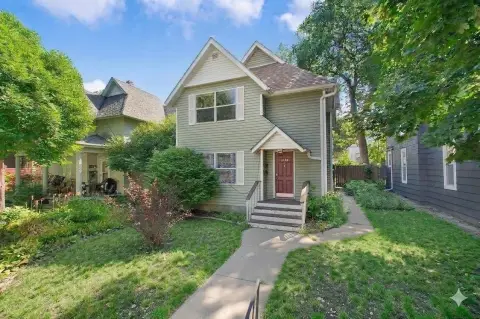
Wood
Fencing
Chain Link
Subdivision
Remingtons 2nd Add
Lot features
Tree Coverage - Light
High school district
Minneapolis
Directions
Hennepin South to 36th, East on 36th to Bryant, South on Bryant to Home
Standard status
Active
APN
0402824440165
Size
1,999 SF
Lot size
0.13 Acres
Taxes and HOA fees
Tax Year
2026
Tax Annual Amount
9445
Utilities
Heating system
Hot Water(Heating)
Building Details
Year built
1911
Roof type
Shingle
Listing Agency:
RE/MAX Advantage Plus · RE/MAX International
(952) 226-7700
Listed By:
Mark P. Abdel
(651) 283-8251
Added: Aug 14
Changed: Sep 24
Last Checked: Oct 5 at 12:06PM
MLS# 7117472
Copyright © 2026 Northstar MLS. All rights reserved. All information provided by the listing agent/broker is deemed reliable but is not guaranteed and should be independently verified.
Investment Insights
Based on property information with market context.
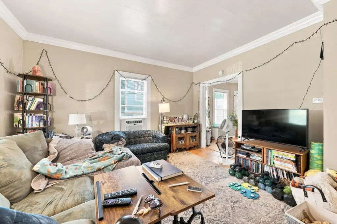
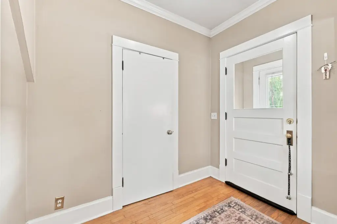
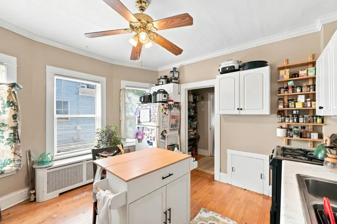
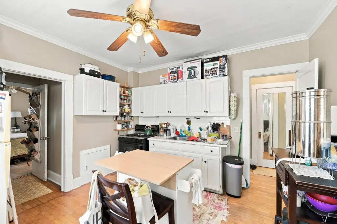
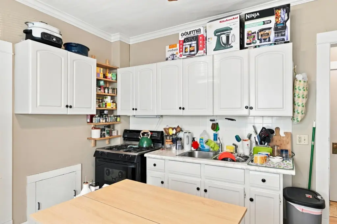
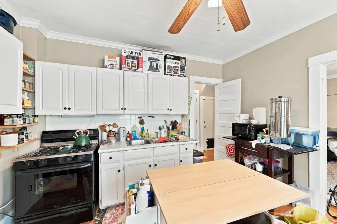
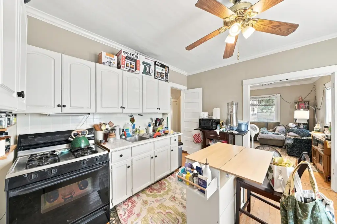
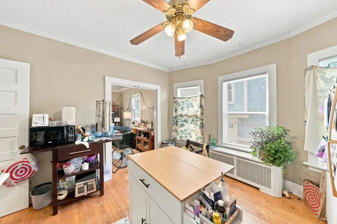
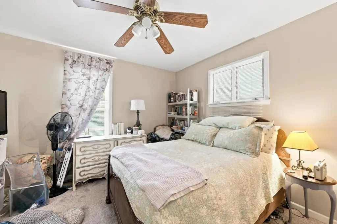
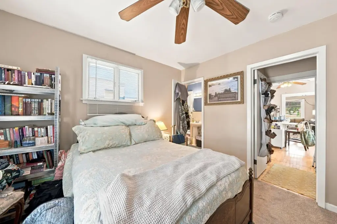
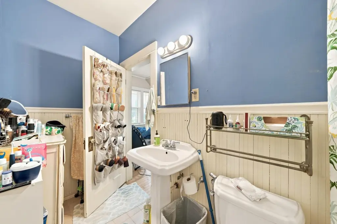
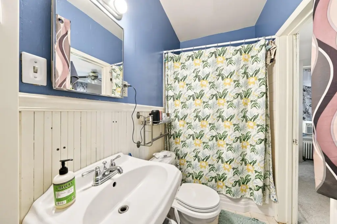
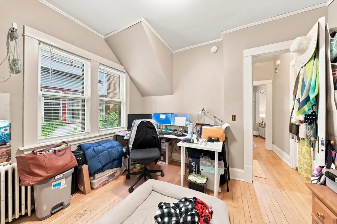
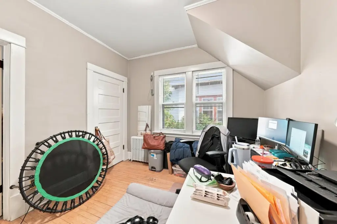
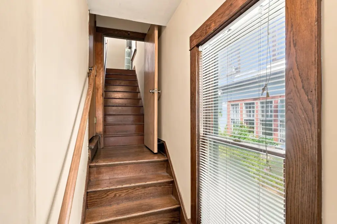
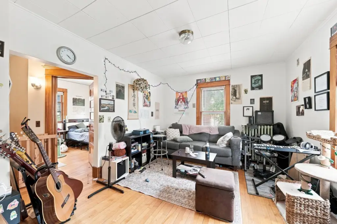
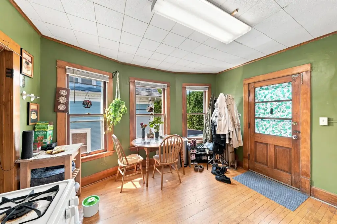
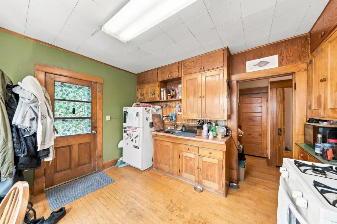
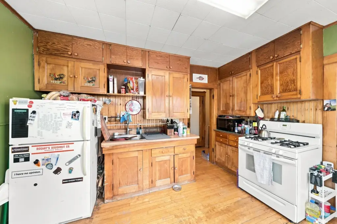
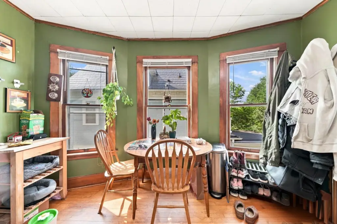
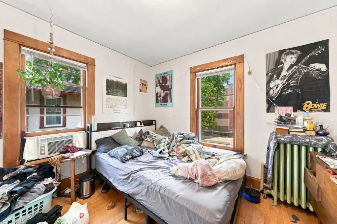
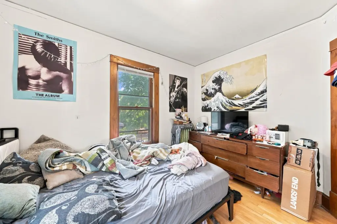
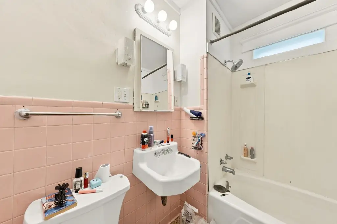
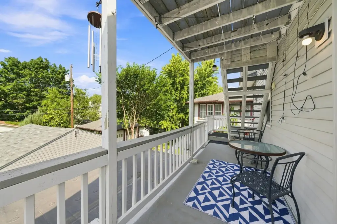
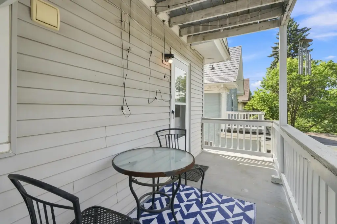
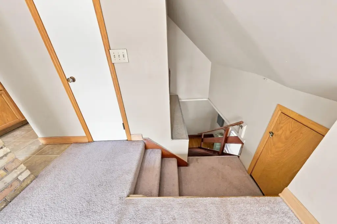
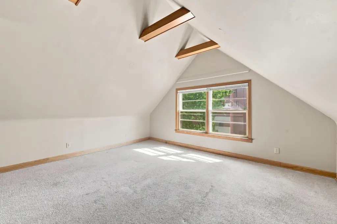
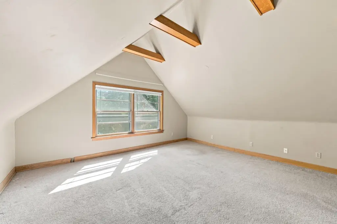
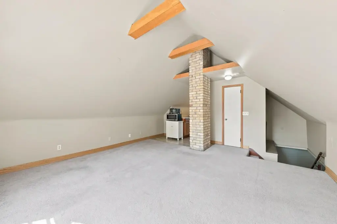
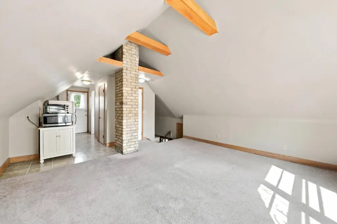
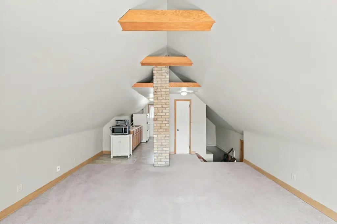
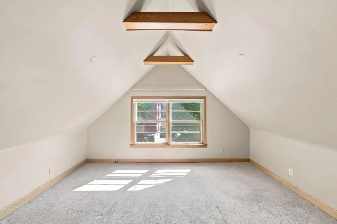
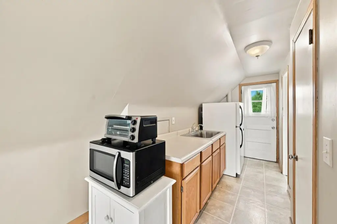
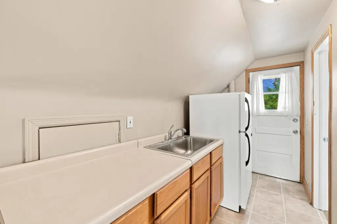
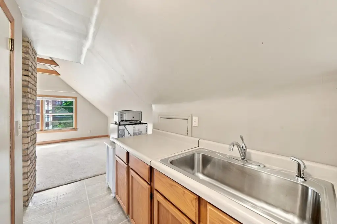
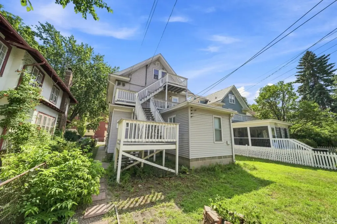
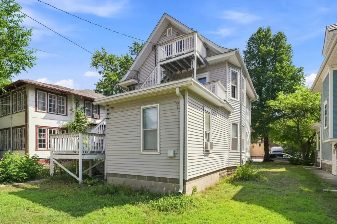
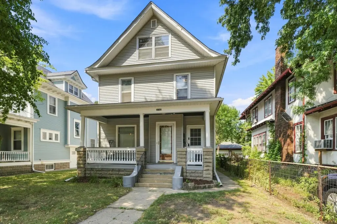
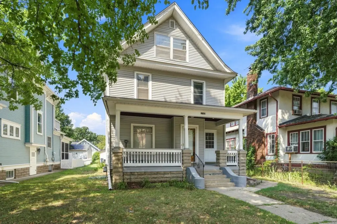
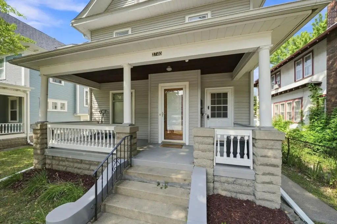
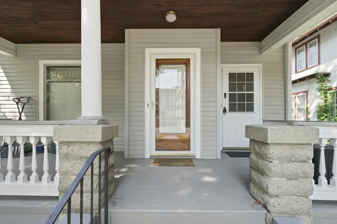
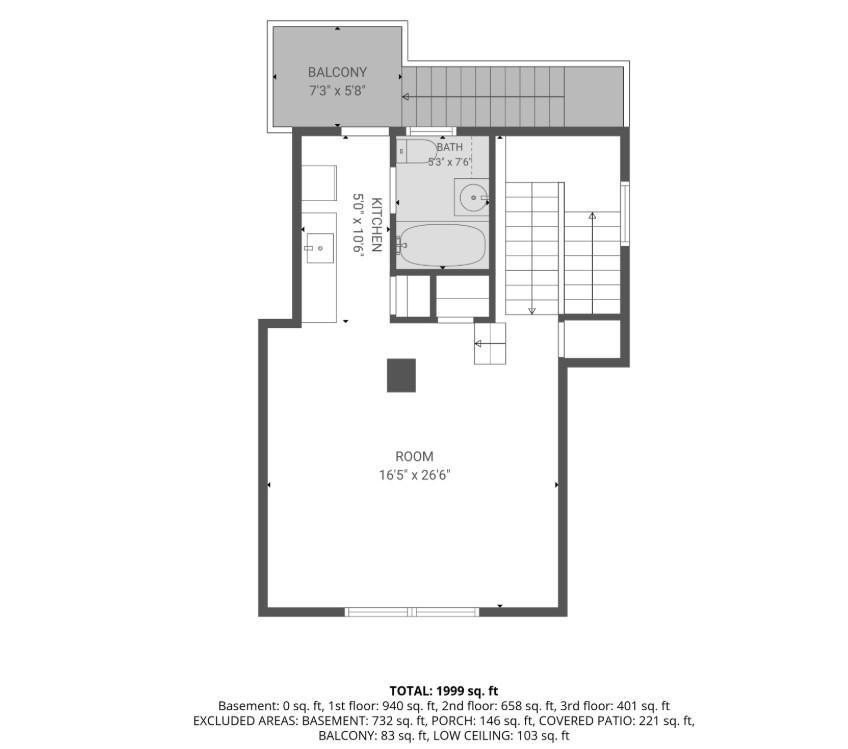
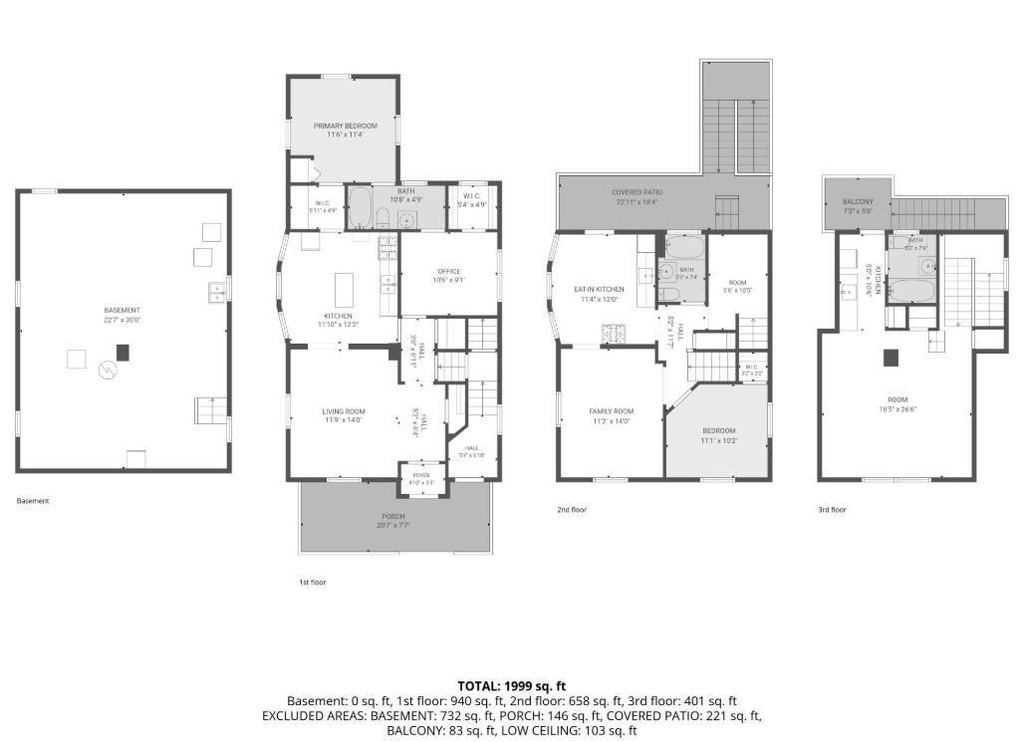
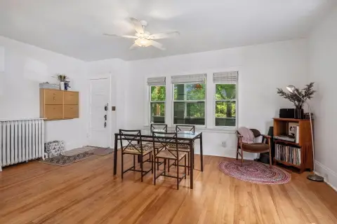
This 1,999-square-foot duplex in Minneapolis includes two primary residential units and an additional bedroom and bathroom on the third floor. The upper-level space adds flexibility for living, guest, office, or storage needs, subject to applicable city approvals and zoning requirements. The property was built in 1911 and features wood siding, a shingle roof, hot-water heating, updated electrical service, and a newer boiler. Parking includes a detached garage, covered parking, and a driveway, while the lot measures 0.13 acres.
Located at 3740 Bryant Avenue S, the property is near Uptown-area restaurants, coffee shops, retail, entertainment, parks, lakes, walking and biking trails, and transportation routes. The address is in Minneapolis, MN 55409, within Hennepin County. Its two-unit configuration, rental history, and additional third-floor rooms support both owner-occupancy and investment use as described in the property information.
Located at 3740 Bryant Avenue S, the property is near Uptown-area restaurants, coffee shops, retail, entertainment, parks, lakes, walking and biking trails, and transportation routes. The address is in Minneapolis, MN 55409, within Hennepin County. Its two-unit configuration, rental history, and additional third-floor rooms support both owner-occupancy and investment use as described in the property information.
Key Highlights
- 1,999‑square‑foot duplex on a 0.13‑acre lot
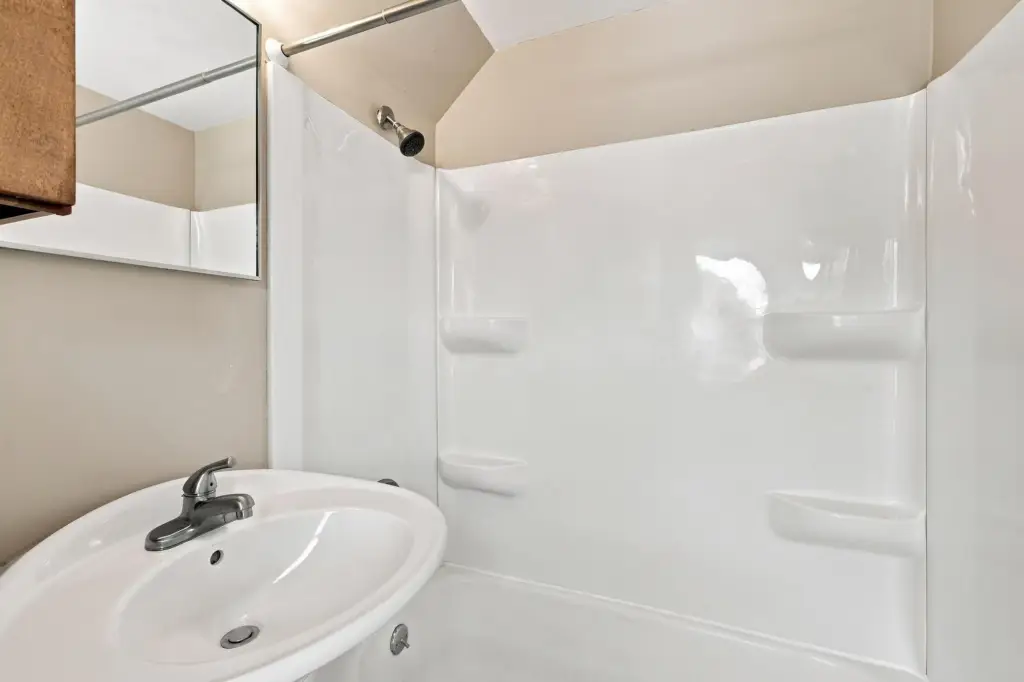
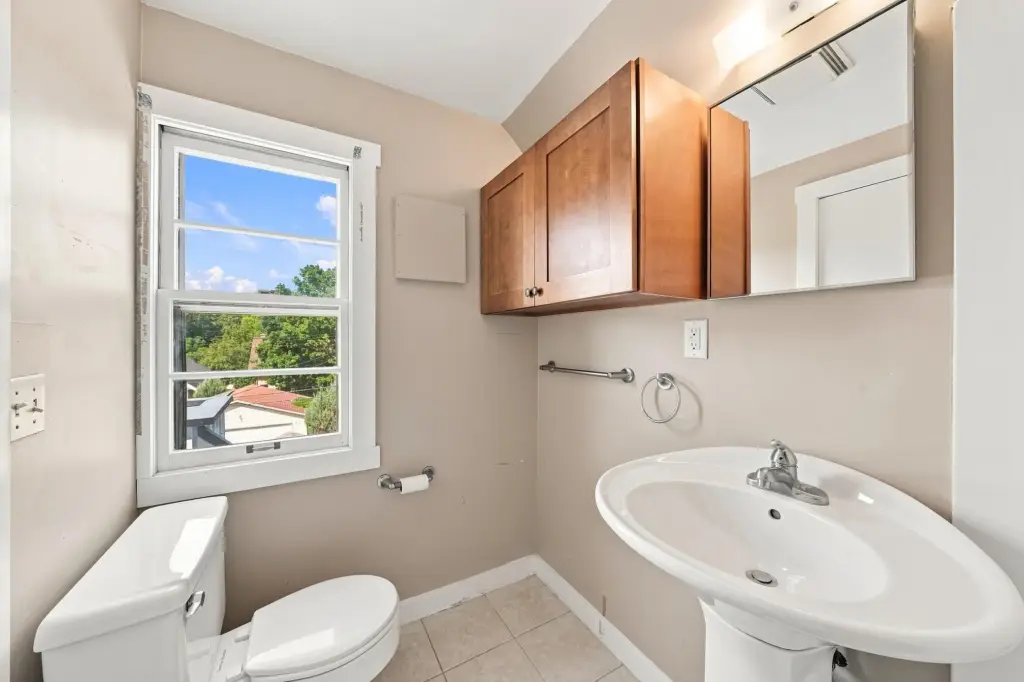
- Third floor adds 1 bedroom and 1 bathroom
- Updated electrical service and newer boiler
Financial Insights
Estimated NOI and Cap Rate
NOI / Yr
$29,207
Cap Rate
6.42%
Suggested Prices Based on Cap Rates
Cap Rate 5%
$584,140
$584.1K
Cap Rate 7%
$417,243
$417.2K
Cap Rate 9%
$324,522
$324.5K
Market Conditions
NOI Build-Up for 1,999 SF
Gross rent
$44.4K $22.20/SF
− Vacancy
−$2.7K −$1.33/SF
EGI
$41.7K $20.87/SF
− OpEx
−$12.5K −$6.26/SF
NOI
$29.2K $14.61/SF
Area
Minneapolis, MN
Vacancy
5.98%
Lease Rate
$22.20 /SF/Yr
Expense Ratio
30.00%
Simulate Cap Rate and NOI
Suggested Prices Based on Cap Rates
Cap Rate 5%
$584,140
Cap Rate 7%
$417,243
Cap Rate 9%
$324,522
Alternative Uses
Best Use
Multifamily LT 5
$417.2K
$365.1K – $486.8K
NOI $29,207 @ 7.0% cap · market cap 6.42%
Second Best
Apartment 5plus
$383.2K
$335.3K – $447.1K
NOI $26,826 @ 7.0% cap · market cap 5.90%
Theoretical Best
Office A
$476.9K
$417.3K – $556.4K
NOI $33,384 @ 7.0% cap · market cap 7.34%
Zoning and permitted uses should be independently verified with authorities.
Property Analytics
Unlock full access to Insights
Subscribe to Realmo Intelligence
Open Analytics
Current Use
Lease Details
Multi-tenant
Tenancy
Location Intelligence
Trade Area within ½ mile
788
Businesses Nearby
Explore this area
Business Placement
Demographics for 55409, MN
11,843
Population
5,488
Households
2.2
Avg Household Size
37
Median Age
63%
College-Educated
96%
High-School Grad
1.3 sq mi
ZIP Area
9,110
Density / Sq Mi
$98,056
Median Household Income
$59,430
Median Earnings
$1,364
Median Rent
$365,500
Median Home Value
Check the figures for this property
Cap Rate, Value Estimation, Potential NOI and more
View Realmo Analytics
Market
Vacancy Rate% for Multifamily in Midwest region

Questions? Ask Rey
Realmo’s AI knows this listing — price, zoning, demand, history. Ask anything.






Frequently Asked Questions
What type of property is this?
Duplex - Two-unit property with an additional bedroom and bathroom upstairs, plus detached garage parking and a 0.13-acre lot.
Where is this duplex located?
The property is located at 3740 Bryant Avenue S Minneapolis, MN.
What is the asking price?
The asking price for this property is $455,000.
What are key features of this property?
This property features: 1,999‑square‑foot duplex on a 0.13‑acre lot; Third floor adds 1 bedroom and 1 bathroom; Updated electrical service and newer boiler


