Duplex with Separate Outdoor
New
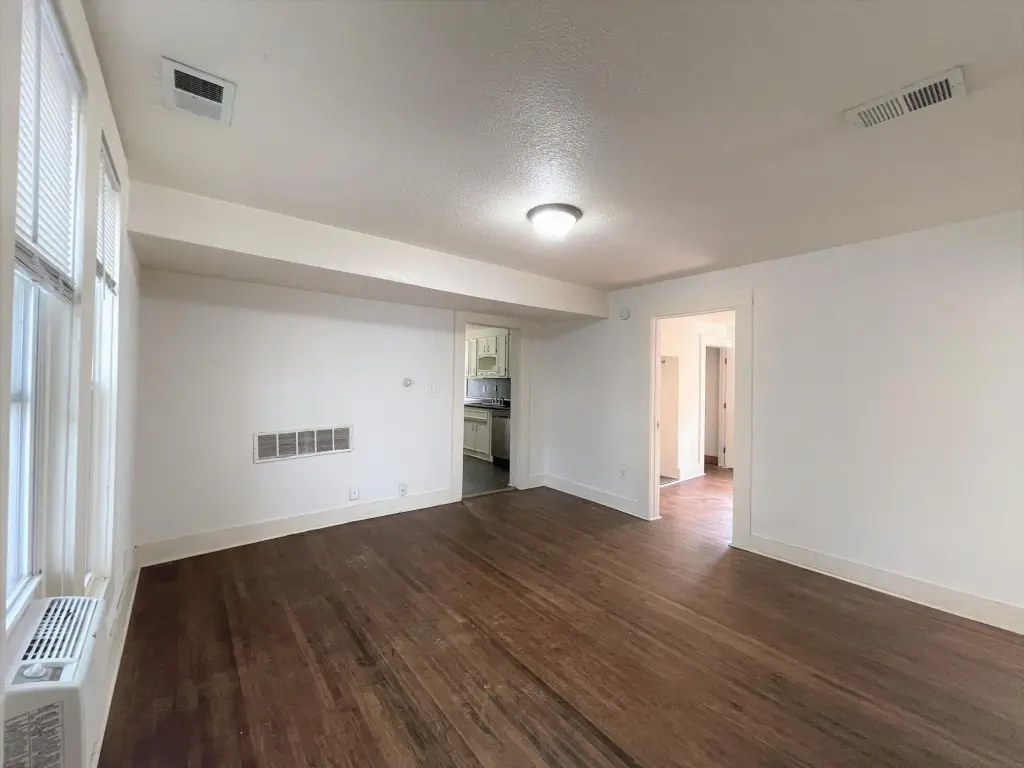
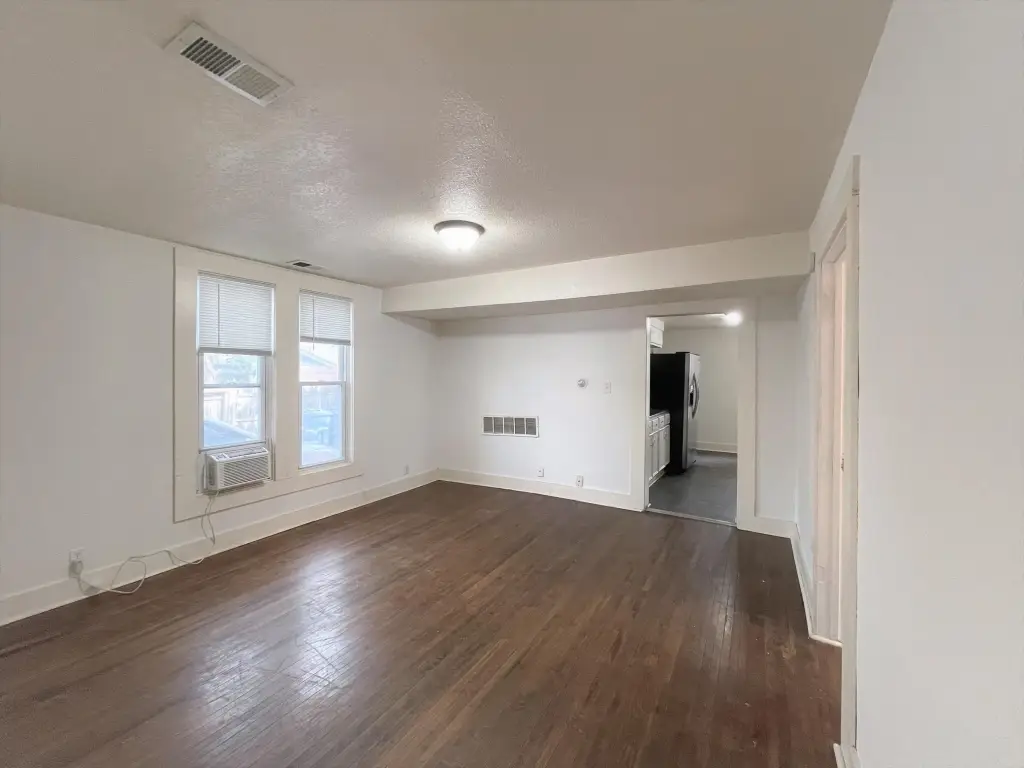
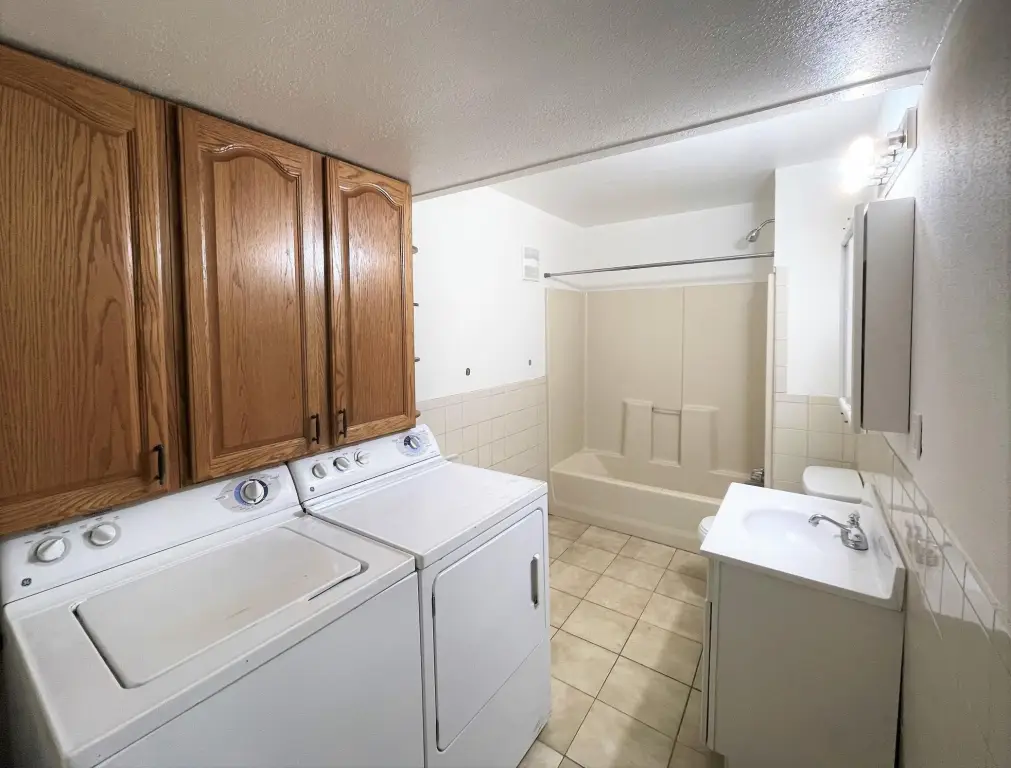
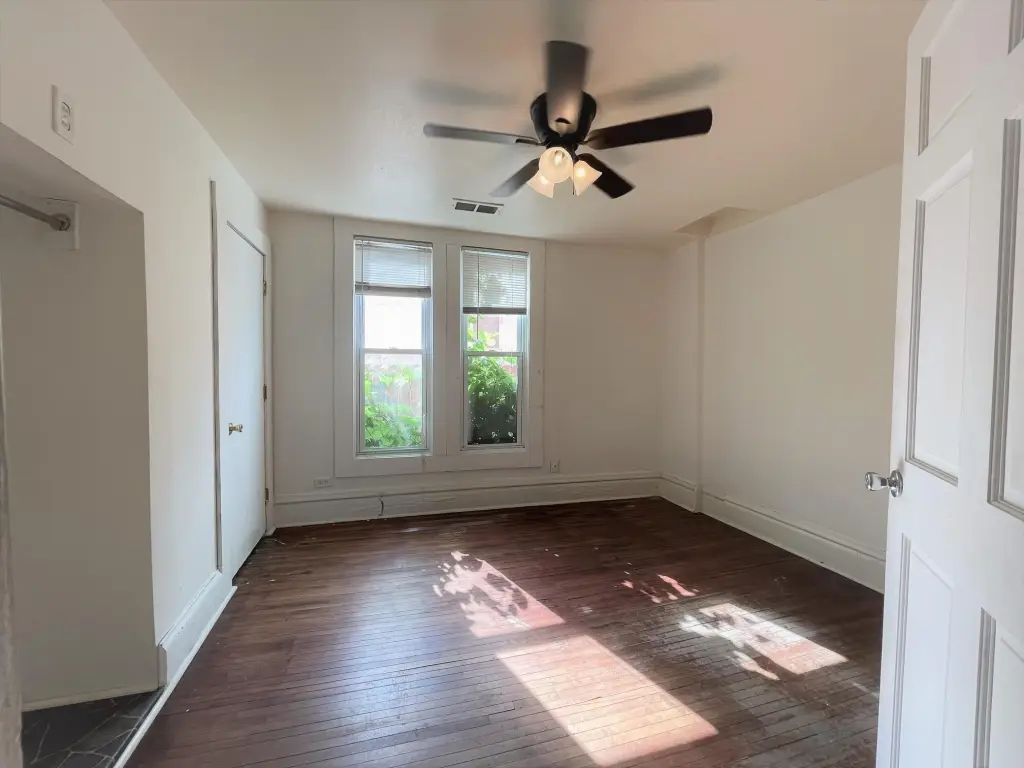
For Sale
$350,000
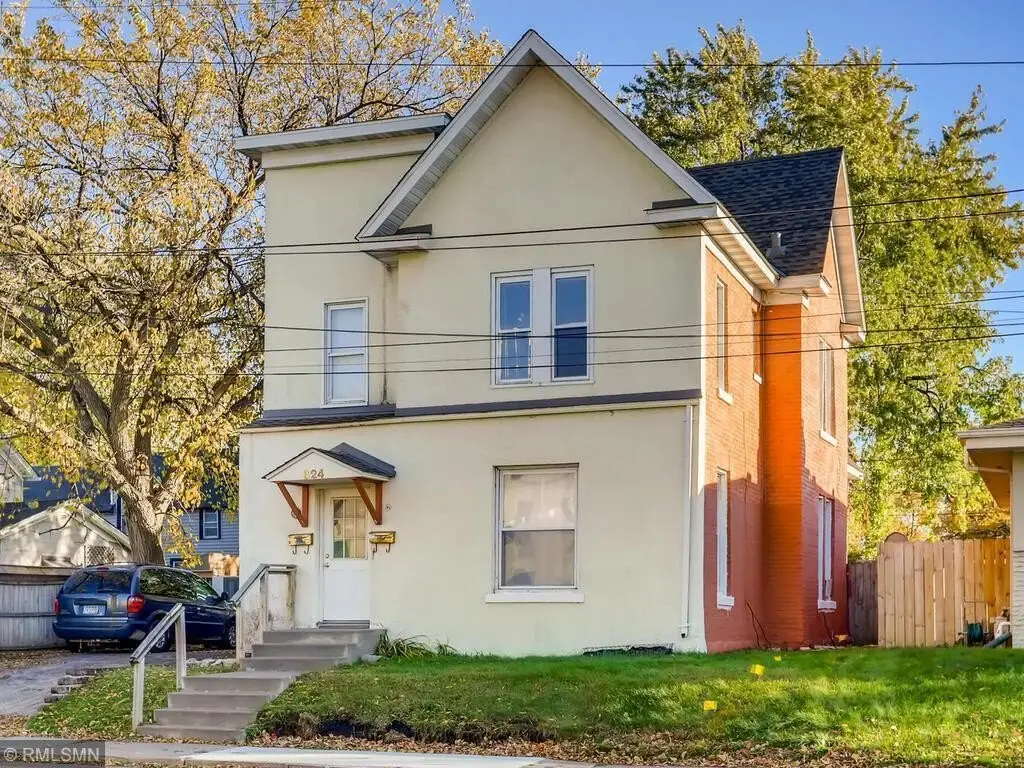
824 Lowry Avenue NE, Minneapolis, MN 55418
Residential Income, Minneapolis, MN
Property Size1,950 SF
Lot Size0.10 Acres
Price / SF$179.49
Days on Market3
Property Features for 824 Lowry Avenue NE
General Information
Property type
Residential Multi Family
Property subtype
Duplex
Zoning description
Residential-Multi-Family
Bedrooms
4
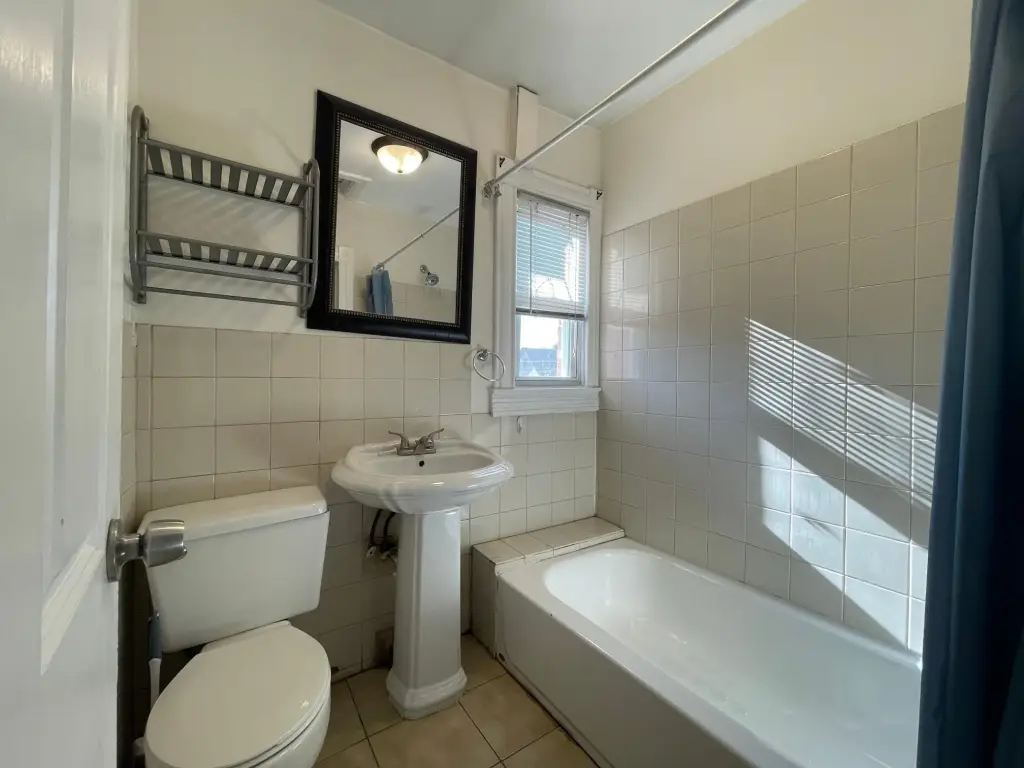
Bathrooms
2
Full bathrooms
2
Rooms
Bedroom 2, Bedroom 1, Laundry Room, Bathroom 2, Bedroom 4, Bedroom 3, Bathroom 1
Parking features
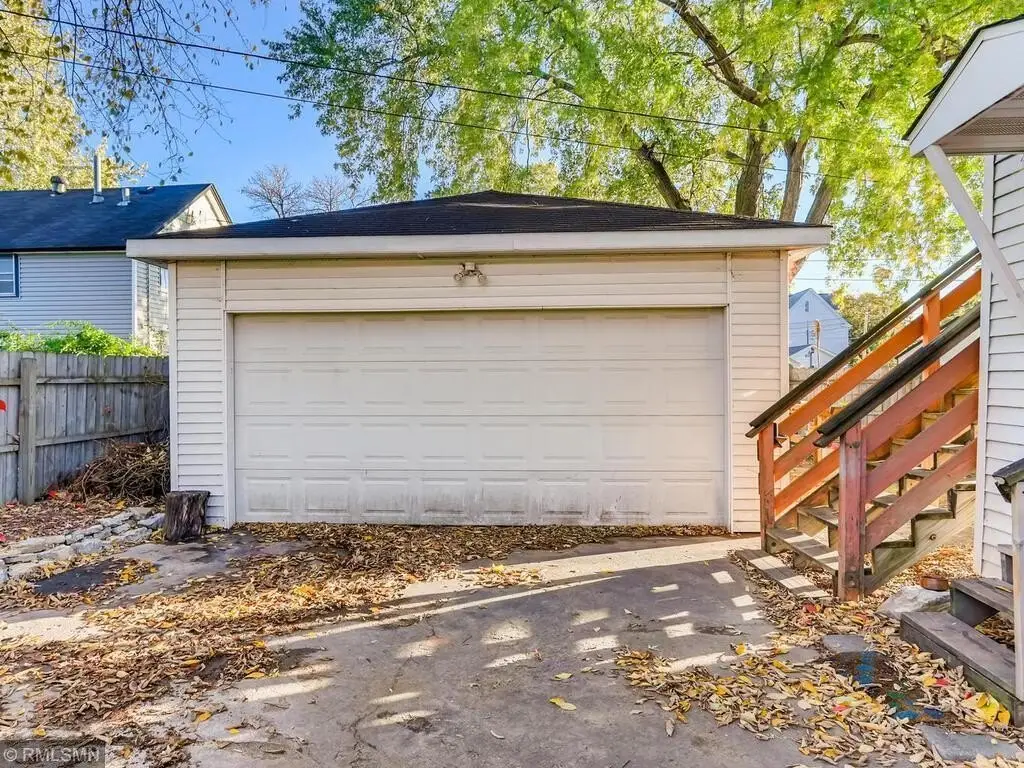
Driveway, Garage - Detached
Subdivision
East Side Add
High school district
Minneapolis
Directions
Follow Central Avenue and turn to Lowry avenue NE to home
Standard status
Active
APN
1102924410013
Size
1,950 SF
Lot size
0.10 Acres
Taxes and HOA fees
Tax Year
2026
Tax Annual Amount
5671
Utilities
Heating system
Forced Air
Amenities
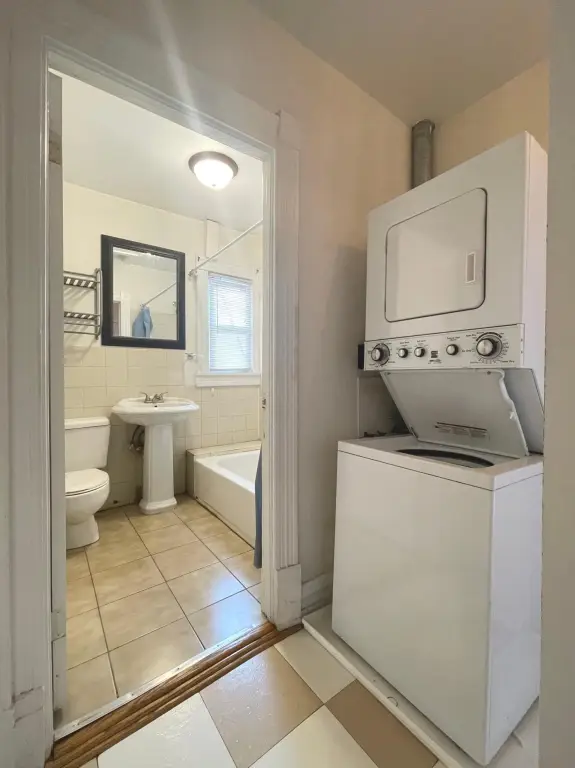
laundry in each unit
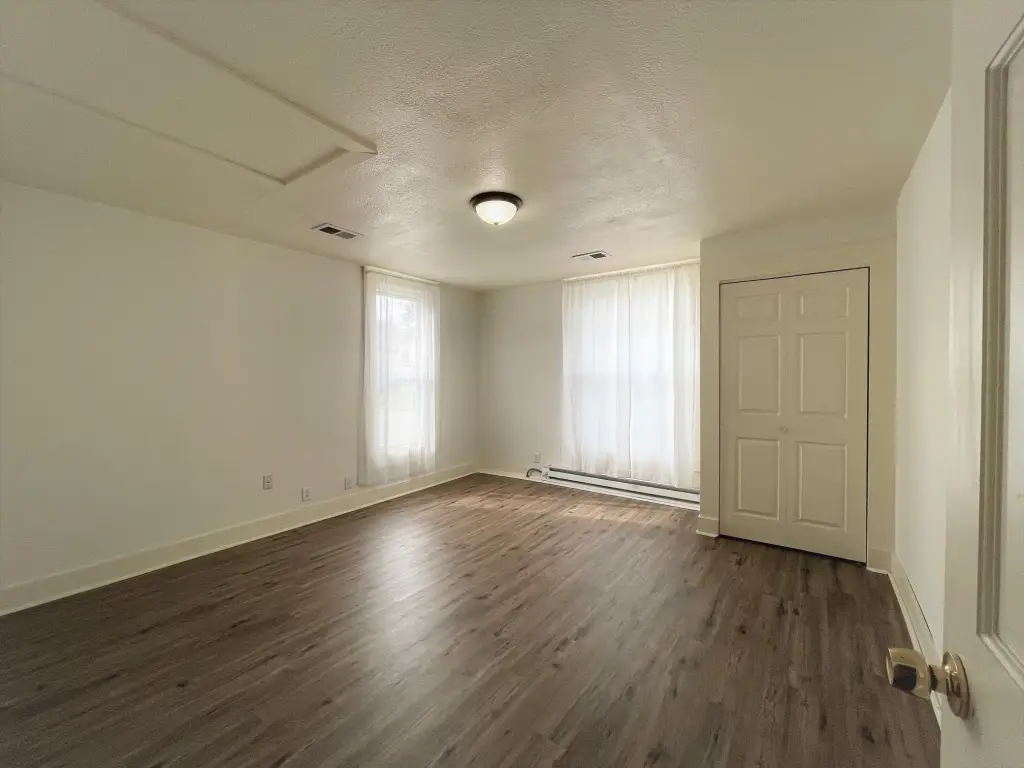
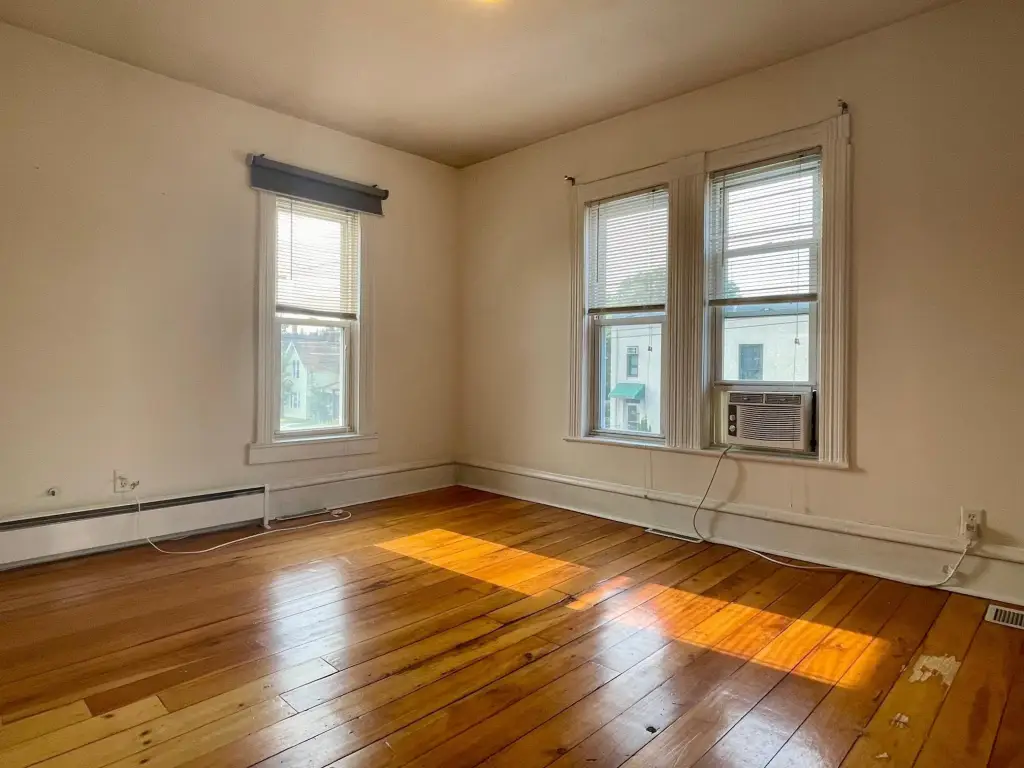
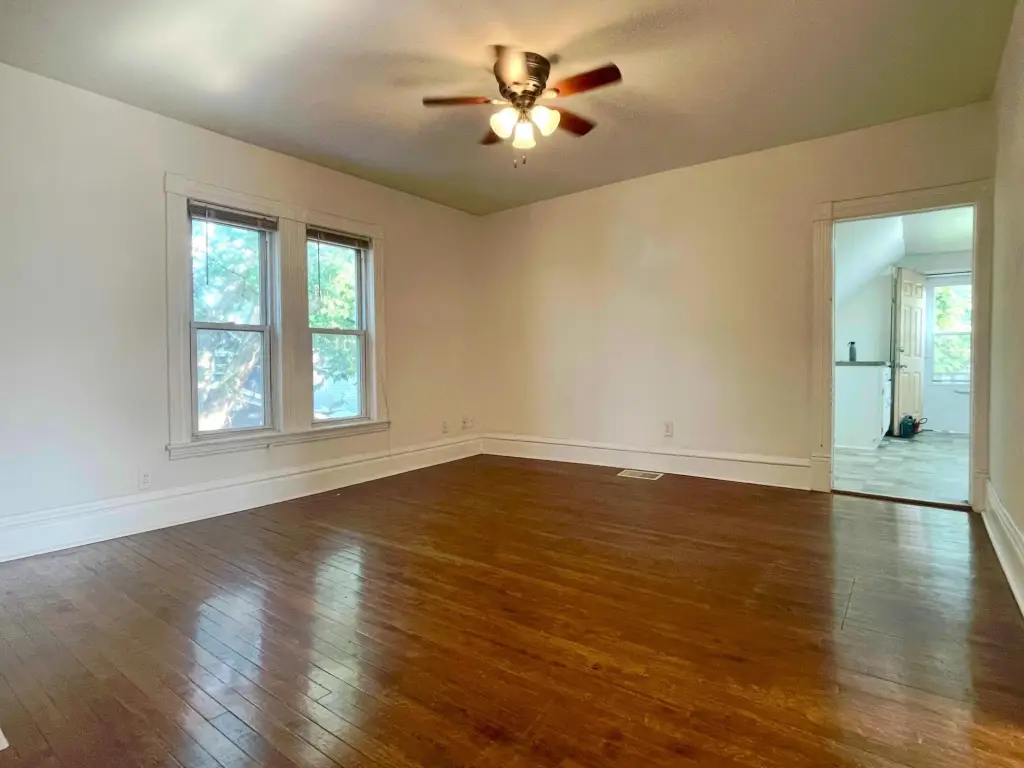
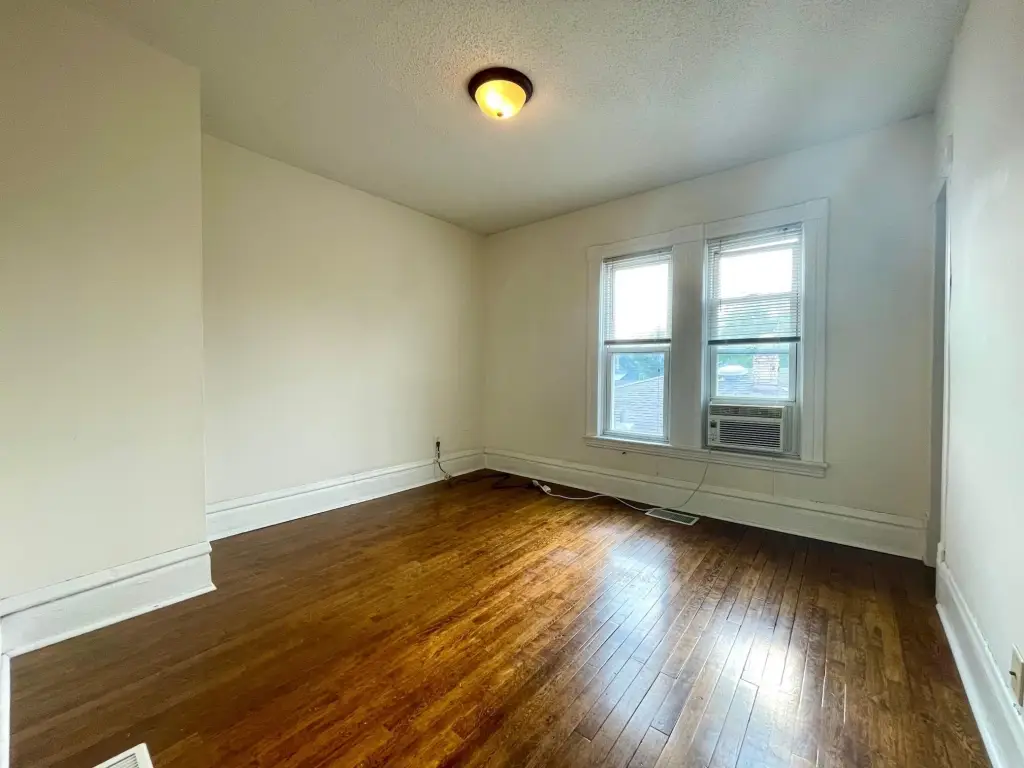
hardwood floors
large windows
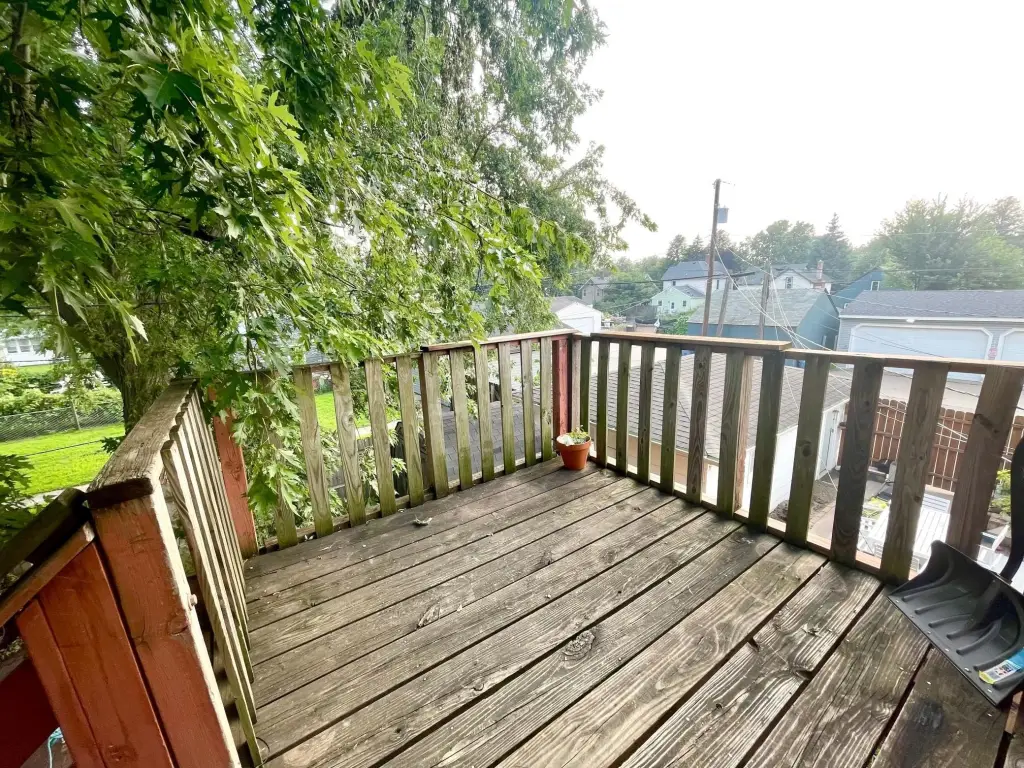
deck
patio
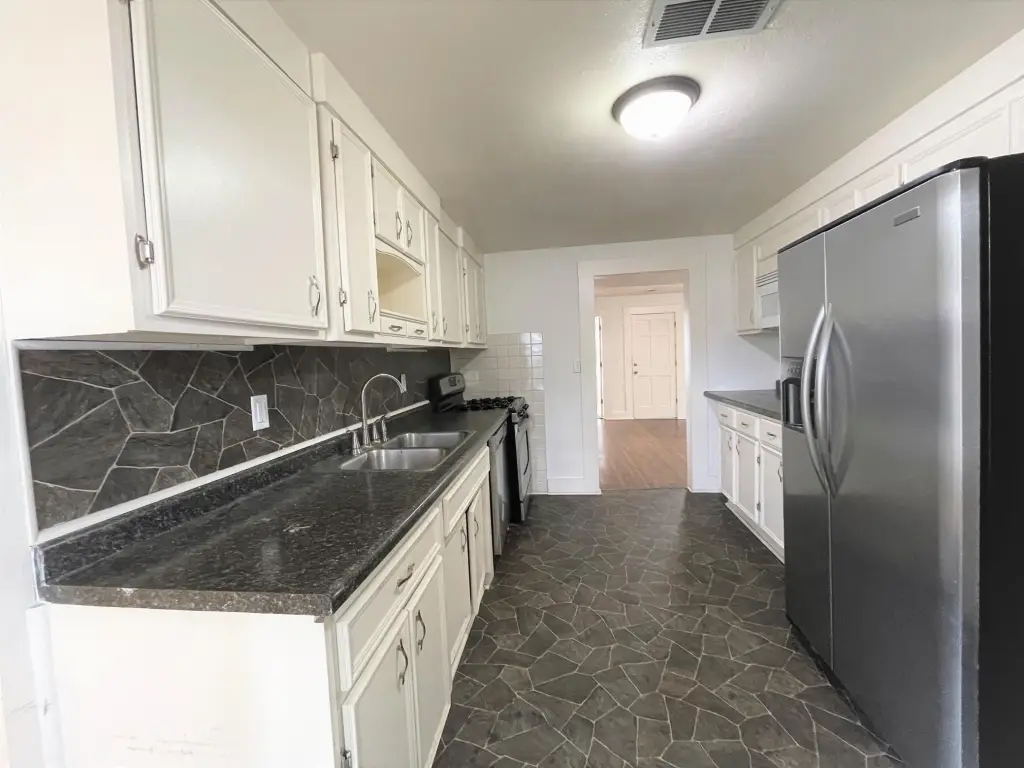
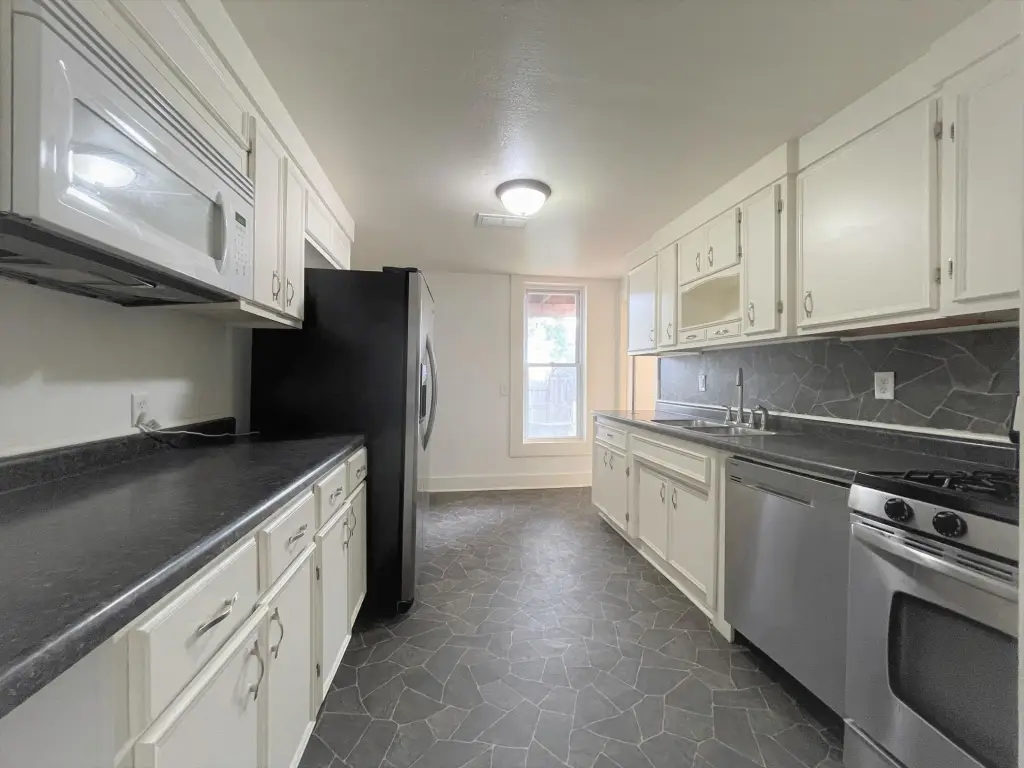
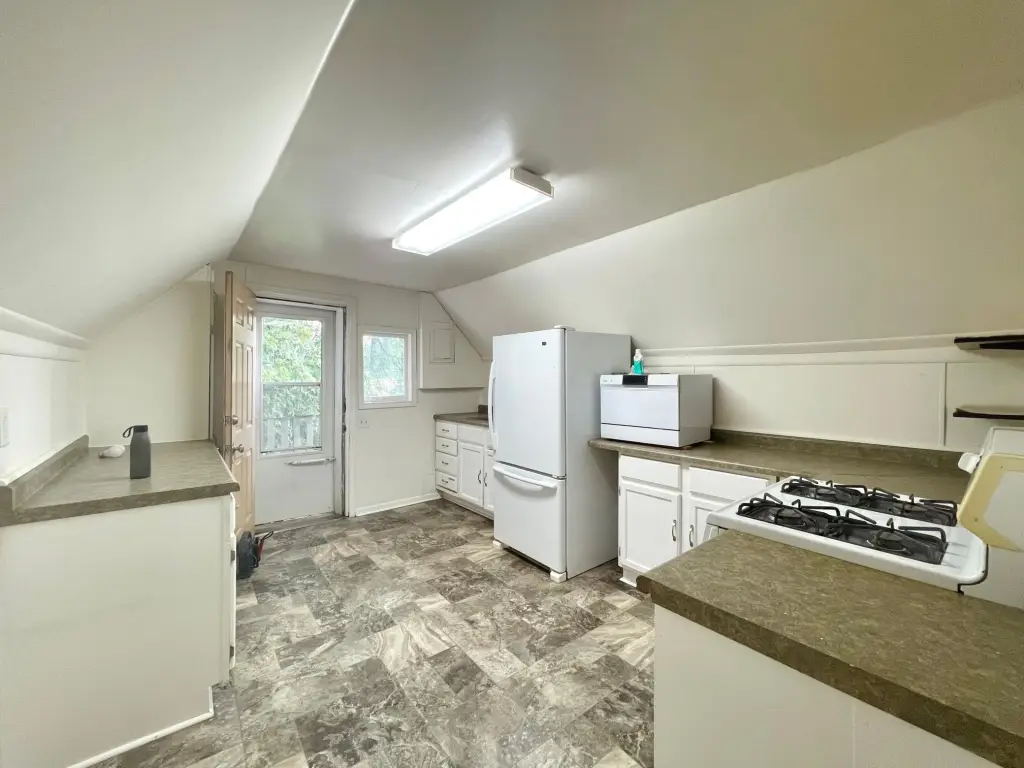
stainless steel appliances
walk-in closet
Building Details
Year built
1900
Roof type
Shingle
Listing Agency:
Real Broker, LLC
(855) 450-0442
Listed By:
Adam Tafel
(612) 600-6000
Added: Oct 14
Changed: Oct 15
Last Checked: Oct 16 at 12:06PM
MLS# 7159834
Copyright © 2026 Northstar MLS. All rights reserved. All information provided by the listing agent/broker is deemed reliable but is not guaranteed and should be independently verified.

Ask AI about this property
Review the available facts, identify missing information and prepare questions for the agent.
Investment Insights
Based on property information with market context.
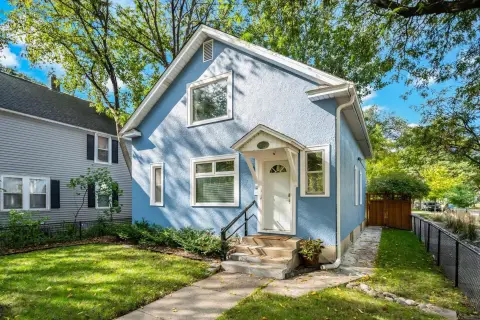
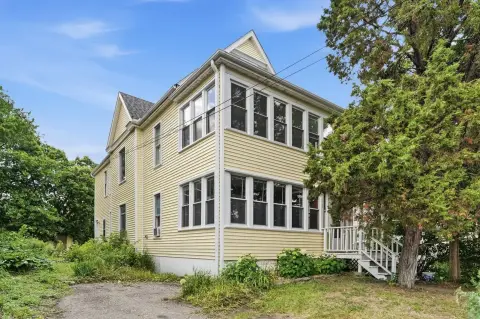
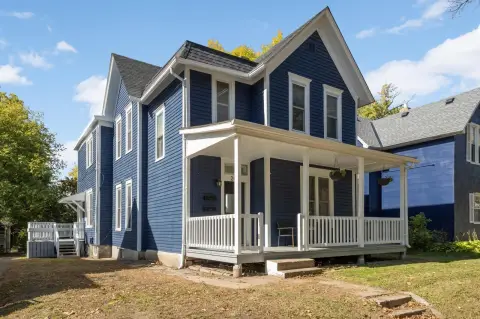
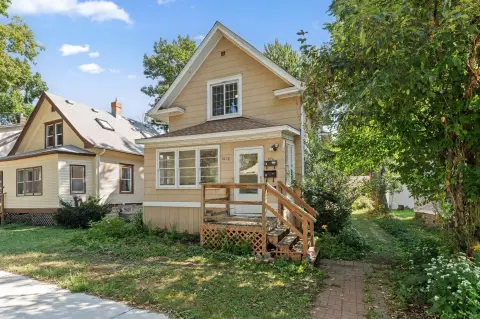
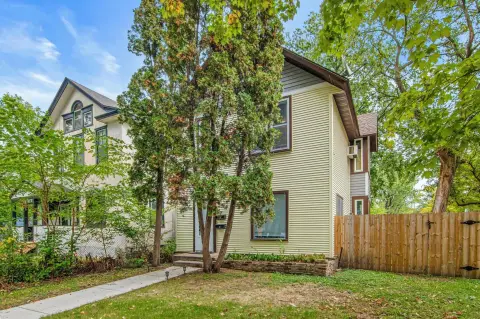
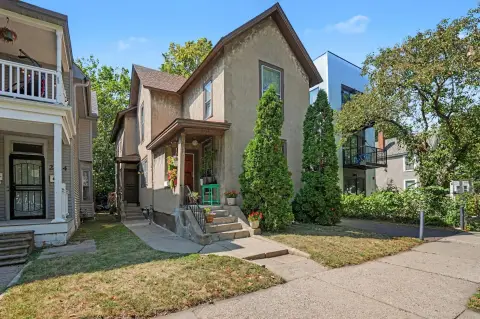
This Minneapolis duplex contains 1,950 square feet across two apartments on a 0.1-acre lot. The main-floor unit has a galley kitchen with stainless steel appliances, a washer and dryer, and large windows. The upper apartment features hardwood floors, a walk-in closet, its own washer and dryer, and a deck. Hardwood flooring is also present in the property, and the building dates to 1900.
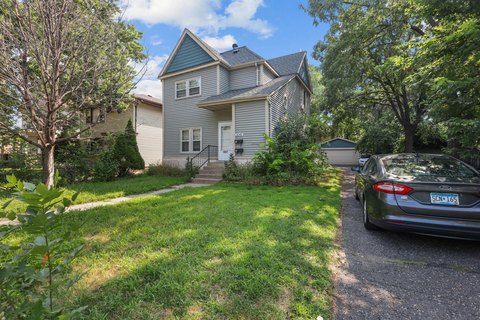
Outdoor areas include a patio, the upper unit’s deck, and a spacious driveway. A detached two-stall garage and utility shed provide additional storage. The property is in Minneapolis’ Northeast Arts District.
Outdoor areas include a patio, the upper unit’s deck, and a spacious driveway. A detached two-stall garage and utility shed provide additional storage. The property is in Minneapolis’ Northeast Arts District.
Key Highlights
- Two apartments, each with its own washer and dryer
- 1,950 square feet on a 0.1‑acre lot
- Main‑floor apartment has a galley kitchen with stainless steel appliances
Financial Insights
Estimated NOI and Cap Rate
NOI / Yr
$28,491
Cap Rate
8.14%
Suggested Prices Based on Cap Rates
Cap Rate 5%
$569,820
$569.8K
Cap Rate 7%
$407,014
$407.0K
Cap Rate 9%
$316,567
$316.6K
Market Conditions
NOI Build-Up for 1,950 SF
Gross rent
$43.3K $22.20/SF
− Vacancy
−$2.6K −$1.33/SF
EGI
$40.7K $20.87/SF
− OpEx
−$12.2K −$6.26/SF
NOI
$28.5K $14.61/SF
Area
Minneapolis, MN
Vacancy
5.98%
Lease Rate
$22.20 /SF/Yr
Expense Ratio
30.00%
Simulate Cap Rate and NOI
Suggested Prices Based on Cap Rates
Cap Rate 5%
$569,820
Cap Rate 7%
$407,014
Cap Rate 9%
$316,567
Alternative Uses
Best Use
Multifamily LT 5
$407.0K
$356.1K – $474.9K
NOI $28,491 @ 7.0% cap · market cap 8.14%
Second Best
Apartment 5plus
$373.8K
$327.1K – $436.1K
NOI $26,168 @ 7.0% cap · market cap 7.48%
Theoretical Best
Office A
$465.2K
$407.1K – $542.8K
NOI $32,566 @ 7.0% cap · market cap 9.30%
Zoning and permitted uses should be independently verified with authorities.
How Realmo checks its estimates
Property Analytics
Unlock full access to Insights
Subscribe to Realmo Intelligence
Open Analytics
Current Use
Lease Details
2
Residential units
Location Intelligence
Trade Area within ½ mile
931
Businesses Nearby
Explore this area
Business Placement
Demographics for 55418, MN
31,887
Population
14,859
Households
2.1
Avg Household Size
37
Median Age
51%
College-Educated
93%
High-School Grad
7.0 sq mi
ZIP Area
4,555
Density / Sq Mi
$95,630
Median Household Income
$56,491
Median Earnings
$1,349
Median Rent
$332,500
Median Home Value
Check the figures for this property
Cap Rate, Value Estimation, Potential NOI and more
View Realmo Analytics
Market
Vacancy Rate% for Multifamily in Midwest region





Frequently Asked Questions
What type of property is this?
Duplex - Two apartments each have in-unit laundry, with a detached garage, driveway parking and a utility shed on site.
Where is this duplex located?
The property is located at 824 Lowry Avenue NE Minneapolis, MN.
What is the asking price?
The asking price for this property is $350,000.
What are key features of this property?
This property features: Two apartments, each with its own washer and dryer; 1,950 square feet on a 0.1‑acre lot; Main‑floor apartment has a galley kitchen with stainless steel appliances


