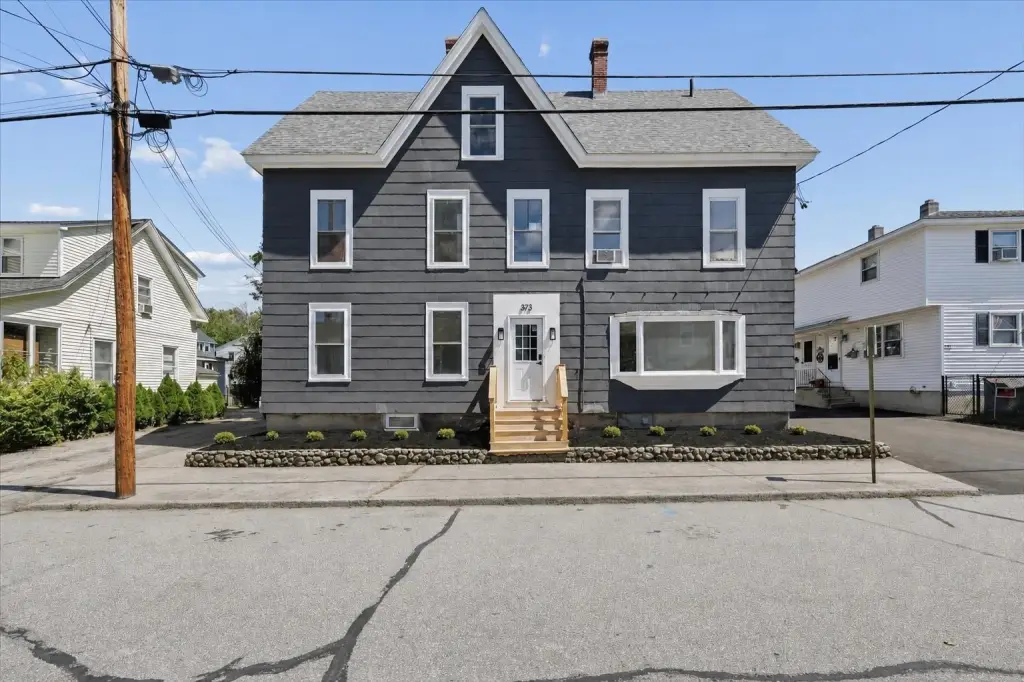
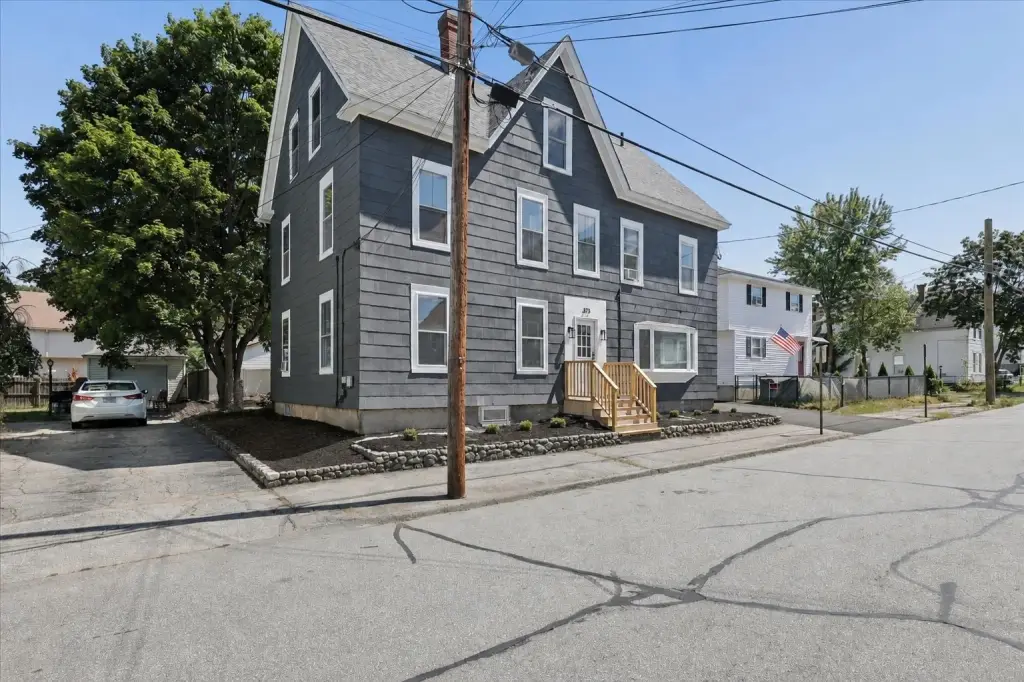
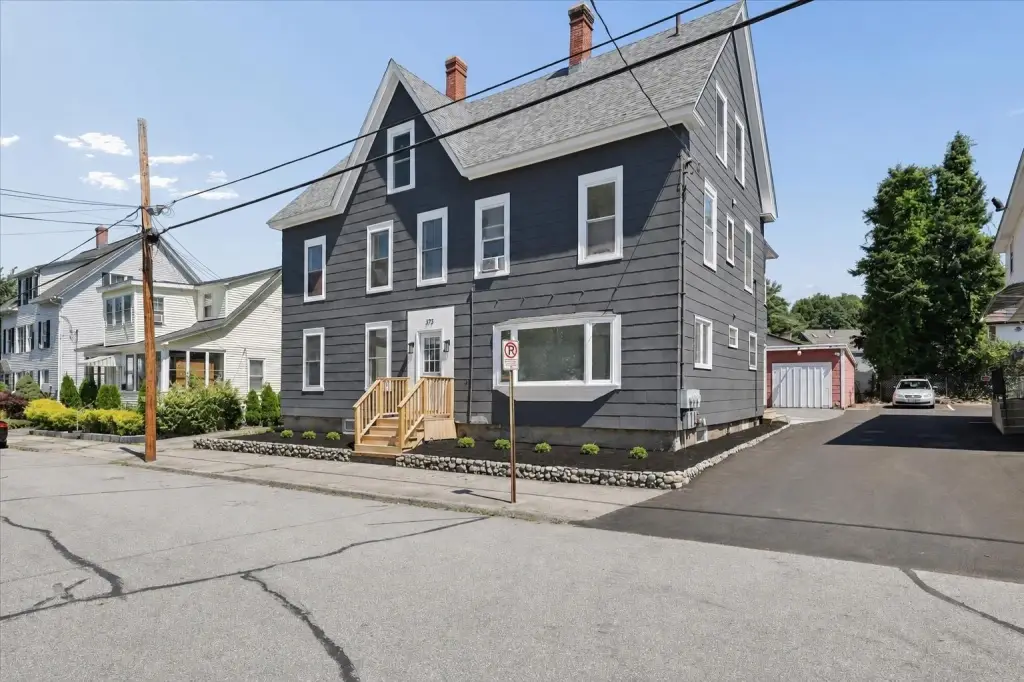
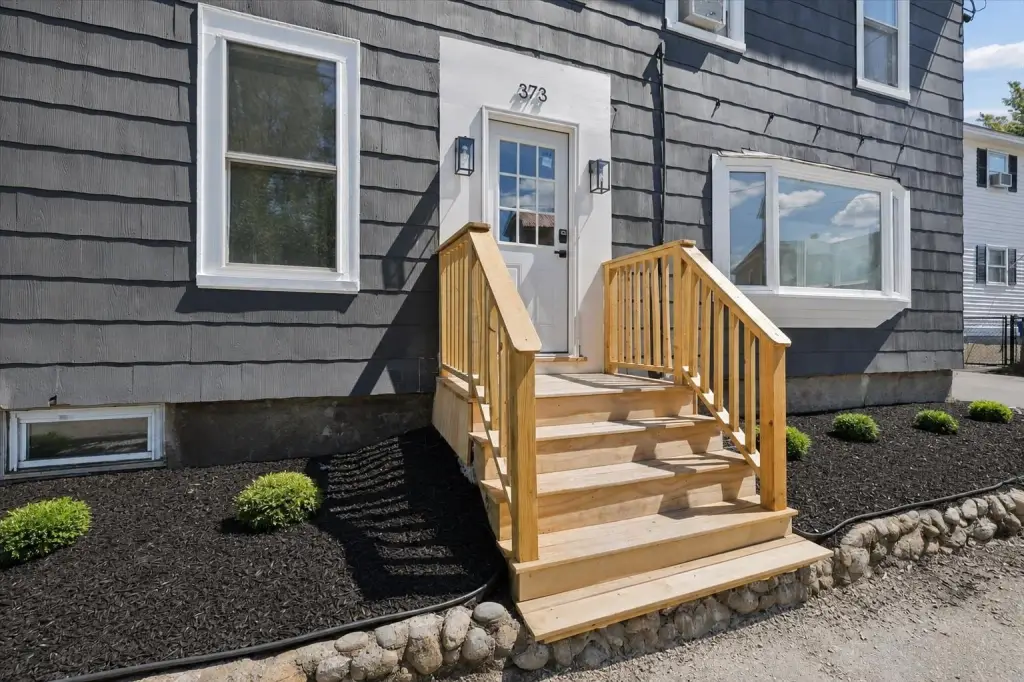
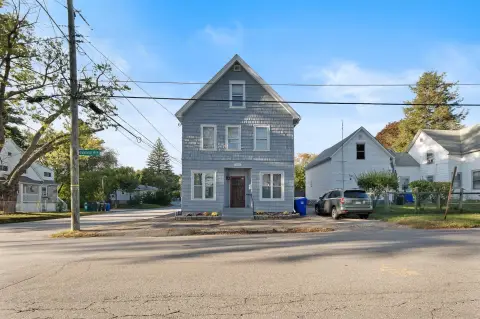
Remodeled Duplex with Detached
For Sale
Under Contract
$575,000
373 Bartlett Street, Manchester, NH 03102
Multi-Family, Manchester, NH
Property Size3,096 SF
Lot Size0.11 Acres
Price / SF$185.72
Days on Market49
Property Features for 373 Bartlett Street
General Information
Property type
Residential Multi Family
Property subtype
Other
Zoning
mx-1 mixed use
Bedrooms
4
Bathrooms
2
Full bathrooms
2
Rooms
Bedroom 3, Bathroom 1, Basement, Bedroom 1, Bedroom 4, Bedroom 2, Bathroom 2
Parking features
Driveway
Lot features
City Lot, Level, Near Shopping, Neighborhood, Near Public Transport
Elementary school
Gossler Park Elementary School
Middle school
Middle School at Parkside
High school
Manchester West High School
Elementary school district
Manchester Sch Dst SAU #37
Middle school district
Manchester Sch Dst SAU #37
High school district
Manchester Sch Dst SAU #37
Standard status
Active Under Contract
Size
3,096 SF
Lot size
0.11 Acres
Taxes and HOA fees
Tax Year
2025
Tax Annual Amount
6887
Utilities
Heating system
Oil, Forced Air
Water source
Public
Amenities
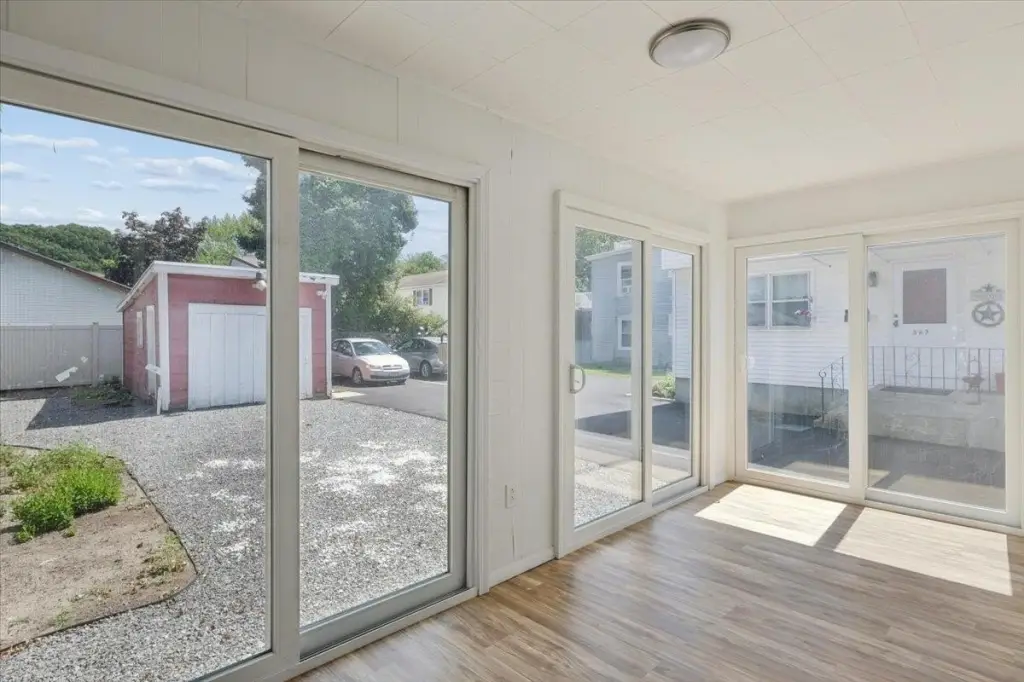
sunroom
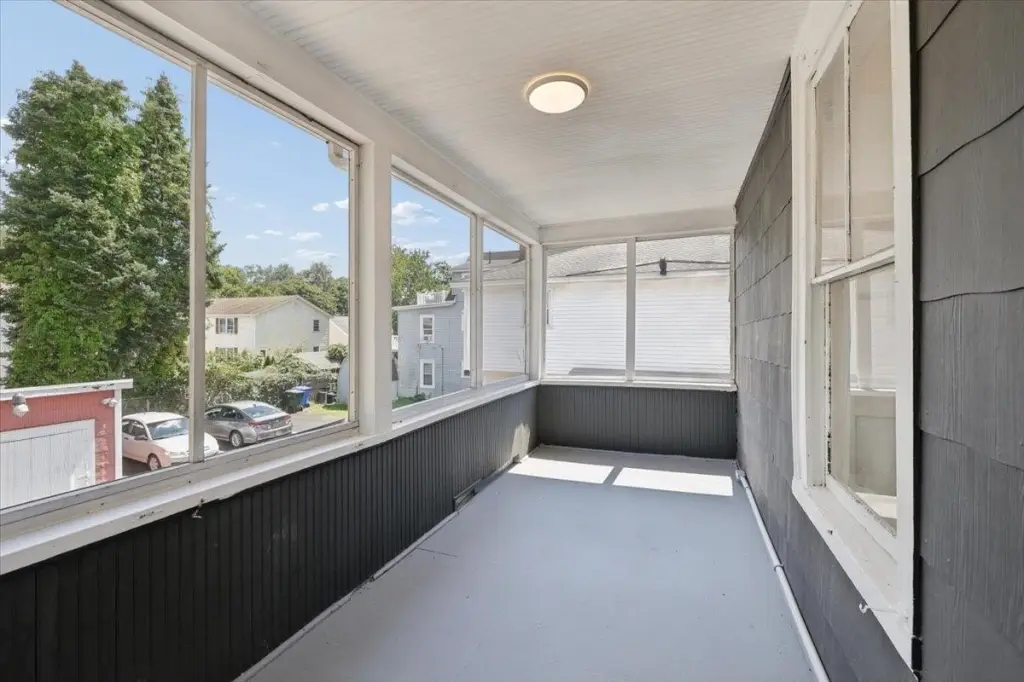
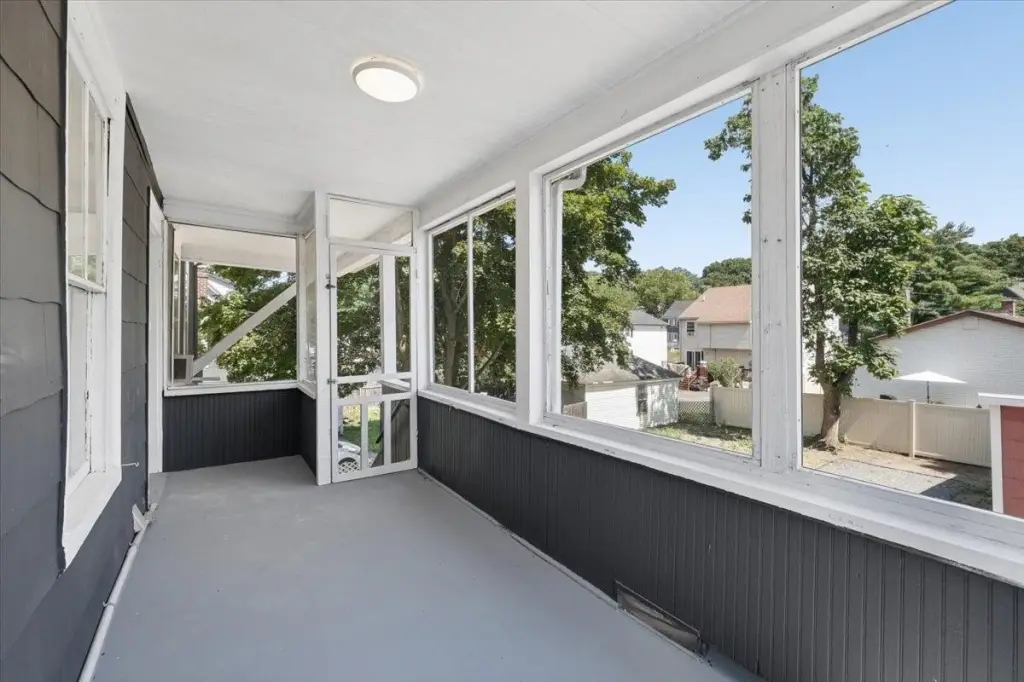
screened porch
laundry hookup
off-street parking
detached garage
separate utilities
multiple electric meters
public water
public sewer
Building Details
Year built
1890
Floors in Building
3
Number of units
2
Building materials
Wood Frame
Roof type
Shingle
Architectural style
Colonial
Listing Agency:
Keller Williams Realty-Metropolitan
(603) 232-8282
Listed By:
Amanda Plecinoga · License #075897
(978) 852-7696
Added: Aug 28
Changed: Oct 14
Last Checked: Oct 15 at 11:06AM
MLS# 5107153
Copyright © 2026 PrimeMLS. All rights reserved. All information provided by the listing agent/broker is deemed reliable but is not guaranteed and should be independently verified.
Investment Insights
Based on property information with market context.
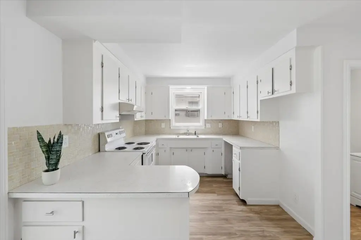
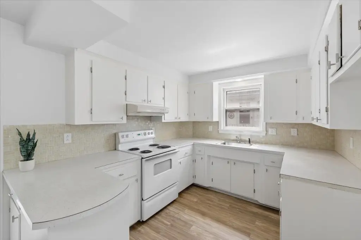
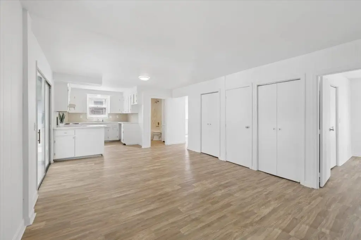
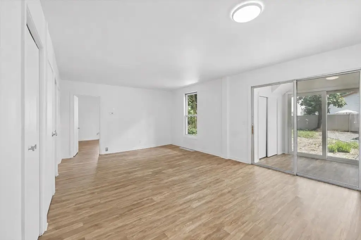
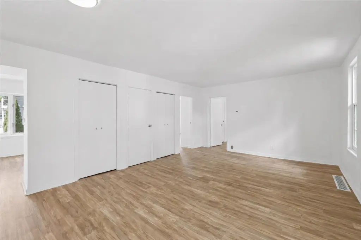
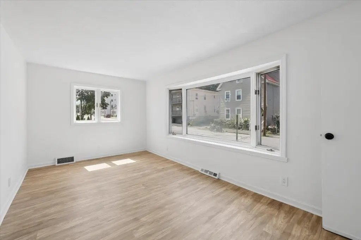
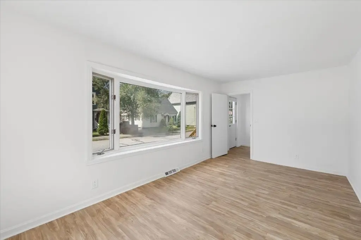
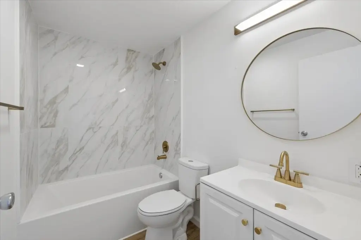
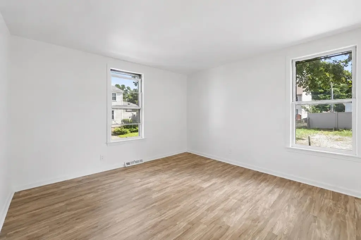
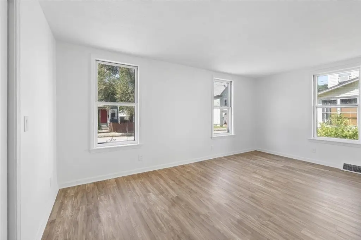
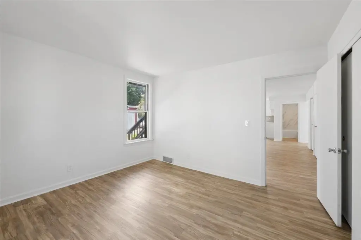
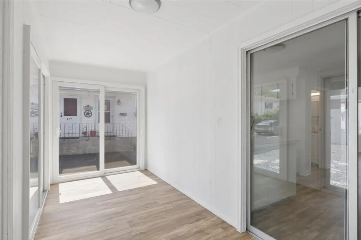
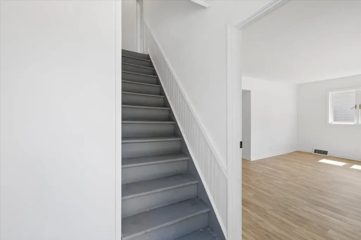
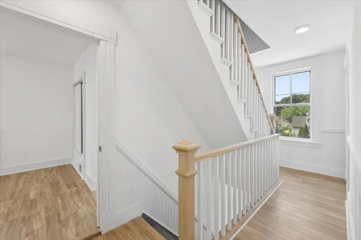
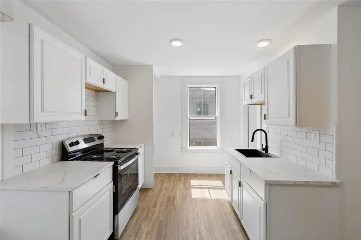
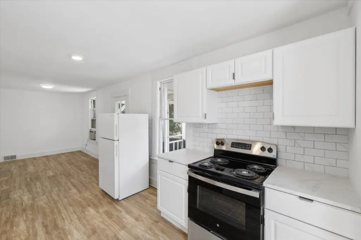
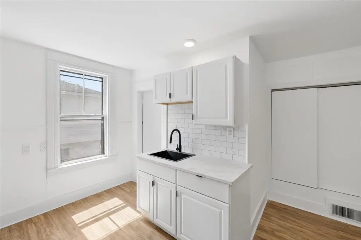
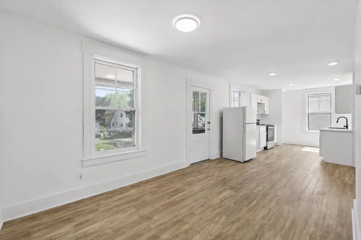
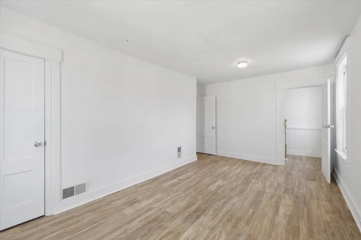
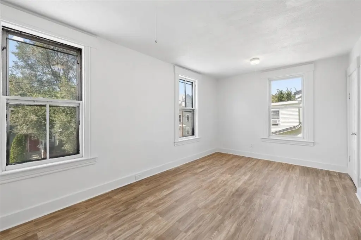
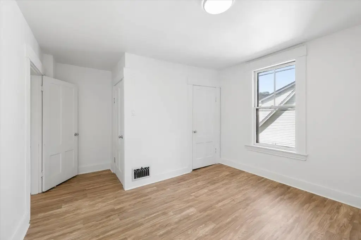
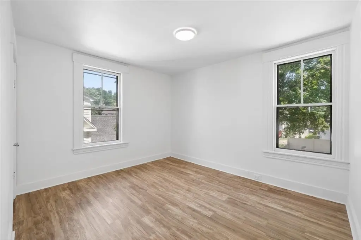
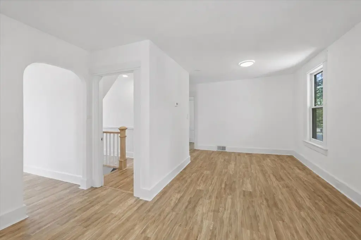
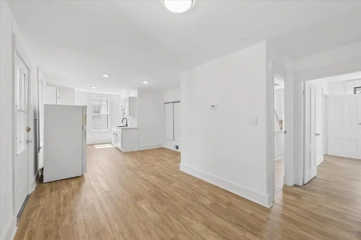
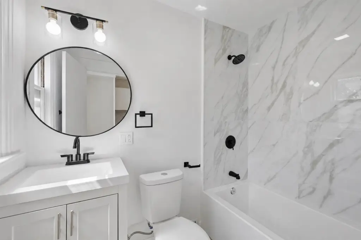
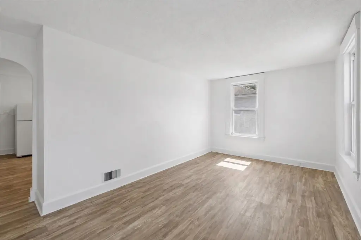
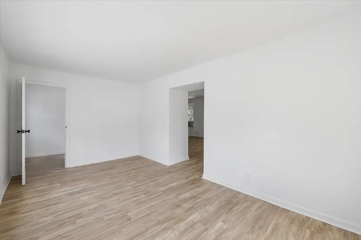
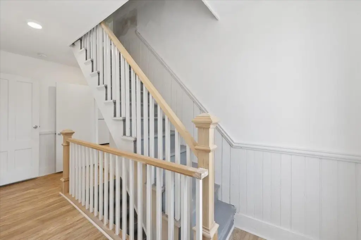
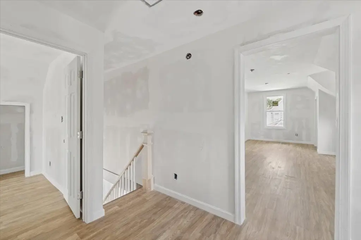
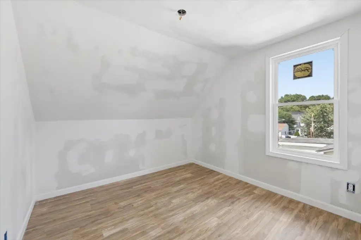
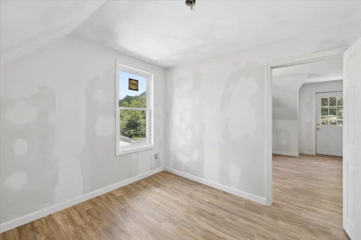
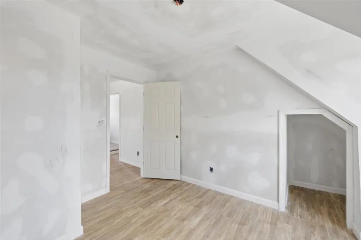
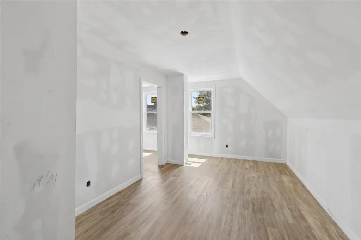
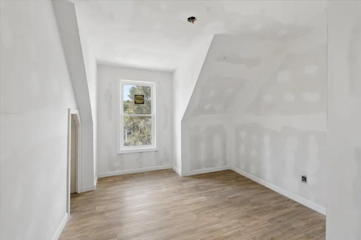
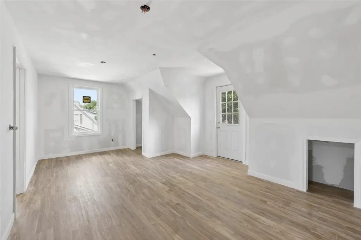
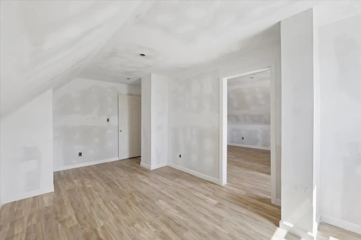
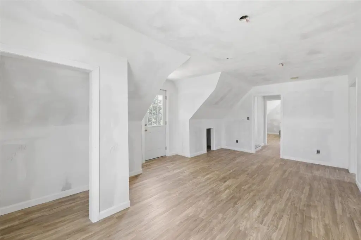
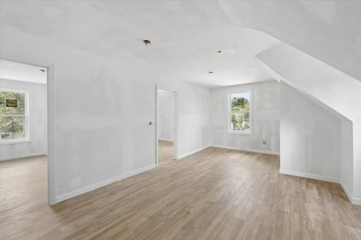
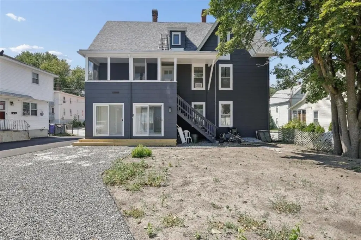
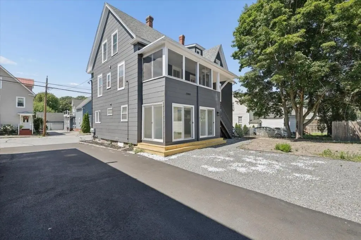
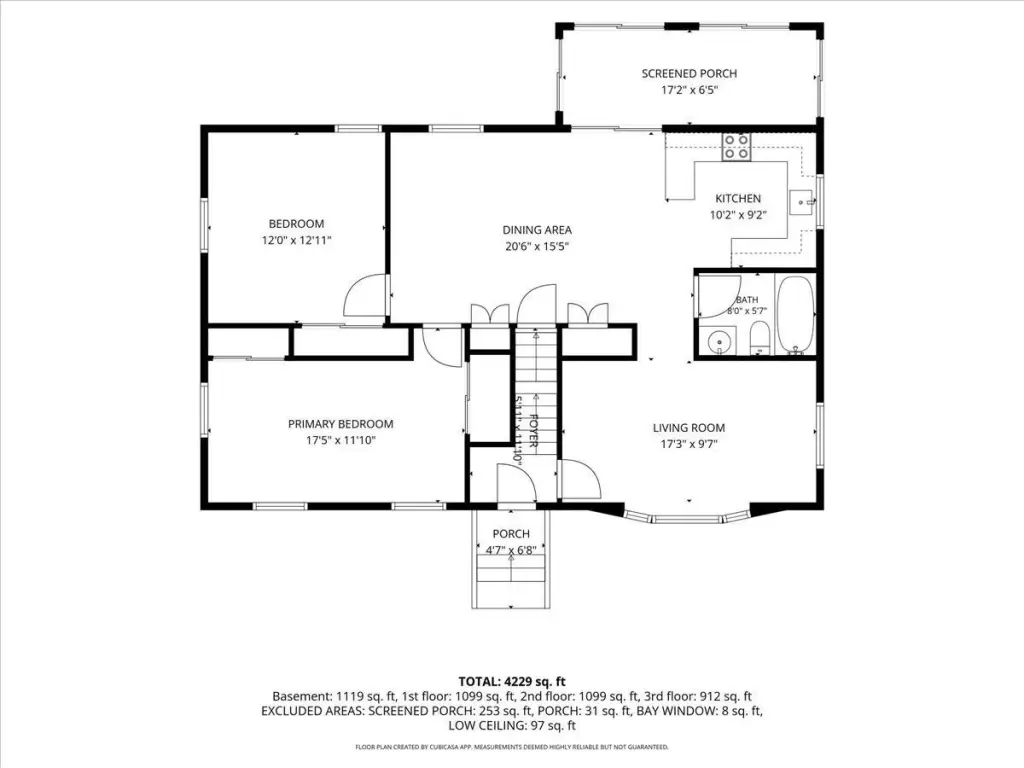
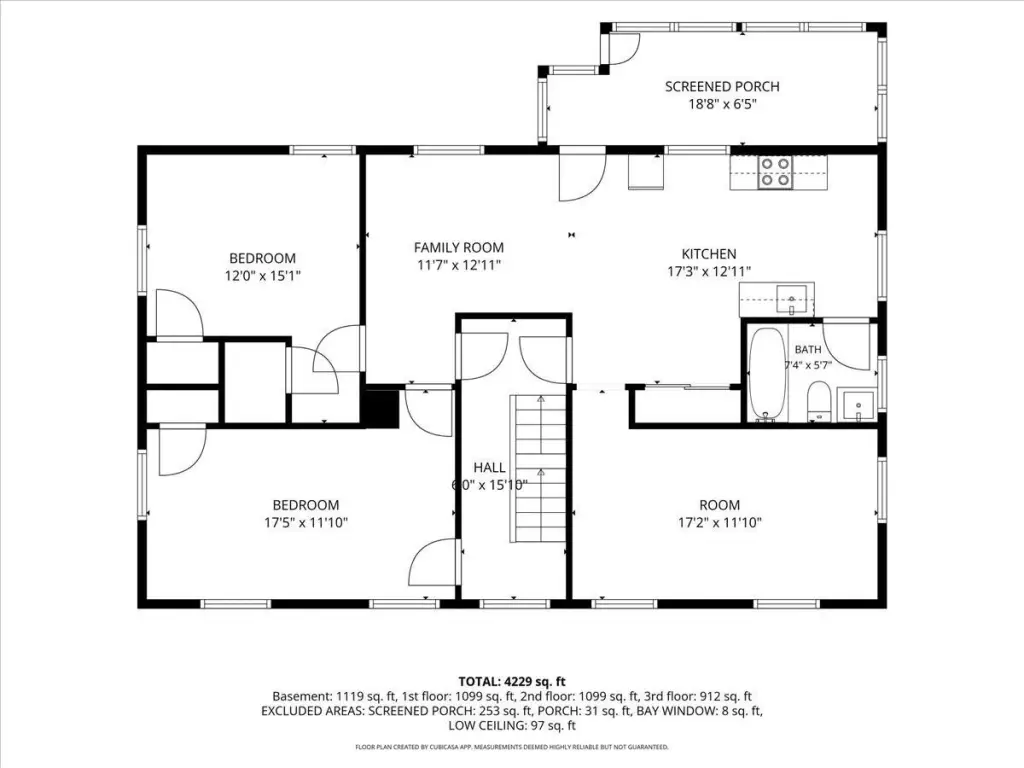
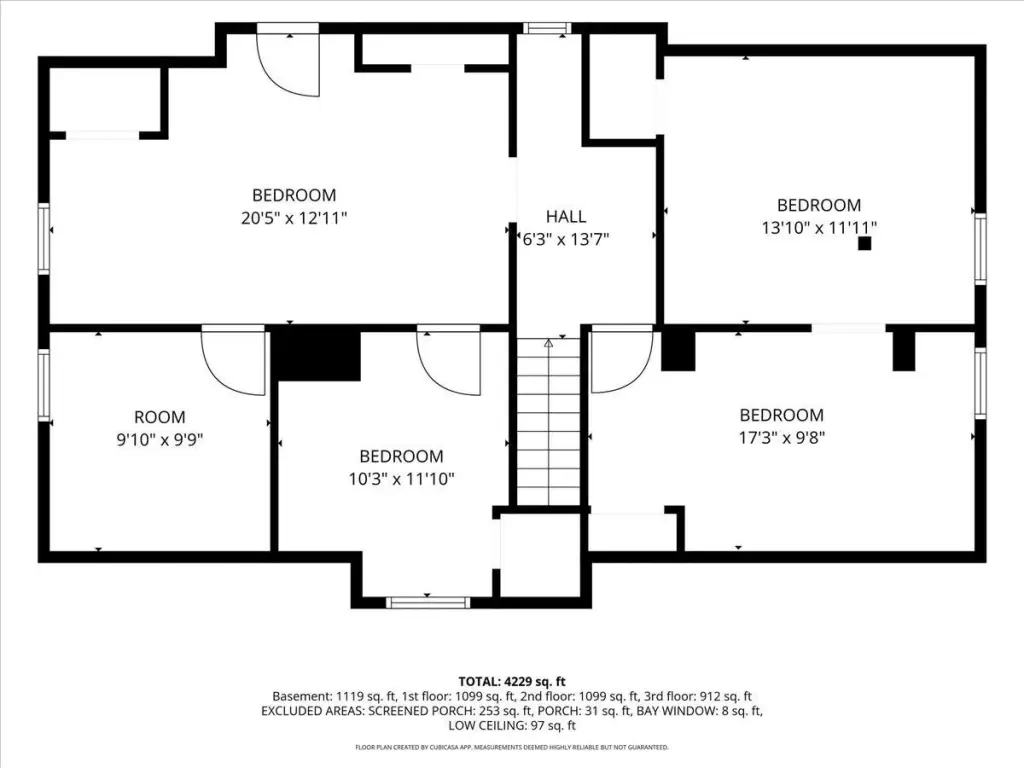
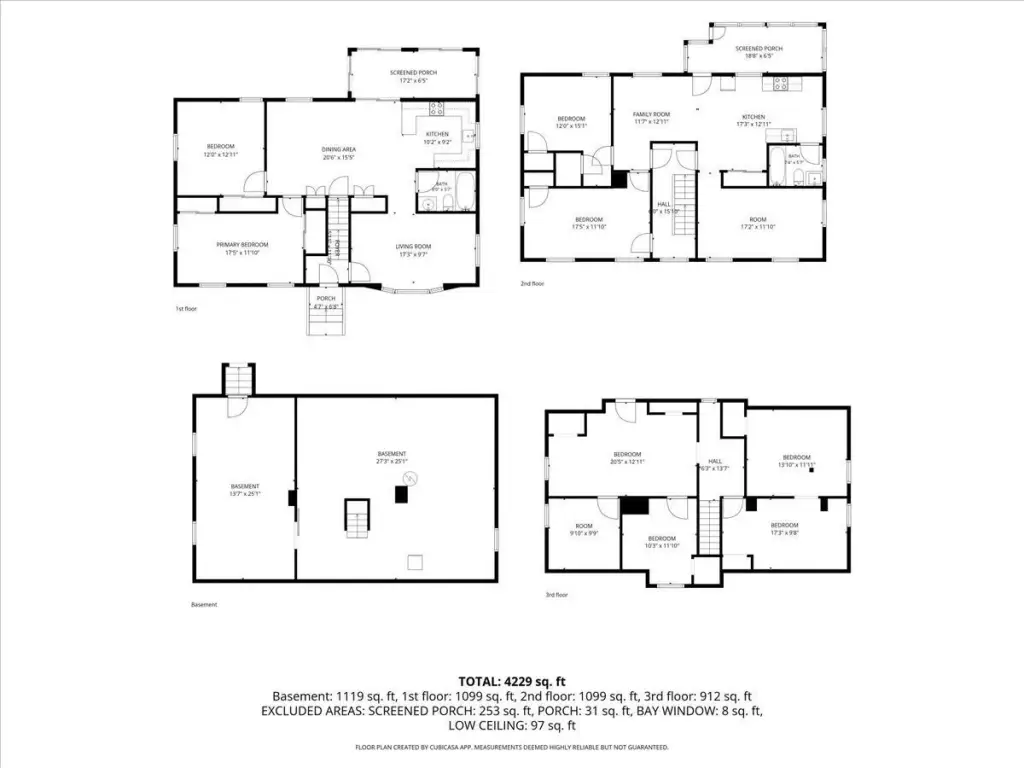
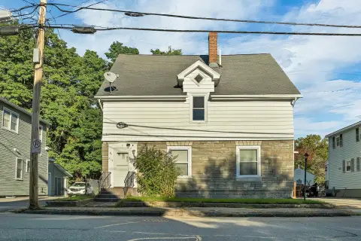
This 3,096-square-foot duplex sits on a 0.11-acre level lot and includes two residential units. The first-floor residence provides single-level living with a sunroom, while the upper residence occupies the second and third floors and includes multiple living areas, a screened porch, and laundry hookups. Interior updates include new flooring, neutral paint, modernized kitchens, and refreshed bathrooms. The finished third floor is scheduled for professional painting by the seller before closing.
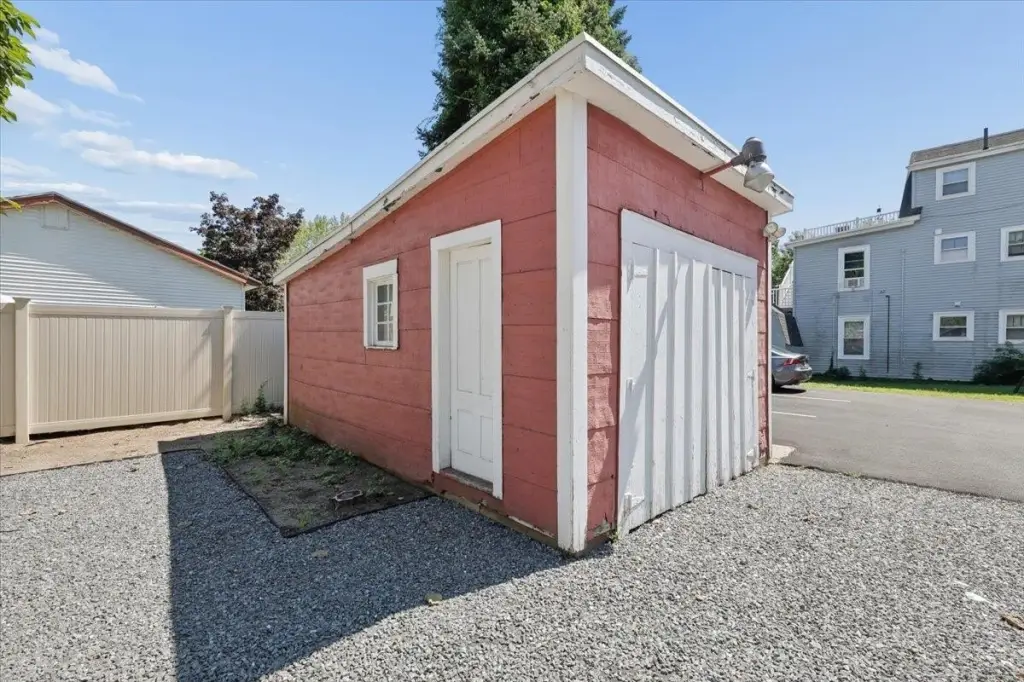
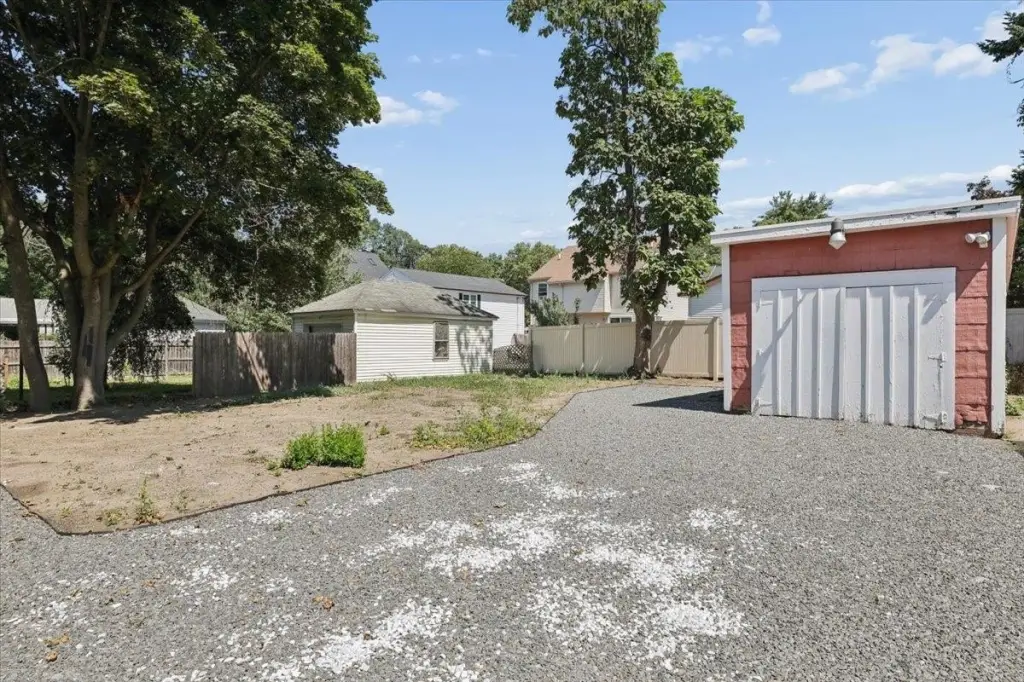
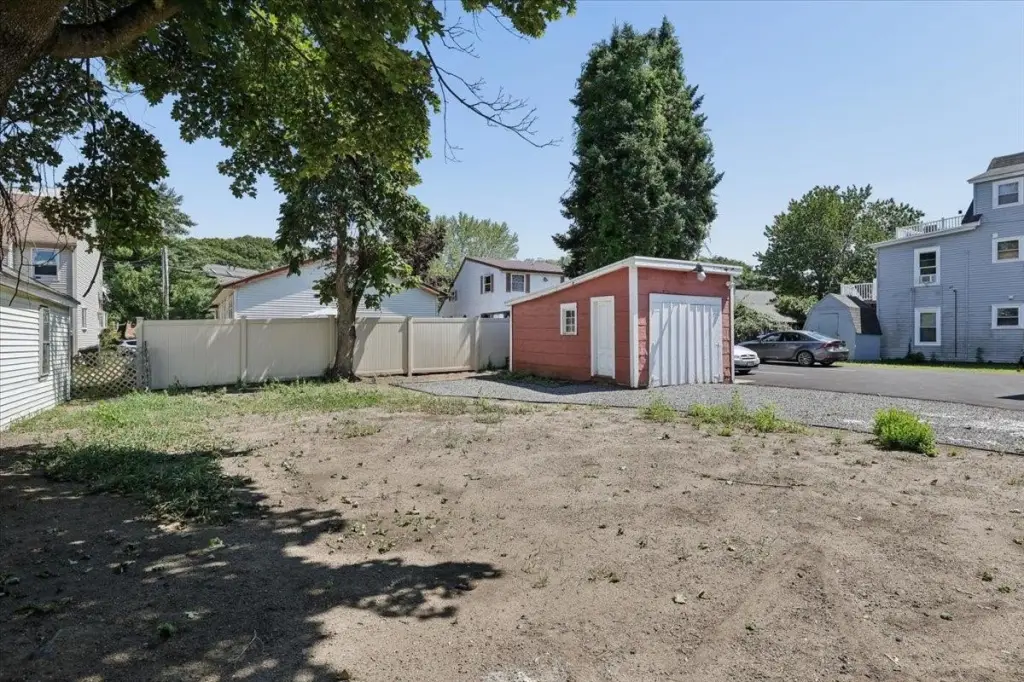
The property includes separate utilities, multiple electric meters, public water and sewer, driveway parking, and a detached garage with storage areas. Both units are vacant, allowing the next owner to determine occupancy and leasing plans. Located in Manchester near shopping, public transportation, commuter routes, and everyday services, the property is zoned MX-1 mixed use and was constructed in 1890 with wood-frame construction and a shingle roof.
The property includes separate utilities, multiple electric meters, public water and sewer, driveway parking, and a detached garage with storage areas. Both units are vacant, allowing the next owner to determine occupancy and leasing plans. Located in Manchester near shopping, public transportation, commuter routes, and everyday services, the property is zoned MX-1 mixed use and was constructed in 1890 with wood-frame construction and a shingle roof.
Key Highlights
- 3,096‑square‑foot duplex on a 0.11‑acre level lot
- Two vacant residential units with separate utilities and multiple electric meters
- First‑floor unit includes a sunroom and single‑level layout
Financial Insights
Estimated NOI and Cap Rate
NOI / Yr
$41,779
Cap Rate
7.27%
Suggested Prices Based on Cap Rates
Cap Rate 5%
$835,580
$835.6K
Cap Rate 7%
$596,843
$596.8K
Cap Rate 9%
$464,211
$464.2K
Market Conditions
NOI Build-Up for 3,096 SF
Gross rent
$63.2K $20.40/SF
− Vacancy
−$3.5K −$1.12/SF
EGI
$59.7K $19.28/SF
− OpEx
−$17.9K −$5.78/SF
NOI
$41.8K $13.49/SF
Area
Manchester, NH
Vacancy
5.50%
Lease Rate
$20.40 /SF/Yr
Expense Ratio
30.00%
Simulate Cap Rate and NOI
Suggested Prices Based on Cap Rates
Cap Rate 5%
$835,580
Cap Rate 7%
$596,843
Cap Rate 9%
$464,211
Alternative Uses
Best Use
Multifamily LT 5
$596.8K
$522.2K – $696.3K
NOI $41,779 @ 7.0% cap · market cap 7.27%
Second Best
Apartment 5plus
$555.8K
$486.3K – $648.4K
NOI $38,906 @ 7.0% cap · market cap 6.77%
Theoretical Best
Specialty Retail
$760.3K
$665.3K – $887.0K
NOI $53,220 @ 7.0% cap · market cap 9.26%
Zoning and permitted uses should be independently verified with authorities.
How Realmo checks its estimates
Property Analytics
Unlock full access to Insights
Subscribe to Realmo Intelligence
Open Analytics
Current Use
Lease Details
2
Residential units
Yes
Utilities to site
Location Intelligence
Trade Area within ½ mile
908
Businesses Nearby
Explore this area
Business Placement
Demographics for 03102, NH
33,396
Population
15,264
Households
2.2
Avg Household Size
36
Median Age
33%
College-Educated
89%
High-School Grad
9.1 sq mi
ZIP Area
3,670
Density / Sq Mi
$69,927
Median Household Income
$43,518
Median Earnings
$1,533
Median Rent
$309,400
Median Home Value
Check the figures for this property
Cap Rate, Value Estimation, Potential NOI and more
View Realmo Analytics
Market
Vacancy Rate% for Multifamily in Northeast region

Questions? Ask Rey
Realmo’s AI knows this listing — price, zoning, demand, history. Ask anything.





Frequently Asked Questions
What type of property is this?
Duplex - Two vacant units feature updated interiors, separate utilities, and flexible owner-occupant or rental use.
Where is this duplex located?
The property is located at 373 Bartlett Street Manchester, NH.
What is the asking price?
The asking price for this property is $575,000.
What are key features of this property?
This property features: 3,096‑square‑foot duplex on a 0.11‑acre level lot; Two vacant residential units with separate utilities and multiple electric meters; First‑floor unit includes a sunroom and single‑level layout


