Residential Income
New
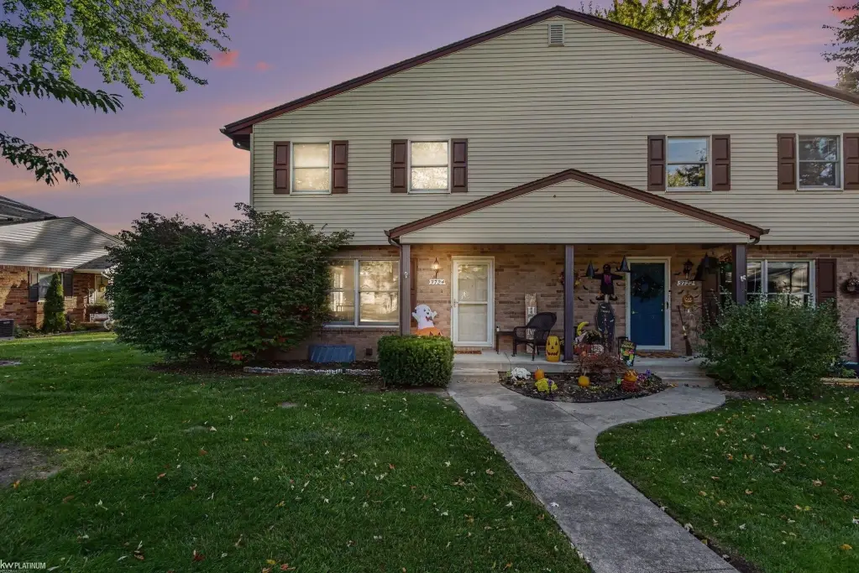
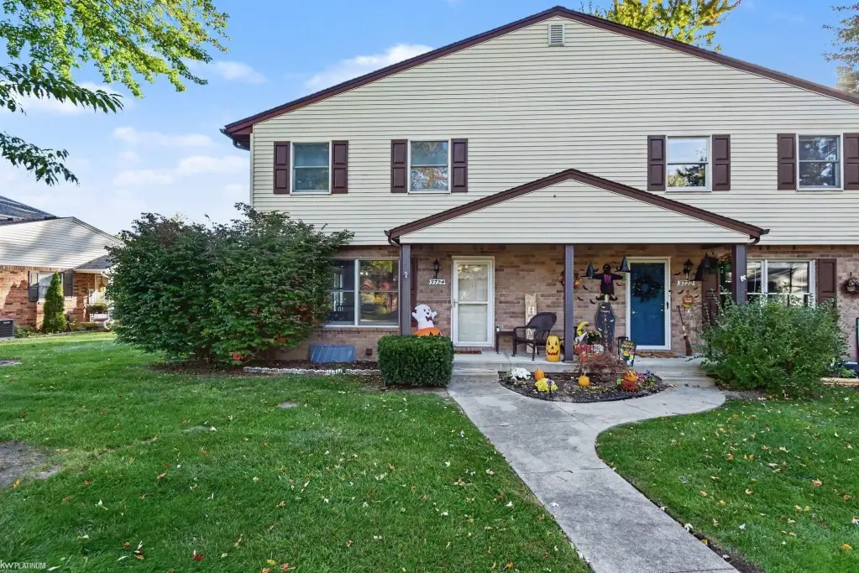
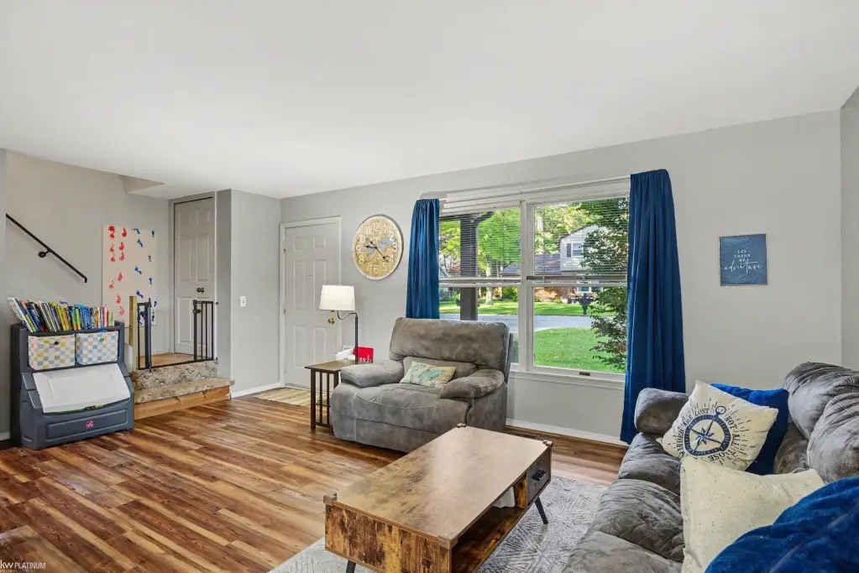
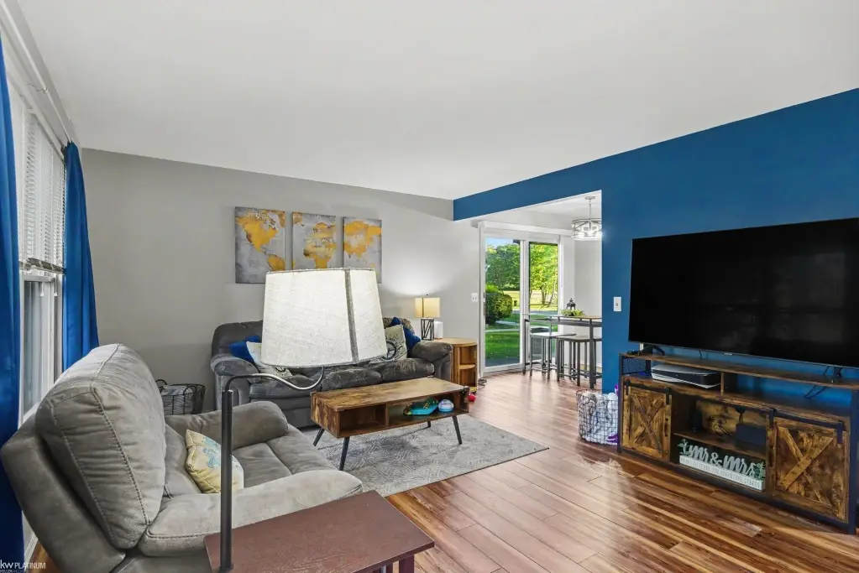
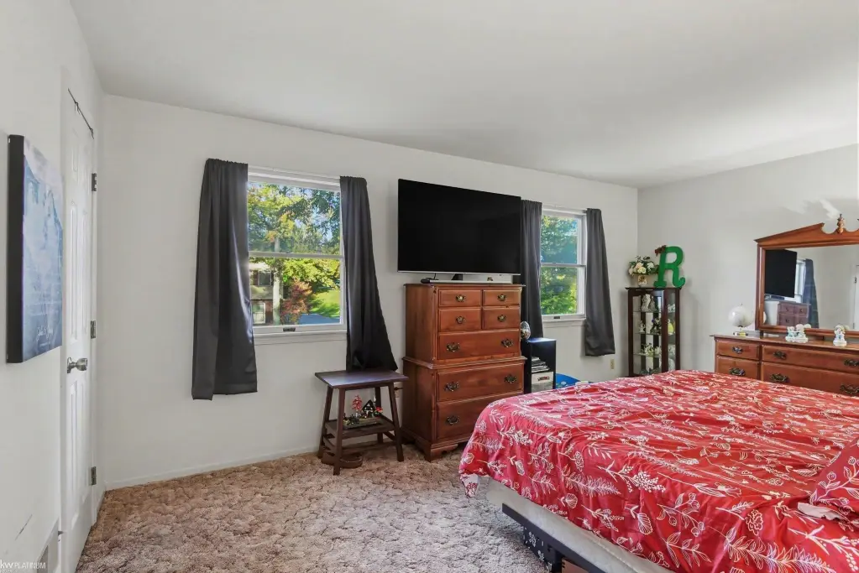
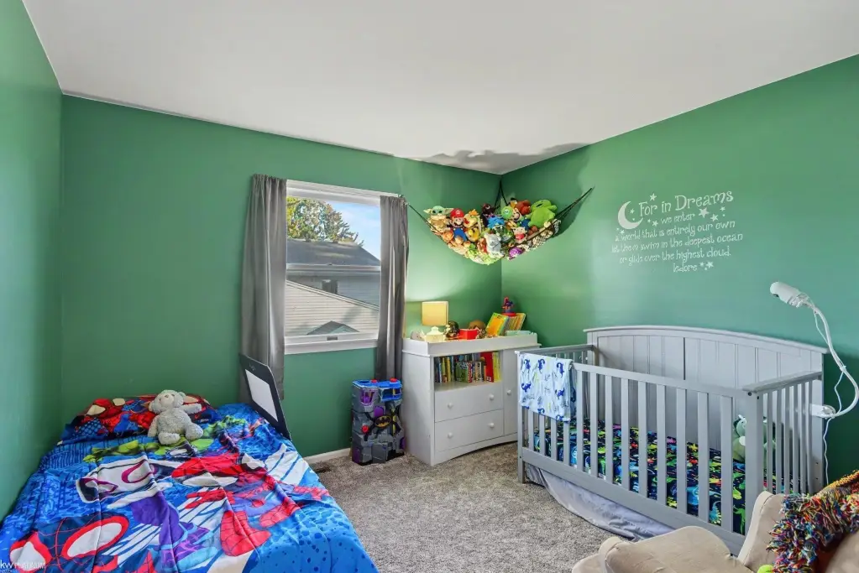
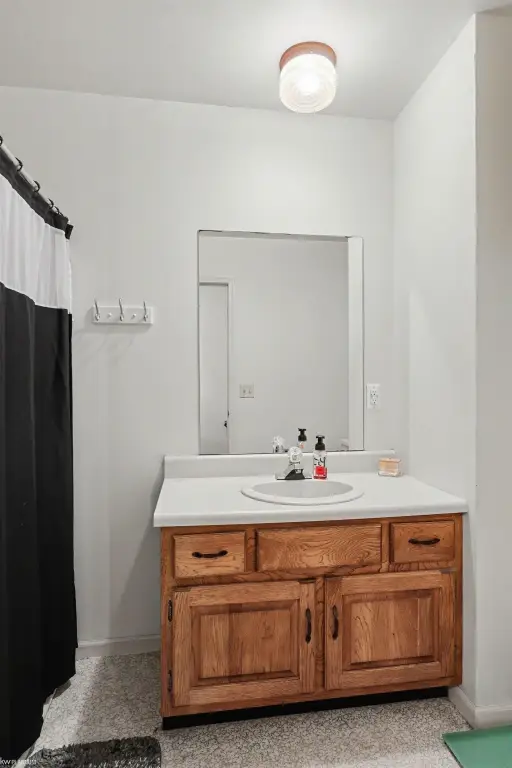
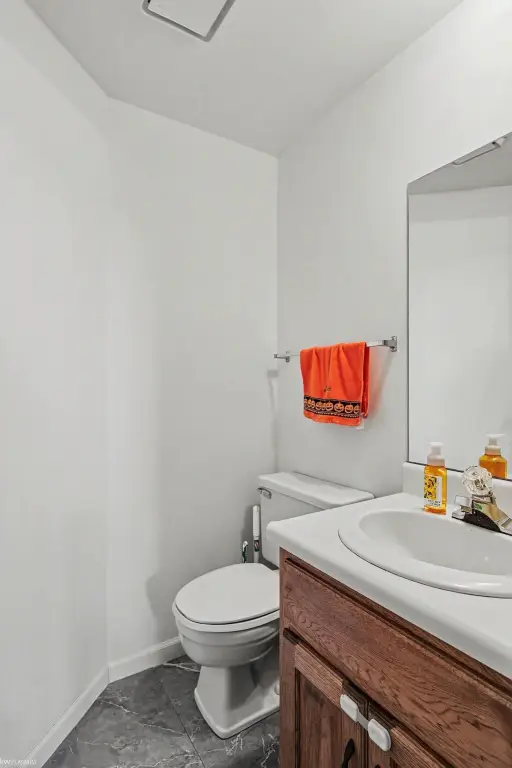
For Sale
$169,900
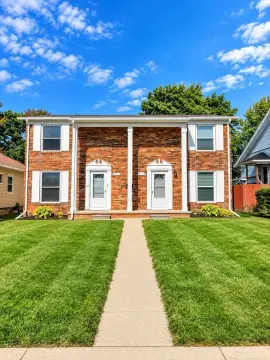
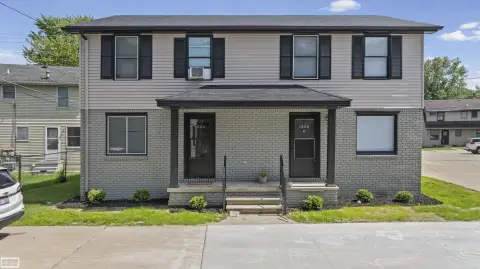
3724 Ramblewood Drive, Port Huron, MI 48060
RESIDENTIAL, Duplex, Port Huron, MI
Property Size1,610 SF
Price / SF$105.53
Days on Market1
Property Features for 3724 Ramblewood Drive
General Information
Property type
Residential
Property subtype
Duplex
Zoning description
Residential
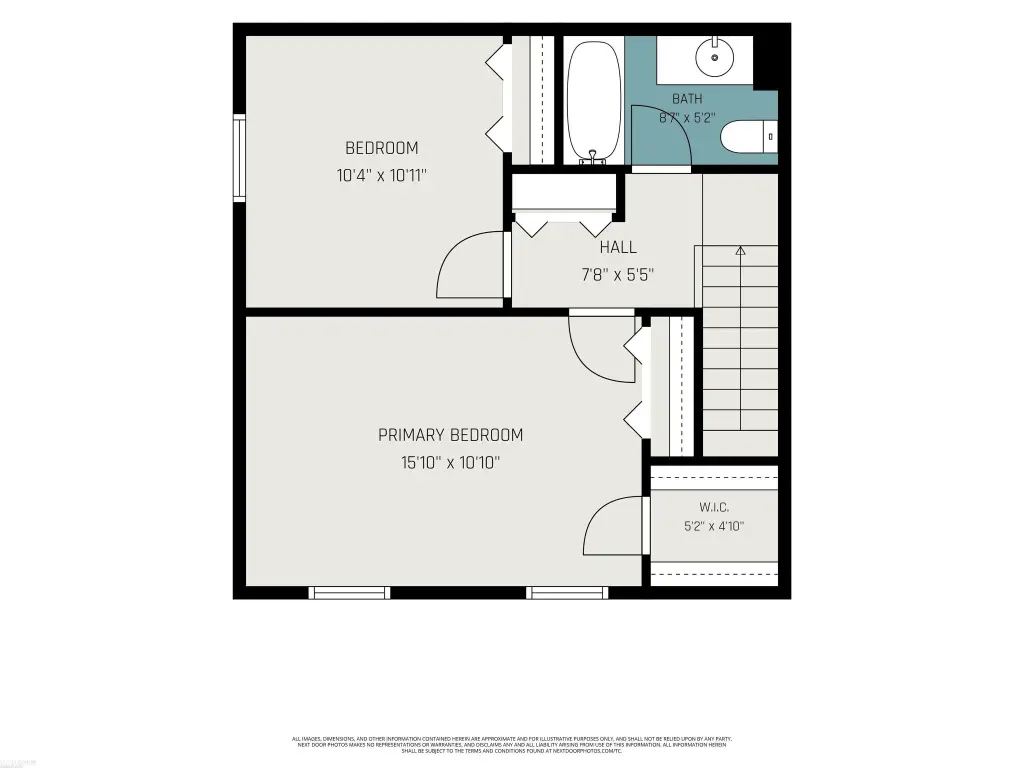
Bedrooms
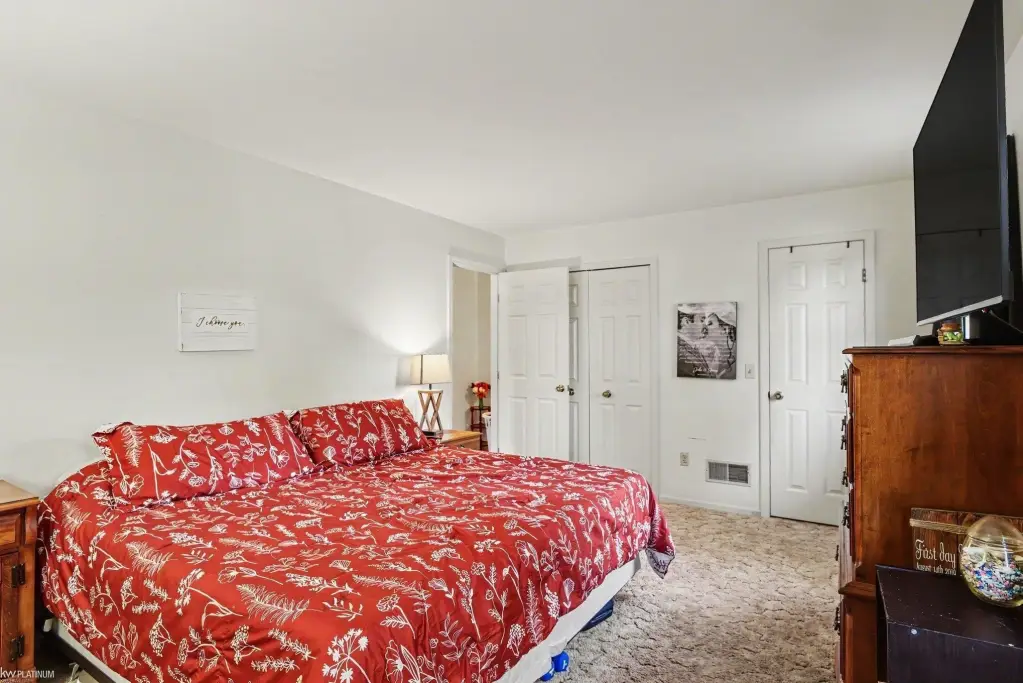
2
Bathrooms
2
Full bathrooms
1
Half bathrooms
1
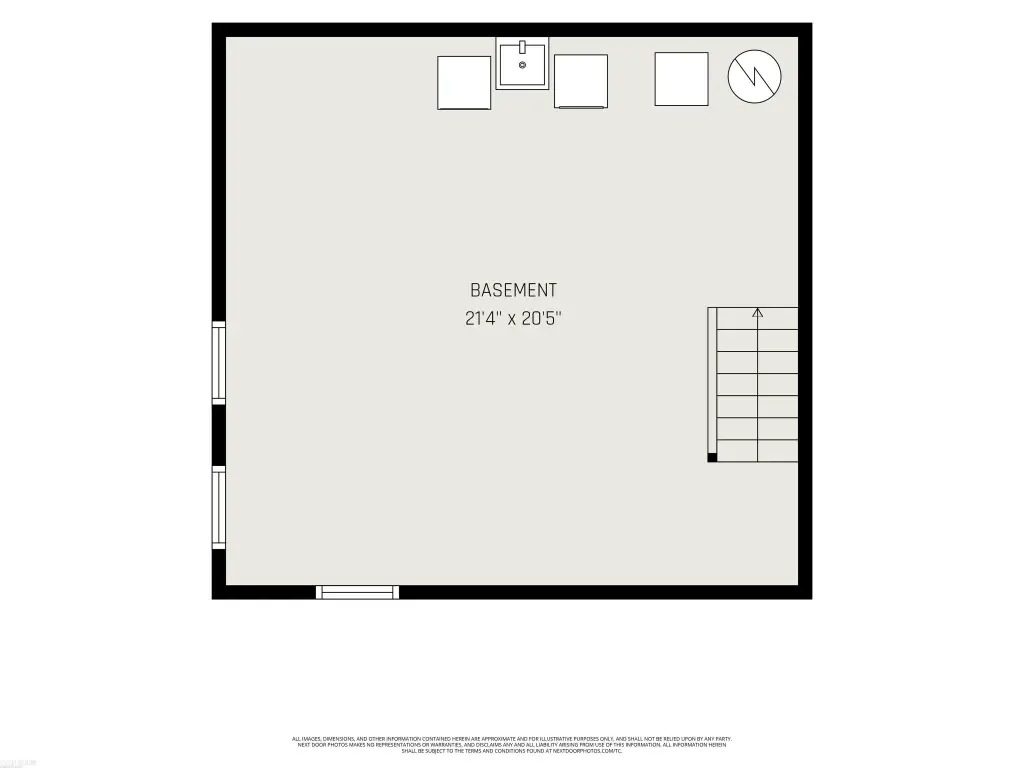
Rooms
Bathroom 2, Bedroom 1, Bathroom 1, Basement, Bedroom 2
Parking features
Garage
Patio and Porch features
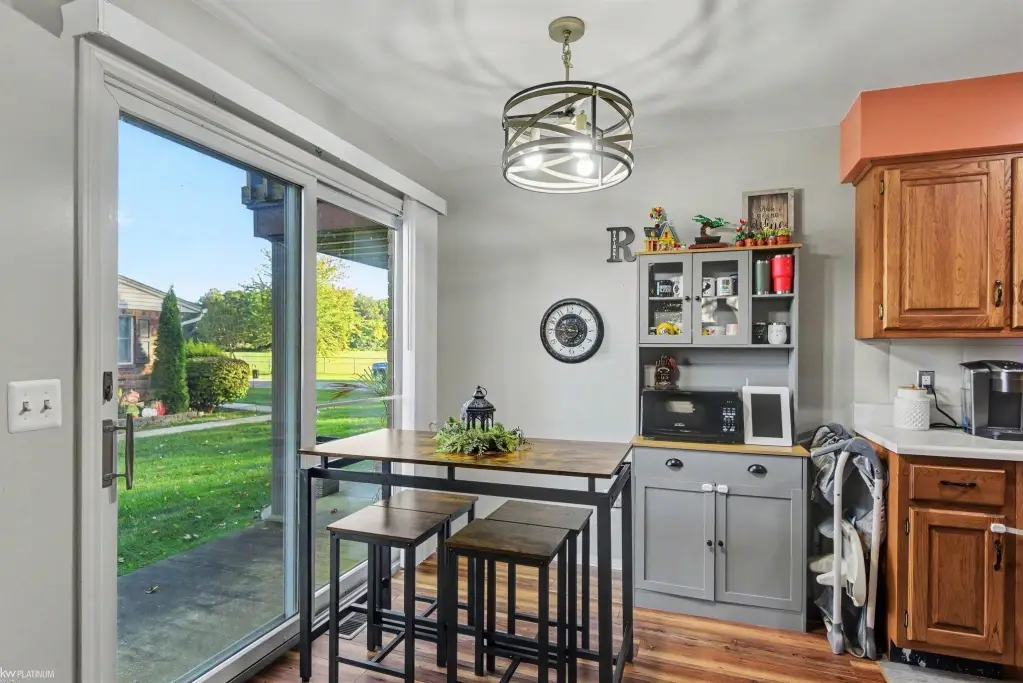
Porch, Patio
Pets allowed
Call
Exterior features
Patio, Porch
Appliances
Dryer, Range/Oven, Refrigerator, Washer
Subdivision
Ramblewood Condo
Elementary school district
Port Huron Area School District
Middle school district
Port Huron Area School District
High school district
Port Huron Area School District
Standard status
Active
APN
06-974-0007-000
Size
1,610 SF
Taxes and HOA fees
HOA Fee
$165 Monthly
Utilities
Heating system
Forced Air
Cooling system
Central Air
Water source
Public
Amenities
full basement
patio
porch
Building Details
Year built
1985
Floors in Building
2
Architectural style
Other
Listing Agency:
KW Platinum Port Huron · Keller Williams Realty
(810) 385-0600
Listed By:
Nancy Loftus
(810) 434-8458
Added: Oct 10
Last Checked: Oct 10 at 3:06PM
MLS# 50224529
Copyright © 2026 Multiple Listing Service MiRealSource. All rights reserved. All information provided by the listing agent/broker is deemed reliable but is not guaranteed and should be independently verified.
Investment Insights
Based on property information with market context.
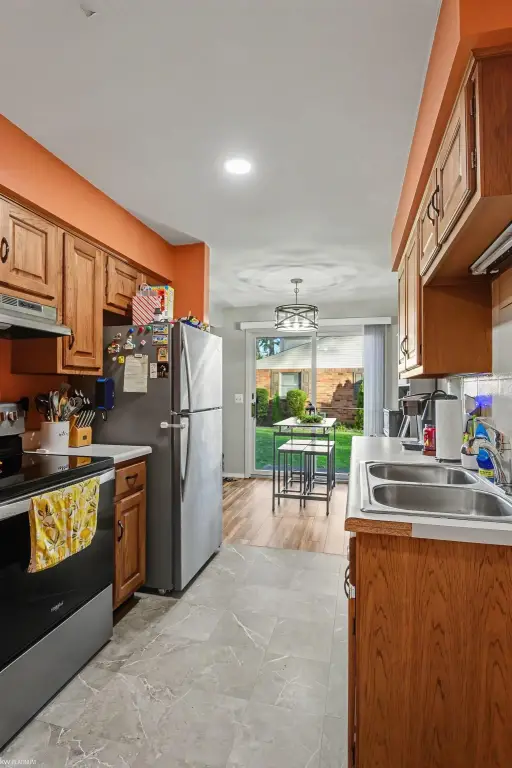
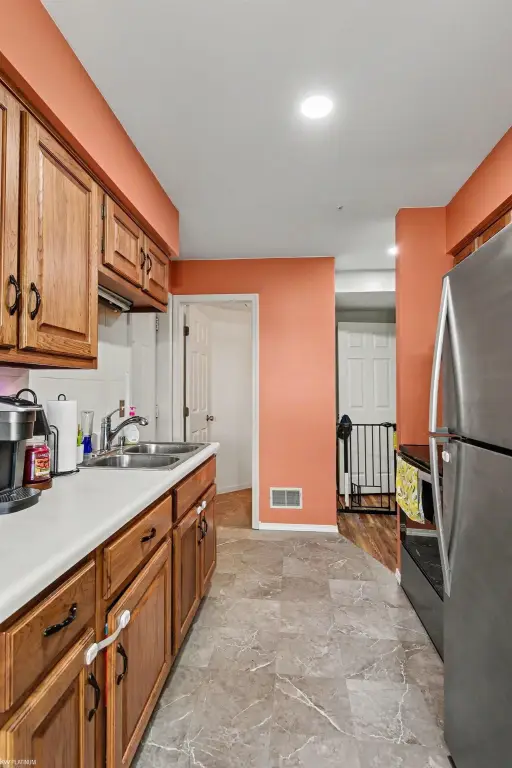
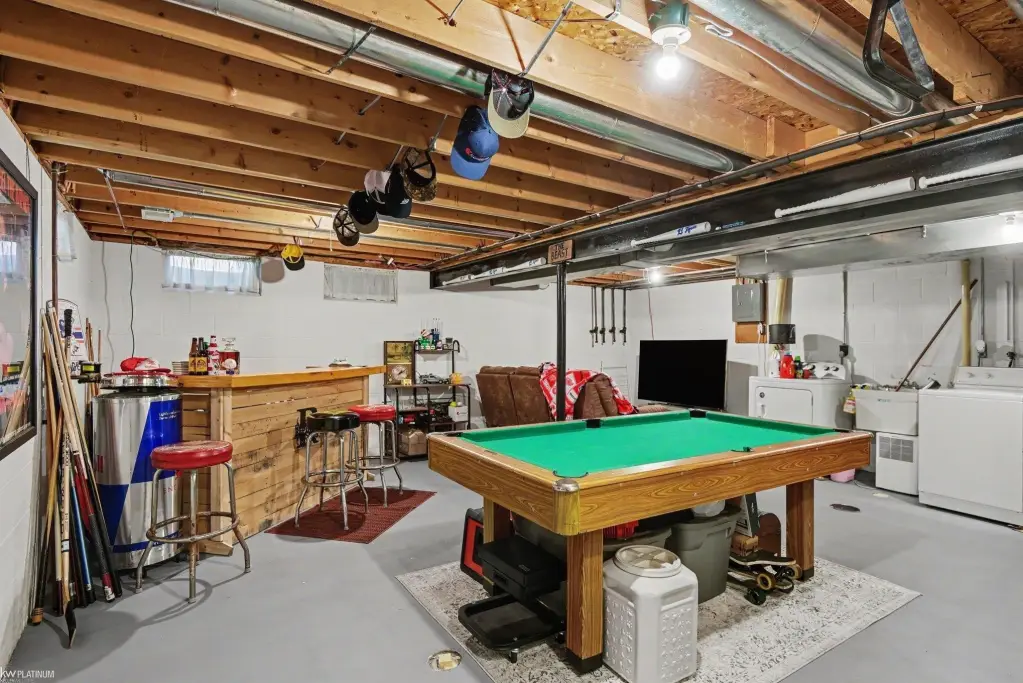
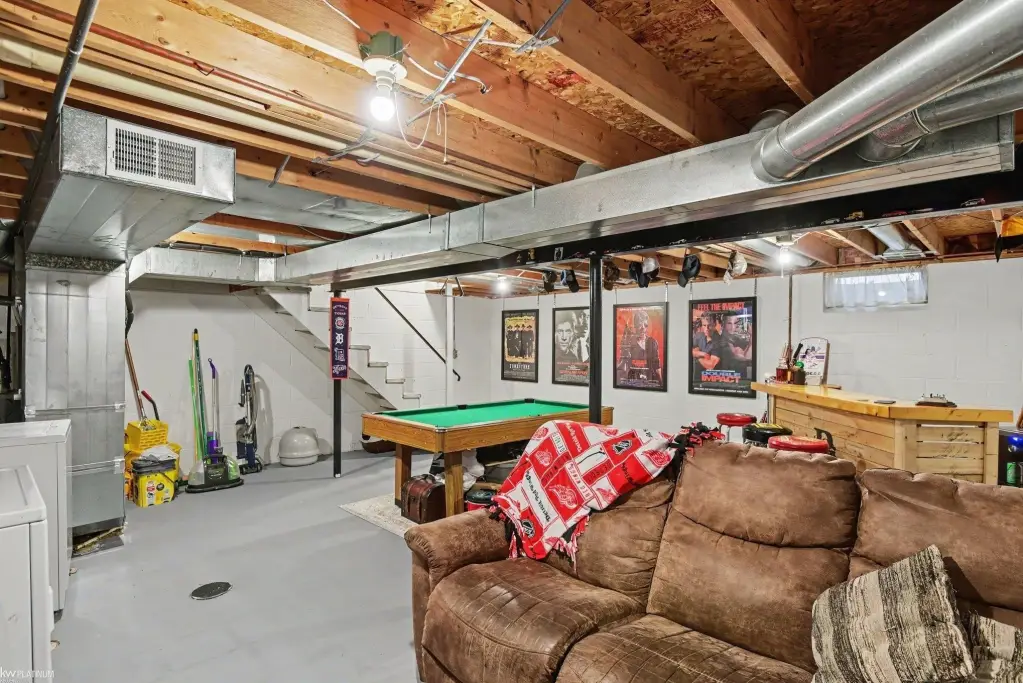
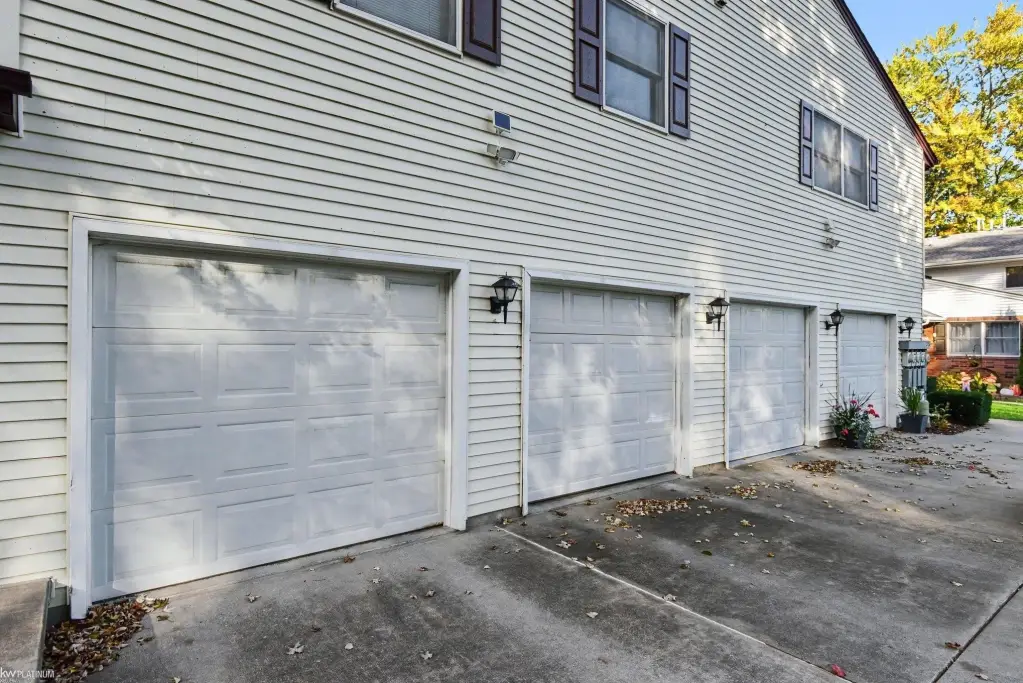
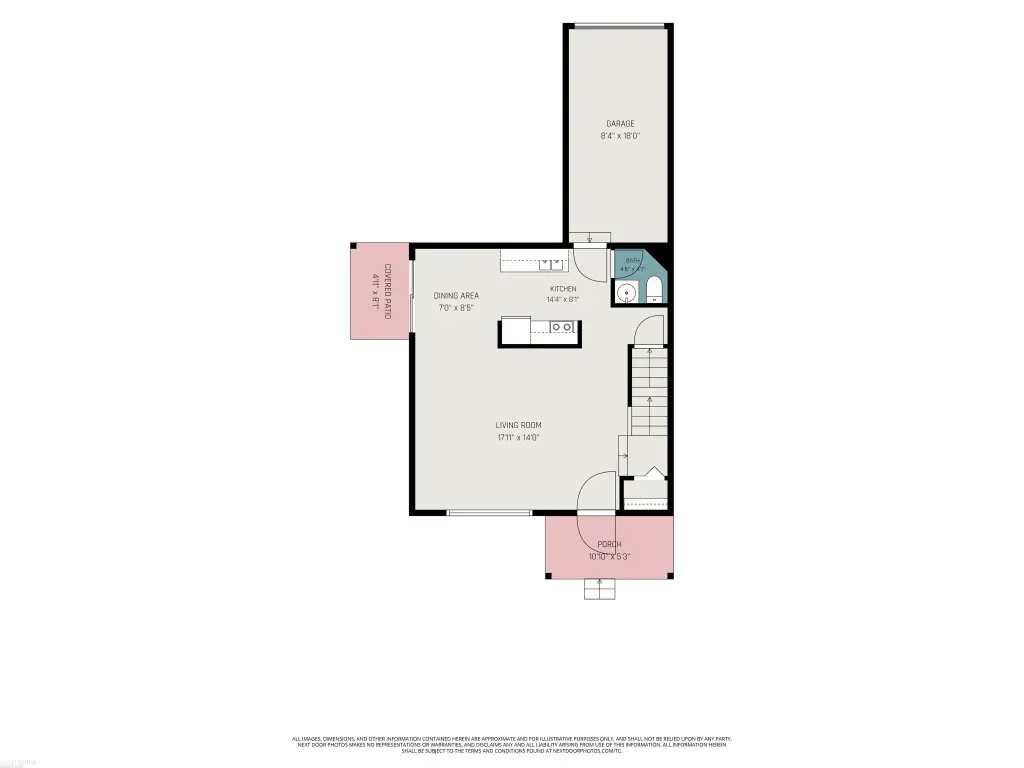
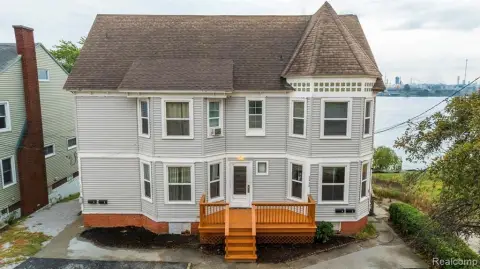
This 1,610-square-foot, entry-level condominium was built in 1985 and has two bedrooms and 1.5 bathrooms. The interior includes a full basement, with an attached one-car garage, patio, and porch. Forced-air heat and central air serve the home, and the kitchen is equipped with a range/oven, refrigerator, washer, and dryer.
The property is described as close to beaches, shipping, restaurants, and interstates. Public water serves the residence.
The property is described as close to beaches, shipping, restaurants, and interstates. Public water serves the residence.
Key Highlights
- 1,610‑square‑foot condominium with two bedrooms and 1.5 bathrooms
- Full basement and attached one‑car garage
- Patio and porch
Property Analytics
Unlock full access to Insights
Subscribe to Realmo Intelligence
Open Analytics
Current Use
Lease Details
Yes
Highway access
Location Intelligence
Trade Area within ½ mile
379
Businesses Nearby
Explore this area
Business Placement
Demographics for 48060, MI
39,775
Population
18,066
Households
2.2
Avg Household Size
39
Median Age
17%
College-Educated
89%
High-School Grad
20.7 sq mi
ZIP Area
1,921
Density / Sq Mi
$51,342
Median Household Income
$32,017
Median Earnings
$1,005
Median Rent
$152,000
Median Home Value
Check the figures for this property
Cap Rate, Value Estimation, Potential NOI and more
View Realmo Analytics

Questions? Ask Rey
Realmo’s AI knows this listing — price, zoning, demand, history. Ask anything.







Frequently Asked Questions
What type of property is this?
Residential income property - The entry-level condominium includes a full basement, attached garage, patio, and porch.
Where is this residential income property located?
The property is located at 3724 Ramblewood Drive Port Huron, MI.
What is the asking price?
The asking price for this property is $169,900.
What are key features of this property?
This property features: 1,610‑square‑foot condominium with two bedrooms and 1.5 bathrooms; Full basement and attached one‑car garage; Patio and porch