Residential Income Condo with
For Sale
$476,900
3723 Newcastle Drive Unit 32, Janesville, WI 53546
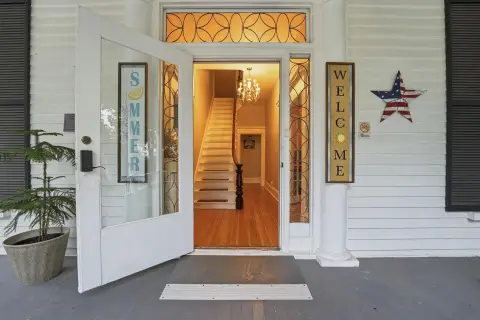
Two-bedroom condominium with quartz kitchen finishes, a stone fireplace, covered patio, and basement space for additional living area.
Property Size1,581 SF
Price / SF$301.64
Days on Market193
Property Features for 3723 Newcastle Drive Unit 32
General Information
Standard status
Active
Size
1,581 SF
Property subtype
Condo / Ranch-1 Story
Zoning
R1
Additional Details
Multifamily Units
1
Taxes and HOA fees
Annual Taxes
$600
Amenities
stone fireplace
quartz countertops
stained maple cabinets
covered patio
sellers personal property
Microwave, dishwasher, water softener and builder 1 year warranty
Forced air, Central air
Wood or sim. wood floors, Walk-in closet(s), Great room, Water softener included, Cable/Satellite Available, At Least 1 tub, Split bedrooms, Internet -Fiber Available, Smart doorbell, Smart thermostat
Stone
Gas, 1 fireplace
Private Entry, Patio
Building Details
Year Built
2026
Listing Agency:
Advantage Homes, Inc
Listed By:
Tina Gould · License #111374-94
(608) 590-6202
Source:
Compass
Added: Feb 26
Changed: Aug 30
Last Checked: Aug 30 at 6:36PM
Displayed information is deemed reliable but is not guaranteed and should be independently verified. All listing content including descriptions, pricing, images are the copyrighted material of Advantage Homes, Inc
Investment Insights
Based on property information with market context.
This 1581 sq ft condominium at 3723 Newcastle Drive, Unit 32, provides two bedrooms, two baths, and a layout centered on a generous great room. The interior includes quartz countertops, stained maple cabinetry with soft-close doors and drawers, wood or similar wood flooring, walk-in closets, split bedrooms, and at least one tub. A stone fireplace adds a defined feature to the main living area, while forced-air heating and central air support year-round comfort.
The basement offers potential for additional living space, and the residence includes a covered patio, private entry, and one gas fireplace. Additional included features and equipment are a microwave, dishwasher, water softener, smart doorbell, and smart thermostat. Internet-Fiber is available, along with cable or satellite service. The condominium is zoned R1, with estimated completion in March 2026 and a 2026 year built.
The basement offers potential for additional living space, and the residence includes a covered patio, private entry, and one gas fireplace. Additional included features and equipment are a microwave, dishwasher, water softener, smart doorbell, and smart thermostat. Internet-Fiber is available, along with cable or satellite service. The condominium is zoned R1, with estimated completion in March 2026 and a 2026 year built.
Key Highlights
- 1581 sq ft condominium with 2 bedrooms and 2 baths
- Quartz countertops and stained maple cabinets with soft‑close doors and drawers
- Basement offers potential for additional living space
Property Analytics
Property Profile
Current Use
Lease Details
1
Residential units
Location Intelligence
Trade Area within ½ mile
178
Businesses Nearby
Explore this area
Business Placement
Demographics for 53546, WI
31,190
Population
12,816
Households
2.4
Avg Household Size
41
Median Age
26%
College-Educated
95%
High-School Grad
81.1 sq mi
ZIP Area
385
Density / Sq Mi
$73,430
Median Household Income
$45,481
Median Earnings
$1,076
Median Rent
$220,100
Median Home Value

Questions? Ask Rey
Realmo’s AI knows this listing — price, zoning, demand, history. Ask anything.




Frequently Asked Questions
What type of property is this?
Residential income property - Two-bedroom condominium with quartz kitchen finishes, a stone fireplace, covered patio, and basement space for additional living area.
Where is this residential income property located?
The property is located at 3723 Newcastle Drive Unit 32 Janesville, WI.
What is the asking price?
The asking price for this property is $476,900.
What are key features of this property?
This property features: 1581 sq ft condominium with 2 bedrooms and 2 baths; Quartz countertops and stained maple cabinets with soft‑close doors and drawers; Basement offers potential for additional living space


