14-Unit Townhome


For Sale
$5,650,000
3712 Mineral Mill, Raleigh, NC 27616
Residential Income, Raleigh, NC
Property Size28,224 SF
Price / SF$200.18
Days on Market189
Property Features for 3712 Mineral Mill
General Information
Property type
Residential Multi Family
Property subtype
Other
Property condition
Under Construction
Zoning
R-4
Bedrooms
42
Bathrooms
53
Full bathrooms
42
Half bathrooms
21
Rooms
Bedroom 5, Bedroom 14, Bathroom 22, Bathroom 40, Bathroom 12, Dining Room, Bedroom 4, Bathroom 54, Bedroom 35, Bedroom 32, Bathroom 17, Bathroom 30, Bedroom 3, Bathroom 58, Bedroom 21, Bedroom 17, Bathroom 2, Bedroom 42, Bathroom 9, Bathroom 52, Bedroom 19, Bedroom 39, Bathroom 5, Bathroom 41, Bedroom 7, Bathroom 55, Bathroom 33, Bedroom 41, Bathroom 62, Bathroom 25, Bedroom 9, Bathroom 45, Bedroom 20, Bathroom 21, Bedroom 6, Bathroom 43, Bathroom 34, Bathroom 44, Bathroom 6, Bedroom 12, Bedroom 22, Bathroom 60, Bathroom 29, Bathroom 32, Bathroom 56, Bathroom 14, Bedroom 30, Bedroom 37, Bathroom 18, Bathroom 3, Laundry Room, Bathroom 48, Bedroom 27, Bathroom 36, Bathroom 38, Bedroom 26, Bedroom 38, Bathroom 42, Bedroom 40, Bathroom 35, Bedroom 16, Bathroom 26, Bathroom 61, Bedroom 31, Bedroom 25, Bedroom 36, Bathroom 19, Bedroom 11, Bathroom 24, Bathroom 46, Bathroom 49, Bathroom 16, Bedroom 29, Bedroom 28, Bathroom 51, Bathroom 13, Bedroom 13, Bedroom 10, Bedroom 1, Bathroom 31, Bathroom 59, Bedroom 24, Bathroom 23, Bathroom 1, Bathroom 11, Bedroom 33, Bedroom 15, Bedroom 34, Bathroom 39, Bathroom 15, Bathroom 20, Bedroom 8, Bathroom 4, Bathroom 27, Bathroom 7, Bathroom 8, Bathroom 50, Bathroom 37, Bathroom 57, Bedroom 18, Bathroom 53, Bedroom 2, Bathroom 47, Bathroom 28, Bedroom 23, Bathroom 63, Bathroom 10
Parking features
Garage
Vegetation
Grassed
Patio and Porch features
Deck
Interior features
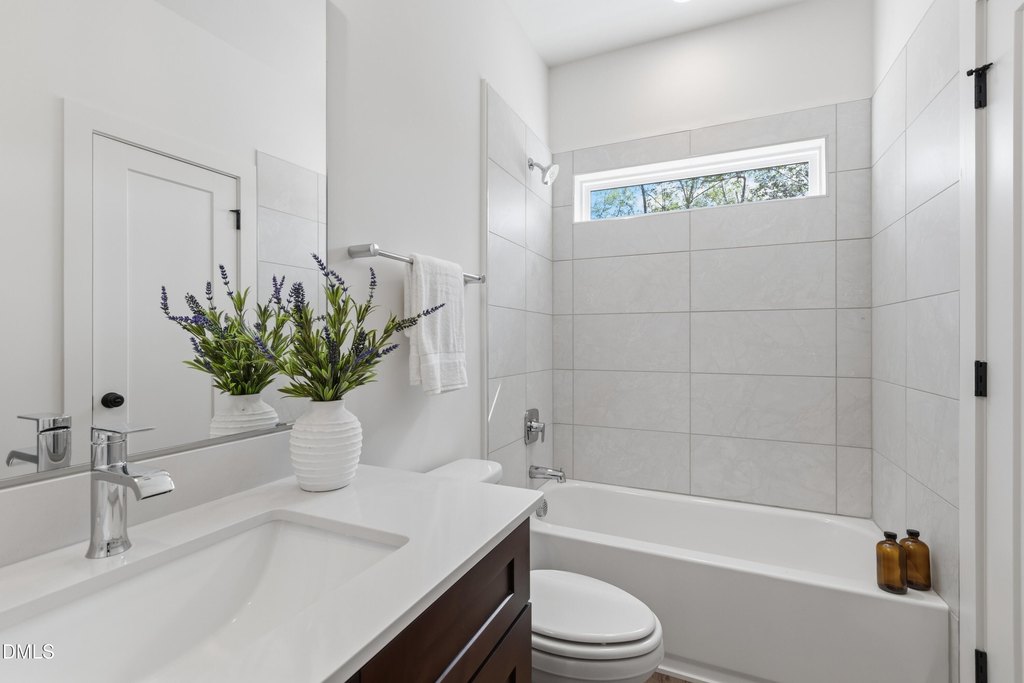
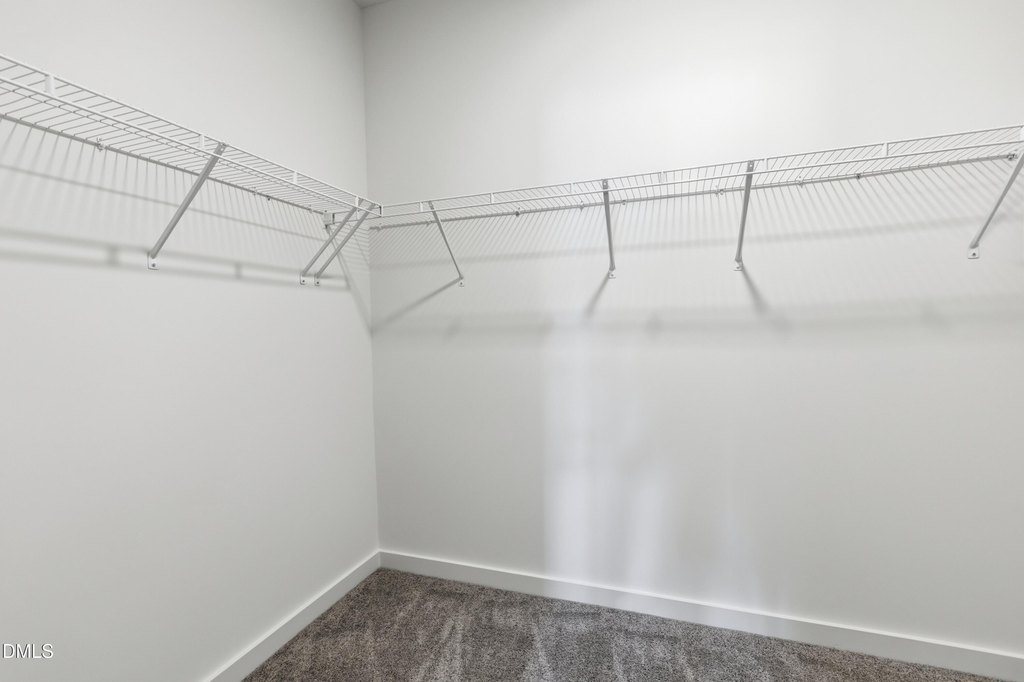
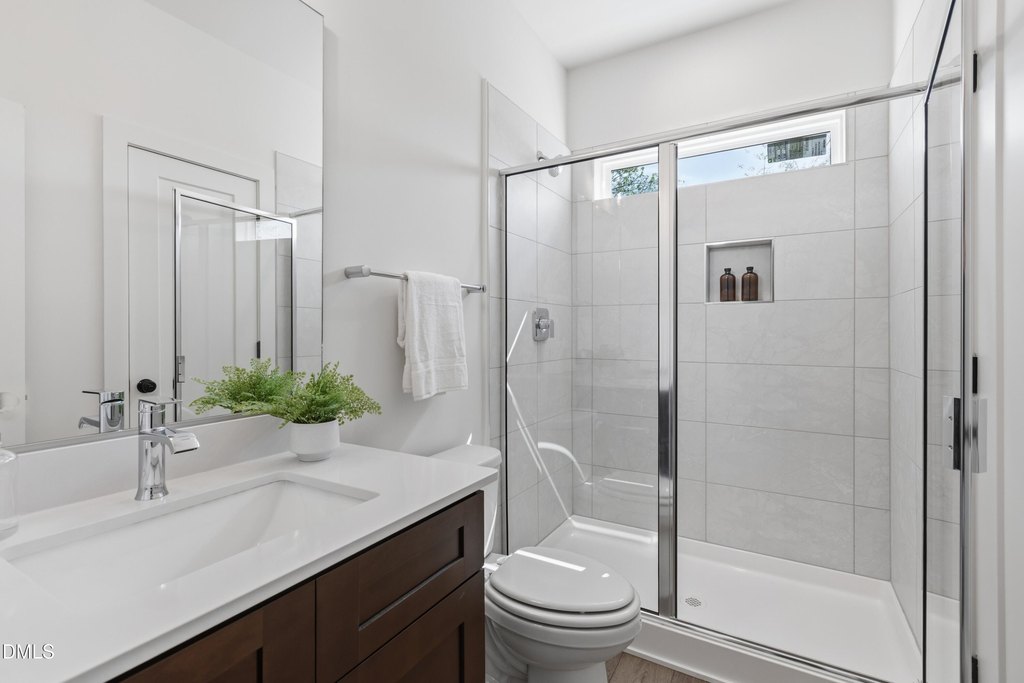
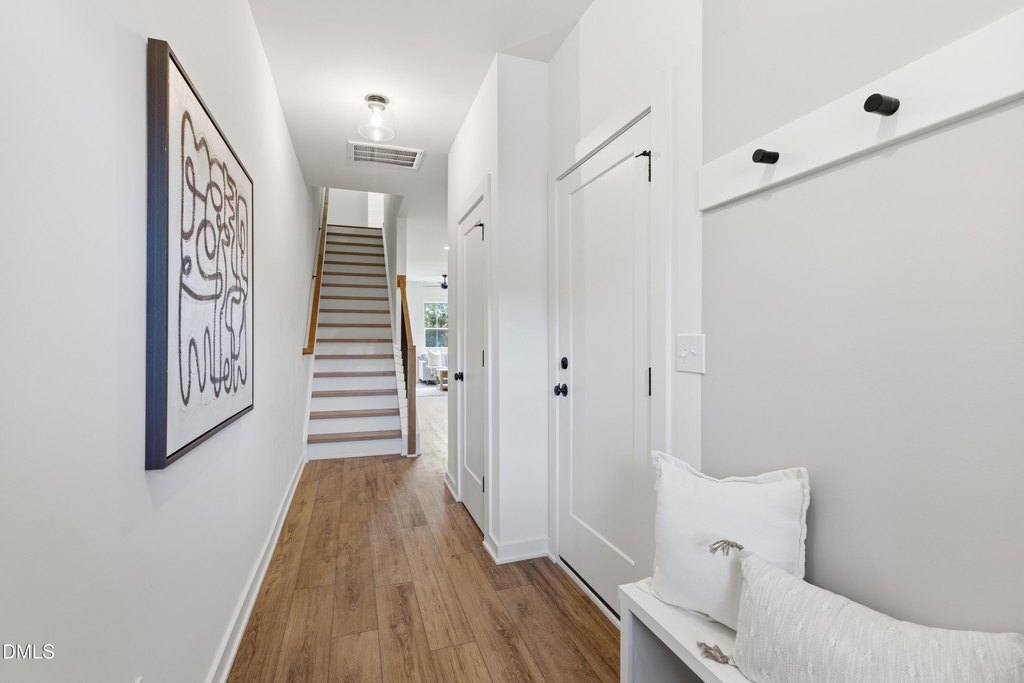
Bathtub/Shower Combination, Ceiling Fan(s), Entrance Foyer, Kitchen Island, Kitchen/Dining Room Combination, Low Flow Plumbing Fixtures, Open Floorplan, Pantry, Shower Only, Smooth Ceilings, Storage, Walk-In Closet(s), Walk-In Shower
Exterior features
Rain Gutters
Appliances
Dishwasher, Free-Standing Range, Microwave, Plumbed For Ice Maker, Water Heater
Subdivision
Mitchell Mill
Lot features
Landscaped
Elementary school
Wake - Harris Creek Elementary
Middle school
Wake - Rolesville Middle School
High school
Wake - Rolesville High School
Standard status
Active
APN
See Tax Records
Size
28,224 SF
Taxes and HOA fees
Tax Year
2026
Tax Description
Lo1-14 Mitchell Mill Townhomes Bm2025-711
HOA Fee
$190 Monthly
Legal Description
Lo1-14 Mitchell Mill Townhomes Bm2025-711
Utilities
Sewer type
Public Sewer
Heating system
Central, Forced Air
Cooling system
Central Air
Water source
Public
Building Details
Year built
2026
Floors in Building
3
Number of units
14
Flooring type
Tile, Vinyl, Carpet
Building materials
Fiber Cement
Roof type
Shingle, Metal
Additional Structures
Storage
Listing Agency:
Compass -- Raleigh
(919) 726-6548
Listed By:
Johnny Chappell · License #267248
(919) 737-2247
Added: Apr 1
Changed: Oct 2
Last Checked: Oct 6 at 1:06PM
MLS# 10156846
Copyright © 2026 Doorify MLS. All rights reserved. All information provided by the listing agent/broker is deemed reliable but is not guaranteed and should be independently verified.
Investment Insights
Based on property information with market context.
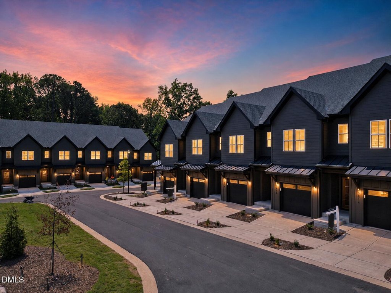
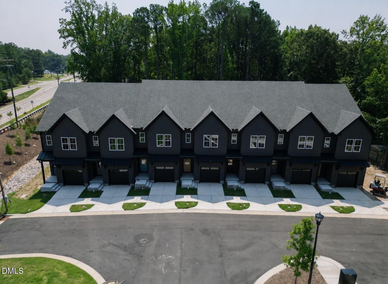
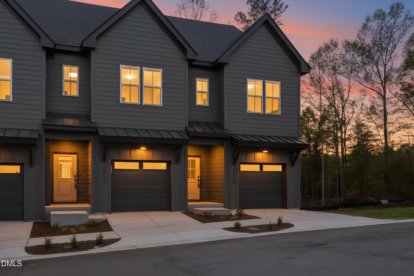
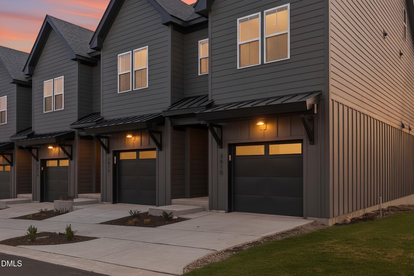
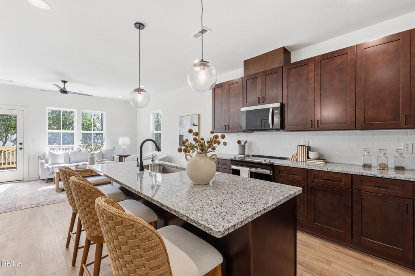
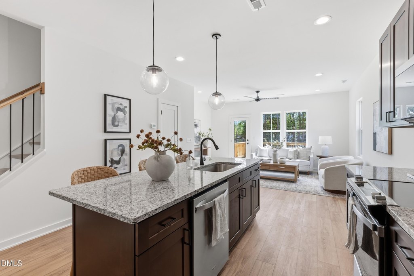
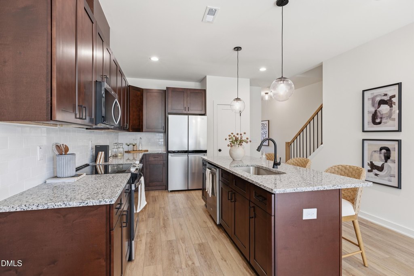
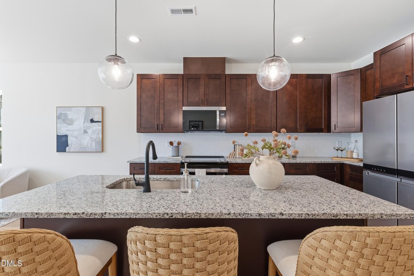
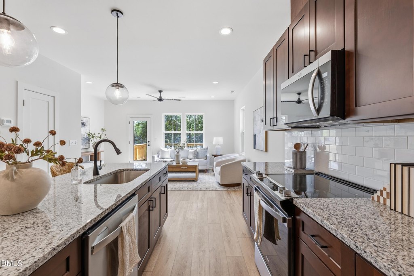
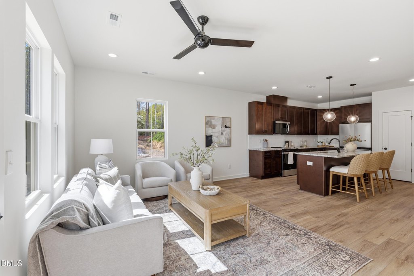
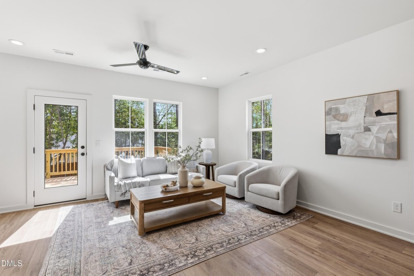
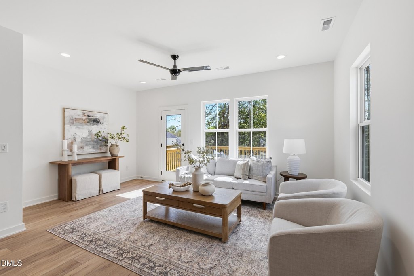
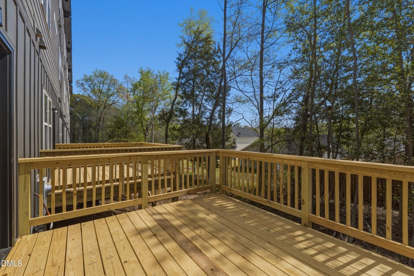
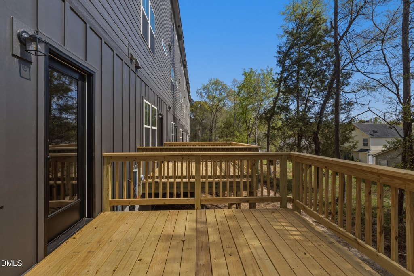
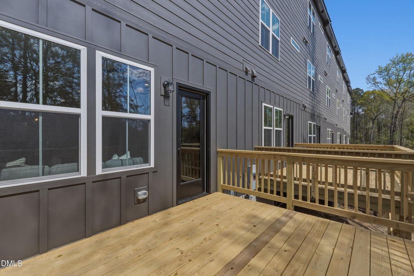
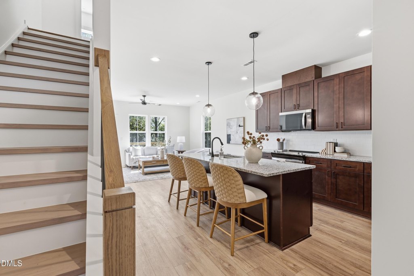
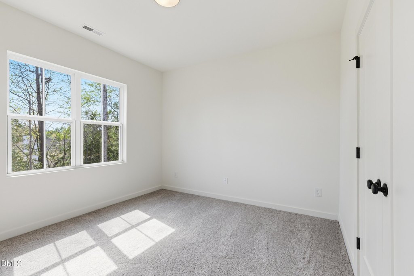
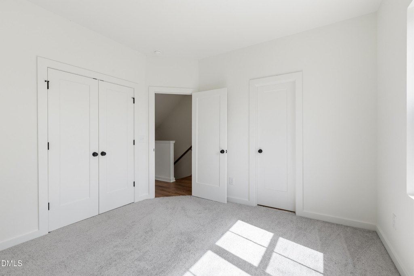
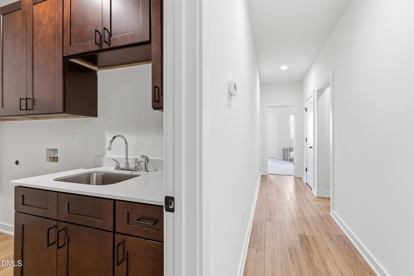
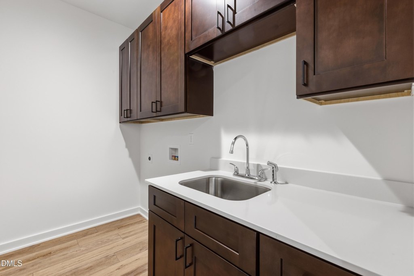
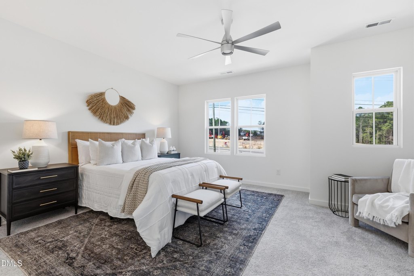
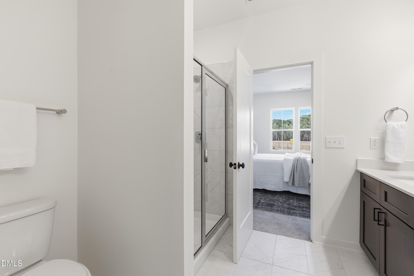
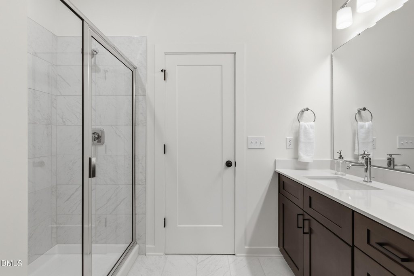
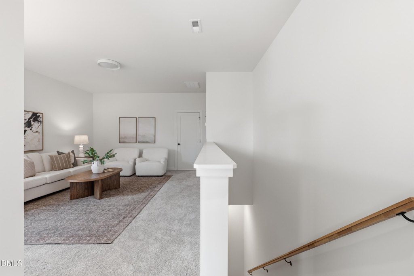
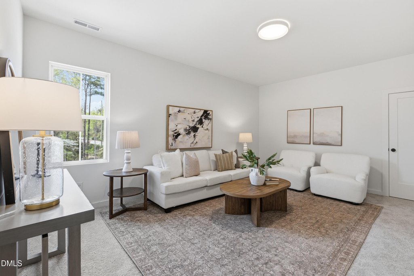
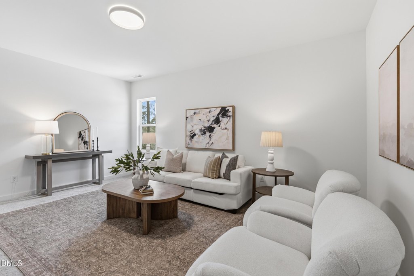
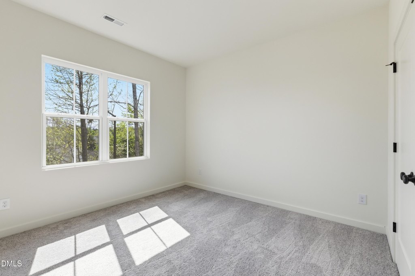
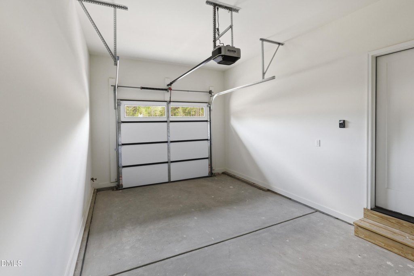
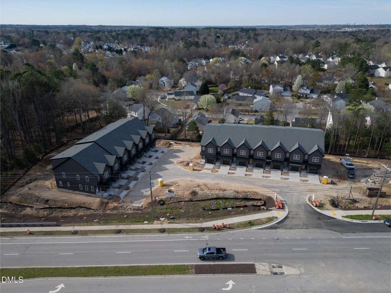
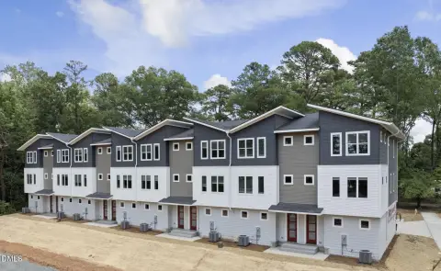
This apartment community comprises 14 newly constructed townhomes, each arranged across three levels with three bedrooms, a flexible loft, open living areas, and a private deck. Second-floor laundry, storage, a primary suite, and a one-car garage add practical features. Construction is underway, with a 2026 year built reported. Three residences are leased through summer 2027.
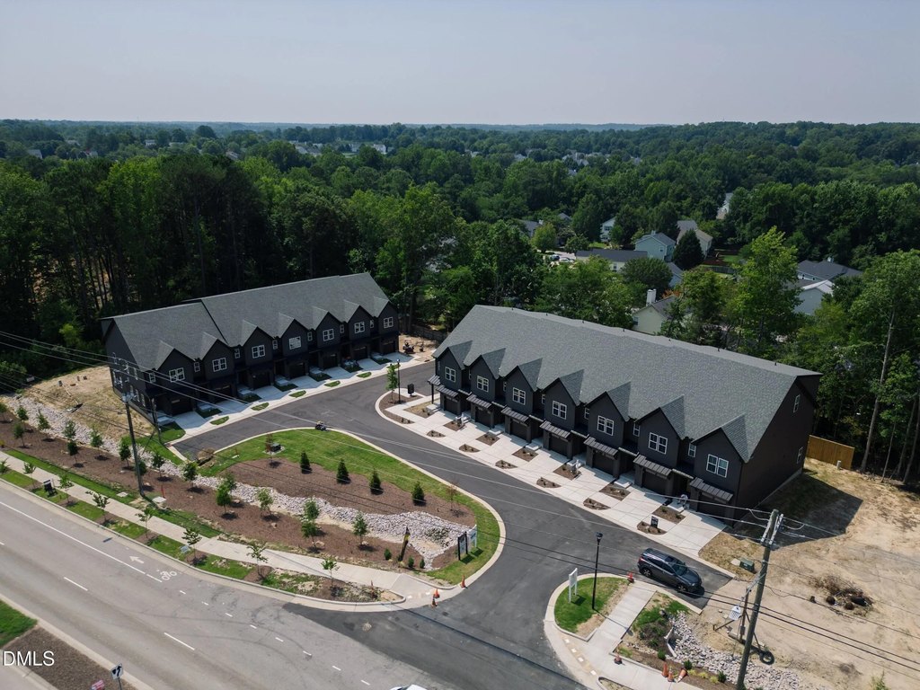
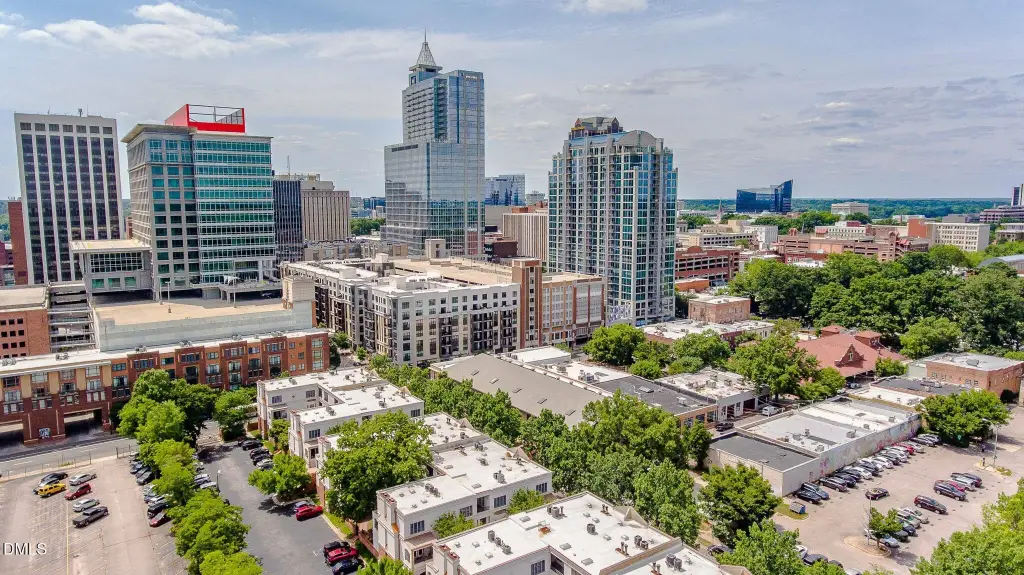
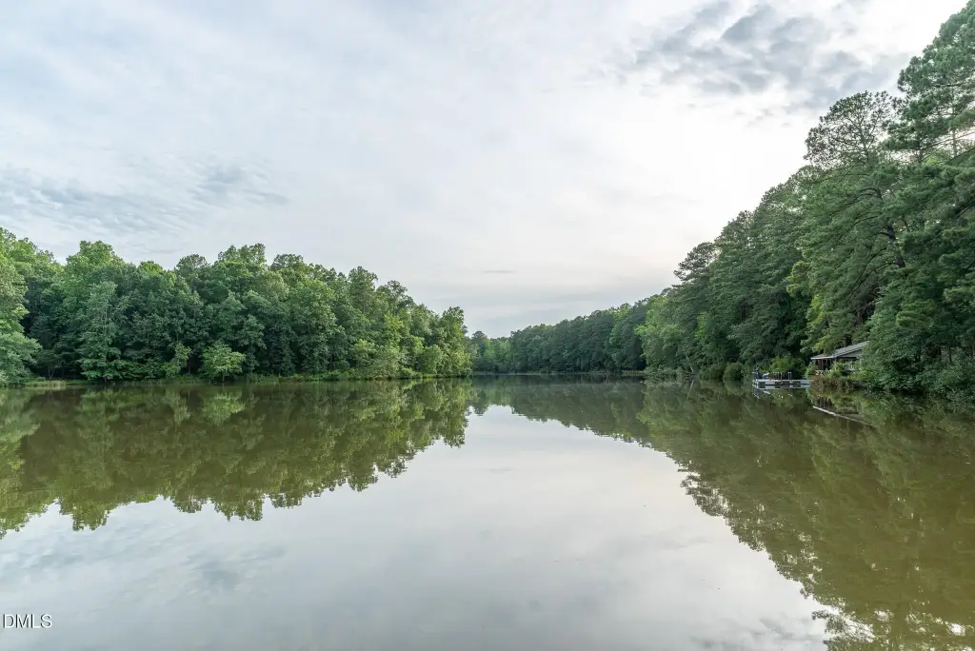
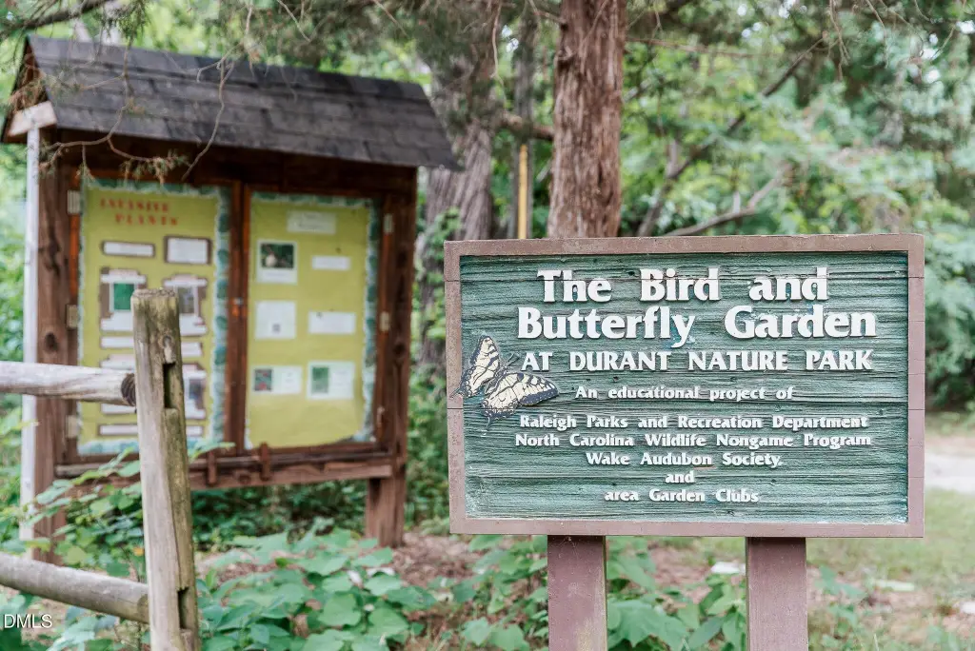
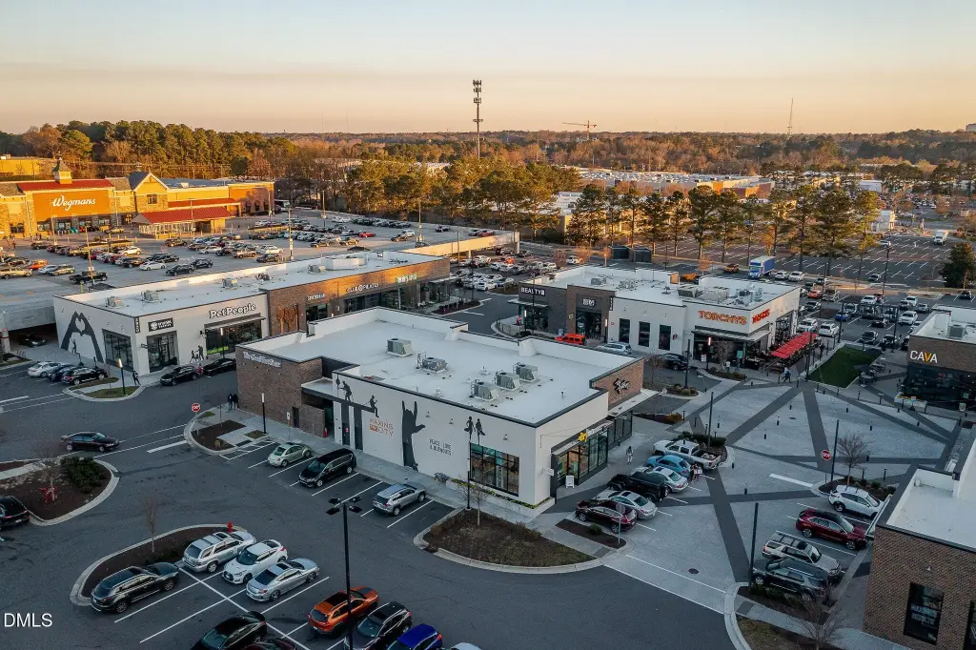
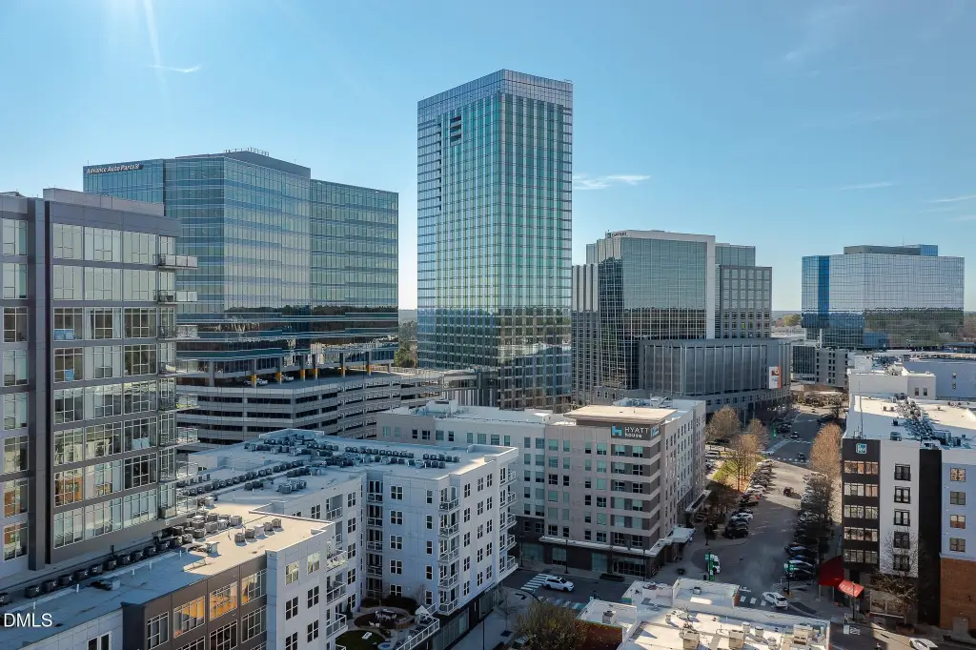
The property is near I-540, with access to Downtown Raleigh, RTP, shopping, dining, and nearby greenways. R-4 zoning is reported for the site.
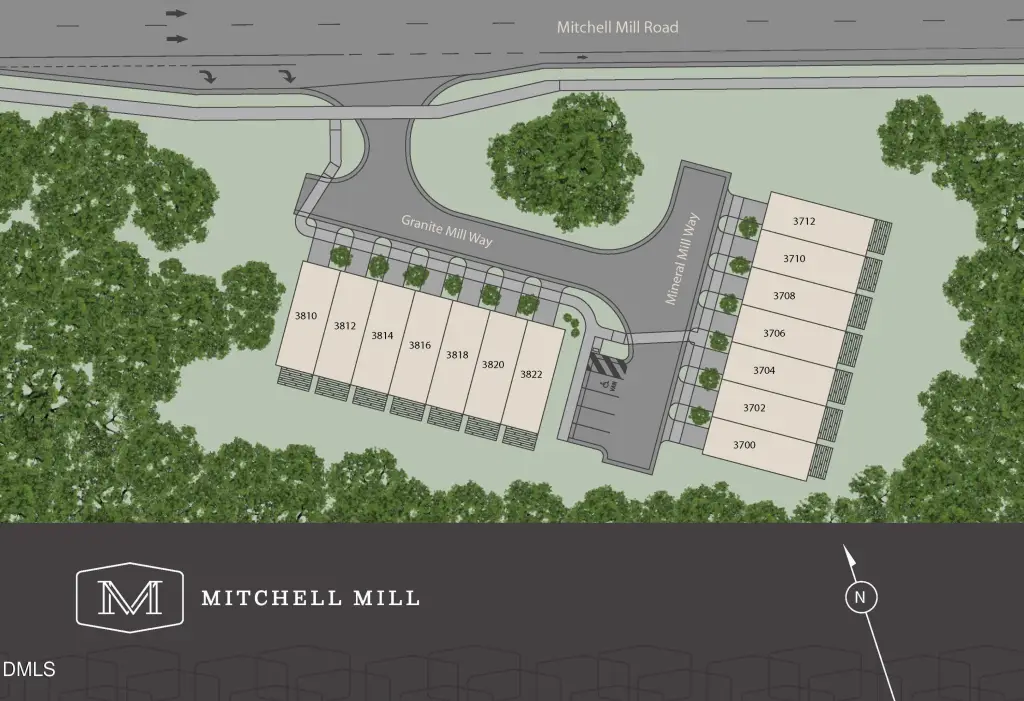
Adjacent land may be included and could accommodate an amenity area, guest parking, or expansion by up to four units.
The property is near I-540, with access to Downtown Raleigh, RTP, shopping, dining, and nearby greenways. R-4 zoning is reported for the site.
Adjacent land may be included and could accommodate an amenity area, guest parking, or expansion by up to four units.
Key Highlights
- 14 newly constructed townhomes, each with three bedrooms and a flexible loft
- Three residences leased through summer 2027
- Three‑level layouts include a private deck, second‑floor laundry, storage, and a one‑car garage
Financial Insights
Estimated NOI and Cap Rate
NOI / Yr
$288,918
Cap Rate
5.11%
Suggested Prices Based on Cap Rates
Cap Rate 5%
$5,778,360
$5.8M
Cap Rate 7%
$4,127,400
$4.1M
Cap Rate 9%
$3,210,200
$3.2M
Market Conditions
NOI Build-Up for 28,224 SF
Gross rent
$558.8K $19.80/SF
− Vacancy
−$33.5K −$1.19/SF
EGI
$525.3K $18.61/SF
− OpEx
−$236.4K −$8.38/SF
NOI
$288.9K $10.24/SF
Area
ZIP 27616
Vacancy
6.00%
Lease Rate
$19.80 /SF/Yr
Expense Ratio
45.00%
Simulate Cap Rate and NOI
Suggested Prices Based on Cap Rates
Cap Rate 5%
$5,778,360
Cap Rate 7%
$4,127,400
Cap Rate 9%
$3,210,200
Alternative Uses
Best Use
Apartment 5plus
$4.13M
$3.61M – $4.82M
NOI $288,918 @ 7.0% cap · market cap 5.11%
Second Best
—
—
no second resolved use
Theoretical Best
Specialty Retail
$8.06M
$7.05M – $9.40M
NOI $564,106 @ 7.0% cap · market cap 9.98%
Zoning and permitted uses should be independently verified with authorities.
Property Analytics
Current Use
Lease Details
14
Residential units
Yes
Highway access
Location Intelligence
Trade Area within ½ mile
198
Businesses Nearby
Explore this area
Business Placement
Demographics for 27616, NC
56,941
Population
24,282
Households
2.3
Avg Household Size
34
Median Age
43%
College-Educated
91%
High-School Grad
22.5 sq mi
ZIP Area
2,531
Density / Sq Mi
$81,534
Median Household Income
$41,601
Median Earnings
$1,514
Median Rent
$314,800
Median Home Value
Market
Vacancy Rate% for Multifamily in South region

Questions? Ask Rey
Realmo’s AI knows this listing — price, zoning, demand, history. Ask anything.




Frequently Asked Questions
What type of property is this?
Apartment building - Three-level residences combine open living areas with private decks, garages, and flexible loft space.
Where is this apartment building located?
The property is located at 3712 Mineral Mill Raleigh, NC.
What is the asking price?
The asking price for this property is $5,650,000.
What are key features of this property?
This property features: 14 newly constructed townhomes, each with three bedrooms and a flexible loft; Three residences leased through summer 2027; Three‑level layouts include a private deck, second‑floor laundry, storage, and a one‑car garage



