Updated Two-Unit
For Sale
$359,000
3709 Mount Royal Street, Dallas, TX 75211
ResidentialIncome, Dallas, TX
Property Size1,424 SF
Lot Size0.16 Acres
Price / SF$252.11
Days on Market86
Property Features for 3709 Mount Royal Street
General Information
Property type
Residential Multi Family
Property subtype
Duplex
Bedrooms
4
Bathrooms
2
Full bathrooms
2
Rooms
Bedroom 3, Bedroom 1, Bathroom 1, Bedroom 2, Bathroom 2, Bedroom 4
Parking
6
Parking features
Garage, Driveway, Open
Interior features
GraniteCounters, HighSpeedInternet
Appliances
GasCooktop, GasWaterHeater, Microwave, Refrigerator
Subdivision
Westridge Park Sec 4
Elementary school
Peabody
Middle school
Raul Quintanilla
High school
Sunset
Elementary school district
Dallas ISD
Middle school district
Dallas ISD
High school district
Dallas ISD
Directions
USE GPS.
Standard status
Active
APN
00000344107000000
Lot size
0.16 Acres
Taxes and HOA fees
Tax Description
WESTRIDGE PARK BLK D/4863 LOT 9
Tax Annual Amount
7773
Legal Description
WESTRIDGE PARK BLK D/4863 LOT 9
Utilities
Sewer type
Public Sewer
Heating system
Central, Natural Gas
Cooling system
Central Air, Electric
Water source
Public
Building Details
Year built
1942
Floors in Building
1
Number of units
2
Flooring type
Tile, Wood
Building materials
WoodSiding
Roof type
Composition
Listing Agency:
BK Real Estate
(972) 677-9172
Listed By:
Peter Mester · License #0765963
(806) 281-8511
Added: Jul 17
Changed: Sep 30
Last Checked: Oct 10 at 2:06AM
MLS# 21218384
Copyright © 2026 North Texas Real Estate Information Systems, Inc. All rights reserved. All information provided by the listing agent/broker is deemed reliable but is not guaranteed and should be independently verified.
Investment Insights
Based on property information with market context.
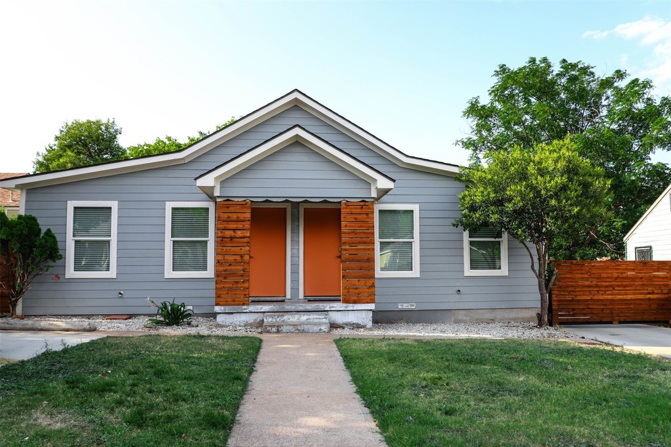
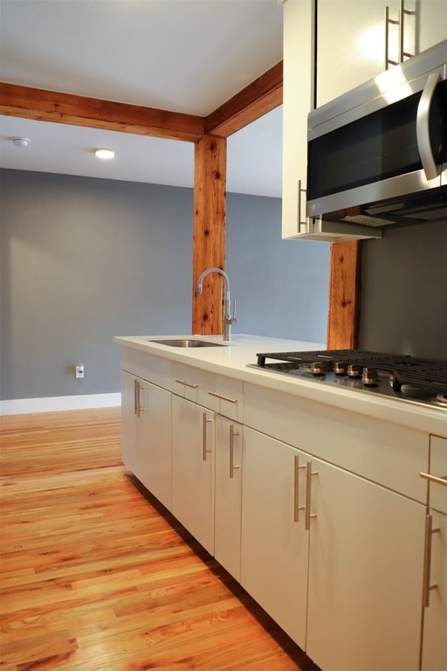
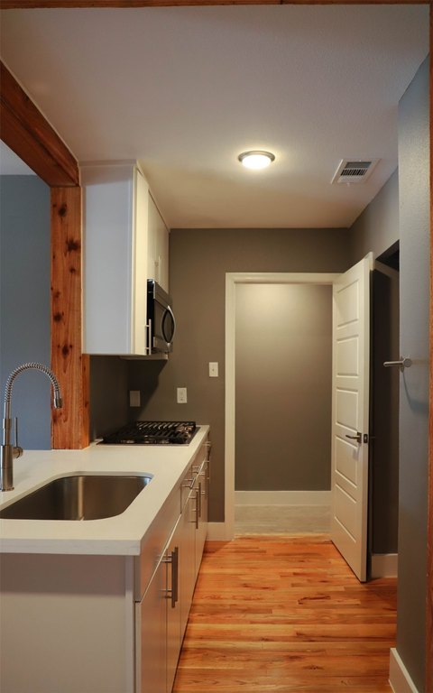
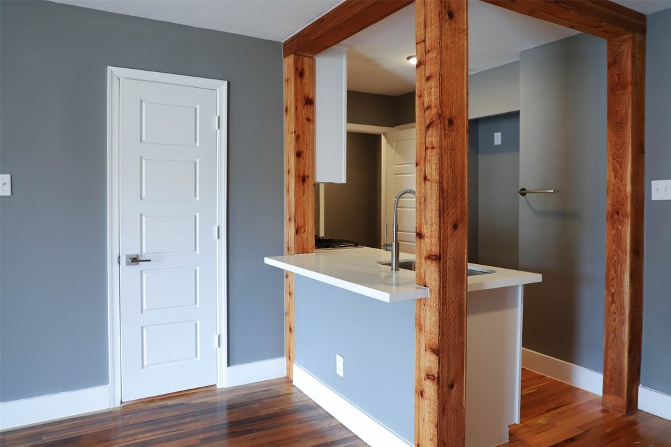
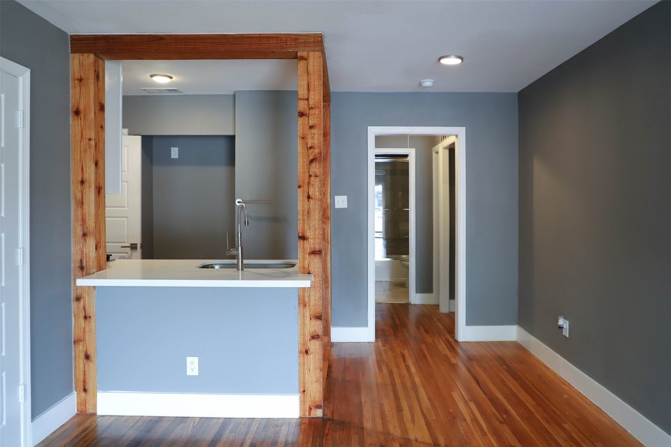
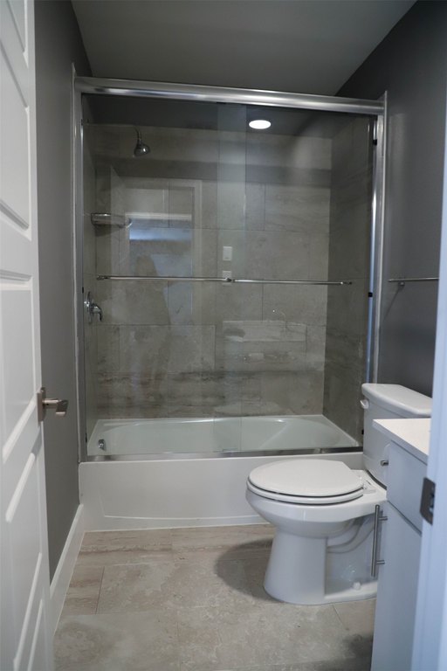
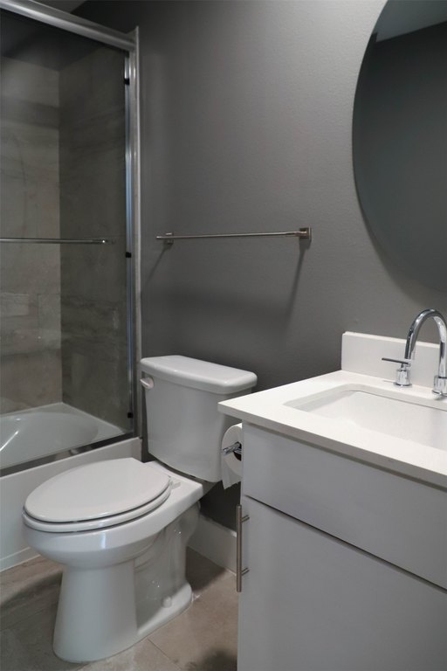
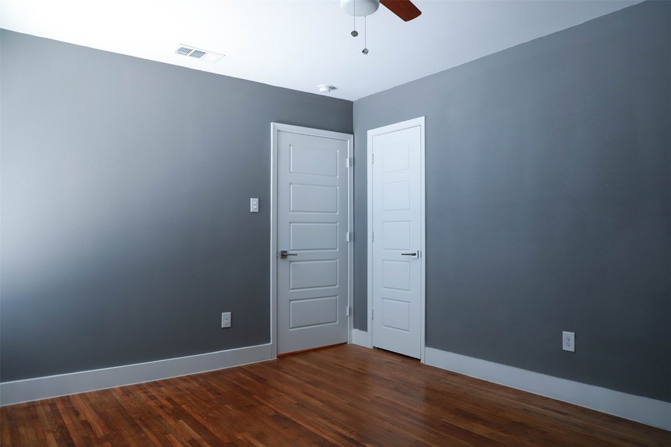
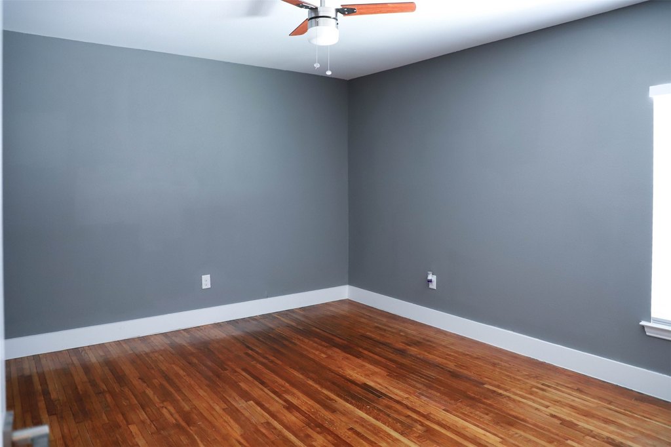
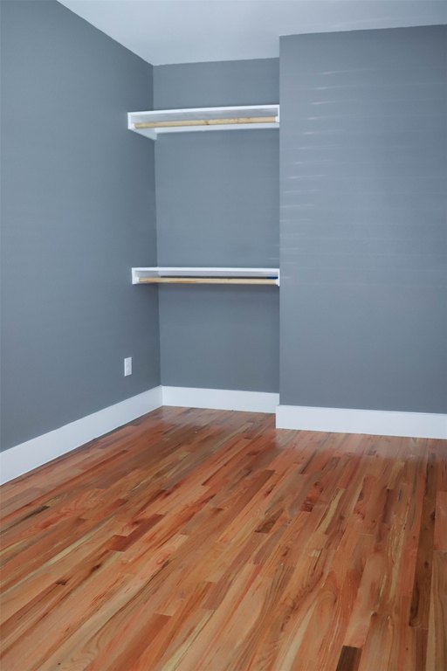
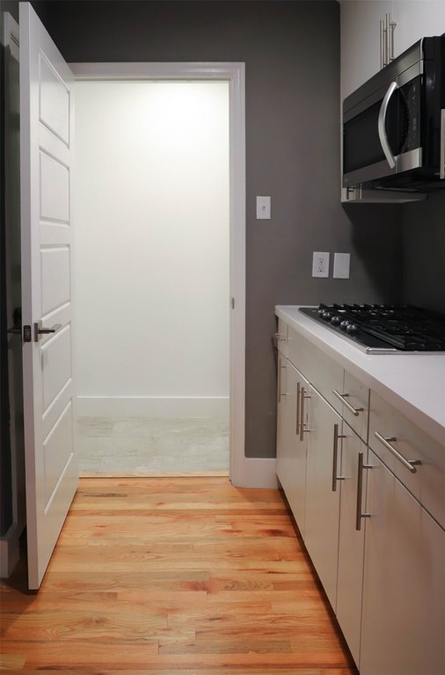
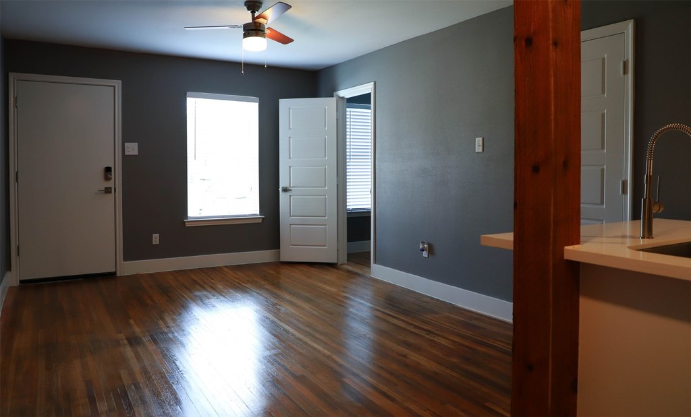
This Dallas duplex contains two leased residences, each offering 2 bedrooms, 1 bathroom, and 712 square feet. The property totals 1,424 square feet on a 0.163-acre lot and was built in 1942. Interior improvements include refinished wood flooring, stone countertops, refreshed bathrooms, new paint, and updated windows. Both units also feature wood and tile flooring, central heating and cooling, and gas water heaters.
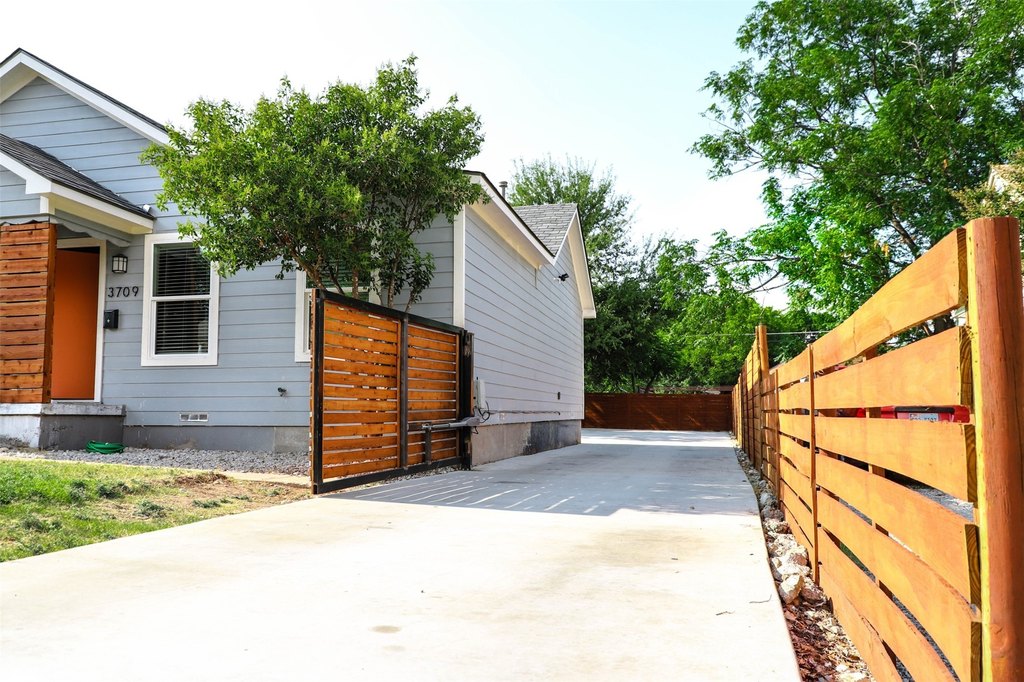
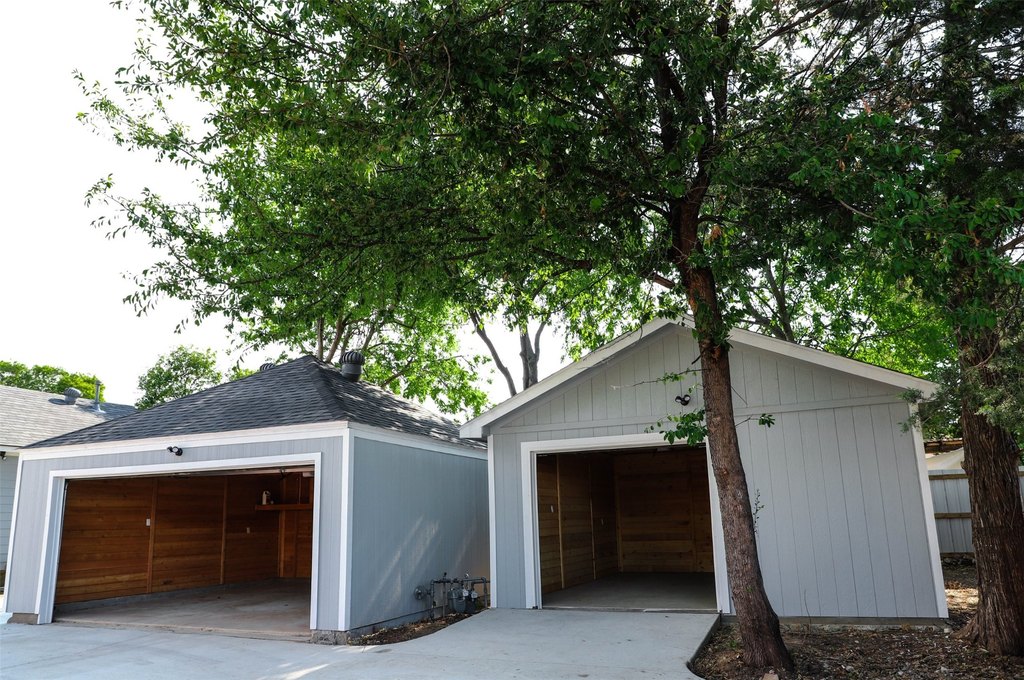
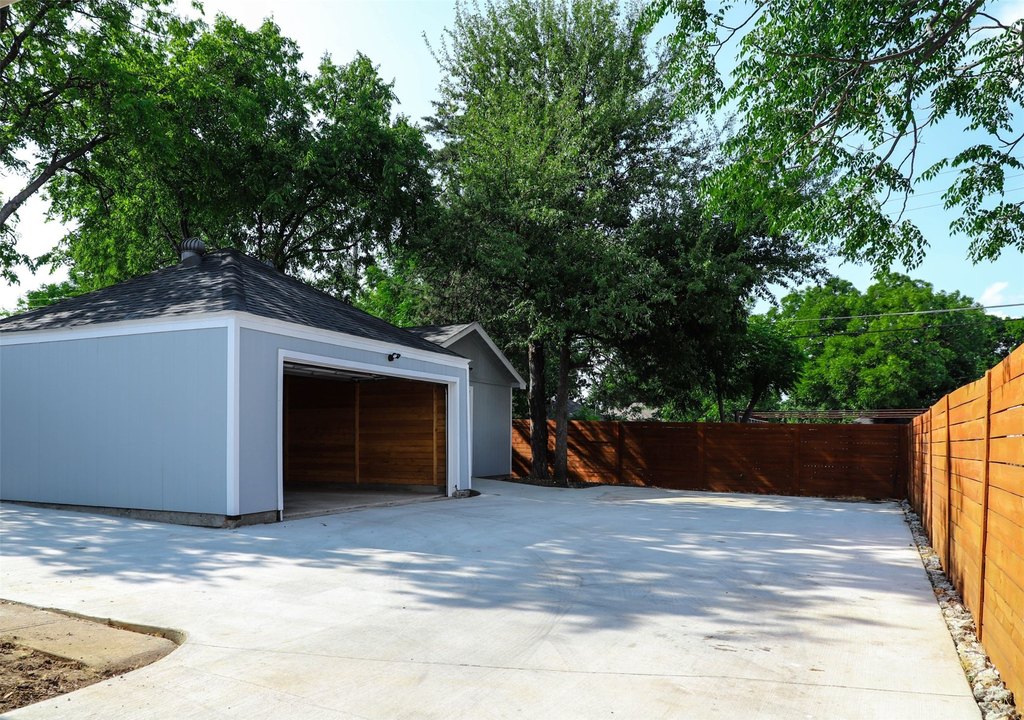
Exterior and mechanical updates include a composition roof, exterior paint, water heaters, and HVAC units completed in 2018. The property includes two detached garages: one two-car structure and a separate one-car garage with storage space. Driveway and open parking are also available. Both residences are leased, with lease terms extending through late 2026 and early 2027.
Exterior and mechanical updates include a composition roof, exterior paint, water heaters, and HVAC units completed in 2018. The property includes two detached garages: one two-car structure and a separate one-car garage with storage space. Driveway and open parking are also available. Both residences are leased, with lease terms extending through late 2026 and early 2027.
Key Highlights
- Two leased units, each with 2 bedrooms, 1 bathroom, and 712 Sq ft
- 1,424 sq ft duplex on a 0.163‑acre lot
- Interior updates include stone countertops, refreshed bathrooms, paint, and refinished wood floors
Financial Insights
Estimated NOI and Cap Rate
NOI / Yr
$24,931
Cap Rate
6.94%
Suggested Prices Based on Cap Rates
Cap Rate 5%
$498,620
$498.6K
Cap Rate 7%
$356,157
$356.2K
Cap Rate 9%
$277,011
$277.0K
Market Conditions
NOI Build-Up for 1,424 SF
Gross rent
$39.6K $27.84/SF
− Vacancy
−$4.0K −$2.83/SF
EGI
$35.6K $25.01/SF
− OpEx
−$10.7K −$7.50/SF
NOI
$24.9K $17.51/SF
Area
ZIP 75211
Vacancy
10.16%
Lease Rate
$27.84 /SF/Yr
Expense Ratio
30.00%
Simulate Cap Rate and NOI
Suggested Prices Based on Cap Rates
Cap Rate 5%
$498,620
Cap Rate 7%
$356,157
Cap Rate 9%
$277,011
Alternative Uses
Best Use
Multifamily LT 5
$356.2K
$311.6K – $415.5K
NOI $24,931 @ 7.0% cap · market cap 6.94%
Second Best
Apartment 5plus
$309.3K
$270.7K – $360.9K
NOI $21,653 @ 7.0% cap · market cap 6.03%
Theoretical Best
Office A
$427.6K
$374.1K – $498.8K
NOI $29,930 @ 7.0% cap · market cap 8.34%
Zoning and permitted uses should be independently verified with authorities.
Property Analytics
Unlock full access to Insights
Subscribe to Realmo Intelligence
Open Analytics
Current Use
Lease Details
2
Residential units
100%
Occupancy
Multi-tenant
Tenancy
Location Intelligence
Trade Area within ½ mile
621
Businesses Nearby
Explore this area
Business Placement
Demographics for 75211, TX
70,695
Population
24,103
Households
2.9
Avg Household Size
32
Median Age
14%
College-Educated
61%
High-School Grad
17.2 sq mi
ZIP Area
4,110
Density / Sq Mi
$56,377
Median Household Income
$33,845
Median Earnings
$1,251
Median Rent
$198,500
Median Home Value
Check the figures for this property
Cap Rate, Value Estimation, Potential NOI and more
View Realmo Analytics
Market
Vacancy Rate% for Multifamily in South region

Questions? Ask Rey
Realmo’s AI knows this listing — price, zoning, demand, history. Ask anything.


Frequently Asked Questions
What type of property is this?
Duplex - Leased duplex with renovated interiors, detached garages, and driveway parking in Dallas.
Where is this duplex located?
The property is located at 3709 Mount Royal Street Dallas, TX.
What is the asking price?
The asking price for this property is $359,000.
What are key features of this property?
This property features: Two leased units, each with 2 bedrooms, 1 bathroom, and 712 Sq ft; 1,424 sq ft duplex on a 0.163‑acre lot; Interior updates include stone countertops, refreshed bathrooms, paint, and refinished wood floors


