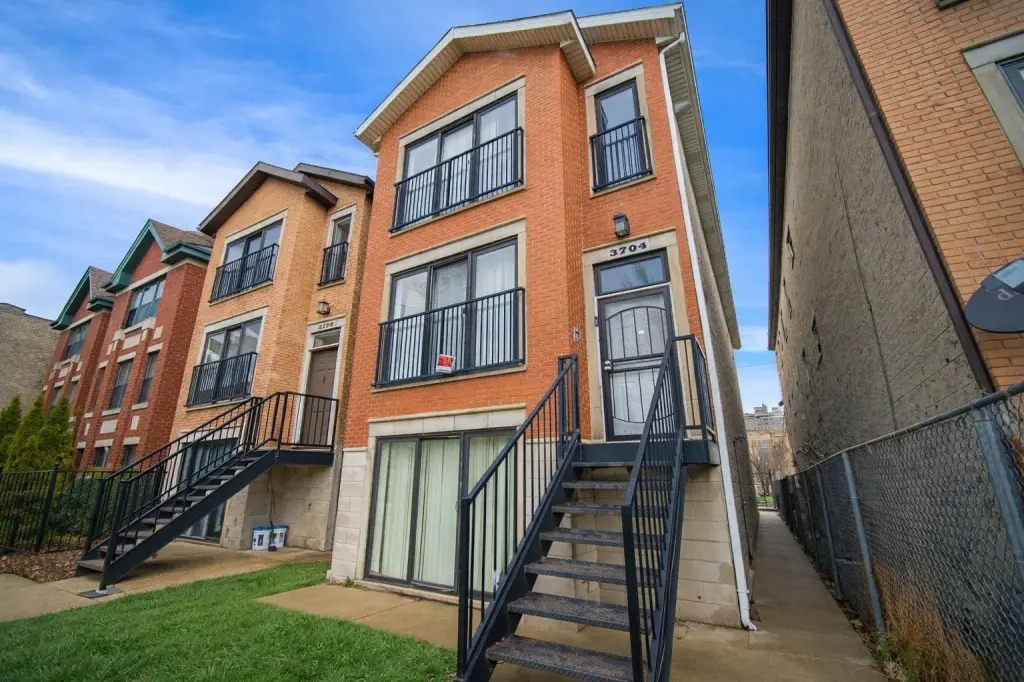
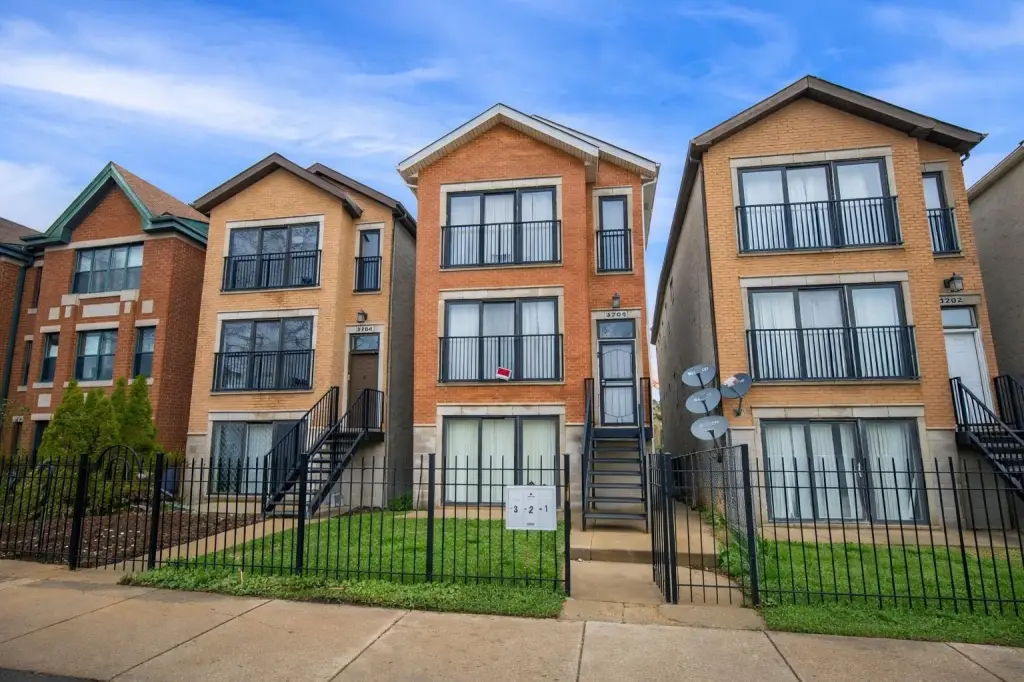
Three-Unit Brick Triplex Built
For Sale
Under Contract
$575,000
3704 W Lexington Street, Chicago, IL 60624
MULTI_FAMILY - Chicago, IL
Days on Market124
Property Features for 3704 W Lexington Street
General Information
Property type
Residential Multi Family
Property subtype
Other
Zoning
MULTI
Bedrooms
9
Bathrooms
6
Full bathrooms
6
Rooms
Bedroom 3, Bedroom 4, Bathroom 6, Bedroom 5, Bathroom 5, Bedroom 9, Bedroom 7, Bathroom 1, Bathroom 4, Bedroom 8, Bathroom 3, Bedroom 6, Bathroom 2, Bedroom 2, Bedroom 1
Parking
3
Parking features
Owned, Off Alley
Patio and Porch features
Deck
Fencing
Fenced
Elementary school district
299
Middle school district
299
High school district
299
Directions
South Homan Ave, West on Lexington St to 3704
Subdivision
CHI - East Garfield Park
Standard status
Active Under Contract
APN
16143070420000
Taxes and HOA fees
Tax Year
2024
Tax Annual Amount
6979
Utilities
Sewer type
Public Sewer
Heating system
Forced Air, Natural Gas
Water source
Public
Amenities
hardwood floors
in-unit laundry
private entrances
Building Details
Year built
2008
Building materials
Brick
Roof type
Asphalt
Listing Agency:
RE/MAX 10 · RE/MAX International
(708) 857-1500
Listed By:
Anna Krzemien · License #475126478
(708) 857-1500
Added: Apr 1
Changed: Aug 1
Last Checked: Aug 2 at 11:06PM
MLS# 12605918
Copyright © 2026 Midwest Real Estate Data, LLC. All rights reserved. All information provided by the listing agent/broker is deemed reliable but is not guaranteed and should be independently verified.
Investment Insights
Based on property information with market context.
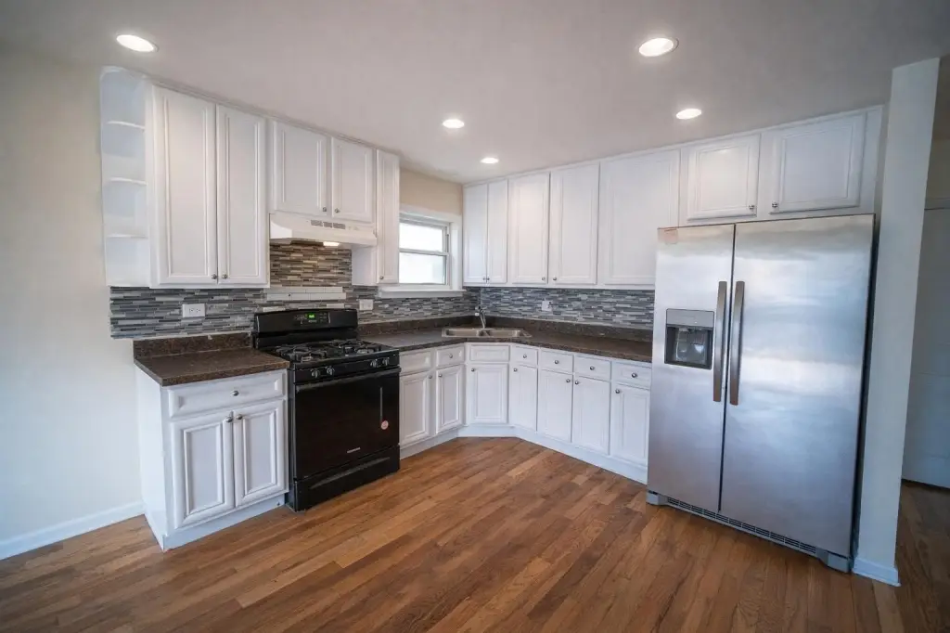
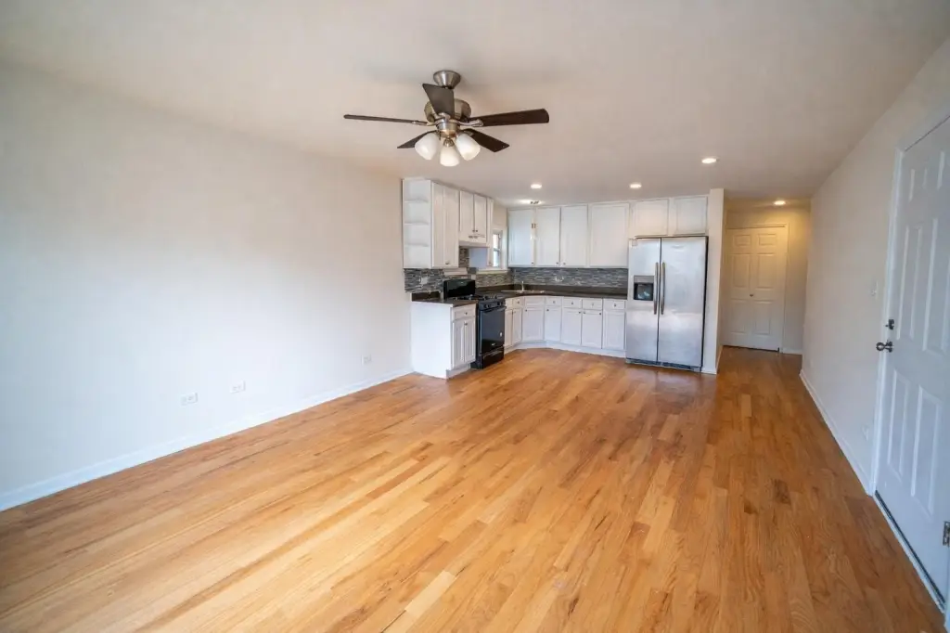
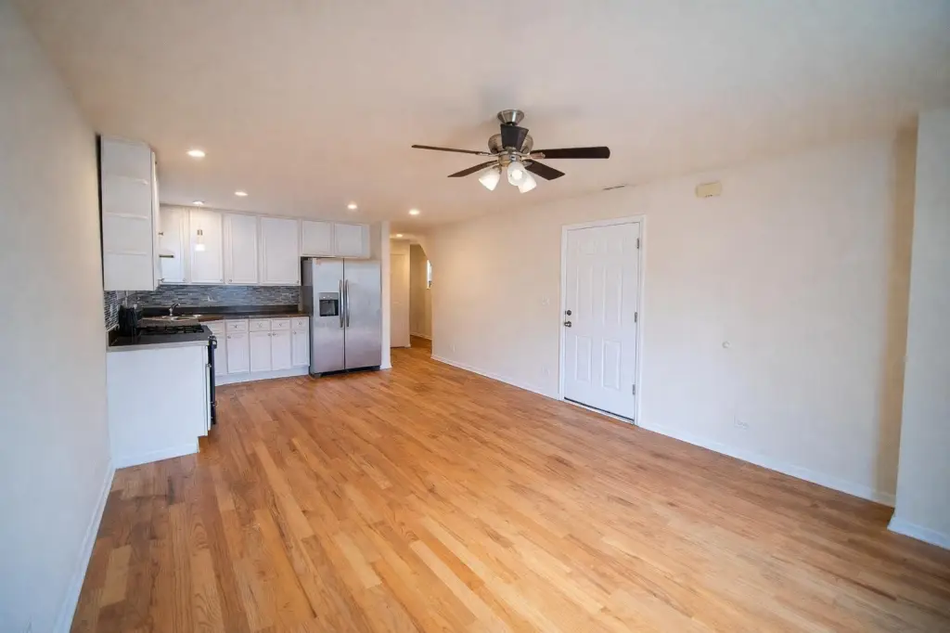
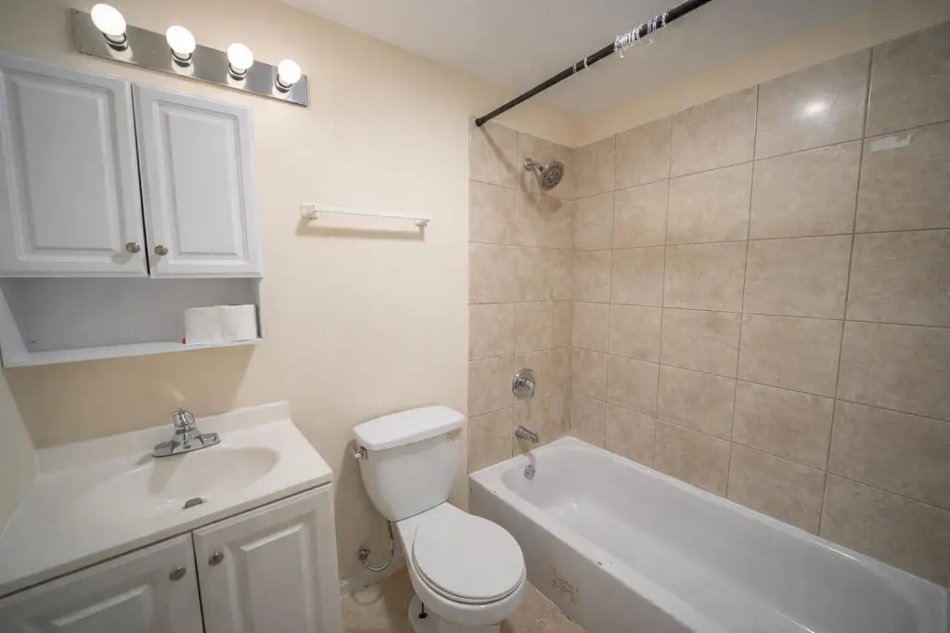
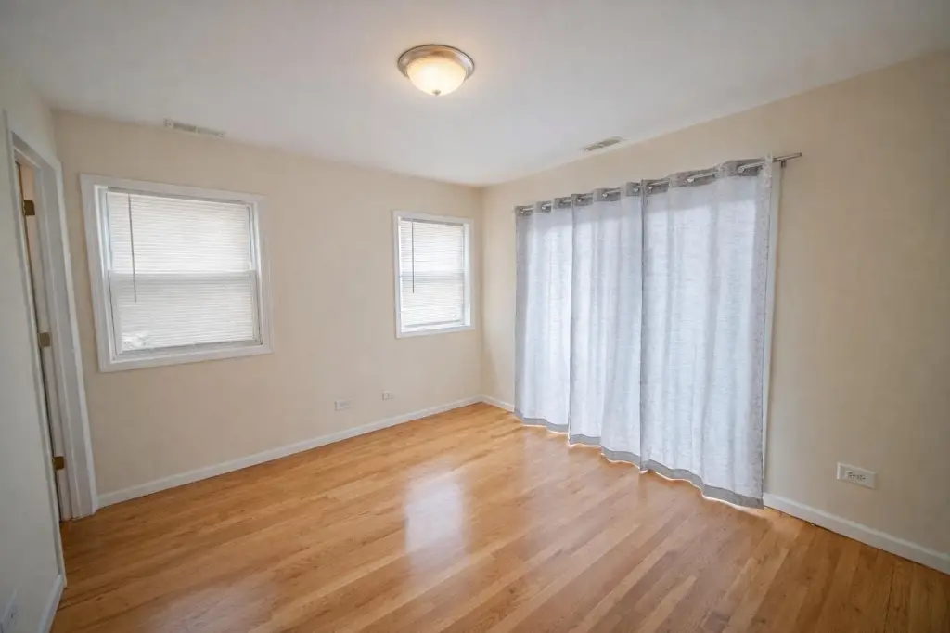
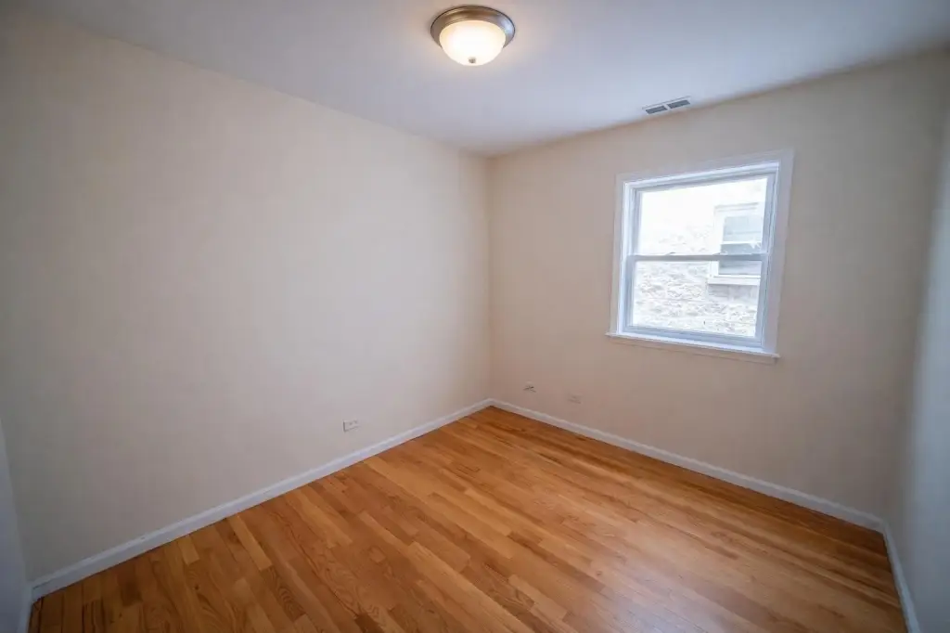
Legal three-unit triplex built in 2008 with brick construction and an asphalt roof. The property is designed around privacy, with private entrances for each unit and no shared common areas. Units feature open-concept layouts, hardwood floors, in-unit laundry, and 3 bedrooms with 2 full bathrooms per unit. The top-floor unit includes soaring ceilings and an open staircase.
Utilities are public, with public water and public sewer. Heating is provided via forced air systems using natural gas.
Additional site amenities include owned parking off the alley, a deck, and fenced areas. Two units are currently occupied by long-term tenants, and the remaining unit was previously rented, supporting immediate consideration for either investor or owner-occupant use.
Utilities are public, with public water and public sewer. Heating is provided via forced air systems using natural gas.
Additional site amenities include owned parking off the alley, a deck, and fenced areas. Two units are currently occupied by long-term tenants, and the remaining unit was previously rented, supporting immediate consideration for either investor or owner-occupant use.
Key Highlights
- Legal three‑unit triplex with private entrances and no shared common areas
- Brick construction built in 2008 with asphalt roof
- Open‑concept units with hardwood floors, in‑unit laundry, and 3 bedrooms plus 2 full bathrooms
Property Analytics
Property Profile
Current Use
Lease Details
Multi-tenant
Tenancy
Location Intelligence
Trade Area within ½ mile
950
Businesses Nearby
Explore this area
Business Placement
Demographics for 60624, IL
37,547
Population
16,250
Households
2.3
Avg Household Size
34
Median Age
13%
College-Educated
77%
High-School Grad
3.5 sq mi
ZIP Area
10,728
Density / Sq Mi
$32,607
Median Household Income
$30,924
Median Earnings
$1,152
Median Rent
$223,200
Median Home Value
Market
Vacancy Rate% for Multifamily in Midwest region

Questions? Ask Rey
Realmo’s AI knows this listing — price, zoning, demand, history. Ask anything.











Frequently Asked Questions
What type of property is this?
Triplex - Legal three-unit triplex with private entrances, in-unit laundry, hardwood floors, and on-site parking off the alley.
Where is this triplex located?
The property is located at 3704 W Lexington Street Chicago, IL.
What is the asking price?
The asking price for this property is $575,000.
What are key features of this property?
This property features: Legal three‑unit triplex with private entrances and no shared common areas; Brick construction built in 2008 with asphalt roof; Open‑concept units with hardwood floors, in‑unit laundry, and 3 bedrooms plus 2 full bathrooms