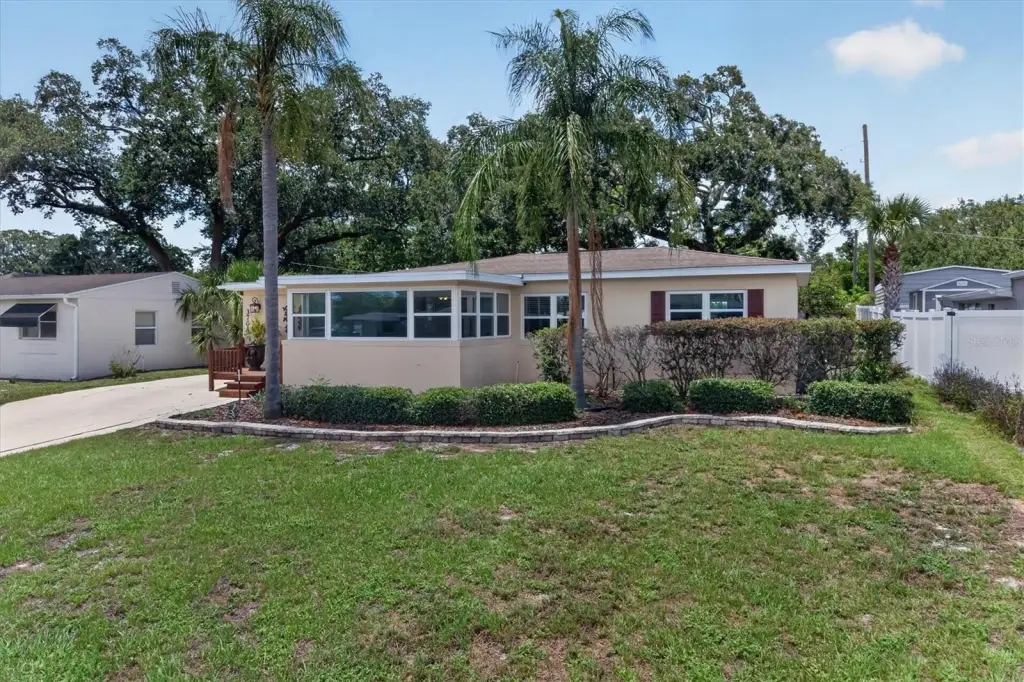
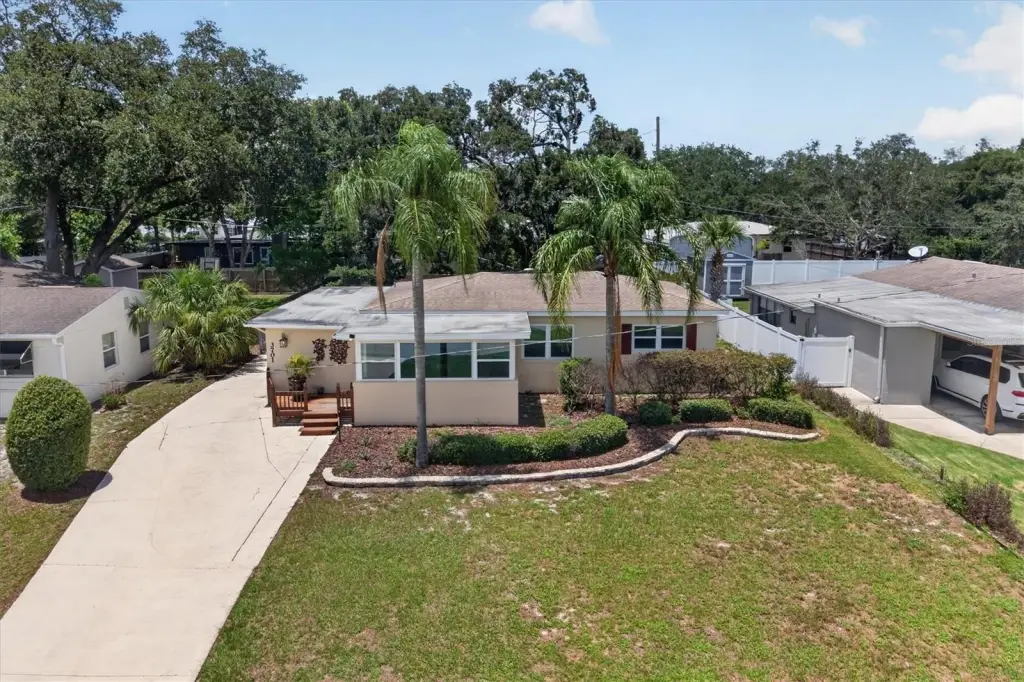
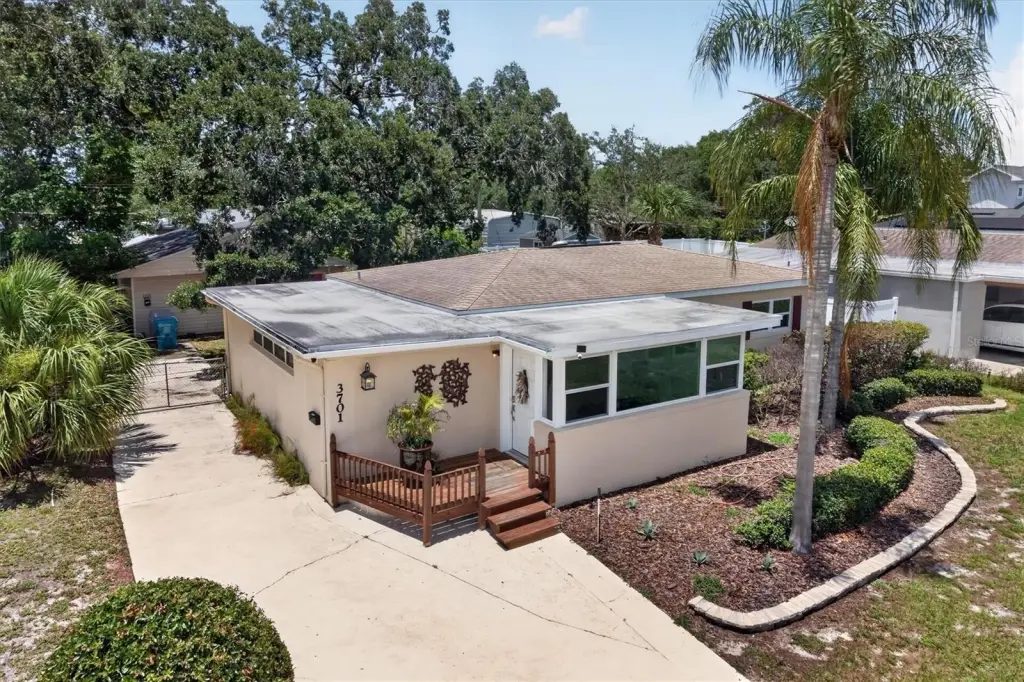
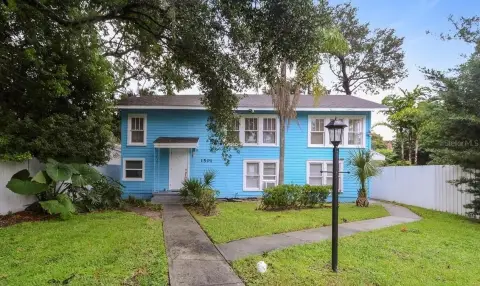
Duplex with Detached
For Sale
$625,000
Pending
3701 VIRGINIA Drive, Orlando, FL 32803
Residential Income, ORLANDO, FL
Property Size2,044 SF
Lot Size0.19 Acres
Days on Market130
Property Features for 3701 VIRGINIA Drive
General Information
Property type
Residential Multi Family
Property subtype
Duplex
Zoning
R-1A
Bedrooms
4
Bathrooms
3
Full bathrooms
3
Rooms
Bathroom 1, Bedroom 3, Bedroom 4, Bedroom 1, Dining Room, Bathroom 2, Bathroom 3, Bedroom 2
Parking features
Driveway
Pets allowed
Yes
Interior features
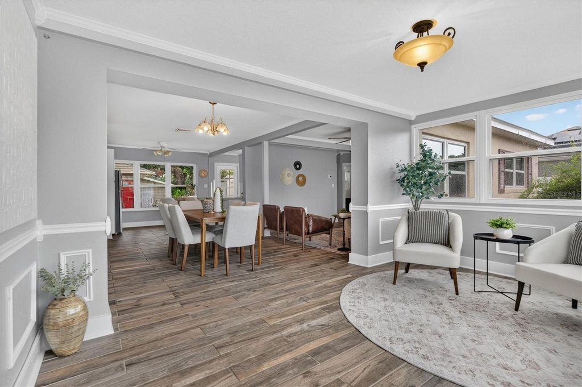
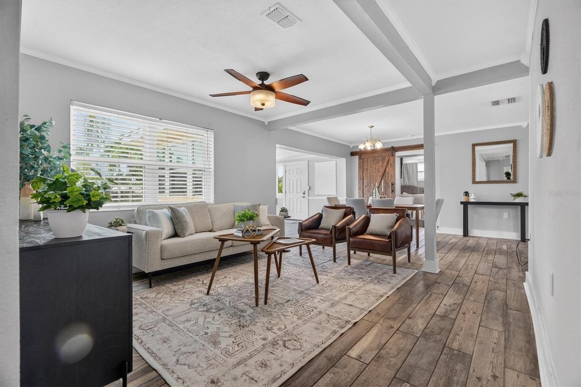
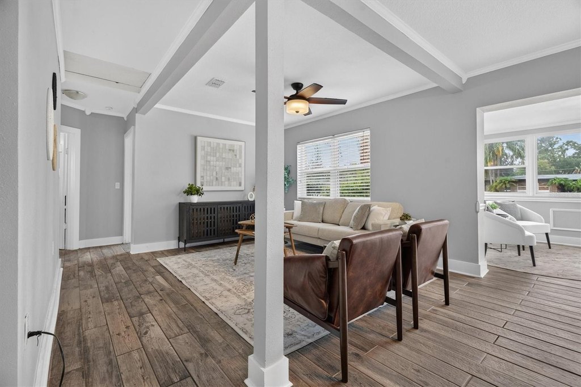
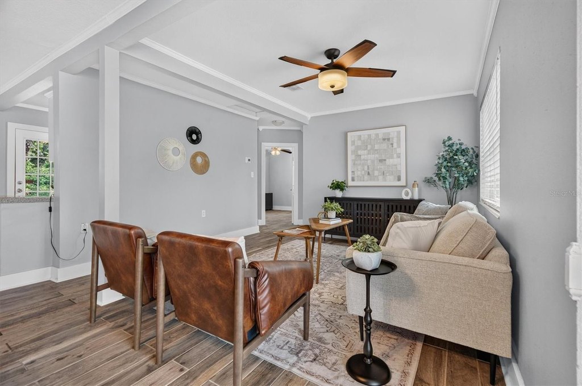
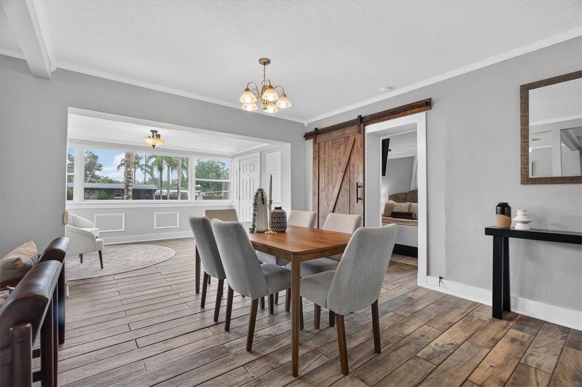
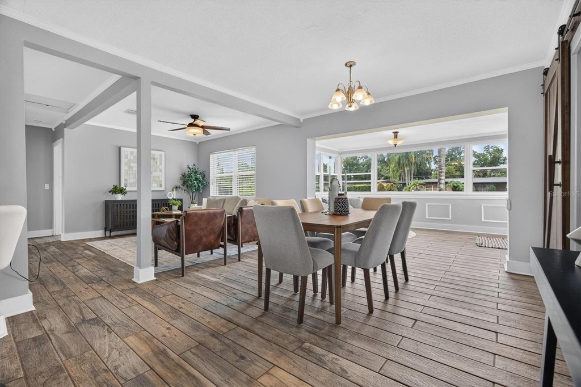
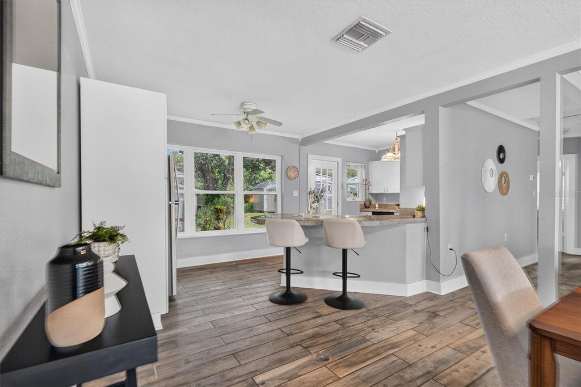
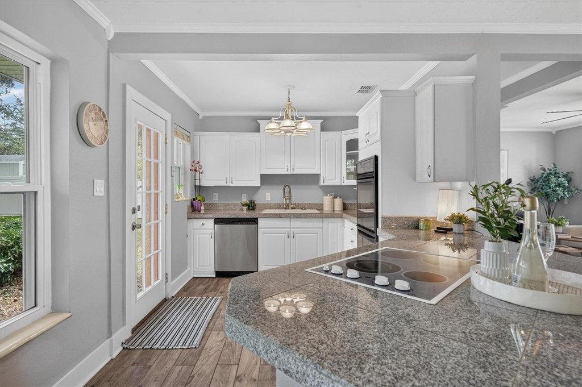
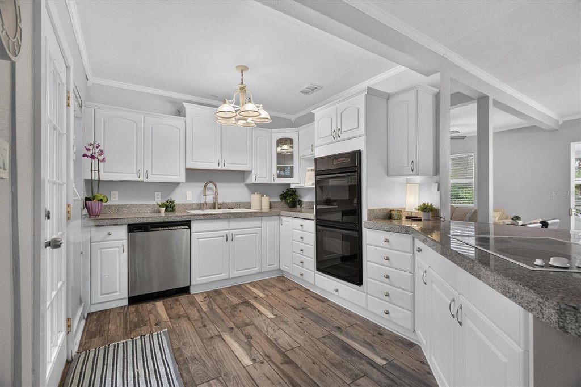
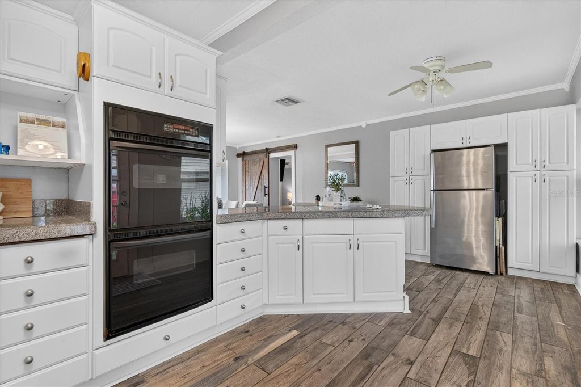
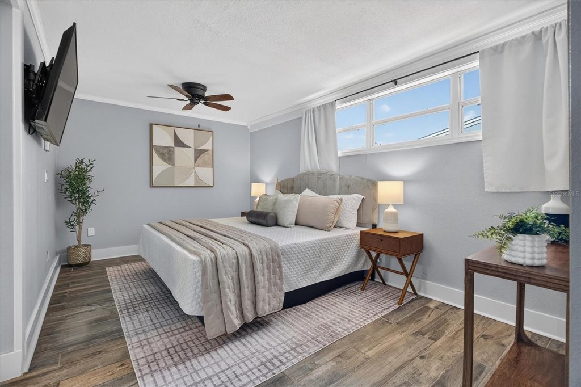
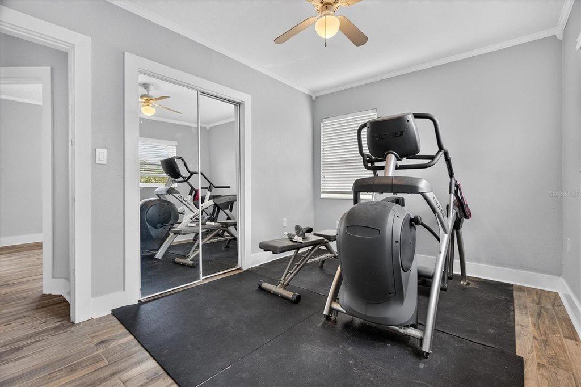
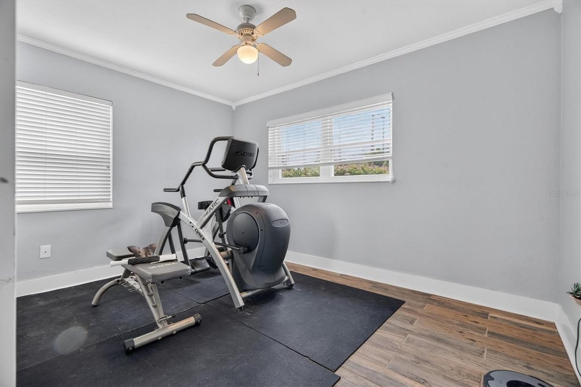
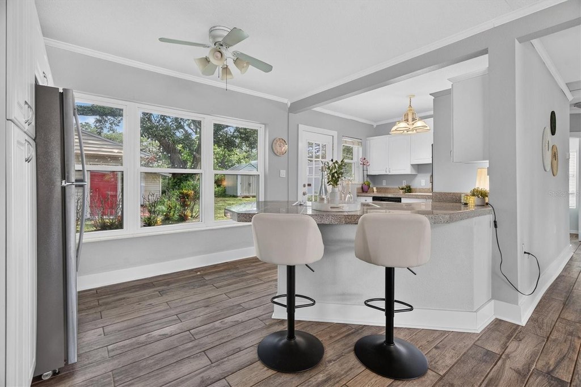
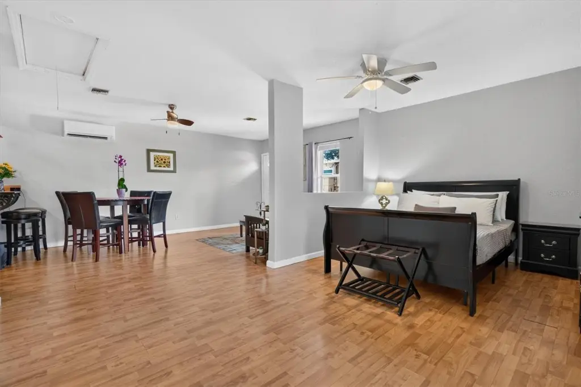
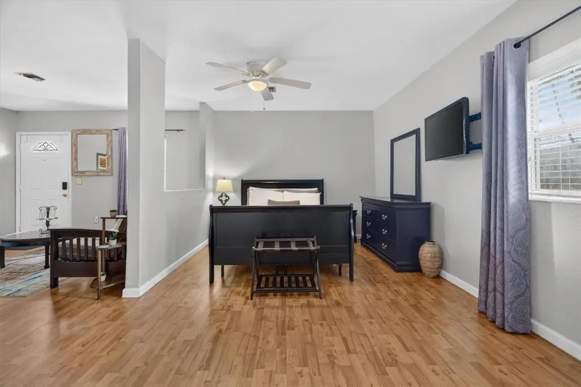
Ceiling Fans(s), Eat-in Kitchen, Living Room/Dining Room Combo, Open Floorplan, Walk-In Closet(s)
Exterior features
Garden, Lighting, Private Entrance, Private Mailbox
Appliances
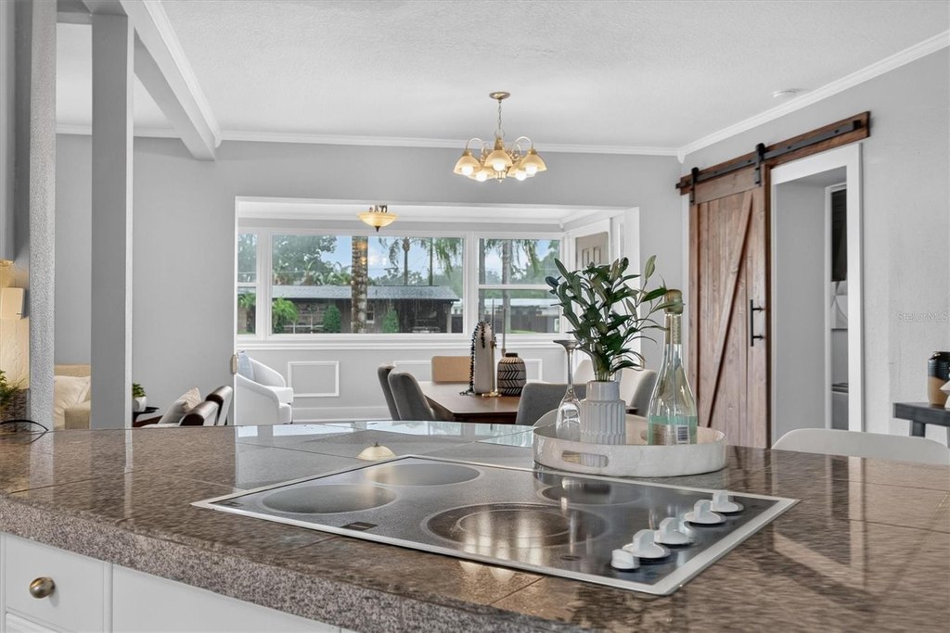
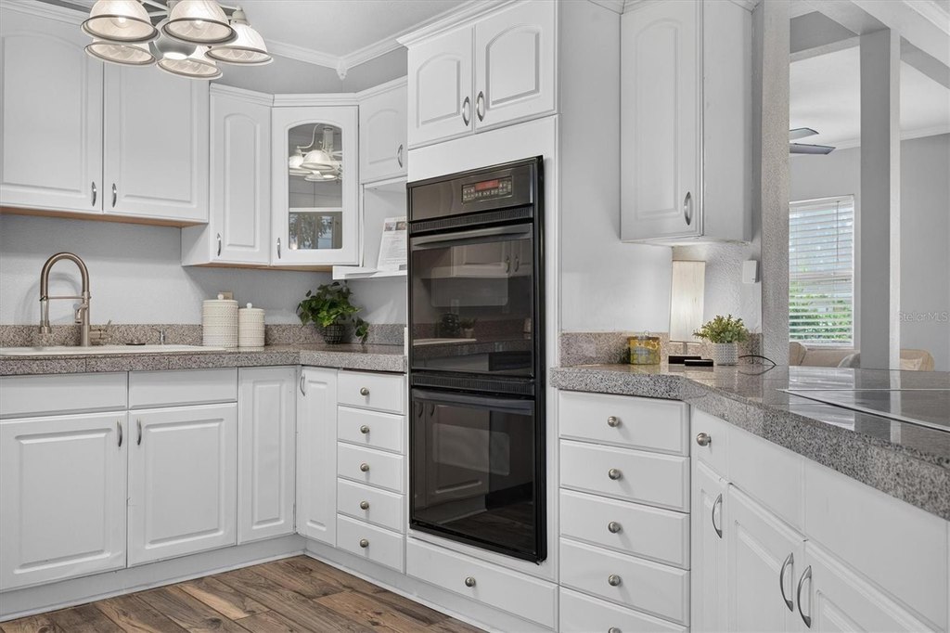
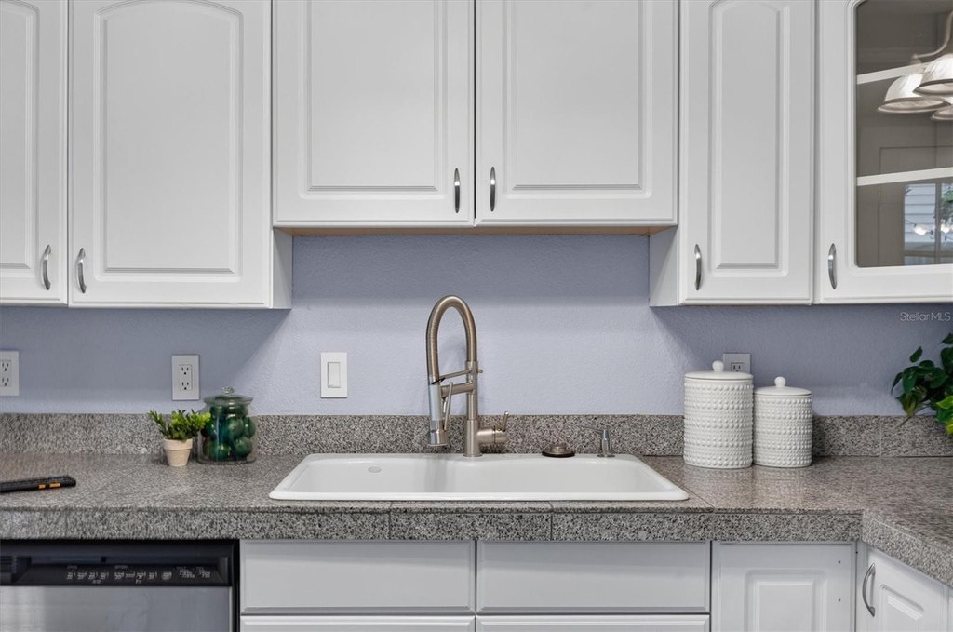
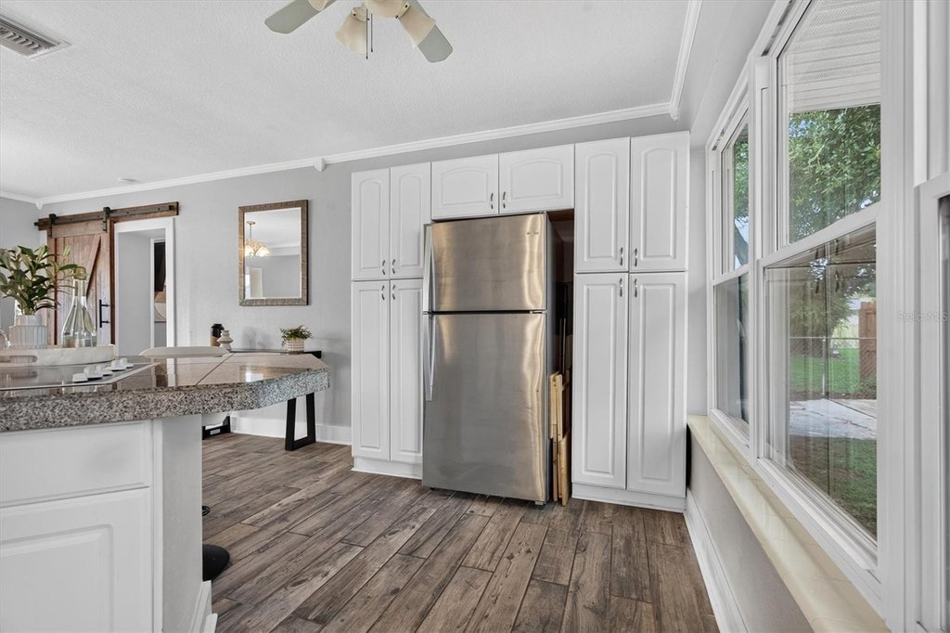
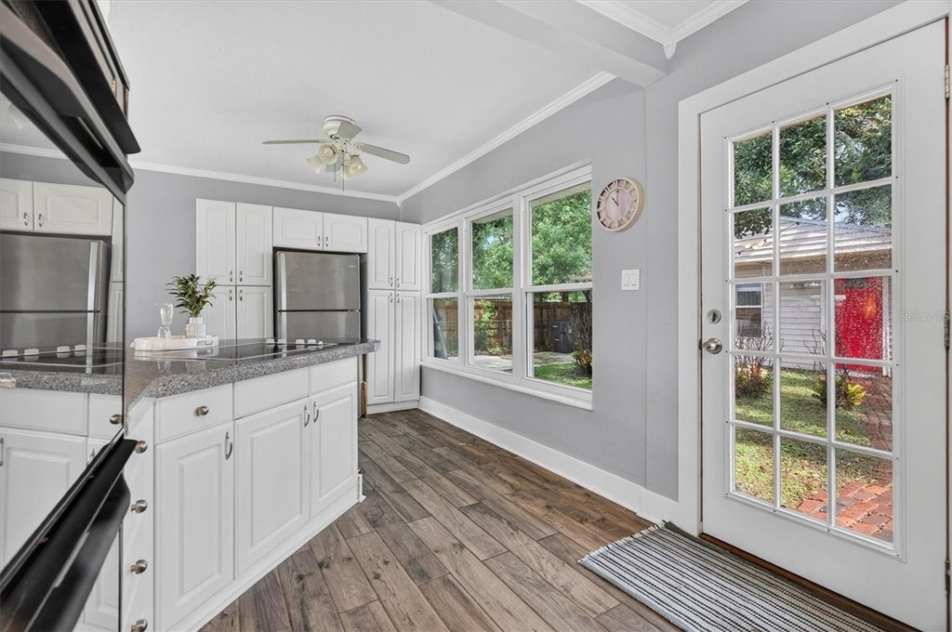
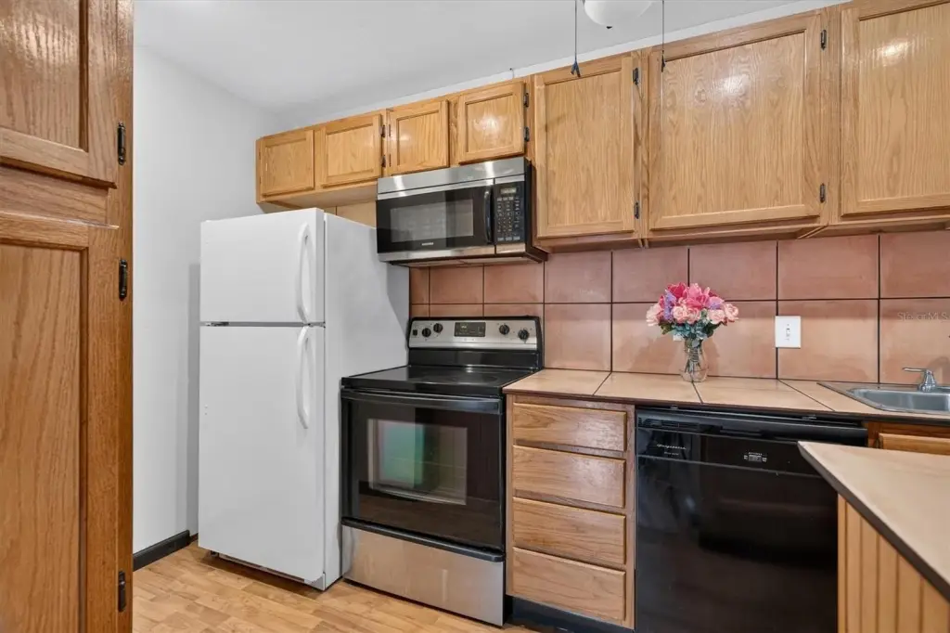
Convection Oven, Cooktop, Disposal, Refrigerator
Subdivision
AUDUBON PARK TANAGER SEC
Elementary school
Audubon Park K8
High school
Winter Park High
Directions
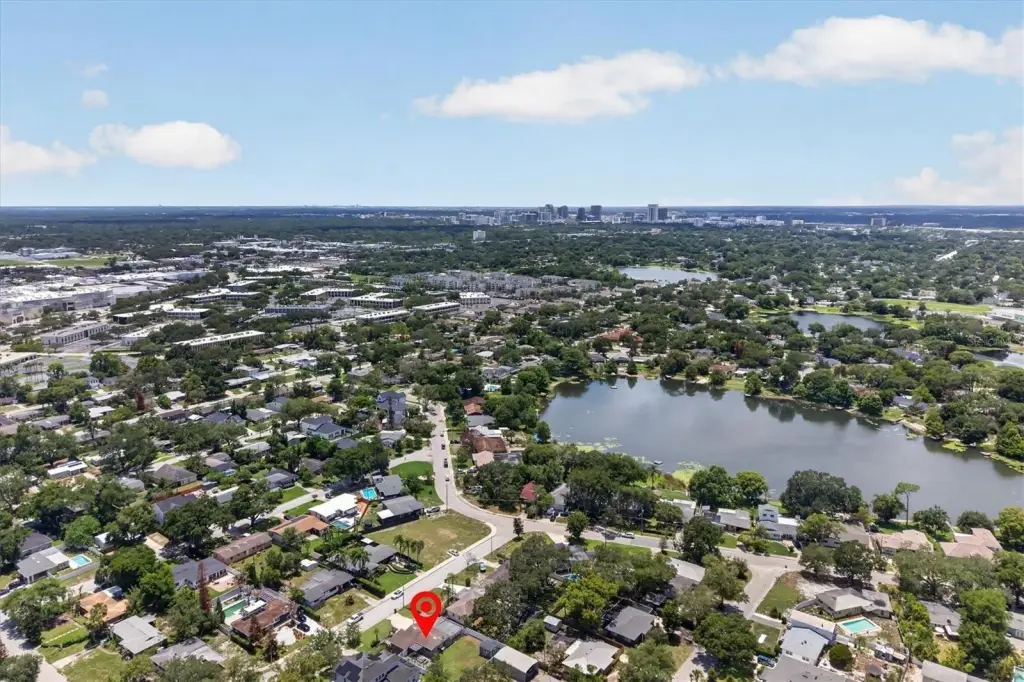
From Downtown Orlando, take E Colonial Drive (SR 50) east and turn left onto N Bumby Avenue. Continue north and turn right onto Corrine Drive, then left onto Virginia Drive. The property will be on your right at 3701 Virginia Drive, Orlando, FL 32803. Conveniently located near Downtown Orlando, Winter Park, Baldwin Park, and major roadways including SR 50 and I-4.
Standard status
Pending
APN
19-22-30-0324-09-110
Size
2,044 SF
Lot size
0.19 Acres
Taxes and HOA fees
Tax Year
2025
Tax Description
AUDUBON PARK TANAGER SECTION T/37 LOT 11BLK I
Tax Annual Amount
7924
Legal Description
AUDUBON PARK TANAGER SECTION T/37 LOT 11BLK I
Utilities
Sewer type
Public Sewer
Heating system
Central, Electric (Heating)
Cooling system
Central Air
Water source
Public
Amenities
fenced backyard
string lighting
raised garden beds
vegetable gardens
security system
Building Details
Year built
1954
Floors in Building
1
Number of units
2
Flooring type
Tile - Ceramic, Laminate, Vinyl
Building materials
Block, Metal Siding, Vinyl Siding
Roof type
Shingle
Listing Agency:
KELLER WILLIAMS WINTER PARK · Keller Williams Realty
(407) 545-6430
Listed By:
Liam Glover PA
(954) 804-7579
Added: Jun 15
Changed: Oct 17
Last Checked: Oct 22 at 10:06AM
MLS# O6417195
Copyright © 2026 Stellar MLS. All rights reserved. All information provided by the listing agent/broker is deemed reliable but is not guaranteed and should be independently verified.

Ask AI about this property
Review the available facts, identify missing information and prepare questions for the agent.
Investment Insights
Based on property information with market context.
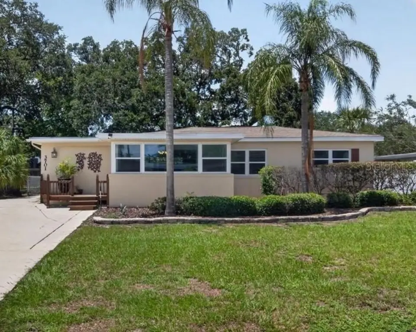
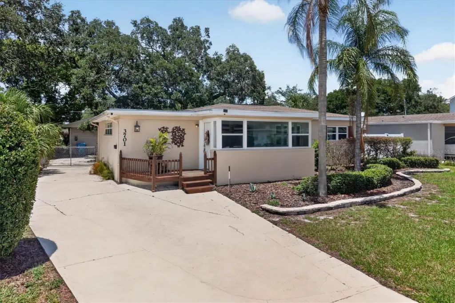
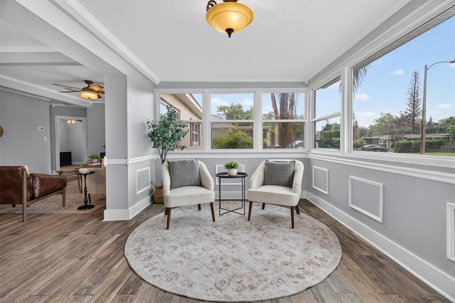
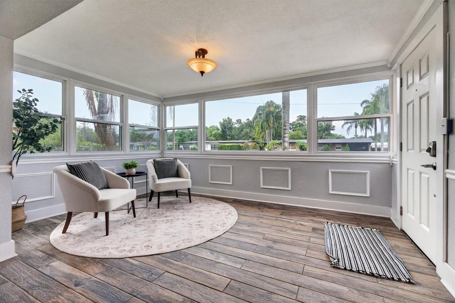
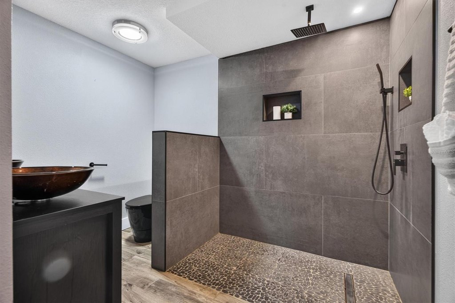
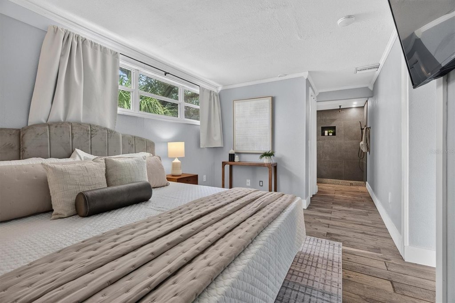
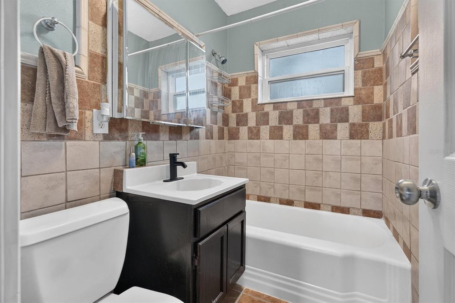
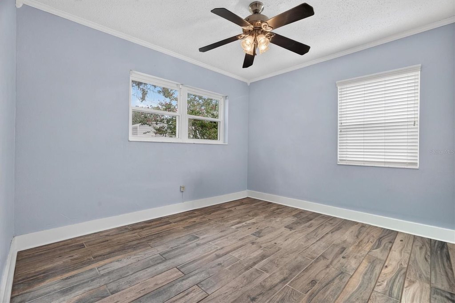
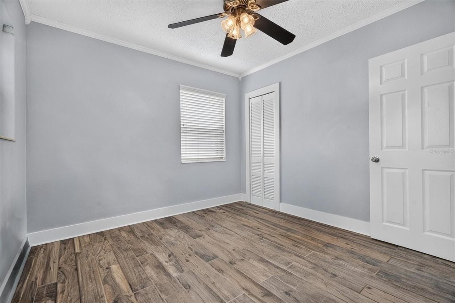
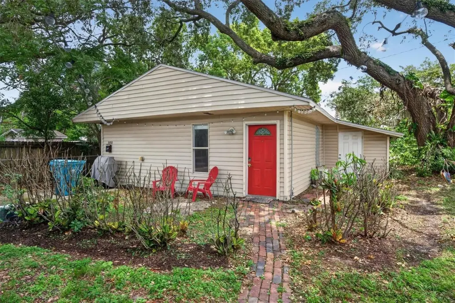
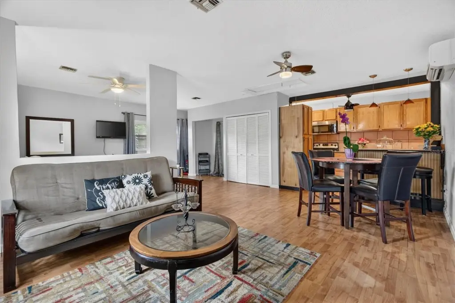
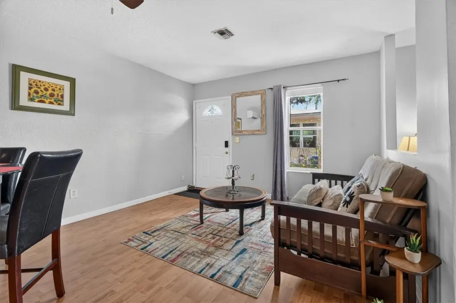
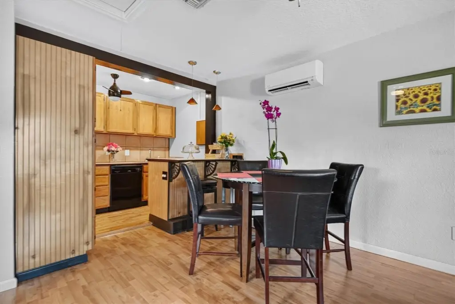
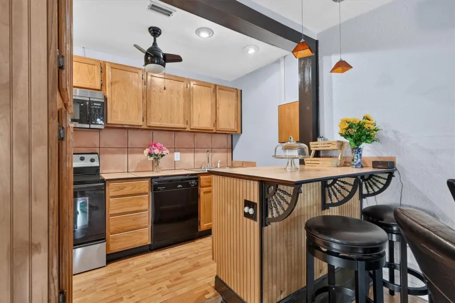
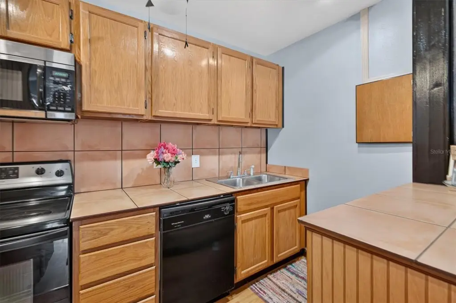
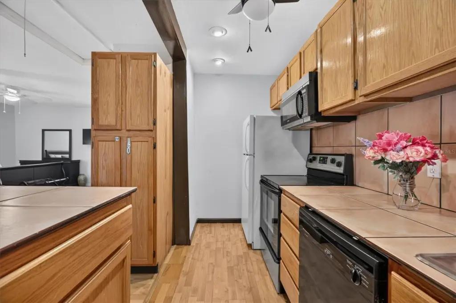
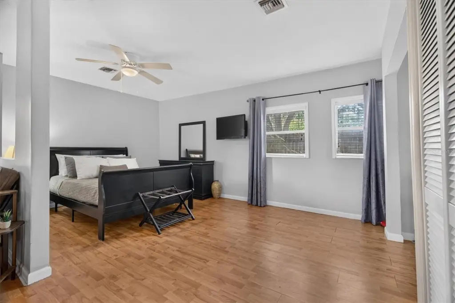
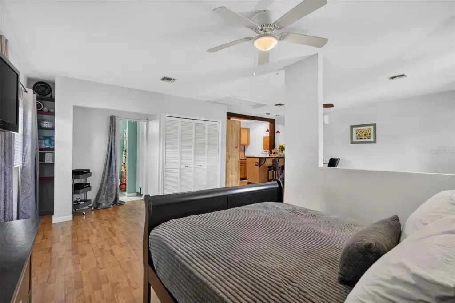
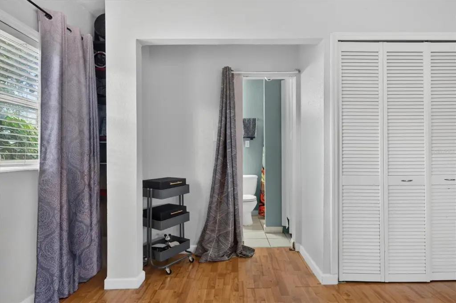
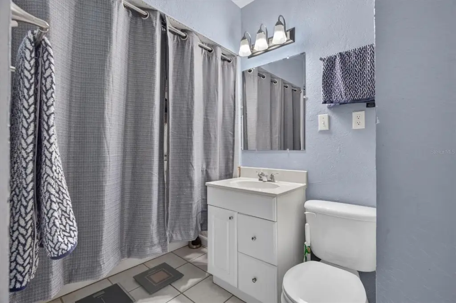
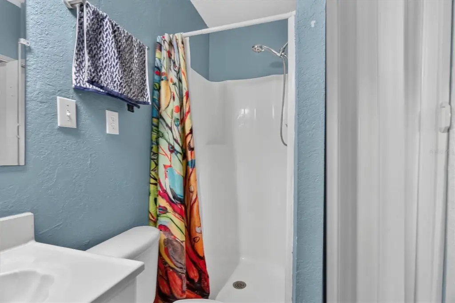
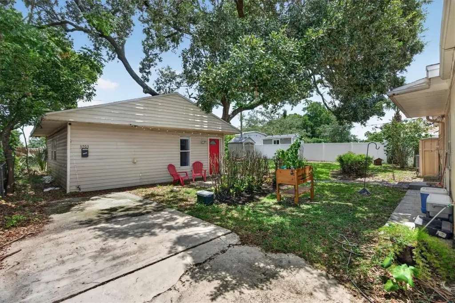
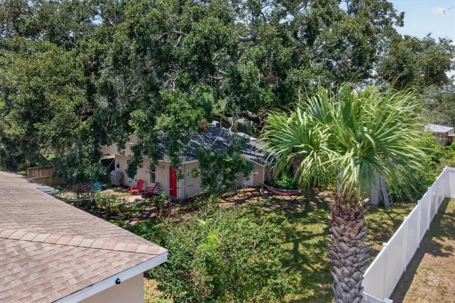
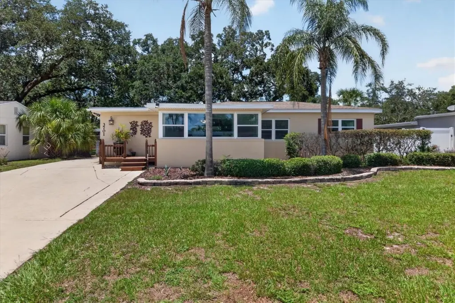
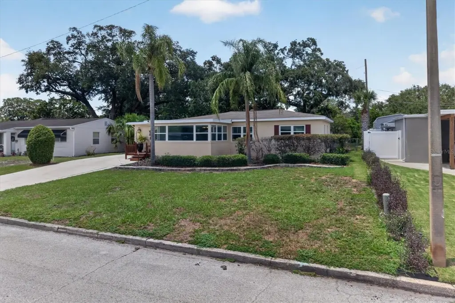
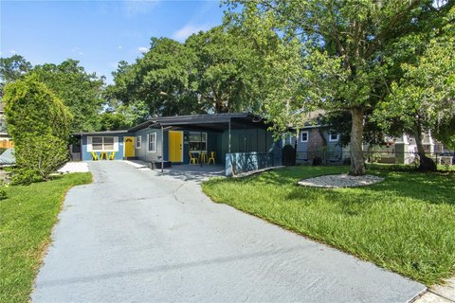
This Orlando duplex includes a 3-bedroom, 2-bathroom main residence and a detached accessory dwelling unit with 1 bedroom and 1 bathroom. The secondary residence has a full kitchen, laundry area, utility room, and private entrance. The main home features a split-bedroom arrangement, eat-in kitchen, dual built-in ovens, renovated primary bathroom, and backyard views. Improvements include a 2021 roof, 2024 window replacement, 2022 HVAC and ductwork, and porcelain tile flooring installed in 2021. The ADU received a 2025 roof and mini-split system, along with a 2026 bathroom exhaust fan.
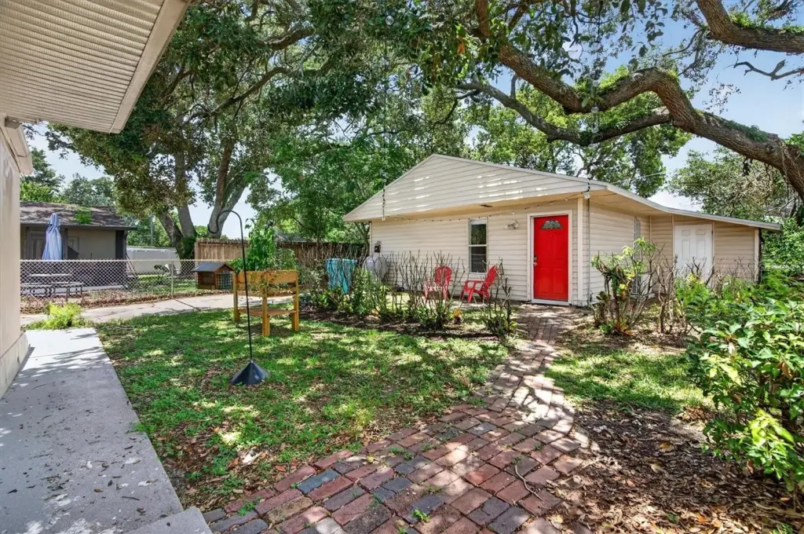
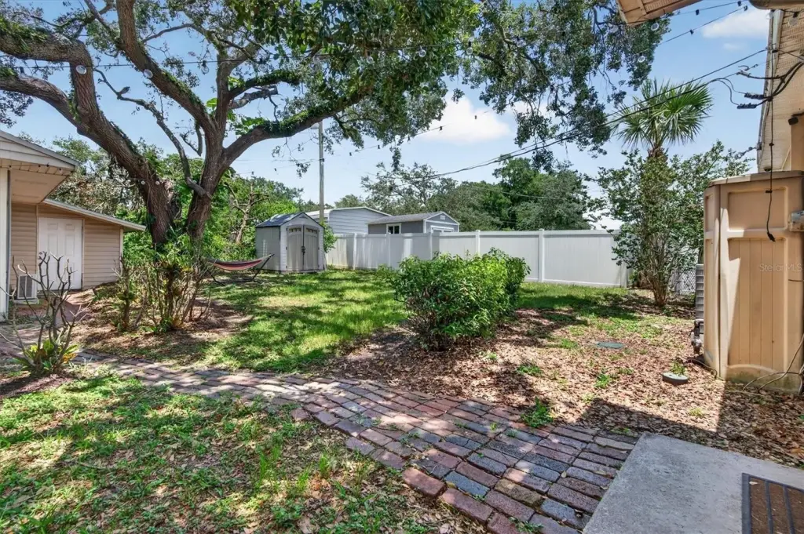
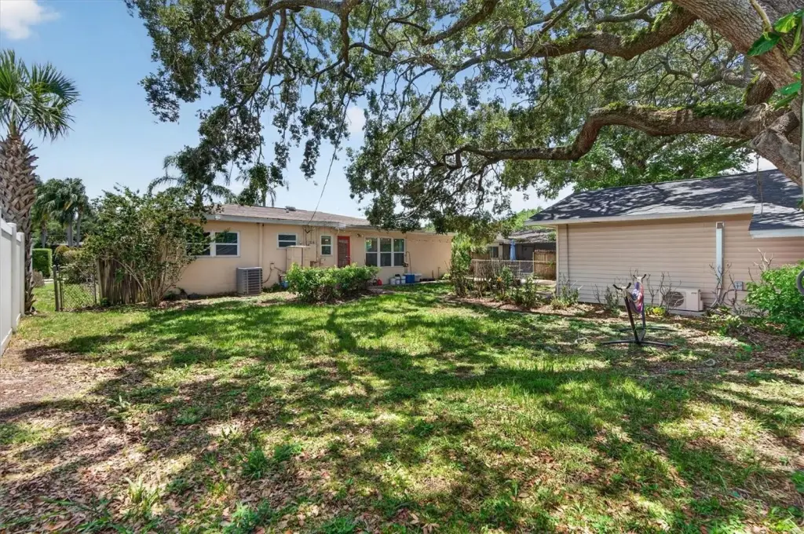
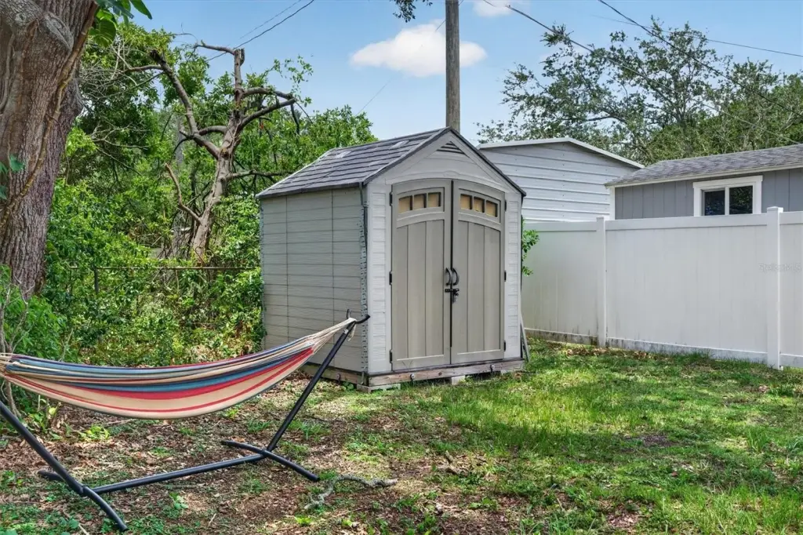
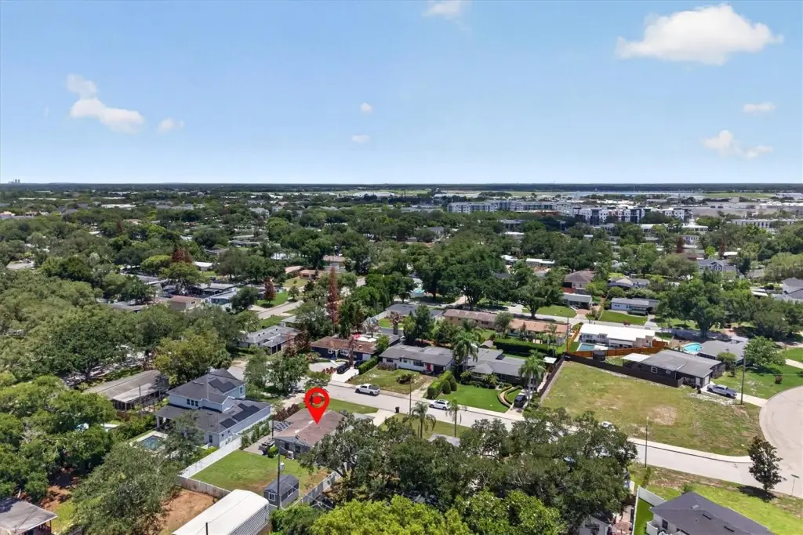
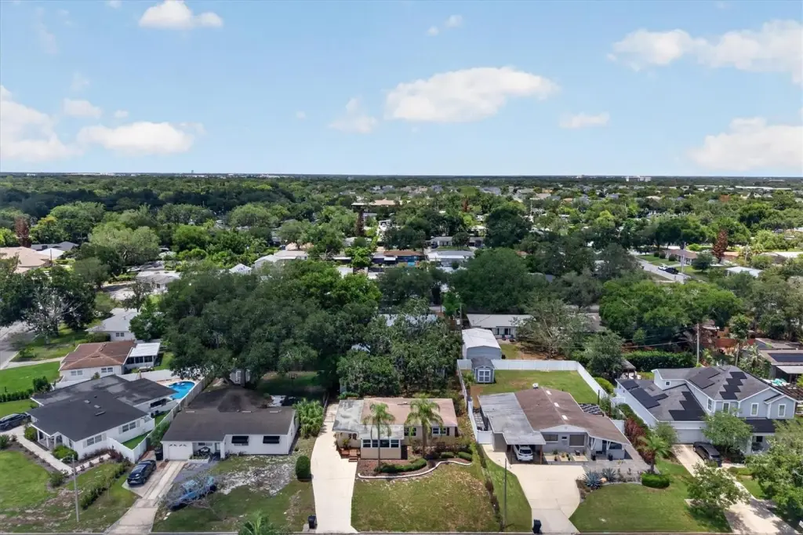
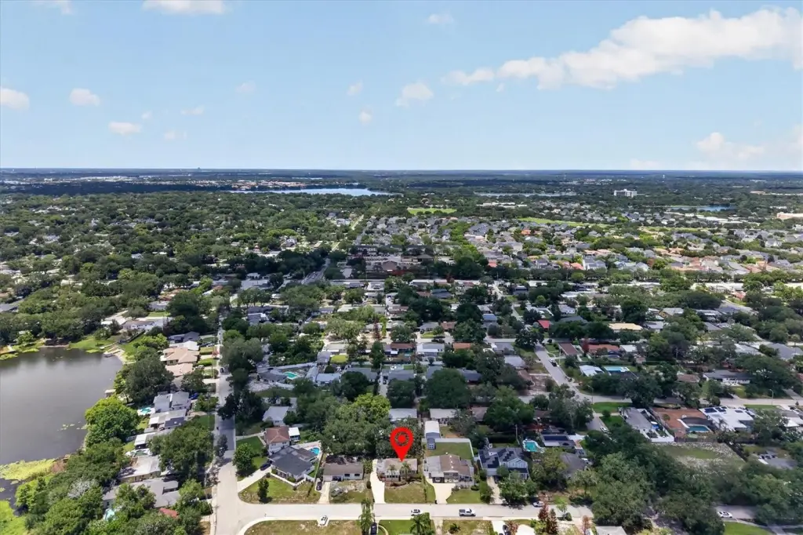
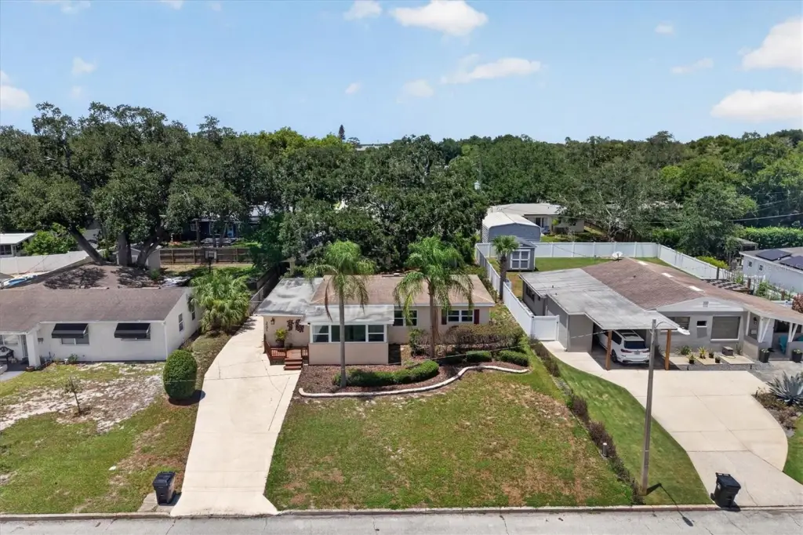
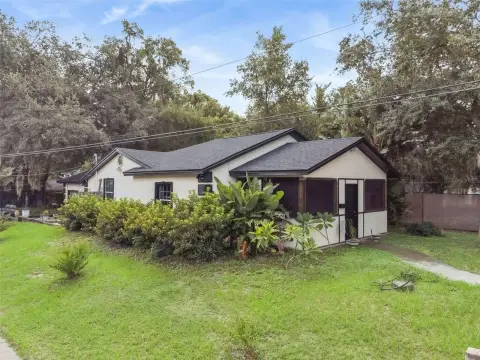
The property occupies 0.19 acres at 3701 Virginia Drive in Orlando’s Audubon Park Garden District. The fenced outdoor area includes raised garden beds, vegetable gardens, exterior lighting, and space connected to the detached residence. Public water and sewer serve the property, with driveway parking and a security system serving the two-home setup. The ADU has previously been used for both short-term and long-term rental purposes.
The property occupies 0.19 acres at 3701 Virginia Drive in Orlando’s Audubon Park Garden District. The fenced outdoor area includes raised garden beds, vegetable gardens, exterior lighting, and space connected to the detached residence. Public water and sewer serve the property, with driveway parking and a security system serving the two-home setup. The ADU has previously been used for both short-term and long-term rental purposes.
Key Highlights
- Two residences on a 0.19‑acre parcel at 3701 Virginia Drive, Orlando, FL 32803
- Main residence has 3 bedrooms and 2 bathrooms
- Detached ADU includes 1 bedroom, 1 bathroom, full kitchen, laundry, and private entrance
Financial Insights
Estimated NOI and Cap Rate
NOI / Yr
$28,998
Cap Rate
4.64%
Suggested Prices Based on Cap Rates
Cap Rate 5%
$579,960
$580.0K
Cap Rate 7%
$414,257
$414.3K
Cap Rate 9%
$322,200
$322.2K
Market Conditions
NOI Build-Up for 2,044 SF
Gross rent
$44.2K $21.60/SF
− Vacancy
−$2.7K −$1.33/SF
EGI
$41.4K $20.27/SF
− OpEx
−$12.4K −$6.08/SF
NOI
$29.0K $14.19/SF
Area
Orlando, FL
Vacancy
6.17%
Lease Rate
$21.60 /SF/Yr
Expense Ratio
30.00%
Simulate Cap Rate and NOI
Suggested Prices Based on Cap Rates
Cap Rate 5%
$579,960
Cap Rate 7%
$414,257
Cap Rate 9%
$322,200
Alternative Uses
Best Use
Multifamily LT 5
$414.3K
$362.5K – $483.3K
NOI $28,998 @ 7.0% cap · market cap 4.64%
Second Best
Apartment 5plus
$378.4K
$331.1K – $441.5K
NOI $26,488 @ 7.0% cap · market cap 4.24%
Theoretical Best
Office A
$658.4K
$576.1K – $768.2K
NOI $46,091 @ 7.0% cap · market cap 7.37%
Zoning and permitted uses should be independently verified with authorities.
How Realmo checks its estimates
Property Analytics
Who owns this building?
See the owner, sales and loan history
Open Analytics
Lease Details
2
Residential units
Yes
Paved road access
Location Intelligence
Trade Area within ½ mile
1,474
Businesses Nearby
Explore this area
Business Placement
Demographics for 32803, FL
21,003
Population
12,225
Households
1.7
Avg Household Size
38
Median Age
59%
College-Educated
96%
High-School Grad
6.8 sq mi
ZIP Area
3,089
Density / Sq Mi
$101,401
Median Household Income
$61,439
Median Earnings
$1,823
Median Rent
$421,300
Median Home Value
Check the figures for this property
Cap Rate, Value Estimation, Potential NOI and more
View Realmo Analytics
Market
Vacancy Rate% for Multifamily in South region





Frequently Asked Questions
What type of property is this?
Duplex - Two residences share a fenced parcel with separate entrances, updated systems, and a flexible layout for rental or multigenerational use.
Where is this duplex located?
The property is located at 3701 VIRGINIA Drive Orlando, FL.
What is the asking price?
The asking price for this property is $625,000.
What are key features of this property?
This property features: Two residences on a 0.19‑acre parcel at 3701 Virginia Drive, Orlando, FL 32803; Main residence has 3 bedrooms and 2 bathrooms; Detached ADU includes 1 bedroom, 1 bathroom, full kitchen, laundry, and private entrance


