Historic Multi-Story Office
New
For Sale
$549,000
367 Linwood Avenue, Buffalo, NY 14209
CommercialSale, Buffalo, NY
Property Size5,446 SF
Lot Size0.27 Acres
Price / SF$100.81
Days on Market1
Property Features for 367 Linwood Avenue
General Information
Property type
Commercial Sale
Property subtype
Office
Zoning
N-2R
Zoning description
Residential Multi Use
Rooms
Basement
Parking
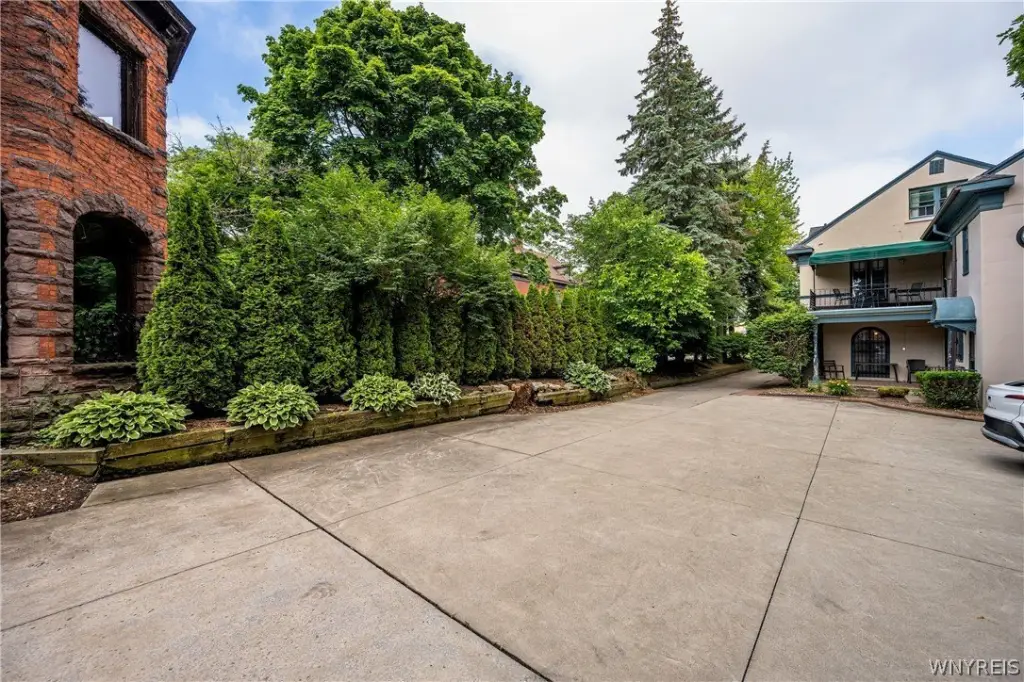
7
Parking features
Paved or Surfaced
Lot features
Rectangular, Rectangular Lot
Elementary school district
Buffalo
Middle school district
Buffalo
High school district
Buffalo
Subdivision
Buffalo City-140200
Standard status
Active
APN
140200-100-390-0002-022-000
Size
5,446 SF
Lot size
0.27 Acres
Additional Details
Property Use
Office
Taxes and HOA fees
Tax Annual Amount
13413
Utilities
Heating system
Natural Gas, Forced Air
Cooling system
Central Air
Water source
Public
Building Details
Year built
1935
Floors in Building
3
Roof type
Flat, Shingle
Buildings
1
Listing Agency:
Gurney Becker & Bourne
(716) 849-1234
Listed By:
Meredith Battin · License #10401356605
(716) 228-6187
Added: Oct 24
Last Checked: Oct 24 at 4:06PM
MLS# B1724105
Copyright © 2026 New York State Alliance of MLSs, LLC. All rights reserved. All information provided by the listing agent/broker is deemed reliable but is not guaranteed and should be independently verified.

Ask AI about this property
Review the available facts, identify missing information and prepare questions for the agent.
Investment Insights
Based on property information with market context.
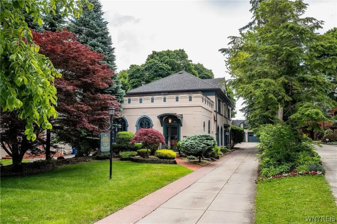
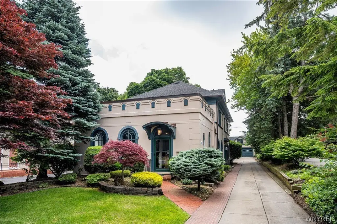
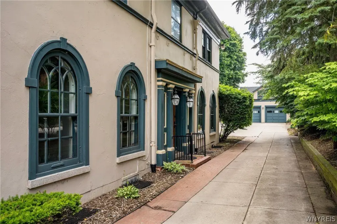
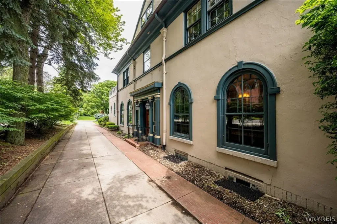
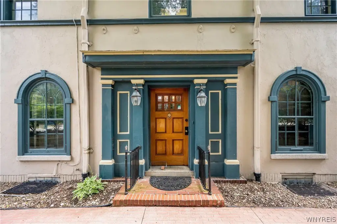
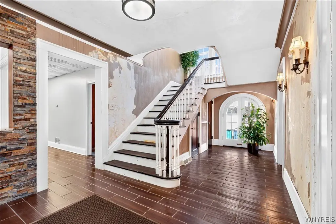
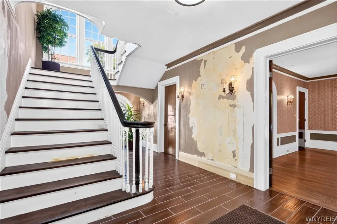
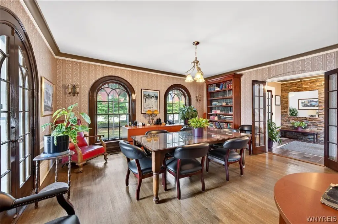
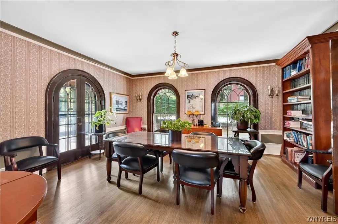
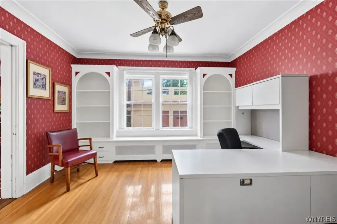
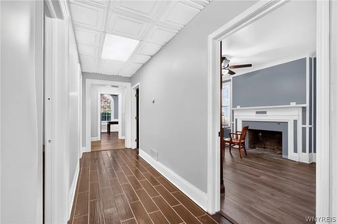
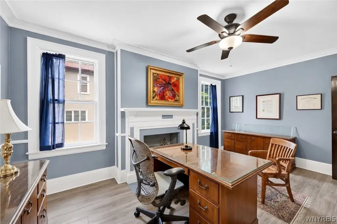
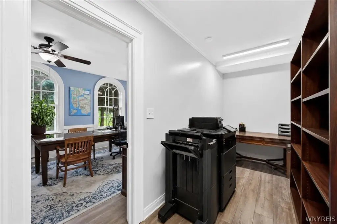
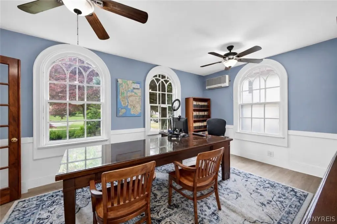
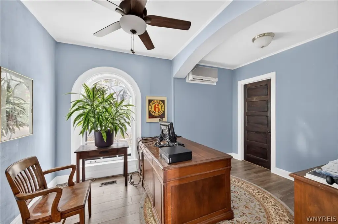
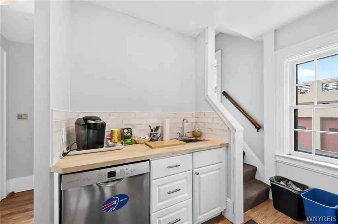
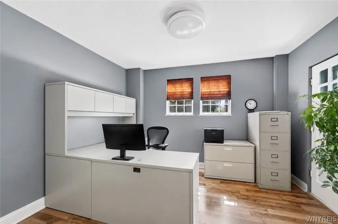
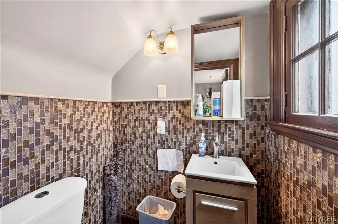
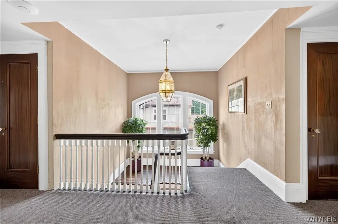
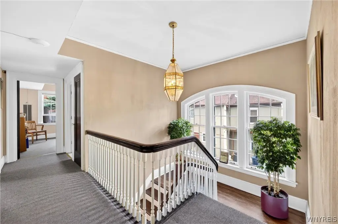
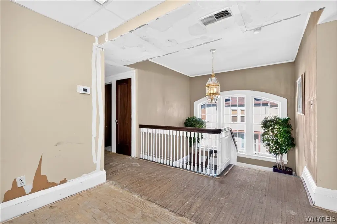
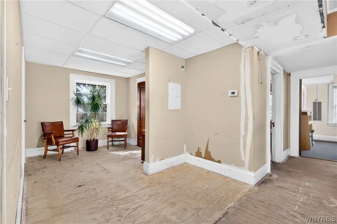
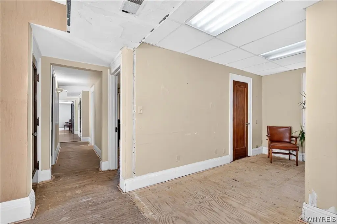
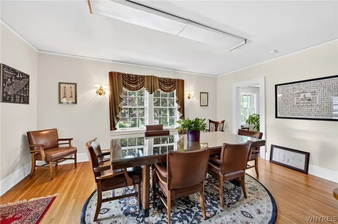
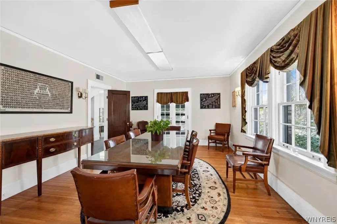
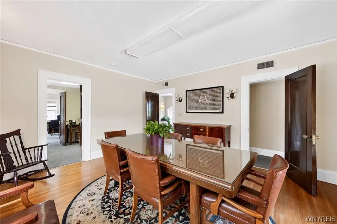
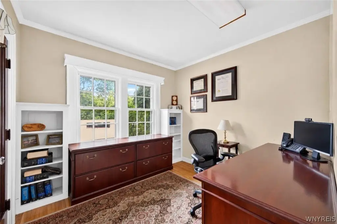
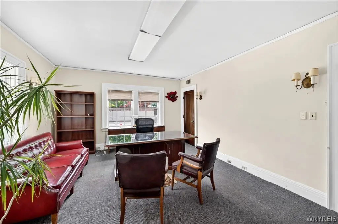
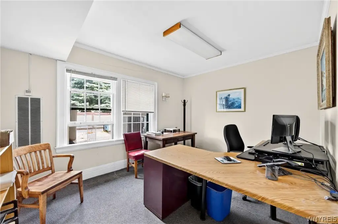
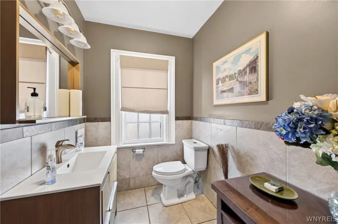
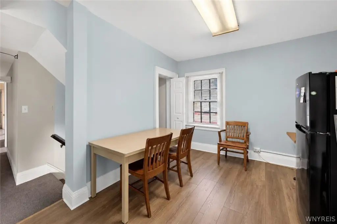
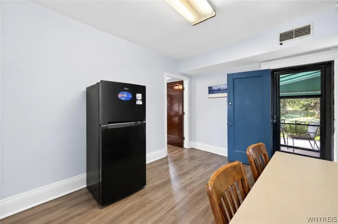
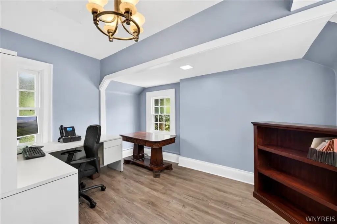
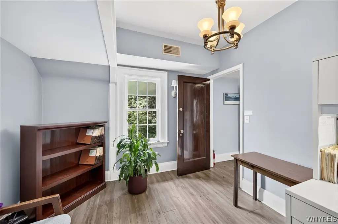
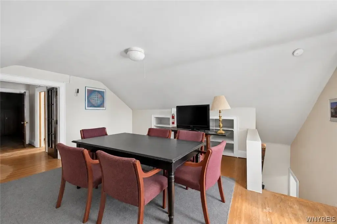
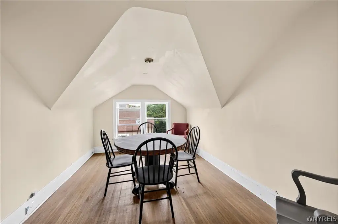
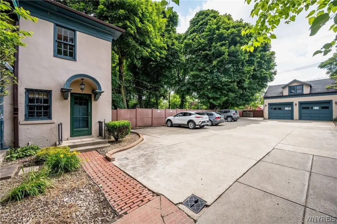
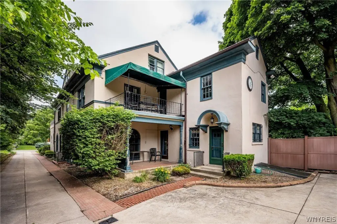
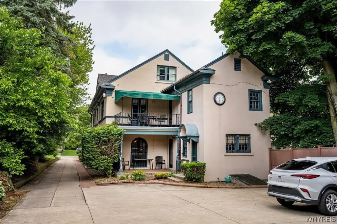
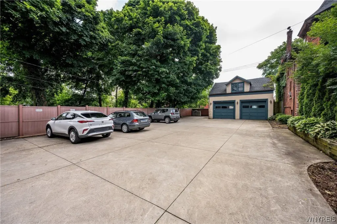
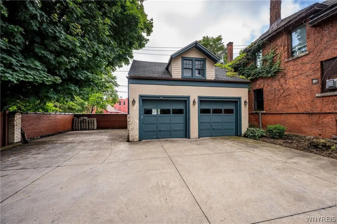
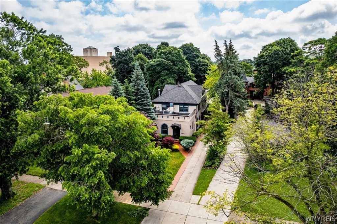
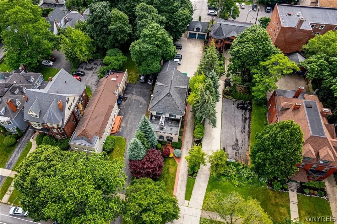
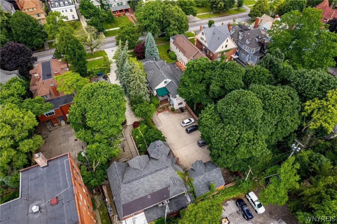
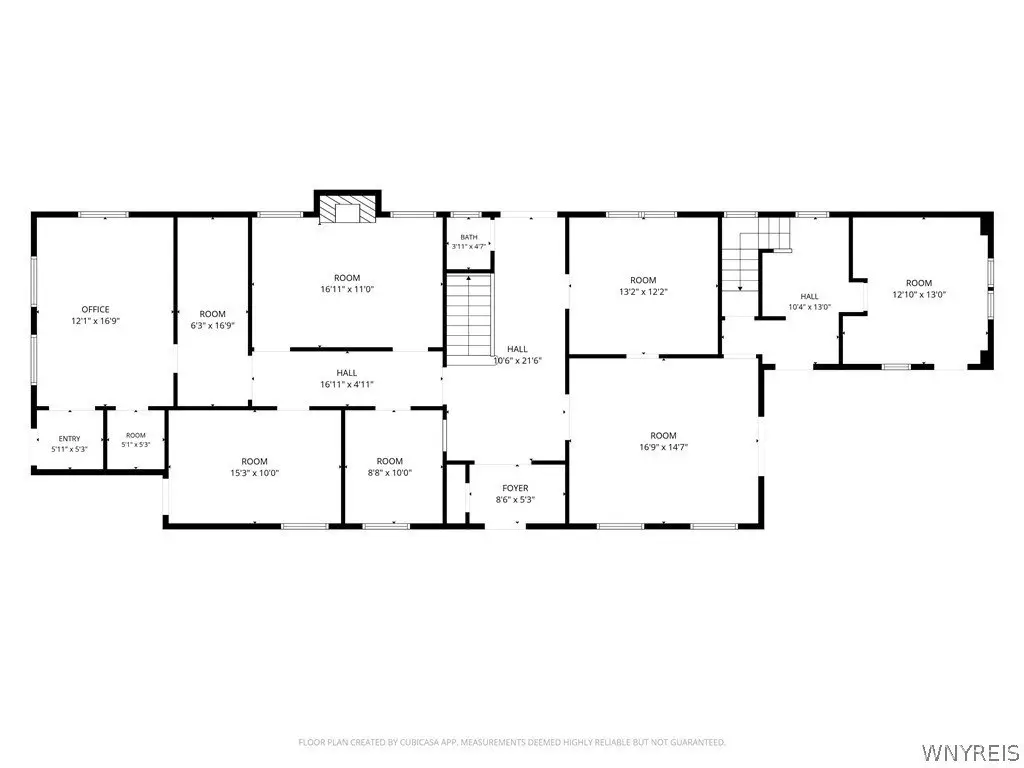
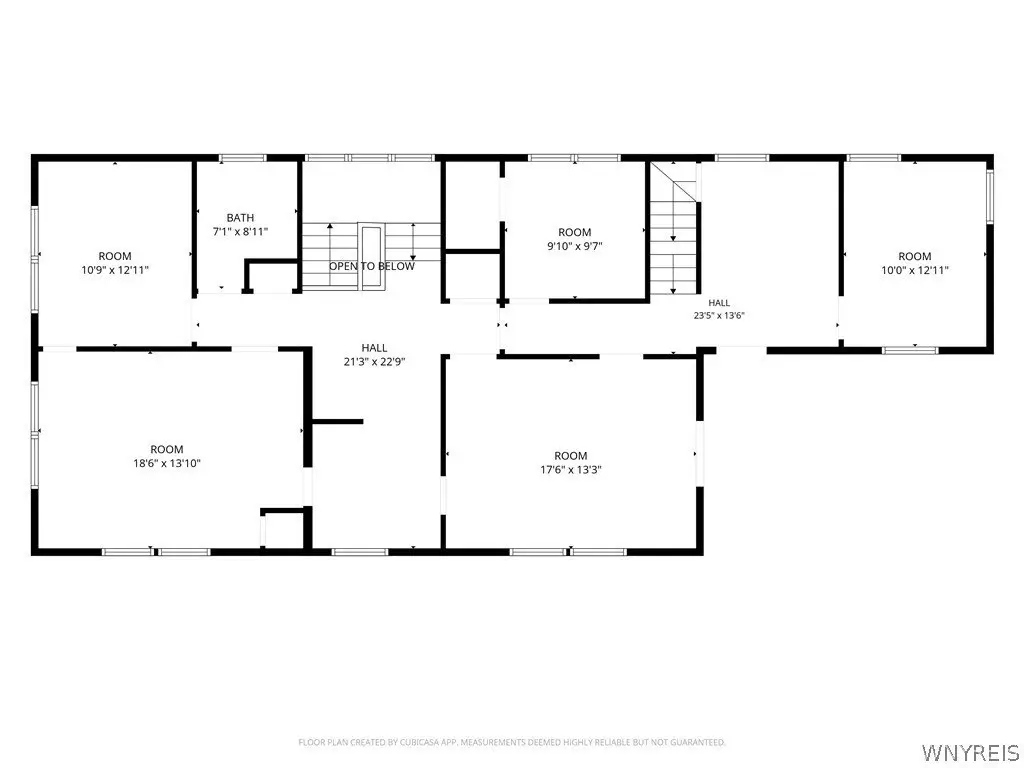
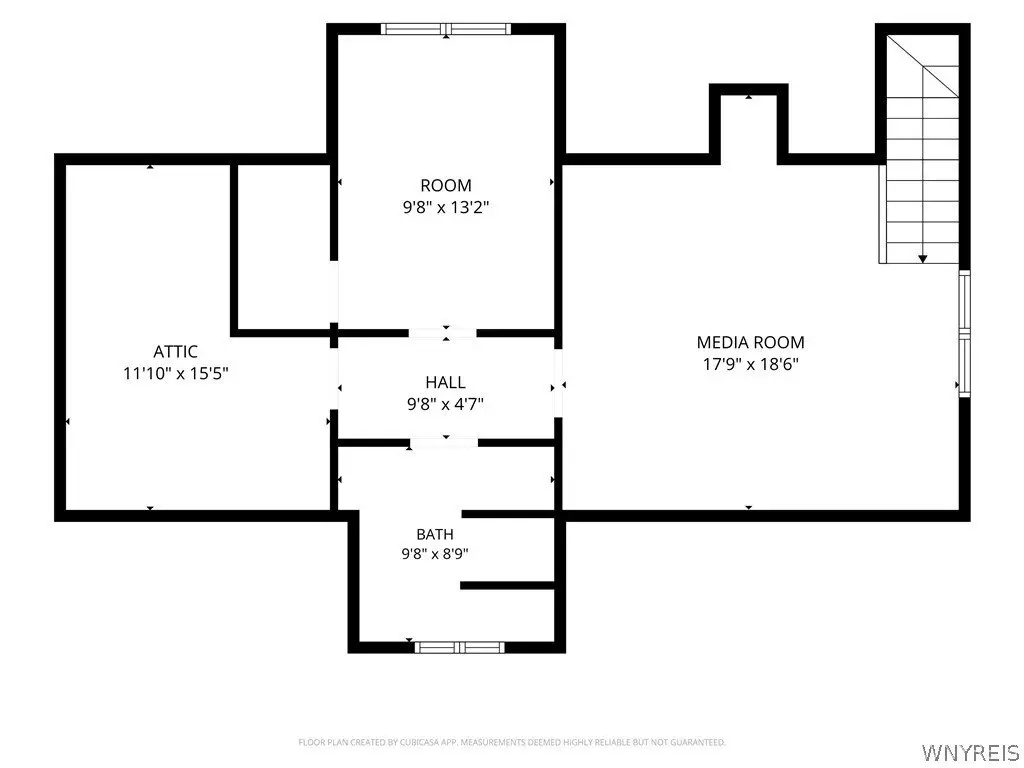
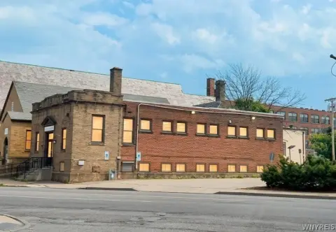
Built in 1935, this 5,446-square-foot office property occupies a 0.2656-acre parcel in Buffalo’s Linwood Preservation District. Its three finished levels contain nine private offices, two conference or executive meeting areas, four bathrooms, and two kitchenettes. The third floor adds flexible workspace, while a detached two-car garage has a loft for storage. Parking is available for seven vehicles.
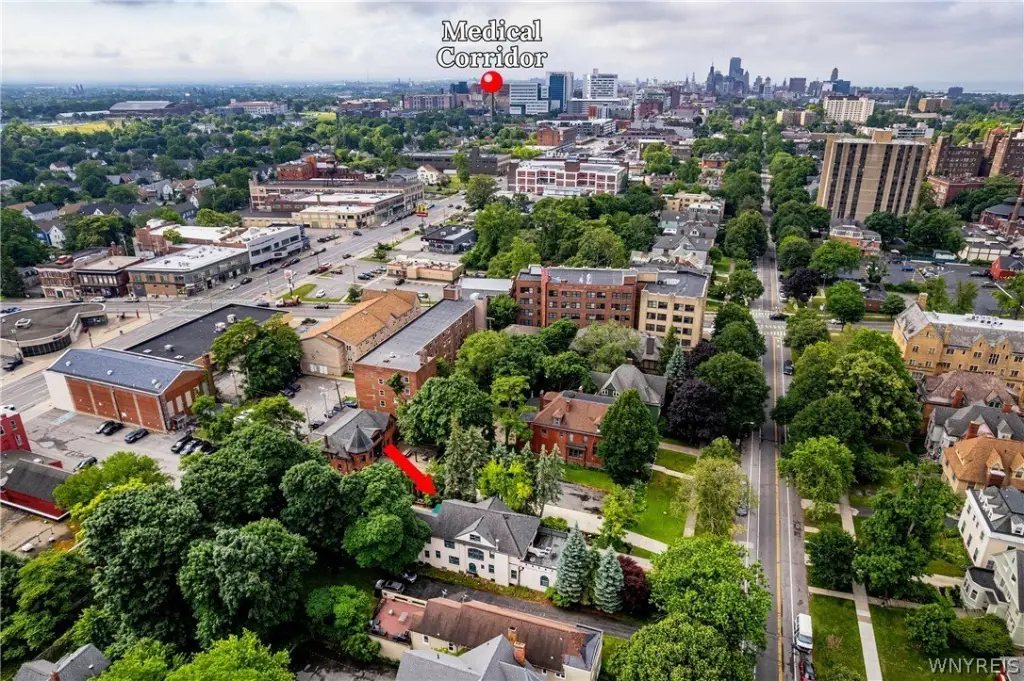
The building was most recently used as a law office. Owner improvements include a rubber flat roof, exterior sprinkler system, concrete driveway apron, furnace, and air conditioning. Central air and forced-air natural gas heating serve the property. The Buffalo Niagara Medical Campus and the city’s court systems are minutes away. The property is zoned N-2R.
The building was most recently used as a law office. Owner improvements include a rubber flat roof, exterior sprinkler system, concrete driveway apron, furnace, and air conditioning. Central air and forced-air natural gas heating serve the property. The Buffalo Niagara Medical Campus and the city’s court systems are minutes away. The property is zoned N-2R.
Key Highlights
- 5,446 square feet on a 0.2656‑acre parcel
- Three finished floors with nine private offices and two meeting areas
- On‑site parking for seven vehicles and a detached two‑car garage with loft
Property Analytics
Contact the owner directly
Get the owner's phone numbers and email
Open Analytics
Current Use
Location Intelligence
Trade Area within ½ mile
2,152
Businesses Nearby
Explore this area
Business Placement
Demographics for 14209, NY
8,251
Population
4,729
Households
1.7
Avg Household Size
39
Median Age
46%
College-Educated
90%
High-School Grad
1.0 sq mi
ZIP Area
8,251
Density / Sq Mi
$49,359
Median Household Income
$33,329
Median Earnings
$1,025
Median Rent
$408,600
Median Home Value
Check the figures for this property
Cap Rate, Value Estimation, Potential NOI and more
View Realmo Analytics
Market
Vacancy Rate% for Office in Buffalo, NY




Frequently Asked Questions
What type of property is this?
Office building - N-2R-zoned property includes private offices, meeting rooms, kitchenettes, and a finished third-floor workspace.
Where is this office building located?
The property is located at 367 Linwood Avenue Buffalo, NY.
What is the asking price?
The asking price for this property is $549,000.
What are key features of this property?
This property features: 5,446 square feet on a 0.2656‑acre parcel; Three finished floors with nine private offices and two meeting areas; On‑site parking for seven vehicles and a detached two‑car garage with loft