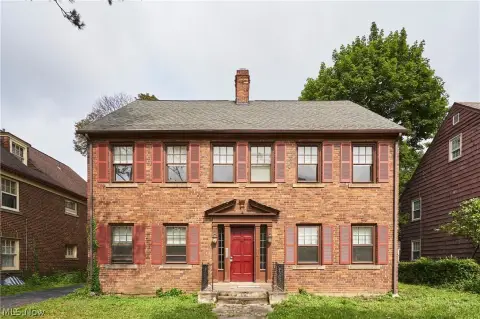
Character-Rich Duplex with
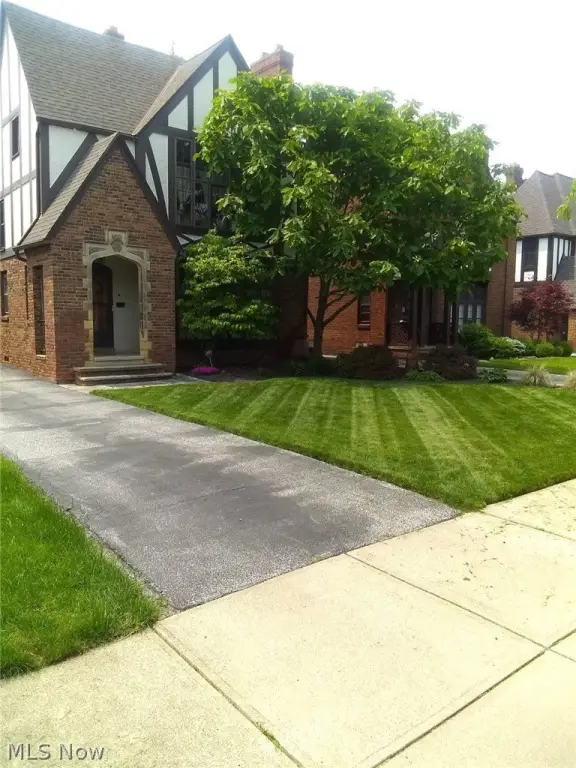
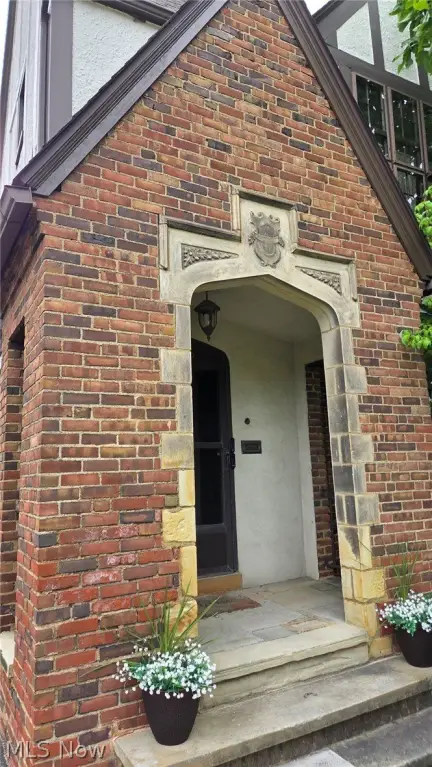
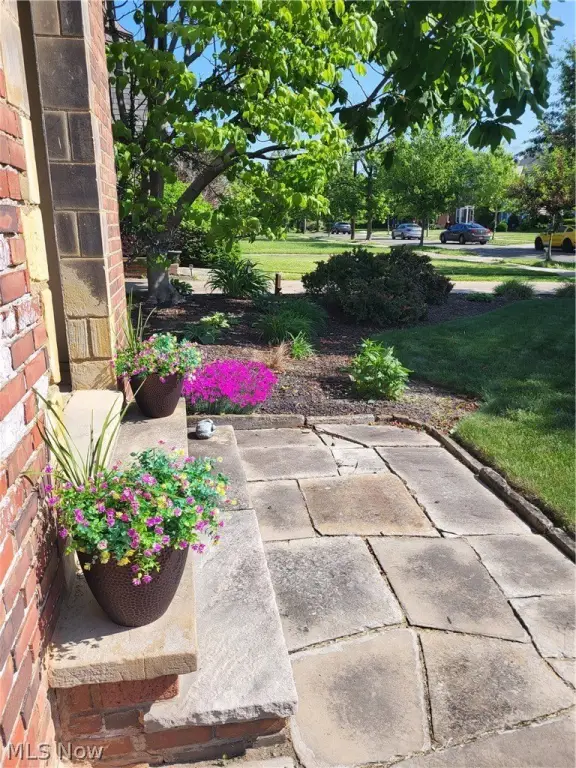
For Sale
$375,000
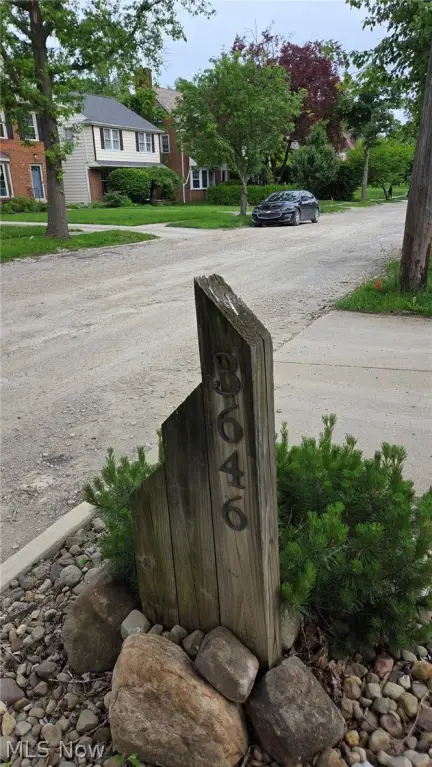
3646 Lynnfield Road, Shaker Heights, OH 44122
ResidentialIncome, Shaker Heights, OH
Property Size2,767 SF
Lot Size0.13 Acres
Price / SF$135.53
Days on Market145
Property Features for 3646 Lynnfield Road
General Information
Property type
Residential Multi Family
Property subtype
Duplex
Bedrooms
6
Bathrooms
3
Full bathrooms
3
Rooms
Bedroom 4, Bedroom 6, Bathroom 1, Basement, Bedroom 5, Bedroom 1, Bathroom 2, Bedroom 3, Bedroom 2, Bathroom 3
Parking features
Garage
Window features
Blinds
Interior features
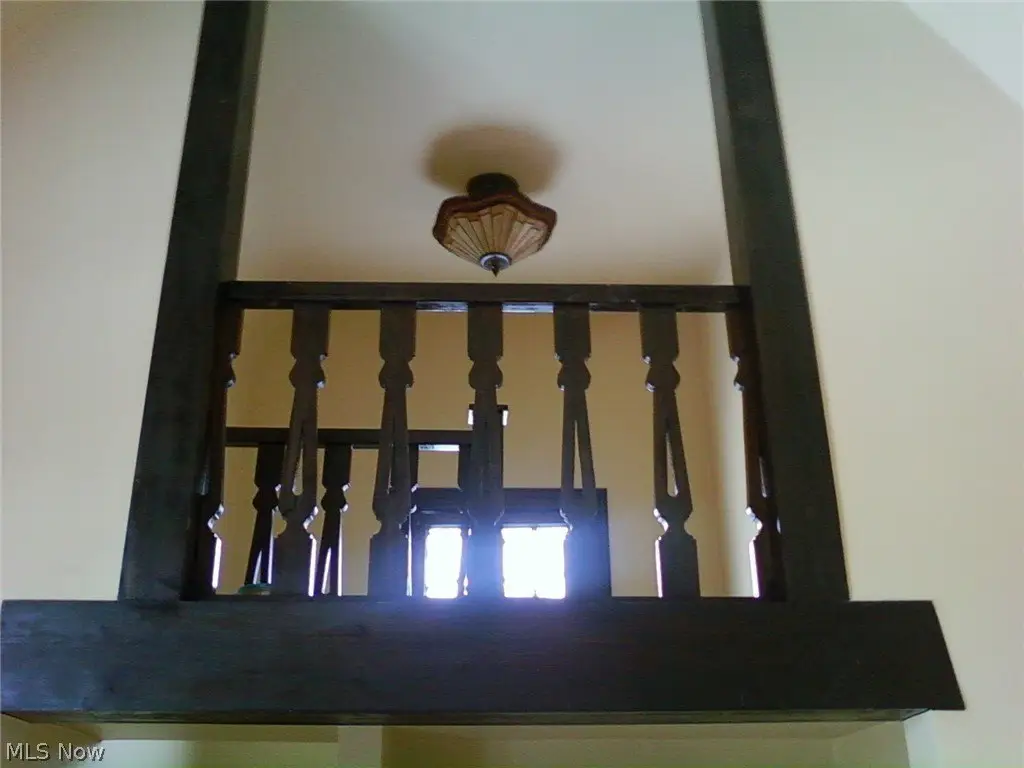
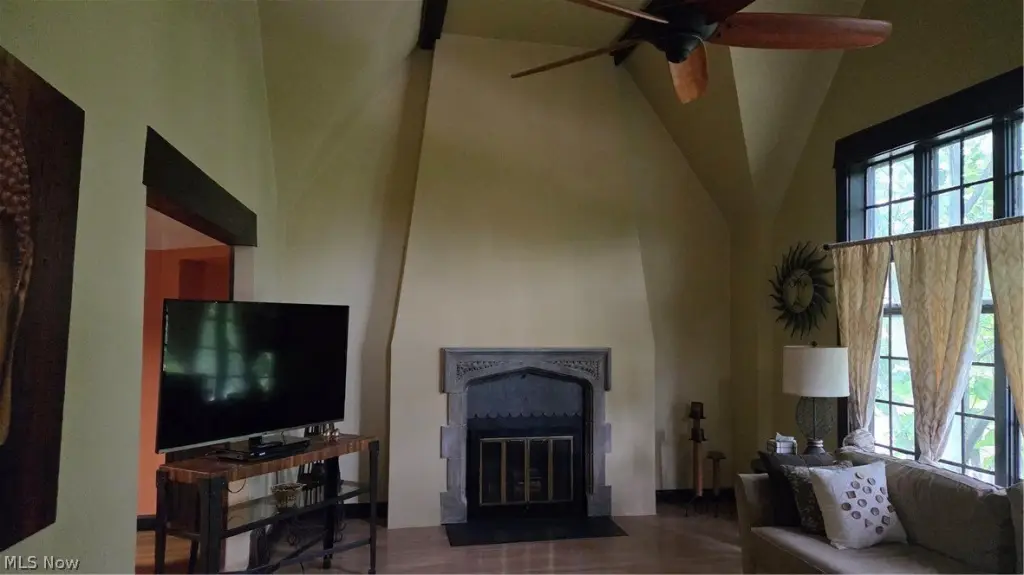
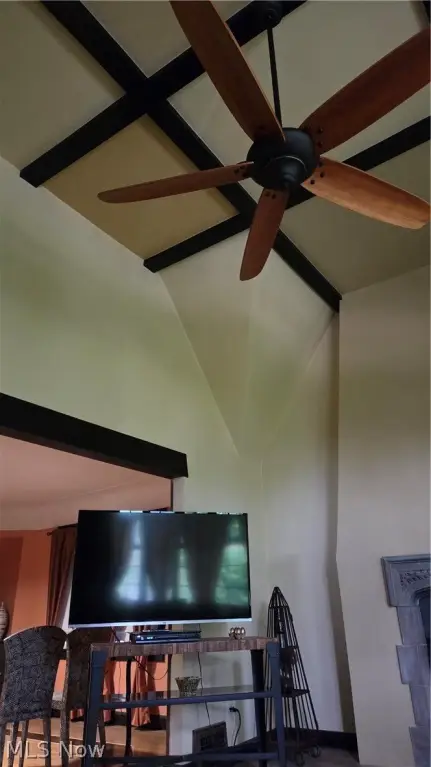
BeamedCeilings, BuiltInFeatures, CeilingFans, HighCeilings, VaultedCeilings
Exterior features
Storage
Appliances
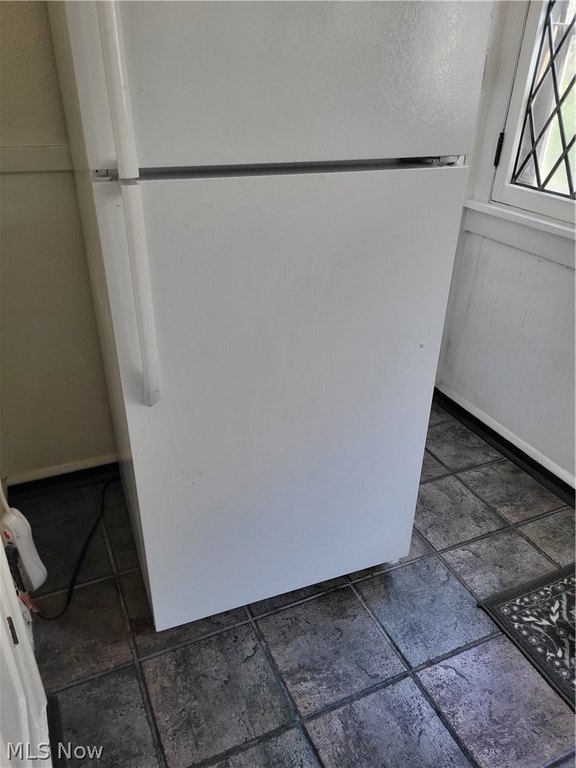
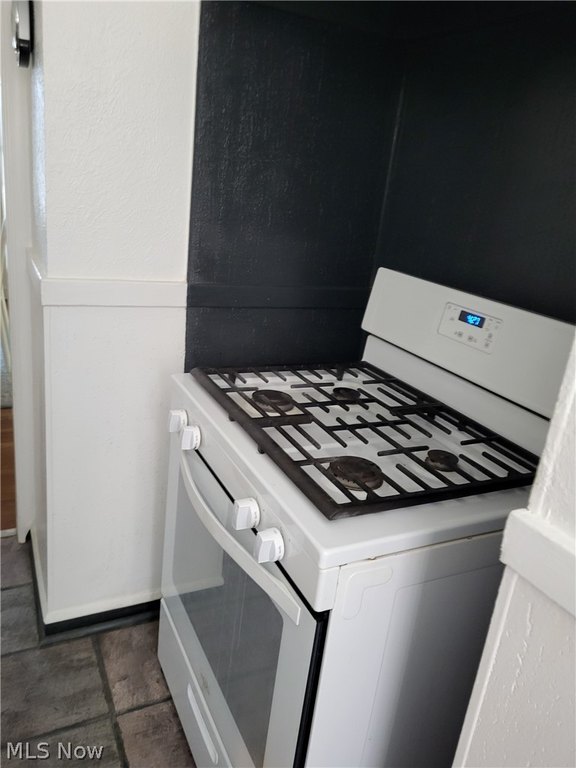
Dryer, Range, Refrigerator, Washer
Subdivision
Vansweringen
Elementary school district
Shaker Heights CSD - 1827
Middle school district
Shaker Heights CSD - 1827
High school district
Shaker Heights CSD - 1827
Directions
Near Chagrin, Lomond, Scottsdale Blvds.
Standard status
Active
APN
736-19-115
Size
2,767 SF
Lot size
0.13 Acres
Taxes and HOA fees
Tax Year
2025
Tax Description
54 VANS#22 1629 ALL
Tax Annual Amount
5622
Legal Description
54 VANS#22 1629 ALL
Utilities
Sewer type
Public Sewer
Heating system
Forced Air
Cooling system
Ceiling Fan(s), Window Unit(s)
Water source
Public
Building Details
Year built
1920
Floors in Building
3
Building materials
ShakeSiding
Roof type
Asphalt
Additional Structures
Storage
Listing Agency:
BHR & Associates
(216) 220-7886
Listed By:
Victoria D Johnson · License #2001010923
(216) 780-1009
Added: May 26
Changed: Sep 16
Last Checked: Oct 17 at 5:06PM
MLS# 5212651
Copyright © 2026 MLS Now. All rights reserved. All information provided by the listing agent/broker is deemed reliable but is not guaranteed and should be independently verified.

Ask AI about this property
Review the available facts, identify missing information and prepare questions for the agent.
Investment Insights
Based on property information with market context.
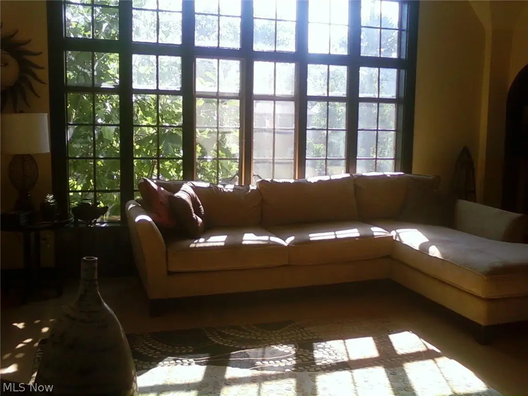
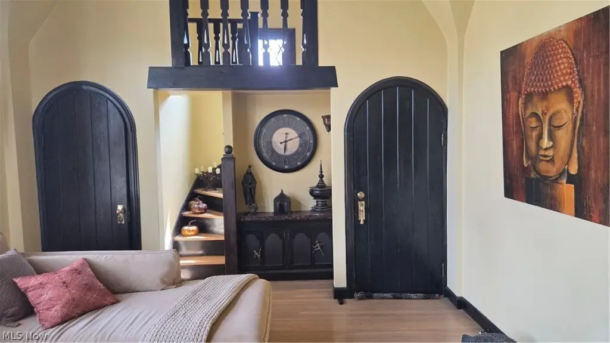
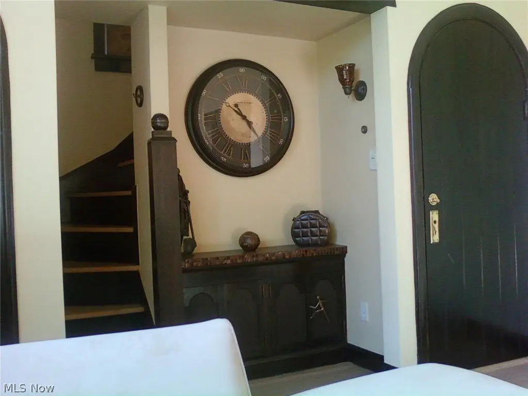
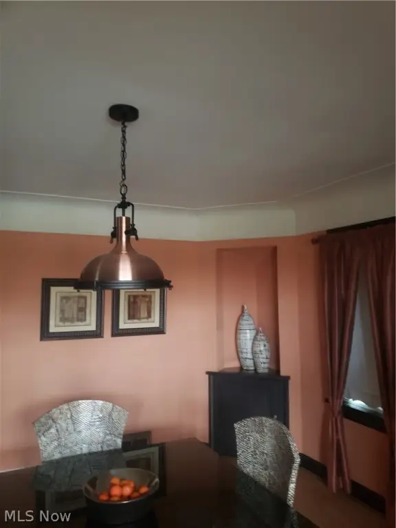
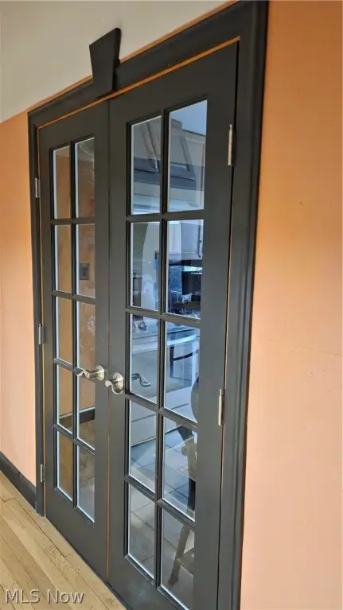
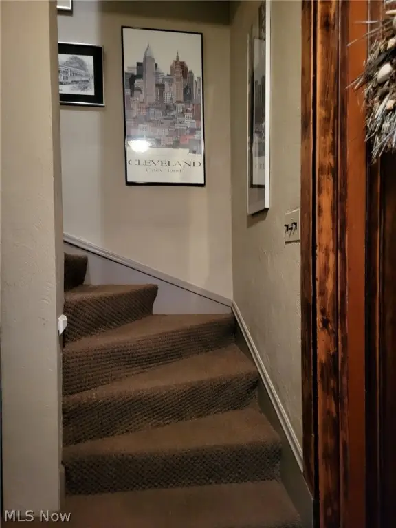
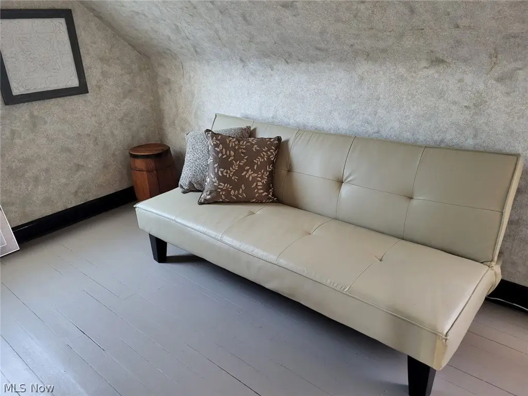
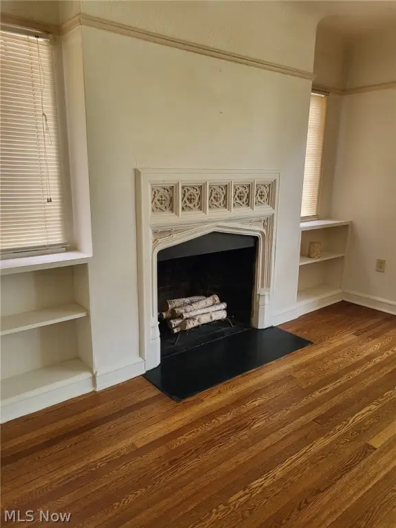
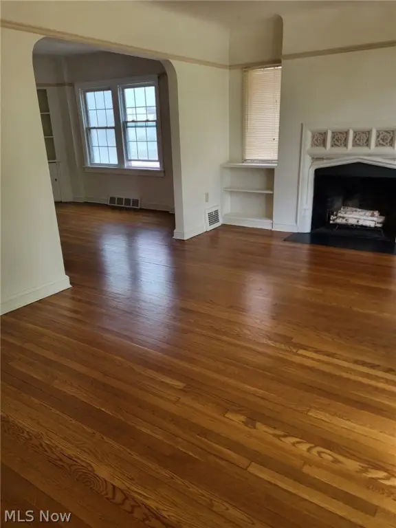
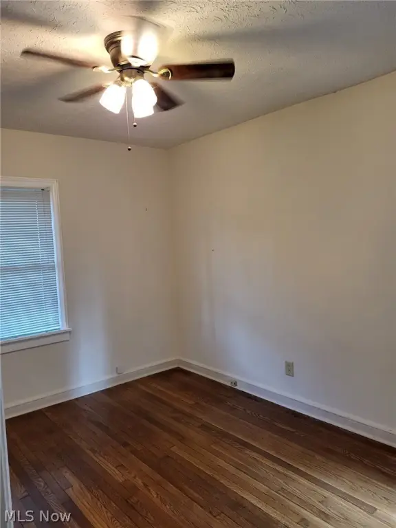
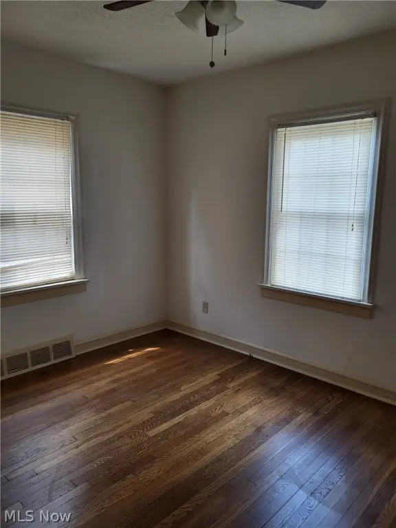
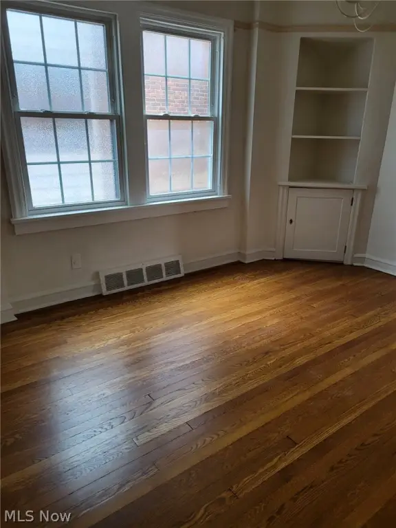
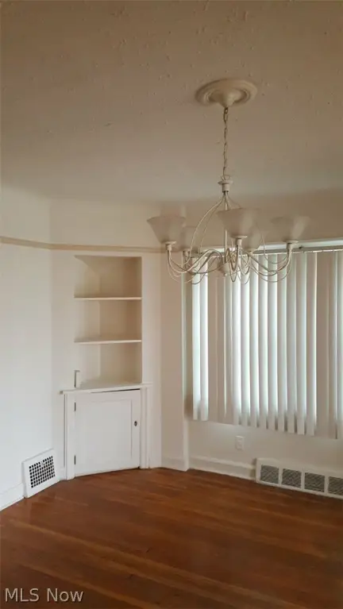
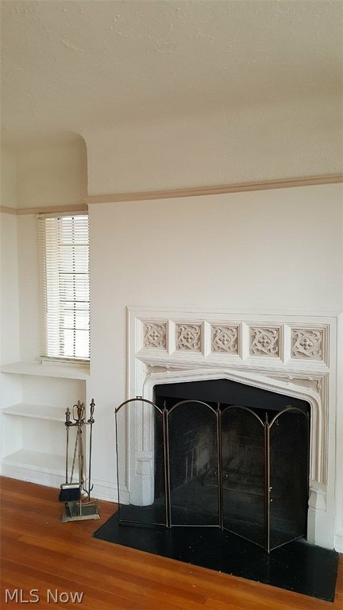
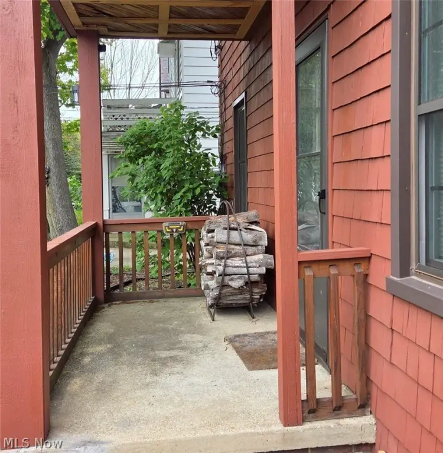
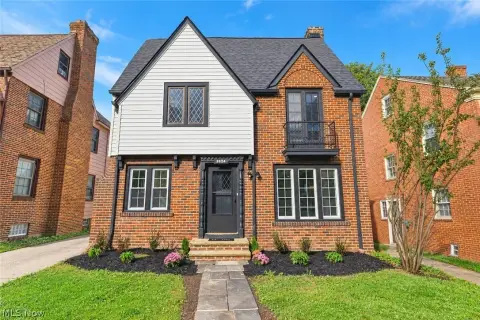
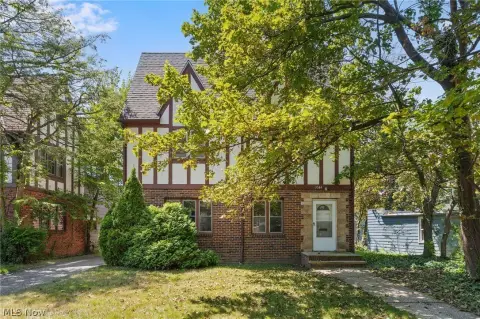
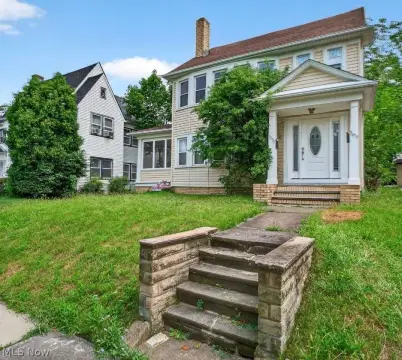
Built in 1920, this two-unit property contains 2,767 square feet with a layout that includes four bedrooms on the second and third floors, three bathrooms, formal dining rooms, and basement utility space. Interior details include hardwood floors, decorative fireplaces, built-in cabinetry, beamed and vaulted ceilings, Juliet loft space, French doors, wood-stained doors, and original heat registers. Both units have rear porches, laundry chutes, updated electrical panels, and access to shared basement laundry facilities. Appliances include ranges, refrigerators, washers, and dryers.
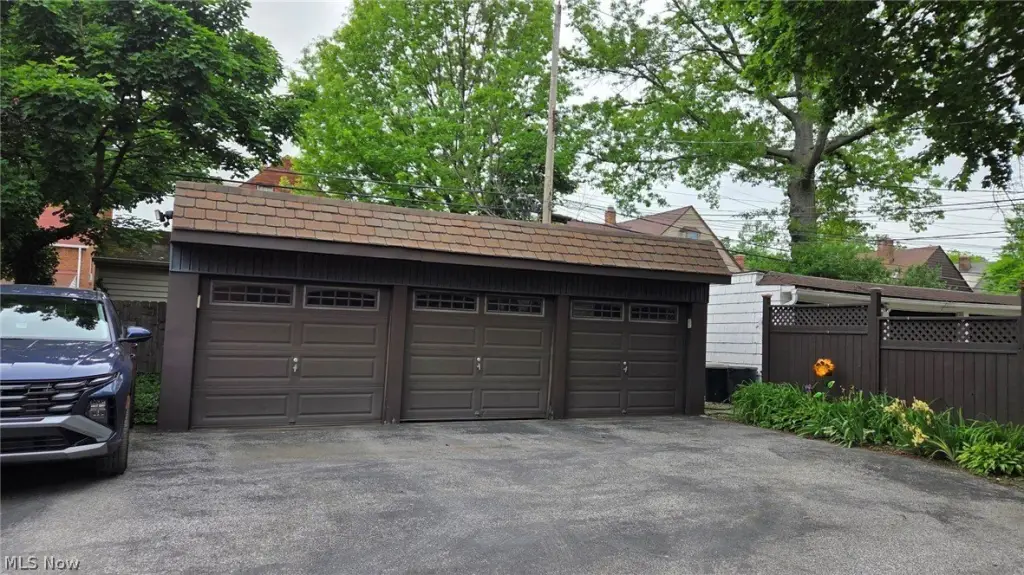
The 0.1286-acre property includes a 3-car garage and additional parking alongside the garage, with room to turn around before exiting. Updated water and sewer infrastructure lines, along with a copper water line serving the property, are in place. Public water and public sewer serve the building. The property offers access to the Van Aken District, Cleveland Clinic, University Hospitals, Rapid railway service to Downtown Cleveland and Cleveland Hopkins Airport.
The 0.1286-acre property includes a 3-car garage and additional parking alongside the garage, with room to turn around before exiting. Updated water and sewer infrastructure lines, along with a copper water line serving the property, are in place. Public water and public sewer serve the building. The property offers access to the Van Aken District, Cleveland Clinic, University Hospitals, Rapid railway service to Downtown Cleveland and Cleveland Hopkins Airport.
Key Highlights
- Two‑unit property with 2,767 square feet
- Four bedrooms on the second and third floors with three bathrooms
- 3‑car garage plus additional parking area alongside the garage
Financial Insights
Estimated NOI and Cap Rate
NOI / Yr
$29,338
Cap Rate
7.82%
Suggested Prices Based on Cap Rates
Cap Rate 5%
$586,760
$586.8K
Cap Rate 7%
$419,114
$419.1K
Cap Rate 9%
$325,978
$326.0K
Market Conditions
NOI Build-Up for 2,767 SF
Gross rent
$44.8K $16.20/SF
− Vacancy
−$2.9K −$1.05/SF
EGI
$41.9K $15.15/SF
− OpEx
−$12.6K −$4.54/SF
NOI
$29.3K $10.60/SF
Area
Cuyahoga County, OH
Vacancy
6.50%
Lease Rate
$16.20 /SF/Yr
Expense Ratio
30.00%
Simulate Cap Rate and NOI
Suggested Prices Based on Cap Rates
Cap Rate 5%
$586,760
Cap Rate 7%
$419,114
Cap Rate 9%
$325,978
Alternative Uses
Best Use
Multifamily LT 5
$419.1K
$366.7K – $489.0K
NOI $29,338 @ 7.0% cap · market cap 7.82%
Second Best
Apartment 5plus
$390.8K
$341.9K – $455.9K
NOI $27,353 @ 7.0% cap · market cap 7.29%
Theoretical Best
Warehouse
$2.22M
$1.94M – $2.59M
NOI $155,193 @ 7.0% cap · market cap 41.38%
Zoning and permitted uses should be independently verified with authorities.
How Realmo checks its estimates
Property Analytics
Unlock full access to Insights
Subscribe to Realmo Intelligence
Open Analytics
Current Use
Lease Details
2
Residential units
Yes
Utilities to site
Location Intelligence
Trade Area within ½ mile
572
Businesses Nearby
Explore this area
Business Placement
Demographics for 44122, OH
36,268
Population
17,795
Households
2
Avg Household Size
45
Median Age
62%
College-Educated
97%
High-School Grad
12.5 sq mi
ZIP Area
2,901
Density / Sq Mi
$97,469
Median Household Income
$58,334
Median Earnings
$1,509
Median Rent
$304,300
Median Home Value
Check the figures for this property
Cap Rate, Value Estimation, Potential NOI and more
View Realmo Analytics
Market
Vacancy Rate% for Multifamily in Midwest region


Frequently Asked Questions
What type of property is this?
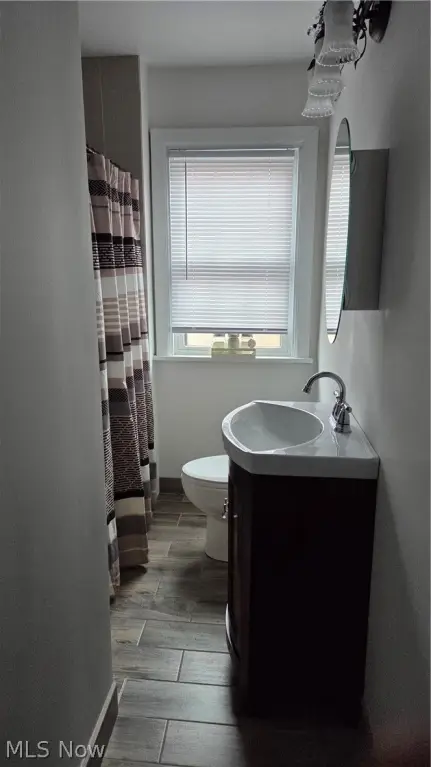
Duplex - Two-unit property with updated bathrooms, rear porches, basement laundry, and flexible parking and garage access.
Where is this duplex located?
The property is located at 3646 Lynnfield Road Shaker Heights, OH.
What is the asking price?
The asking price for this property is $375,000.
What are key features of this property?
This property features: Two‑unit property with 2,767 square feet; Four bedrooms on the second and third floors with three bathrooms; 3‑car garage plus additional parking area alongside the garage


