Multi-Use Office Building with
For Sale
$125,000
3639 Liberty Heights Avenue, Baltimore, MD 21215
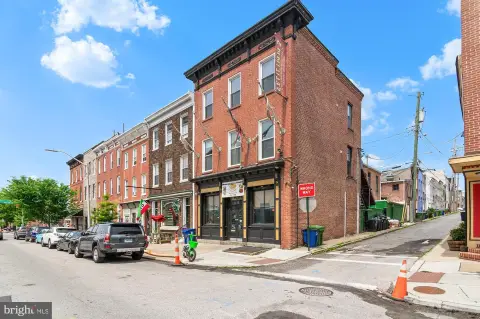
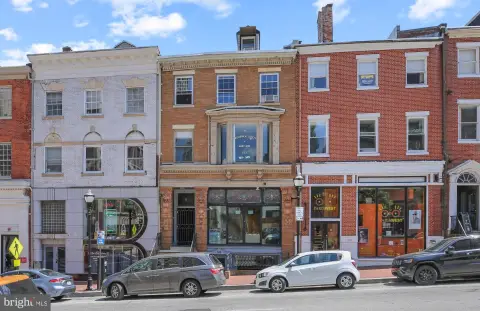
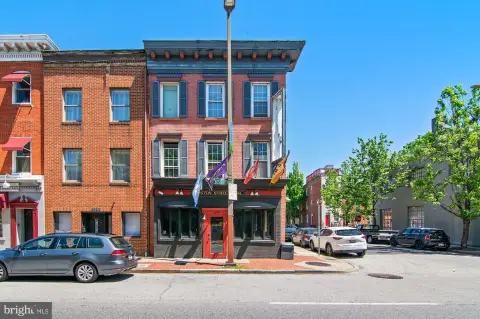
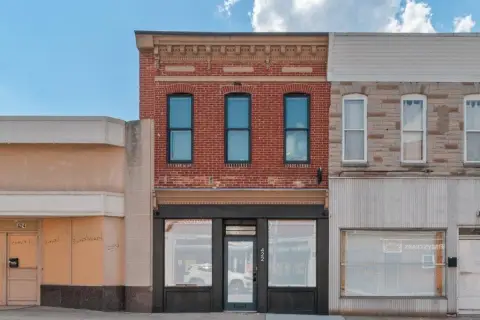
Detached, multi-level building includes private offices, apartment-style third floor, multiple bathrooms, and gated parking.
Property Size4,791 SF
Price / SF$26.09
Days on Market31
Property Features for 3639 Liberty Heights Avenue
General Information
Standard status
Active
Size
4,791 SF
Total Parking Spaces
12
Property subtype
Mixed Use
Building Details
Year Built
1920
Listing Agency:
Ashland Auction Group LLC
(410) 365-3595
Listed By:
Adam Shpritz · License #528655
(410) 365-3595
Source:
Xome
Added: Jun 30
Changed: Jul 22
Last Checked: Jul 22 at 3:46AM
Displayed information is deemed reliable but is not guaranteed and should be independently verified. All listing content including descriptions, pricing, images are the copyrighted material of Ashland Auction Group LLC
Investment Insights
Based on property information with market context.
This detached, multi-level building offers a flexible layout suitable for a variety of professional, residential, or special-use concepts, subject to buyer verification of zoning, permitting, licensing, and intended use. The building is believed to include multiple private rooms or offices, three full bathrooms and one half bathroom, a third-floor apartment-style area with a kitchen and bath, and an improved basement with both interior and exterior access.
Additional conveniences include separate meters, forced-air heat, central or multi-unit cooling, and three separate entrances. Public water and sewer service are in place, and the property features a gated parking lot with an estimated 10–12 parking spaces.
Located along the Liberty Heights Avenue corridor near Callaway Avenue in the Callaway-Garrison area of Northwest Baltimore, the property provides access to nearby destinations including Mondawmin Mall and several parks and recreational areas. It is also positioned for convenient travel to major commuter routes throughout Northwest Baltimore.
Additional conveniences include separate meters, forced-air heat, central or multi-unit cooling, and three separate entrances. Public water and sewer service are in place, and the property features a gated parking lot with an estimated 10–12 parking spaces.
Located along the Liberty Heights Avenue corridor near Callaway Avenue in the Callaway-Garrison area of Northwest Baltimore, the property provides access to nearby destinations including Mondawmin Mall and several parks and recreational areas. It is also positioned for convenient travel to major commuter routes throughout Northwest Baltimore.
Key Highlights
- 3,441± SF detached, multi‑level building on Liberty Heights Avenue in the Callaway‑Garrison area of Northwest Baltimore
- Flexible layout with multiple private rooms/offices and a third‑floor apartment‑style area with kitchen and bath (subject to verification)
- 3 full bathrooms and 1 half bathroom, plus an improved basement with interior and exterior access
Property Analytics
Current Use
Location Intelligence
Trade Area within ½ mile
460
Businesses Nearby
Explore this area
Business Placement
Demographics for 21215, MD
54,198
Population
24,876
Households
2.2
Avg Household Size
42
Median Age
25%
College-Educated
84%
High-School Grad
6.8 sq mi
ZIP Area
7,970
Density / Sq Mi
$47,606
Median Household Income
$37,670
Median Earnings
$1,177
Median Rent
$189,900
Median Home Value
Market
Vacancy Rate% for Office in Baltimore, MD

Questions? Ask Rey
Realmo’s AI knows this listing — price, zoning, demand, history. Ask anything.







Frequently Asked Questions
What type of property is this?
Office building - Detached, multi-level building includes private offices, apartment-style third floor, multiple bathrooms, and gated parking.
Where is this office building located?
The property is located at 3639 Liberty Heights Avenue Baltimore, MD.
What is the asking price?
The asking price for this property is $125,000.
What are key features of this property?
This property features: 3,441± SF detached, multi‑level building on Liberty Heights Avenue in the Callaway‑Garrison area of Northwest Baltimore; Flexible layout with multiple private rooms/offices and a third‑floor apartment‑style area with kitchen and bath (subject to verification); 3 full bathrooms and 1 half bathroom, plus an improved basement with interior and exterior access