Remodeled Office Suite with
For Lease
$13.50 SF/Yr
3639 Cass Rd, Traverse City, MI 49684
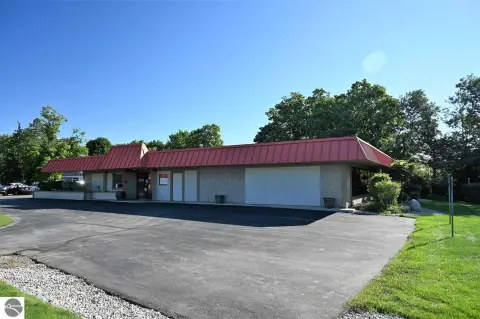
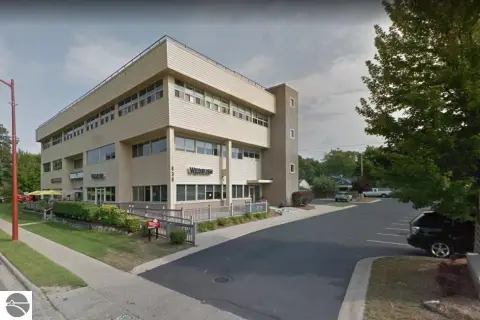
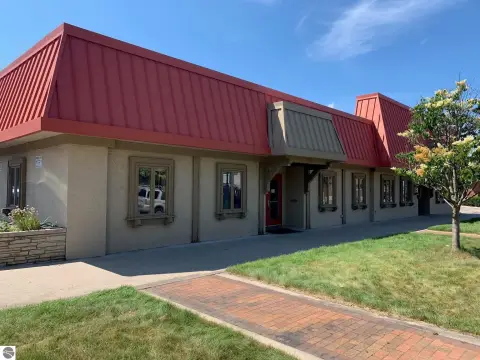
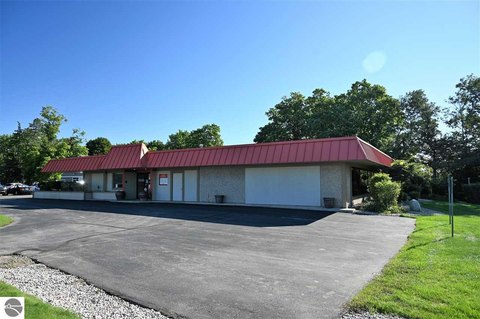
Recently remodeled office suite with reception, multiple offices, and conference space, plus on-site parking.
Space SizeContact for details
Property Size5,038 SF
Days on Market125
Property Features for 3639 Cass Rd
General Information
Standard status
Active
Size
5,038 SF
Class
C
Property subtype
Office
Building Details
Building Size
5,038 SF
Year Built
1945
Buildings
1
Stories
1
Listing Agency:
Three West Commercial
(231) 929-2955
Listed By:
David Frost · License #6501203019
(231) 929-2955
Source:
Cpix.resimplifi
Added: Apr 22
Changed: Aug 23
Last Checked: Aug 24 at 3:08AM
Displayed information is deemed reliable but is not guaranteed and should be independently verified. All listing content including descriptions, pricing, images are the copyrighted material of Three West Commercial
Investment Insights
Based on property information with market context.
This recently remodeled office suite is ready for immediate occupancy and totals 3,112 SF. The layout includes a reception area, a shared waiting area, seven offices, and a large conference room or open work area. A shared kitchen supports day-to-day use, making the space workable for teams that need both private offices and a centralized meeting area.
The suite is located on the Cass corridor in Traverse City. The property offers plenty of on-site parking for employees and visitors. Lease economics are structured so that all net expenses, including utilities, are additional at $600 per month.
With its mix of reception support, multiple private offices, and a dedicated conference/open work area, this space is well suited for professional services and office-based operations that value a defined front-of-house experience. The shared waiting area and shared kitchen can also help streamline common-area workflows while keeping the majority of the space configured for team use.
The suite is located on the Cass corridor in Traverse City. The property offers plenty of on-site parking for employees and visitors. Lease economics are structured so that all net expenses, including utilities, are additional at $600 per month.
With its mix of reception support, multiple private offices, and a dedicated conference/open work area, this space is well suited for professional services and office-based operations that value a defined front-of-house experience. The shared waiting area and shared kitchen can also help streamline common-area workflows while keeping the majority of the space configured for team use.
Key Highlights
- Recently remodeled office suite with 3,112 SF, ready to move in
- Includes reception area, shared waiting area, 7 offices, and a large conference room/open work area
- Shared kitchen included
Property Analytics
Property Profile
Current Use
Lease Details
NNN (Triple Net)
Lease Type
$2.03 /SF/Yr
CAM
Location Intelligence
Trade Area within ½ mile
486
Businesses Nearby
Explore this area
Business Placement
Demographics for 49684, MI
22,025
Population
10,959
Households
2
Avg Household Size
49
Median Age
46%
College-Educated
96%
High-School Grad
52.8 sq mi
ZIP Area
417
Density / Sq Mi
$75,678
Median Household Income
$39,553
Median Earnings
$1,216
Median Rent
$375,700
Median Home Value
Market
Lease Benchmarks for Traverse City, MI
$23.38 /SF/Yr
Avg Asking Price
$8.34–$56.57 /SF/Yr
Price Range
3,227 SF
Avg Space Size
This space is priced 42% below the average of $23.38 /SF/Yr.
Vacancy Rate% for Office in Midwest region

Questions? Ask Rey
Realmo’s AI knows this listing — price, zoning, demand, history. Ask anything.


Frequently Asked Questions
What type of property is this?
Office units - Recently remodeled office suite with reception, multiple offices, and conference space, plus on-site parking.
Where is this office units located?
The property is located at 3639 Cass Rd Traverse City, MI.
What is the lease rate?
The lease rate is $13.50 SF/Yr.
What are key features of this property?
This property features: Recently remodeled office suite with 3,112 SF, ready to move in; Includes reception area, shared waiting area, 7 offices, and a large conference room/open work area; Shared kitchen included



