Flex Office-Warehouse
For Lease
$4,000/Mo NNN
1859 Southpeak Drive, Traverse City, MI 49685
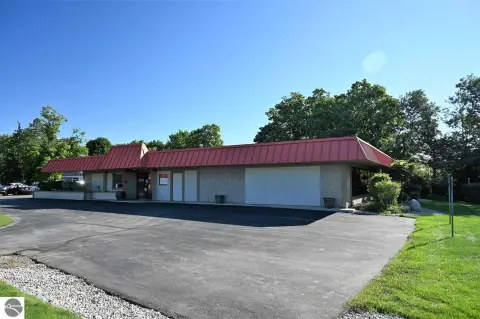
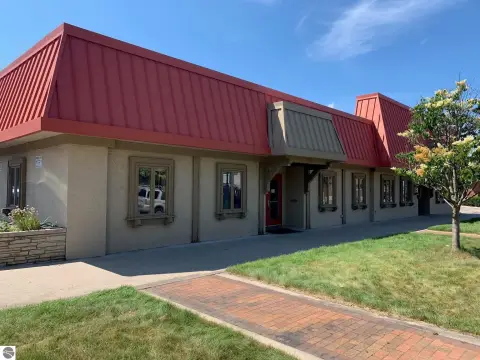
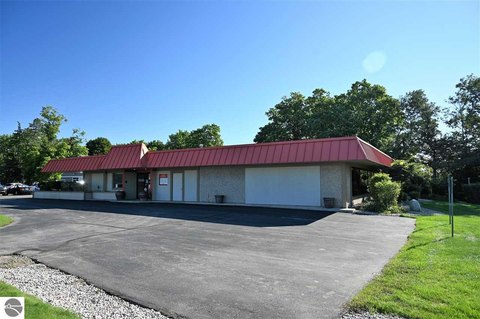
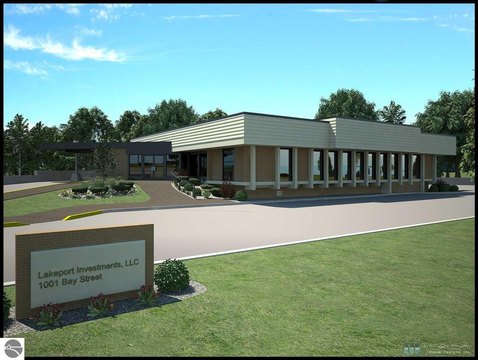
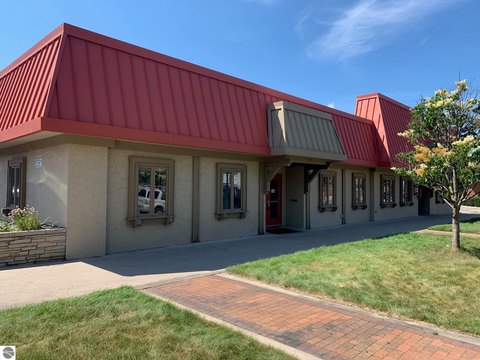
Leasing opportunity with finished offices and warehouse space, including a 14-foot overhead door.
Space SizeContact for details
Property Size4,080 SF
Days on Market47
Property Features for 1859 Southpeak Drive
General Information
Standard status
Active
Size
4,080 SF
Zoning
Commercial, Industrial
Warehouse & Industrial
Clear Height
14 ft
Drive-In Doors
1
Additional Details
Highway Access
Yes
Building Details
Building Size
4,080 SF
Year Built
2017
Listing Agency:
Century 21 Northland
(231) 534-4753
Listed By:
Deirdre Carroll · License #MI6506047900
(231) 534-4753
Source:
Sabudarealty
Added: Jul 9
Changed: Aug 24
Last Checked: Aug 23 at 9:55AM
Displayed information is deemed reliable but is not guaranteed and should be independently verified. All listing content including descriptions, pricing, images are the copyrighted material of Century 21 Northland
Investment Insights
Based on property information with market context.
This flex office-warehouse building offers approximately 4,080 square feet of flexible space, including about 2,000 square feet of warehouse area and approximately 2,080 square feet of finished office space. The warehouse includes a 14-foot overhead door for delivery and daily operational needs. The office portion is designed for both staff and client interaction, featuring private offices, a reception area, conference space, a restroom, and a break room.
Located in Blair Township, the property is described as being just minutes from Chums Corner, US 31, and downtown Traverse City, with convenient access to major transportation routes for customers, vendors, and employees. The combination of office and warehouse space supports a variety of commercial operations requiring both workspace and storage.
The property is offered as a triple net (NNN) lease, and prospective tenants can verify permitted uses directly with Blair Township. Shown by appointment only.
Located in Blair Township, the property is described as being just minutes from Chums Corner, US 31, and downtown Traverse City, with convenient access to major transportation routes for customers, vendors, and employees. The combination of office and warehouse space supports a variety of commercial operations requiring both workspace and storage.
The property is offered as a triple net (NNN) lease, and prospective tenants can verify permitted uses directly with Blair Township. Shown by appointment only.
Key Highlights
- 2017‑built commercial building offers approx. 4,080 SF total flexible space for a wide range of uses
- Includes approx. 2,000 SF warehouse with a 14‑foot overhead door
- Includes approx. 2,080 SF finished office space with private offices, reception, conference room, restroom, and break room
Property Analytics
Property Profile
Current Use
Lease Details
14 ft
Clear height
1
Drive-in doors
Yes
Highway access
NNN (Triple Net)
Lease Type
Location Intelligence
Trade Area within ½ mile
61
Businesses Nearby
Balanced
Demand for This Use
Explore this area
Business Placement
Demographics for 49685, MI
20,856
Population
9,395
Households
2.2
Avg Household Size
40
Median Age
38%
College-Educated
95%
High-School Grad
54.2 sq mi
ZIP Area
385
Density / Sq Mi
$82,639
Median Household Income
$45,783
Median Earnings
$1,338
Median Rent
$309,200
Median Home Value
Market
Lease Benchmarks for Traverse City, MI
$11.24 /SF/Yr
Avg Asking Price
$8.25–$24 /SF/Yr
Price Range
8,155 SF
Avg Space Size
This space is priced 5% above the average of $11.24 /SF/Yr.
Vacancy Rate% for Office in Midwest region

Questions? Ask Rey
Realmo’s AI knows this listing — price, zoning, demand, history. Ask anything.

Frequently Asked Questions
What type of property is this?
Flex space - Leasing opportunity with finished offices and warehouse space, including a 14-foot overhead door.
Where is this flex space located?
The property is located at 1859 Southpeak Drive Traverse City, MI.
What is the lease rate?
The lease rate is $4,000/Mo.
What are key features of this property?
This property features: 2017‑built commercial building offers approx. 4,080 SF total flexible space for a wide range of uses; Includes approx. 2,000 SF warehouse with a 14‑foot overhead door; Includes approx. 2,080 SF finished office space with private offices, reception, conference room, restroom, and break room



