Concrete Block
For Sale
Under Contract
$265,000
363 S Main Street, Belle Glade, FL
SINGLE_FAMILY - Belle Glade, FL
Property Size2,484 SF
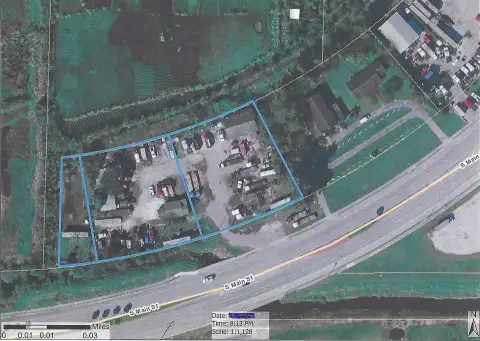
Lot Size0.06 Acres
Price / SF$106.68
Days on Market50
Property Features for 363 S Main Street
General Information
Property type
Residential
Property subtype
Office
Zoning
B-2 (city)
Parking
5
Lot features
Interior Lot, Sidewalks, Zero Lot Line
Directions
US 27 North towards Belle Glade go east on SR 80/Main Street, follow Main Street to building on the right-hand side. Southern Blvd west to City of Belle Glade follow SR. 80. Go south on Main Street continue towards downtown property on left-hand side.
Subdivision
5560
Standard status
Active Under Contract
APN
04374332000007100
Size
2,484 SF
Lot size
0.06 Acres
Taxes and HOA fees
Tax Year
2025
Tax Description
32-43-37~ N 25 FT OF S 425 FT OF E 110 FT OF W 160 FT
Tax Annual Amount
2861
Legal Description
32-43-37~ N 25 FT OF S 425 FT OF E 110 FT OF W 160 FT
Utilities
Utilities
Cable Available
Sewer type
Public Sewer
Heating system
Electric (Heating)
Cooling system
Window Unit(s), Wall/Window Unit(s)
Water source
Public
Building Details
Year built
1950
Floors in Building
2
Number of units
3
Flooring type
Tile - Ceramic, Vinyl
Building materials
Concrete Block - With Stucco
Roof type
Rolled Hot Mop, Flat
Listing Agency:
Casteland Real Estate Corp
(561) 992-9739
Listed By:
Elizabeth C Strehse · License #3033981
(954) 816-0756
Added: Jun 23
Changed: Aug 3
Last Checked: Aug 11 at 9:06PM
MLS# B26044410
Copyright © 2026 BeachesMLS. All rights reserved. All information provided by the listing agent/broker is deemed reliable but is not guaranteed and should be independently verified.
Investment Insights
Based on property information with market context.
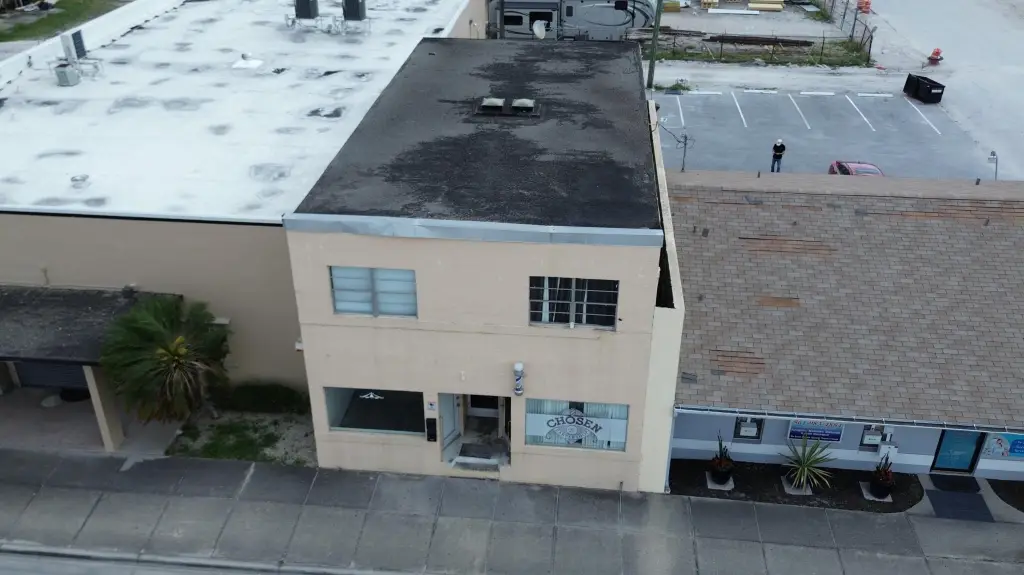
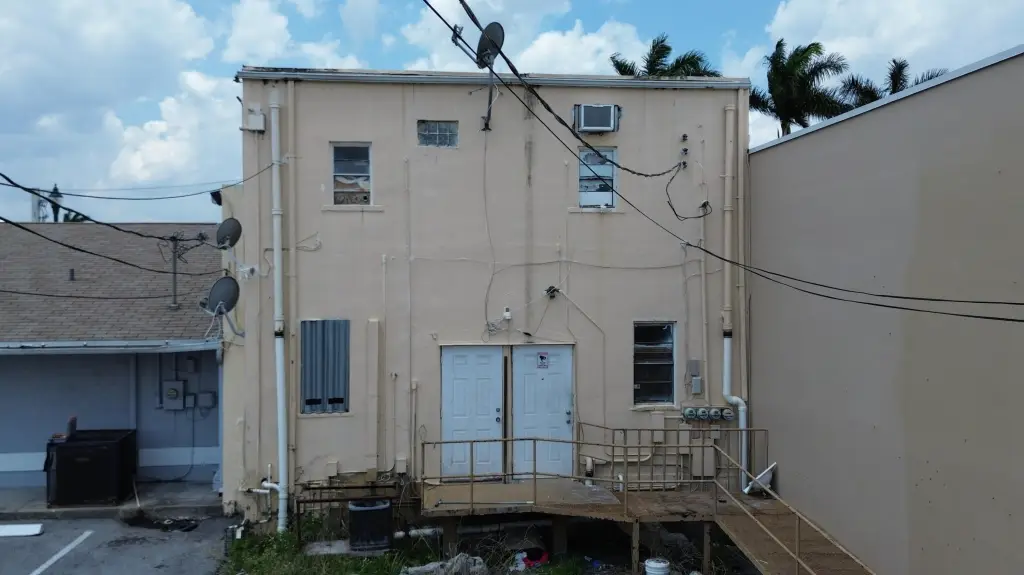
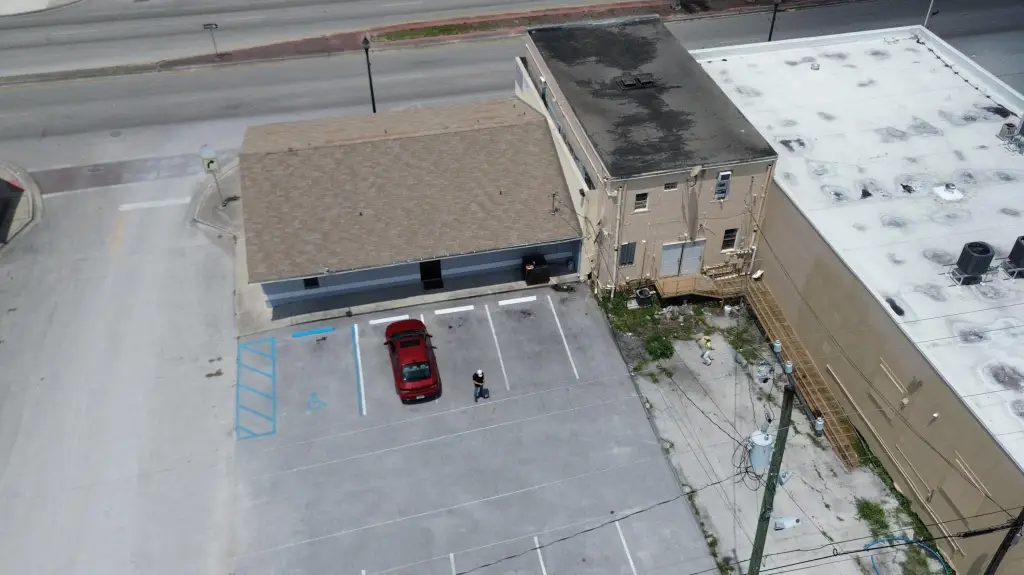
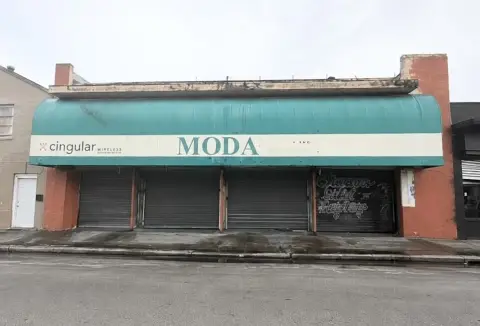
Concrete block triplex in Belle Glade, built in 1950, with stucco exterior and a flat roof with rolled hot mop roofing. The property totals 2,484 SF on a 0.06-acre lot and features vinyl and ceramic tile flooring, electric heating, and window or wall/window unit cooling. The building is currently divided into 3 units or suites and may be possible to subdivide into 4 units. Rear parking is available.
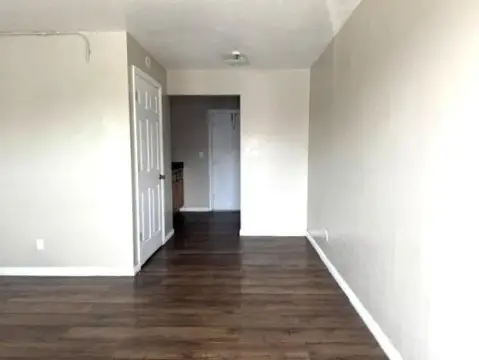
Downstairs includes two suites that could be used as offices, retail spaces, or residential studio units. The second floor includes a more spacious residential unit with 3 bedrooms, 1 full bath, and 2 half baths. Electrical service is separate for all 3 units and possible 4 units, while there is only one water meter to serve the property.
Zoned B-2 (city), the layout and utility setup support flexible renovation, repositioning, and redevelopment possibilities within the existing footprint, subject to applicable approvals.
Downstairs includes two suites that could be used as offices, retail spaces, or residential studio units. The second floor includes a more spacious residential unit with 3 bedrooms, 1 full bath, and 2 half baths. Electrical service is separate for all 3 units and possible 4 units, while there is only one water meter to serve the property.
Zoned B-2 (city), the layout and utility setup support flexible renovation, repositioning, and redevelopment possibilities within the existing footprint, subject to applicable approvals.
Key Highlights
- Currently configured as 3 units or suites with possible subdivision into 4 units
- Separate electrical service for all 3 units (and possible 4 units) plus one shared water meter
- Second‑floor residential unit with 3 bedrooms, 1 full bath, and 2 half baths
Property Analytics
Property Profile
Current Use
Lease Details
Multi-tenant
Tenancy
Yes
Utilities to site
Location Intelligence
Trade Area within ½ mile
671
Businesses Nearby
Explore this area
Business Placement
Market
Vacancy Rate% for Office in South region

Questions? Ask Rey
Realmo’s AI knows this listing — price, zoning, demand, history. Ask anything.




Frequently Asked Questions
What type of property is this?
Triplex - Triplex concrete block building in need of repairs; B-2 (city) zoning and flat roof.
Where is this triplex located?
The property is located at 363 S Main Street Belle Glade, FL.
What is the asking price?
The asking price for this property is $265,000.
What are key features of this property?
This property features: Currently configured as 3 units or suites with possible subdivision into 4 units; Separate electrical service for all 3 units (and possible 4 units) plus one shared water meter; Second‑floor residential unit with 3 bedrooms, 1 full bath, and 2 half baths