Heavy Industrial Building with Overhead
3625 Patch St Stevens Point, WI 54481
3625 Patch St, Stevens Point, WI, 54481
$674,900
For Sale
$674,900
Single-story steel and metal industrial building on a corner lot with multiple overhead doors and private parking.
Property Size12,000 SF
Price / SF$56.24
Days on Market146
Property Features for 3625 Patch St
General Information
- Standard status
- Active
- Size
- 12,000 SF
Listing agency
FIRST WEBER
(715) 572-7616
Listed by
ADAM SKIBICKI · License #89686-94
(715) 572-7616
Source
Exprealty
Added: Feb 25 Updated: Jul 21 at 2:01PM Checked: Jul 21 at 2:01PM
Displayed information is deemed reliable but is not guaranteed and should be independently verified. All listing content including descriptions, pricing, images are the copyrighted material of FIRST WEBER
Investment Insights
Based on property information with market context.
This single-story steel and metal industrial building offers versatile indoor and outdoor storage areas and a configuration currently suited for retail, service, and warehouse use. Ceiling heights range from 12’ to 20’, and the building includes four overhead doors plus multiple entry points. The property is equipped with municipal water and sewer, natural gas forced air heat, and 200-amp electrical service.
Located on a 0.73-acre corner lot with 220 feet of street frontage, the facility provides private on-site parking and on-site exposure that includes a display window area.
Zoned M2 Heavy Industrial, the layout and features support a range of heavy industrial and commercial uses, including manufacturing, automotive and contractor operations, warehousing, distribution, and construction trades, as well as print or graphic operations.
Located on a 0.73-acre corner lot with 220 feet of street frontage, the facility provides private on-site parking and on-site exposure that includes a display window area.
Zoned M2 Heavy Industrial, the layout and features support a range of heavy industrial and commercial uses, including manufacturing, automotive and contractor operations, warehousing, distribution, and construction trades, as well as print or graphic operations.
Key Highlights
- 12,000+ SF single‑story steel and metal industrial building on a 0.73‑acre corner lot with 220 ft of street frontage
- 4‑season facility with ceiling heights of 12' to 20' and municipal water and sewer
- Includes natural gas forced air heat and 200‑amp electrical service
Local Financial Insights For Warehouse
Simulate Cap Rate and NOI
NOI Build-Up
- Vacancy
- income lost from leasable area expected to sit empty during the year — subtracted from gross rent.
- EGI (Effective Gross Income)
- gross rent minus vacancy losses — the realistic income before paying operating costs.
- OpEx (Operating Expenses)
- recurring costs to operate the property (property tax, insurance, utilities, maintenance, management) — excludes financing and capital improvements.
- NOI (Net Operating Income)
- income a property generates after operating costs but before financing and taxes.
| Component | $ | $/SF |
|---|---|---|
| Gross rent | $49.3k | $4.11 |
| − Vacancy | −$2.5k | −$0.21 |
| EGI | $46.8k | $3.90 |
| − OpEx | −$7.0k | −$0.59 |
| NOI | $39.8k | $3.32 |
12,000 SF · lease $4.11/SF/yr · vacancy 5.10% · expense 15.00%
Alternative Uses
Best Use
Retail
$1.71M
$1.50M – $2.00M
NOI $119,700 @ 7.0% cap · market cap 17.74%
Second Best
Flex RnD
$1.55M
$1.36M – $1.81M
NOI $108,810 @ 7.0% cap · market cap 16.12%
Theoretical Best
Specialty Retail
$2.34M
$2.04M – $2.72M
NOI $163,473 @ 7.0% cap · market cap 24.22%
Zoning and permitted uses should be independently verified with local authorities.
Property Analytics
Location Intelligence
Current Use by Public Records
CenterPoint Marine Inc.
(Bike/Boat/Book/etc) Store
Similar For Sale Nearby


FAQs
What type of property is this?
Flex space - Single-story steel and metal industrial building on a corner lot with multiple overhead doors and private parking.
Where is this flex space located?
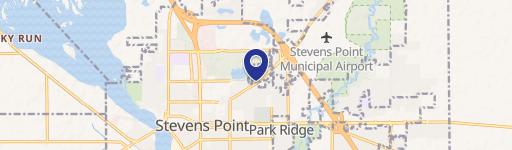
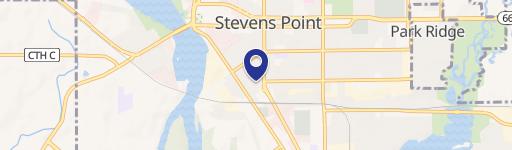
The property is located at 3625 Patch St Stevens Point, WI.
What is the asking price?
The asking price for this property is $674,900.
What are key features of this property?
This property features: 12,000+ SF single‑story steel and metal industrial building on a 0.73‑acre corner lot with 220 ft of street frontage; 4‑season facility with ceiling heights of 12' to 20' and municipal water and sewer; Includes natural gas forced air heat and 200‑amp electrical service