Three-Unit Income
For Sale
Contact for pricing
3619 W 5th Avenue, Chicago, IL 60624
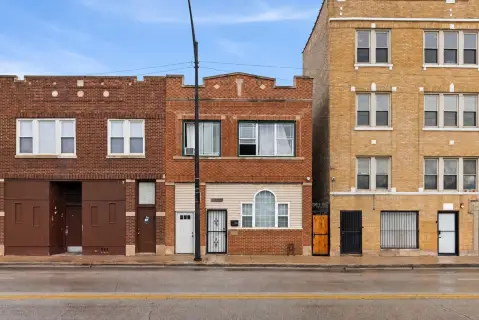
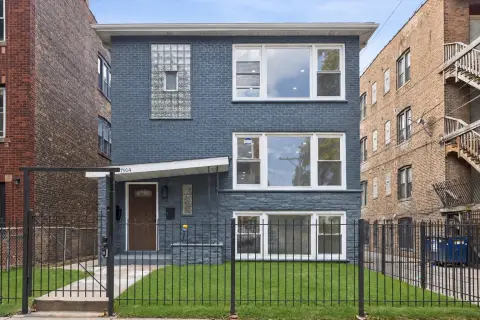
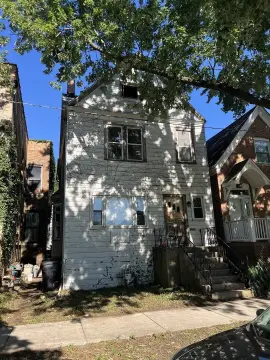
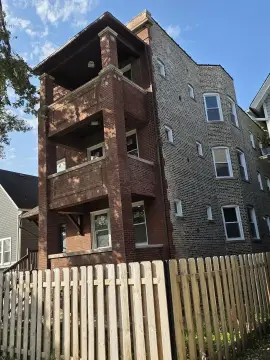
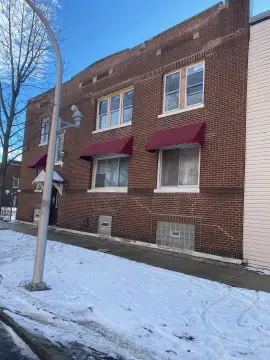
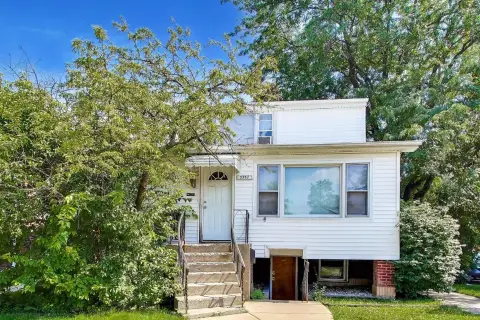
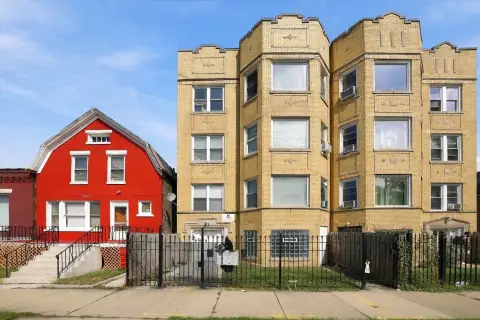
Two main units plus a garden-level in-law setup, with 2024–2025 updates to kitchens, plumbing, roof, and systems.
Property SizeContact for details
Days on Market264
Property Features for 3619 W 5th Avenue
General Information
Standard status
Active
Total Parking Spaces
2
Property subtype
Multifamily
Zoning
MULTI
Site & Location
Neighborhood
East Garfield Park
Building Details
Year Built
1906
Listing Agency:
@properties Christie's International Real Estate
Listed By:
Peter Bellert
Source:
Crexi
Added: Feb 4
Changed: Oct 25
Last Checked: Oct 24 at 5:06PM
Displayed information is deemed reliable but is not guaranteed and should be independently verified. All listing content including descriptions, pricing, images are the copyrighted material of @properties Christie's International Real Estate

Ask AI about this property
Review the available facts, identify missing information and prepare questions for the agent.
Investment Insights
Based on property information with market context.
This three-unit income property includes two main units and a garden-level in-law arrangement with its own separate entrance. The 1st floor unit offers 4 bedrooms and 2 bathrooms and is currently leased on a 12-month lease. The 2nd floor unit provides 5 bedrooms and 2 bathrooms and is currently vacant. The garden level features 2 bedrooms and 1 bathroom and is also vacant. Recent improvements include updated kitchens and one bathroom in both the 1st and 2nd floor units (2025).
Mechanical and building system updates include a furnace replacement for the shared furnace serving the 1st floor and garden level in 2024, while the 2nd floor has a separate furnace. The property also has PVC and copper plumbing, mostly rigid electrical, a brand-new rubber roof with 2-inch insulation (2025), and all brickwork completed in 2025.
Overall, the layout supports flexible rental configurations across the two main floors and the garden-level in-law unit, with updated interiors and systems intended to support ongoing income potential.
Mechanical and building system updates include a furnace replacement for the shared furnace serving the 1st floor and garden level in 2024, while the 2nd floor has a separate furnace. The property also has PVC and copper plumbing, mostly rigid electrical, a brand-new rubber roof with 2-inch insulation (2025), and all brickwork completed in 2025.
Overall, the layout supports flexible rental configurations across the two main floors and the garden-level in-law unit, with updated interiors and systems intended to support ongoing income potential.
Key Highlights
- Chicago 2‑flat with 11 bedrooms and 5 bathrooms across two main units plus a garden‑level in‑law setup
- 1st floor unit (4BD/2BA) currently leased at $2,150/mo on a 12‑month lease
- 2nd floor unit (5BD/2BA) currently vacant with estimated rent of $2,700/mo
Property Analytics
Contact the owner directly
Get the owner's phone numbers and email
Open Analytics
Location Intelligence
Trade Area within ½ mile
1,048
Businesses Nearby
Explore this area
Business Placement
Demographics for 60624, IL
37,547
Population
16,250
Households
2.3
Avg Household Size
34
Median Age
13%
College-Educated
77%
High-School Grad
3.5 sq mi
ZIP Area
10,728
Density / Sq Mi
$32,607
Median Household Income
$30,924
Median Earnings
$1,152
Median Rent
$223,200
Median Home Value
Check the figures for this property
Cap Rate, Value Estimation, Potential NOI and more
View Realmo Analytics
Market
Vacancy Rate% for Multifamily in Midwest region





Frequently Asked Questions
What type of property is this?
Triplex - Two main units plus a garden-level in-law setup, with 2024–2025 updates to kitchens, plumbing, roof, and systems.
Where is this triplex located?
The property is located at 3619 W 5th Avenue Chicago, IL.
What is the asking price?
The asking price for this property is $500,000.
What are key features of this property?
This property features: Chicago 2‑flat with 11 bedrooms and 5 bathrooms across two main units plus a garden‑level in‑law setup; 1st floor unit (4BD/2BA) currently leased at $2,150/mo on a 12‑month lease; 2nd floor unit (5BD/2BA) currently vacant with estimated rent of $2,700/mo