Mixed-Use Property with
For Sale
$499,000
4229 W Division Street, Chicago, IL 60651
Residential Income, Chicago, IL
Property SizeContact for details
Days on Market10
Property Features for 4229 W Division Street
General Information
Property type
Residential Multi Family
Property subtype
Other
Bedrooms
7
Bathrooms
4
Full bathrooms
3
Half bathrooms
1
Rooms
Bedroom 3, Bathroom 1, Bathroom 2, Bathroom 3, Bedroom 1, Bedroom 6, Bedroom 5, Bathroom 4, Basement, Bedroom 7, Bedroom 4, Bedroom 2
Parking
2
Parking features
Garage
Patio and Porch features
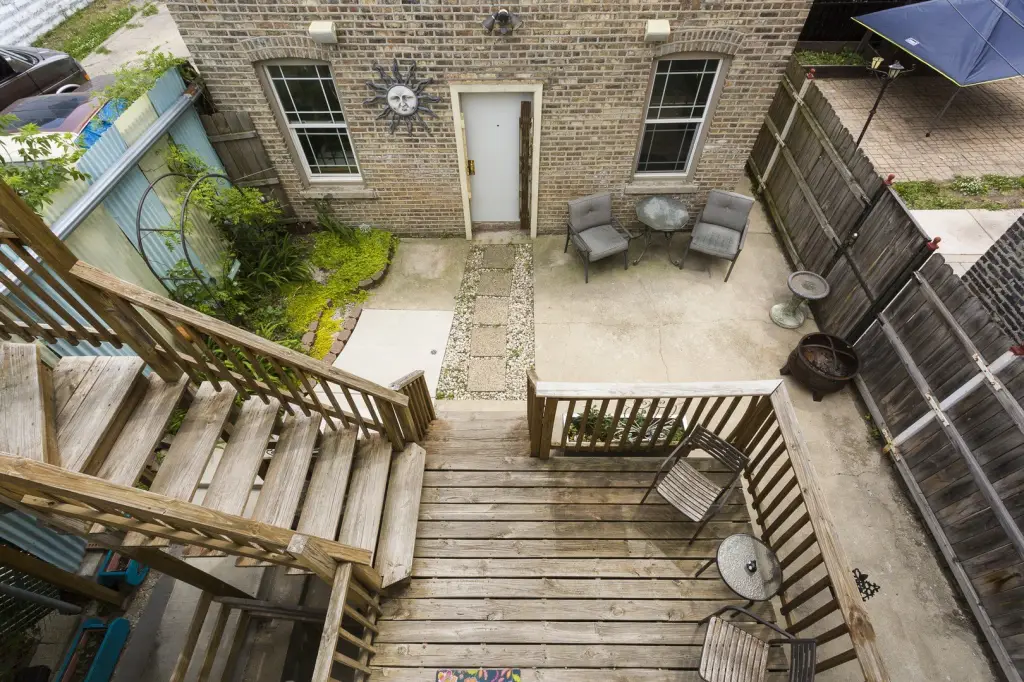
Deck
Basement
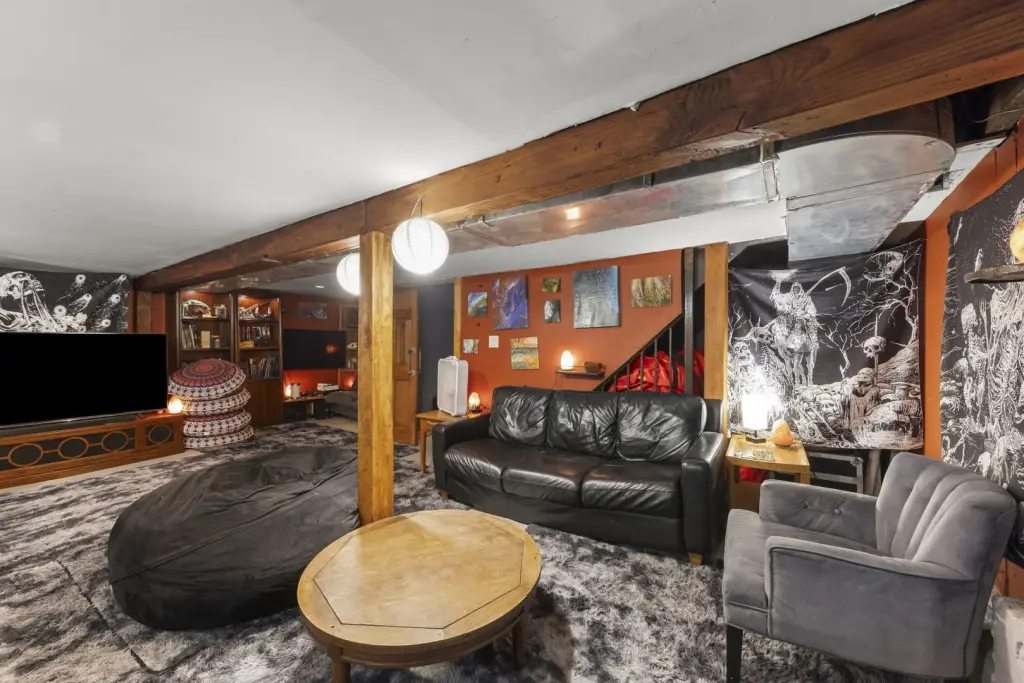
Finished, Full
Elementary school district
299
Middle school district
299
High school district
299
Directions
NE of W Augusta Blvd and N Kostner Ave and SE of W Division St and N Kildare Ave
Subdivision
CHI - Humboldt Park
Standard status
Active
APN
16034010100000
Taxes and HOA fees
Tax Year
2025
Tax Annual Amount
4582
Utilities
Sewer type
Public Sewer
Heating system
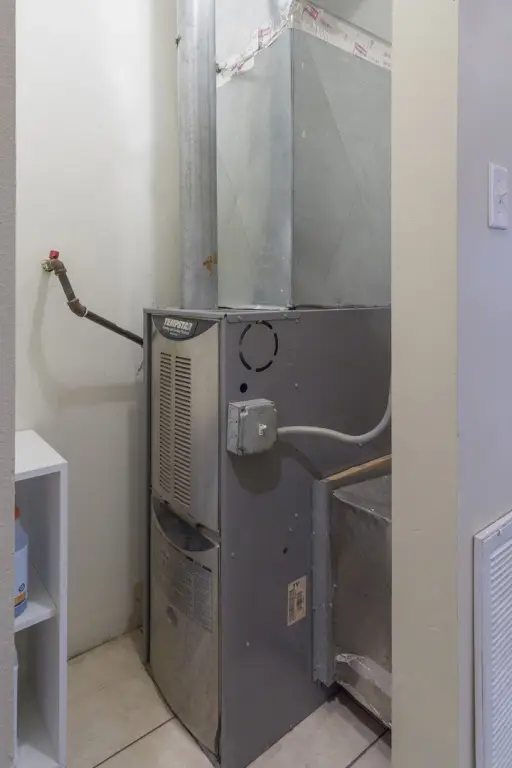
Natural Gas
Building Details
Year built
1927
Building materials
Aluminum Siding, Brick
Listing Agency:
Keller Williams Premiere Properties · Keller Williams Realty
(630) 545-9860
Listed By:
Ingrid Hernandez
(312) 401-3655
Added: Oct 8
Changed: Oct 15
Last Checked: Oct 17 at 10:06AM
MLS# 12780819
Copyright © 2026 Midwest Real Estate Data, LLC. All rights reserved. All information provided by the listing agent/broker is deemed reliable but is not guaranteed and should be independently verified.

Ask AI about this property
Review the available facts, identify missing information and prepare questions for the agent.
Investment Insights
Based on property information with market context.
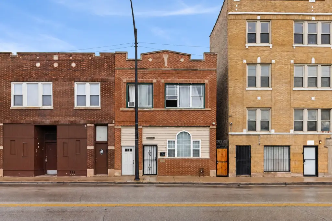
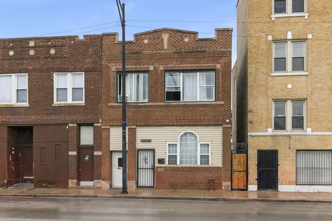
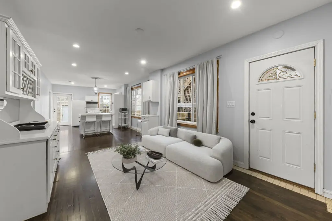
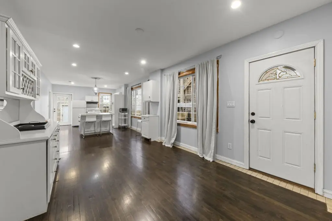
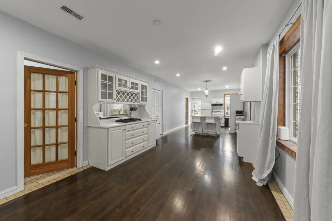
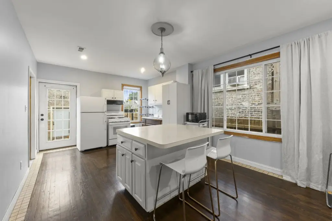
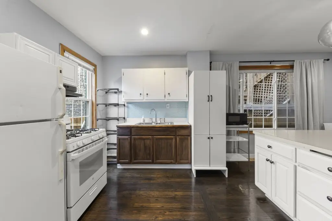
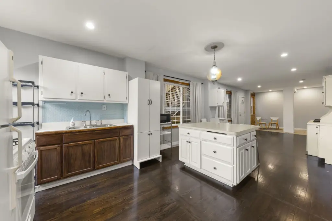
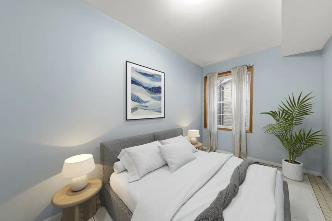
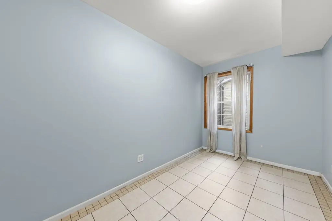
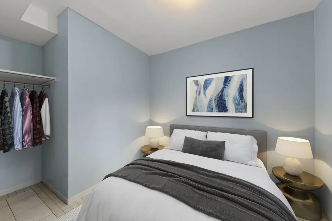
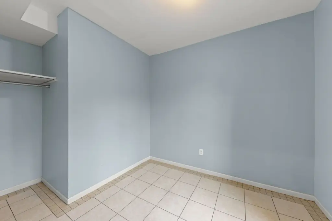
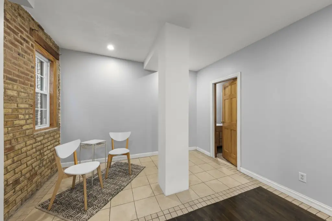
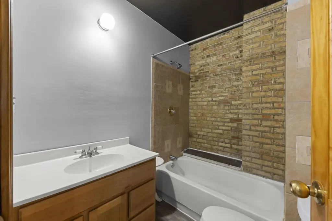
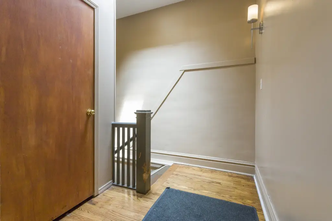
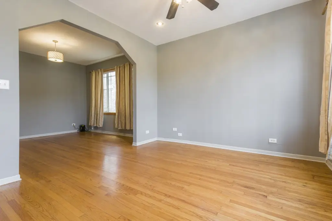
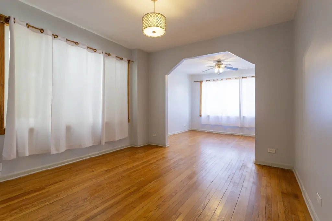
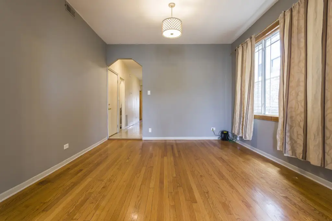
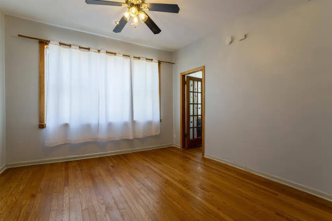
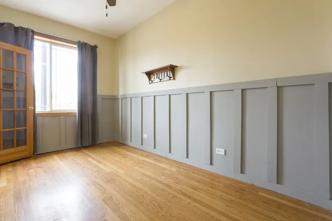
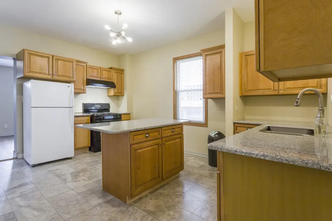
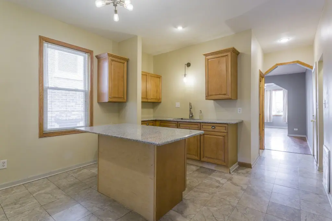
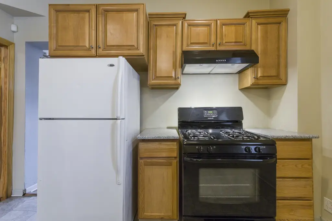
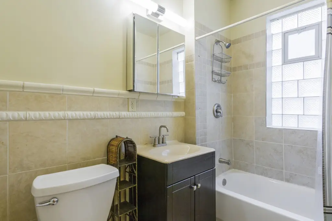
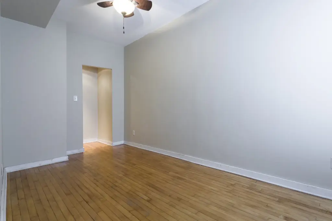
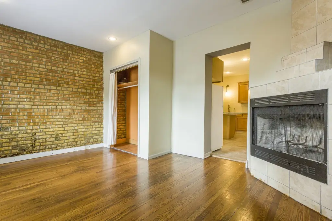
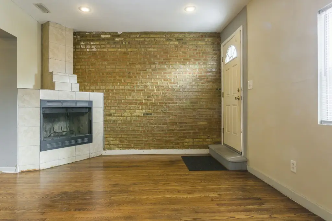
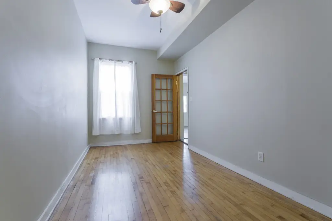
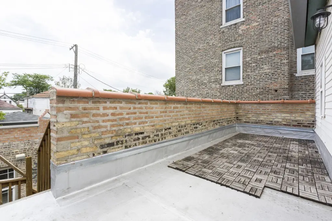
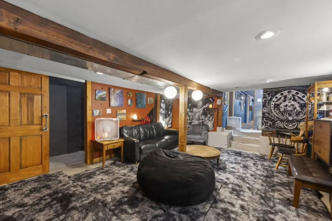
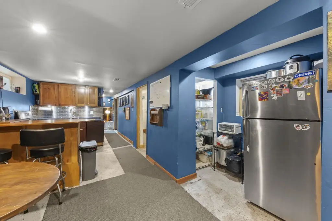
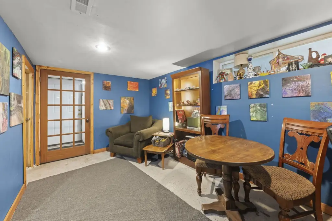
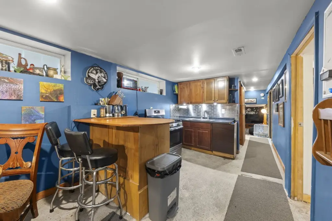
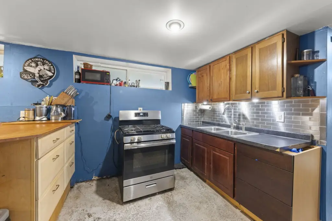
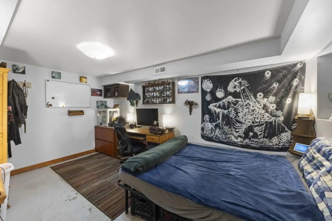
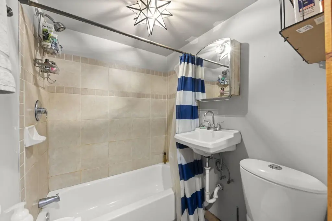
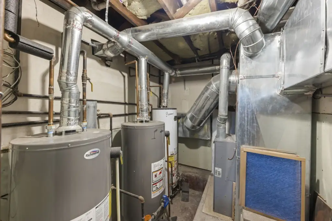
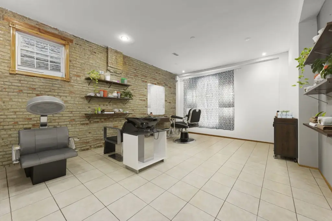
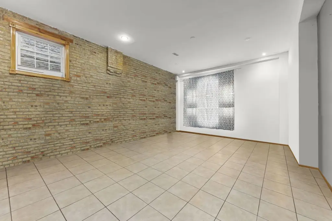
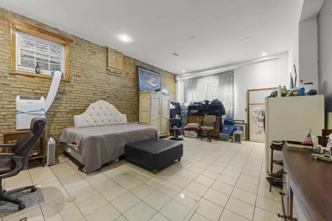
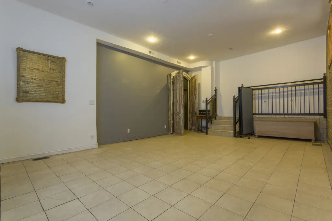
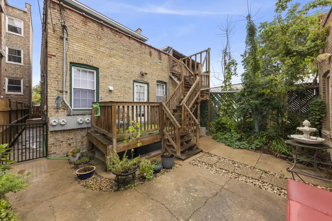
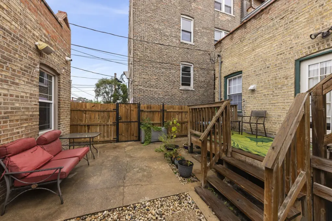
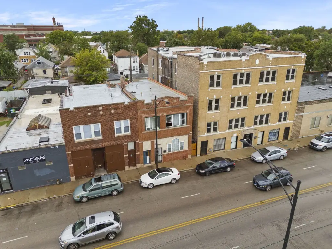
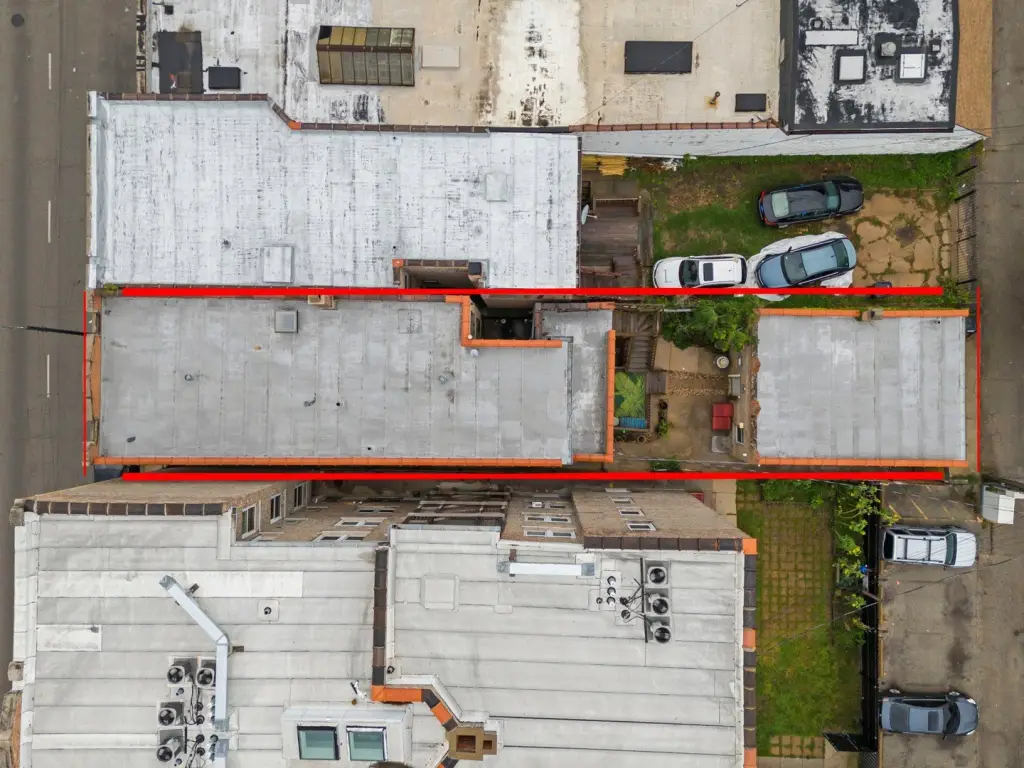
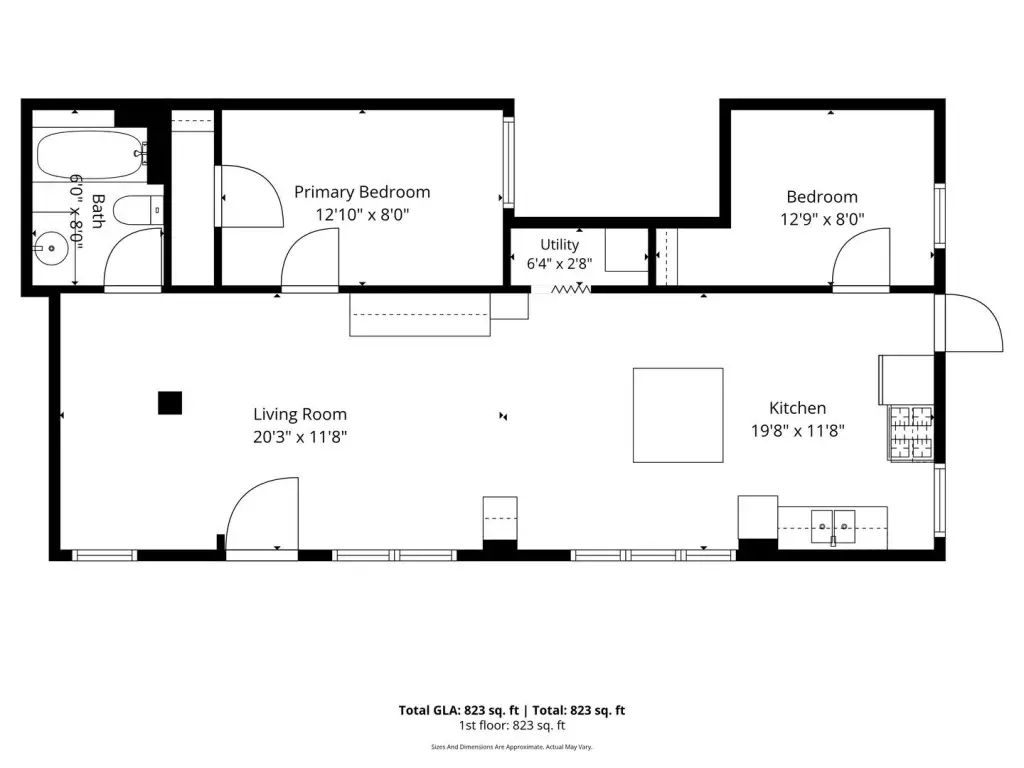
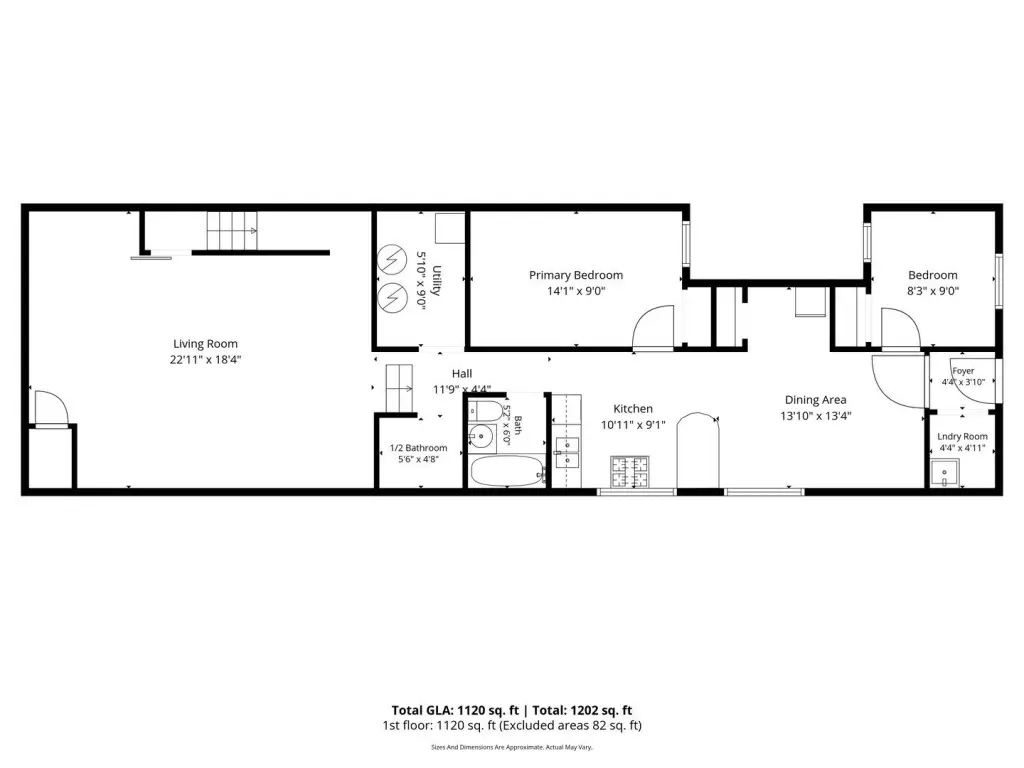
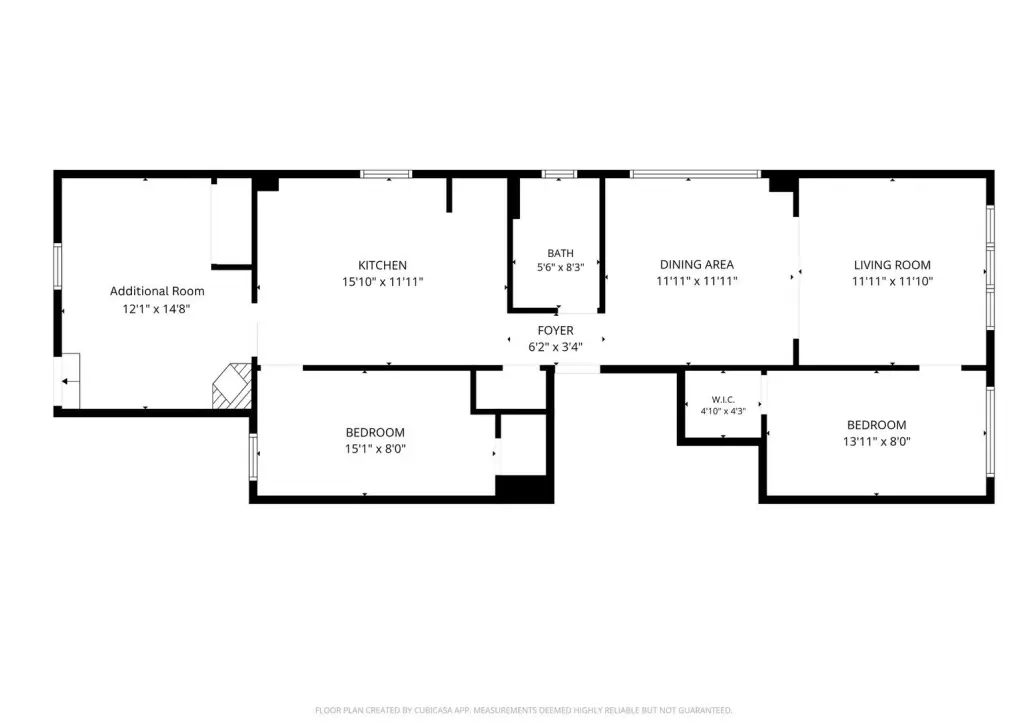
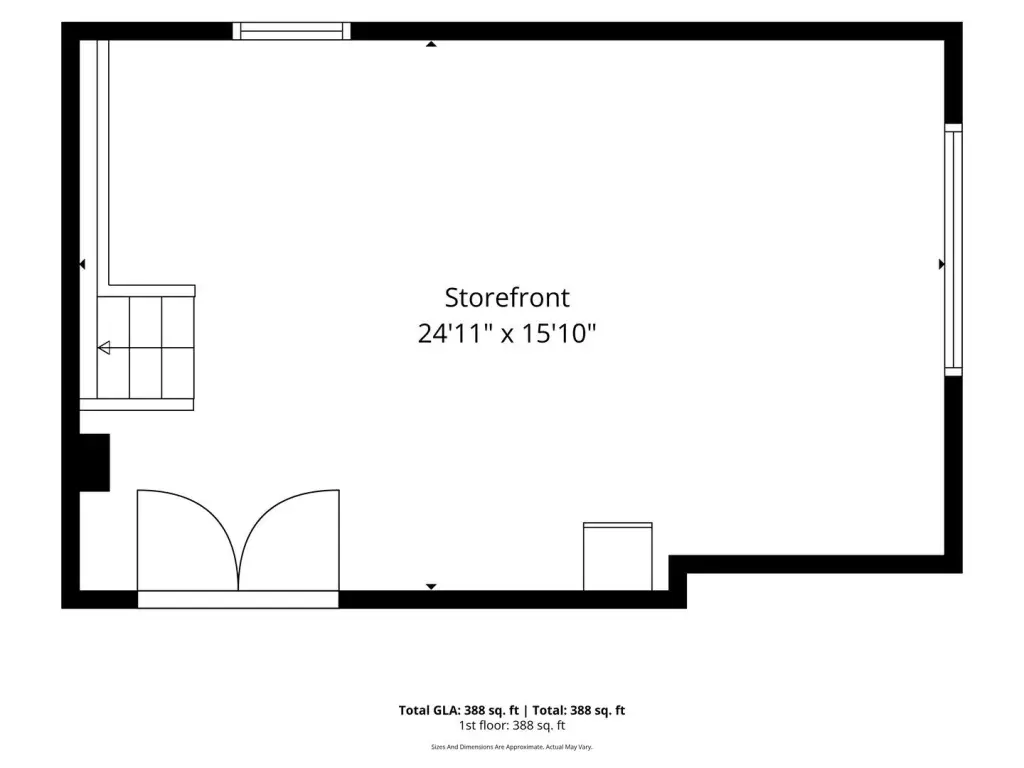
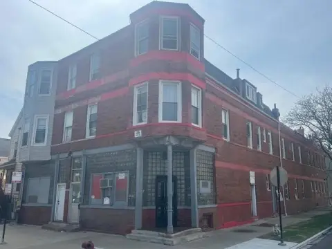
This mixed-use property contains three apartments and a connected 380-square-foot storefront. The first-floor apartment has two bedrooms and one bath; the second-floor unit includes three bedrooms and one bath. A finished garden apartment provides two bedrooms and 1.5 baths. The building has central heat, with the ability to add central air conditioning. Each apartment has separate utilities.
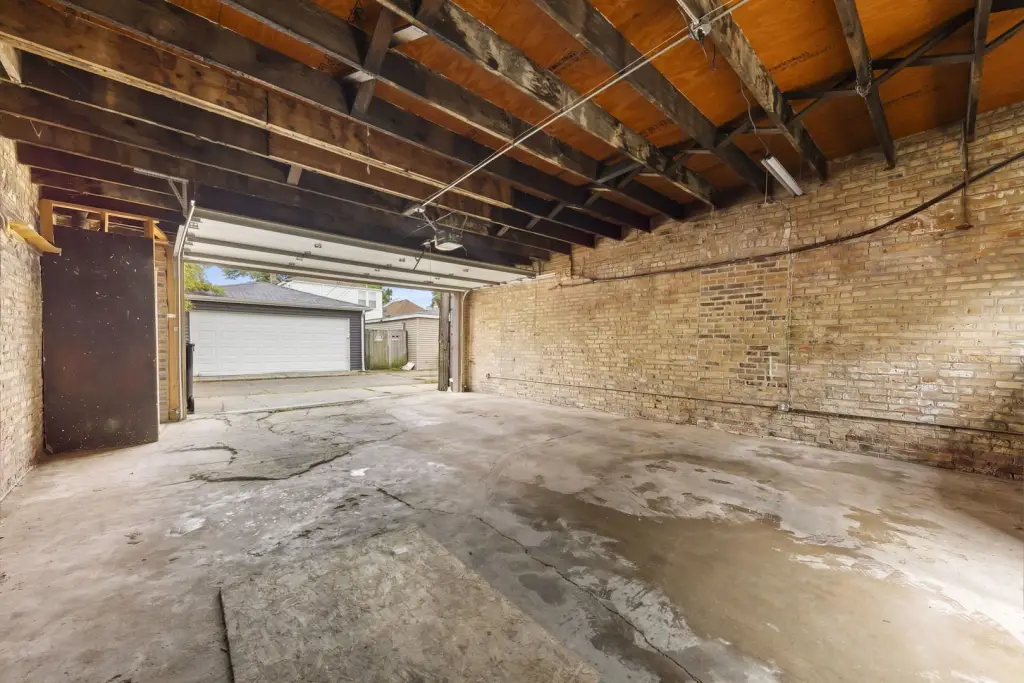
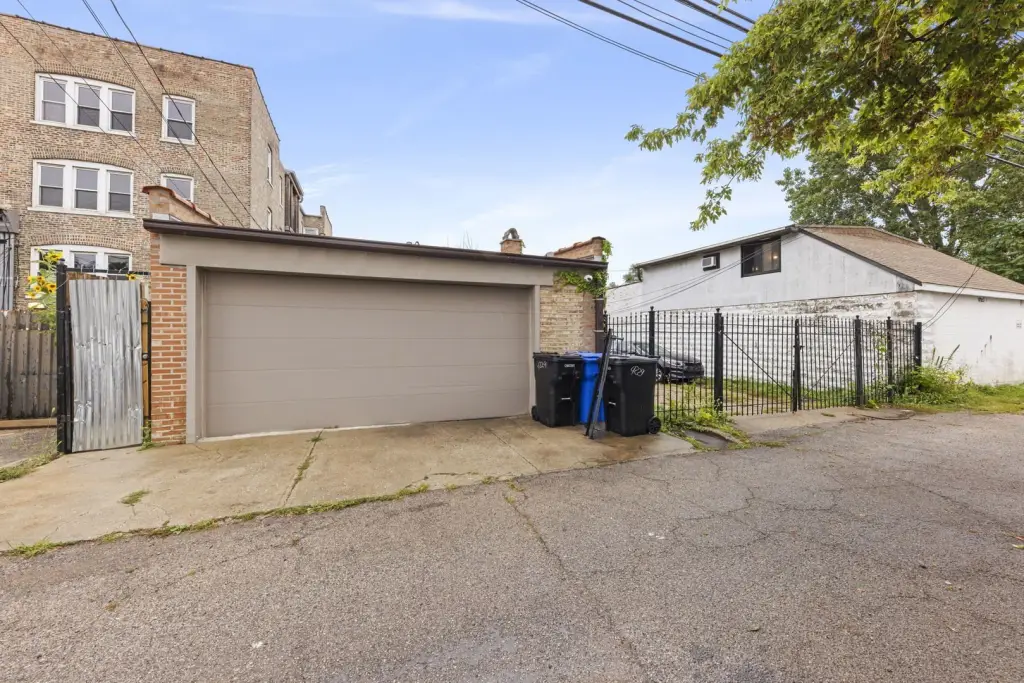
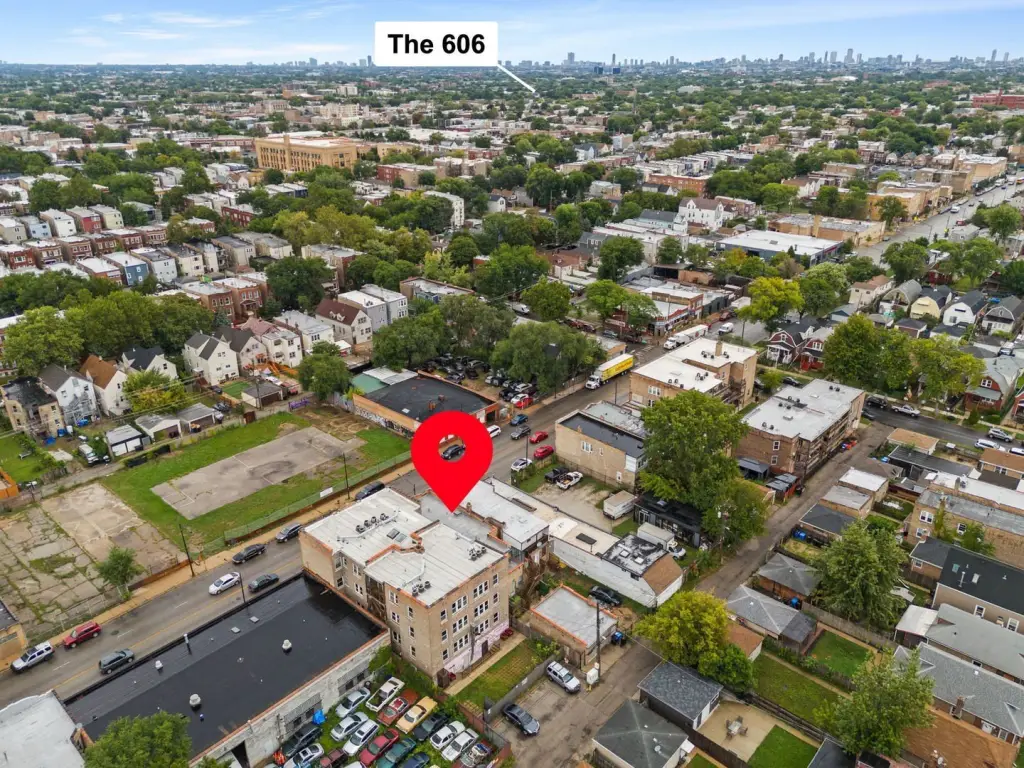
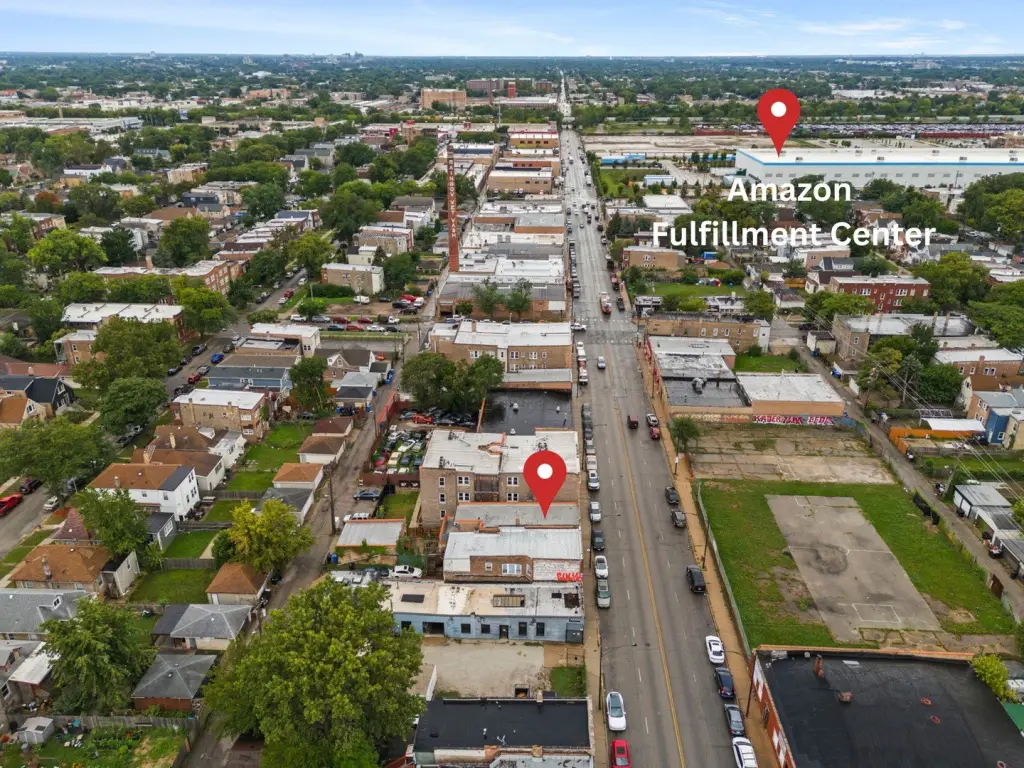
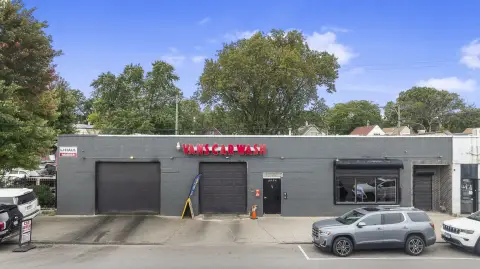
An oversized two-car garage has 13-foot ceilings, gas and water service, and a separate electrical panel. Improvements include tuckpointing, a replacement sewer stack, a new garage door installed in 2024, new gates and a front door, and a security camera system. The property is zoned C1-1 and is near public transportation, the 606 Trail, and neighborhood amenities.
An oversized two-car garage has 13-foot ceilings, gas and water service, and a separate electrical panel. Improvements include tuckpointing, a replacement sewer stack, a new garage door installed in 2024, new gates and a front door, and a security camera system. The property is zoned C1-1 and is near public transportation, the 606 Trail, and neighborhood amenities.
Key Highlights
- Three apartments plus a connected 380‑square‑foot storefront
- First‑floor apartment: 2 bedrooms and 1 bath; second floor: 3 bedrooms and 1 bath
- Finished garden apartment with 2 bedrooms and 1.5 baths
Property Analytics
Unlock full access to Insights
Subscribe to Realmo Intelligence
Open Analytics
Current Use
Lease Details
3
Residential units
Multi-tenant
Tenancy
Yes
Utilities to site
Location Intelligence
Trade Area within ½ mile
1,287
Businesses Nearby
Explore this area
Business Placement
Demographics for 60651, IL
62,819
Population
22,885
Households
2.7
Avg Household Size
36
Median Age
16%
College-Educated
77%
High-School Grad
3.5 sq mi
ZIP Area
17,948
Density / Sq Mi
$52,963
Median Household Income
$33,783
Median Earnings
$1,186
Median Rent
$262,700
Median Home Value
Check the figures for this property
Cap Rate, Value Estimation, Potential NOI and more
View Realmo Analytics
Market
Vacancy Rate% for Multifamily in Midwest region







Frequently Asked Questions
What type of property is this?
Mixed-use property - C1-1 zoning and separate apartment utilities support a combination of residential and commercial activity.
Where is this mixed-use property located?
The property is located at 4229 W Division Street Chicago, IL.
What is the asking price?
The asking price for this property is $499,000.
What are key features of this property?
This property features: Three apartments plus a connected 380‑square‑foot storefront; First‑floor apartment: 2 bedrooms and 1 bath; second floor: 3 bedrooms and 1 bath; Finished garden apartment with 2 bedrooms and 1.5 baths


